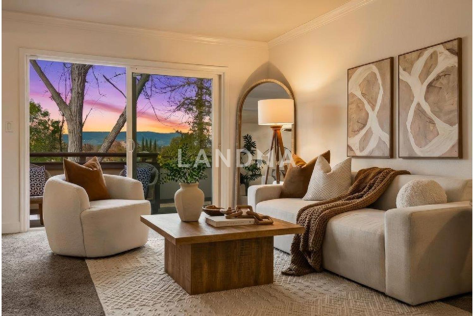
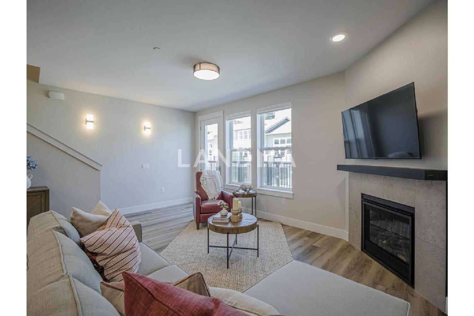
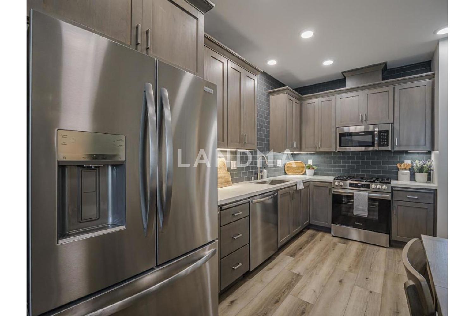
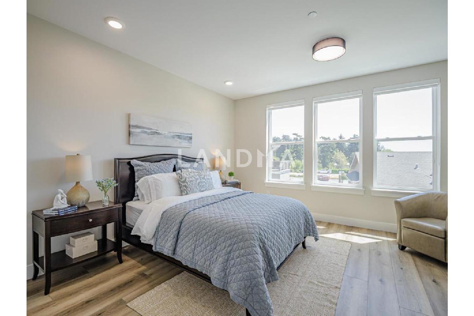
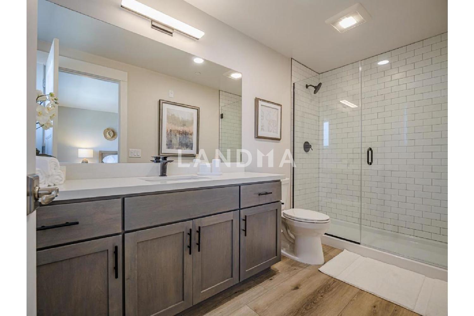
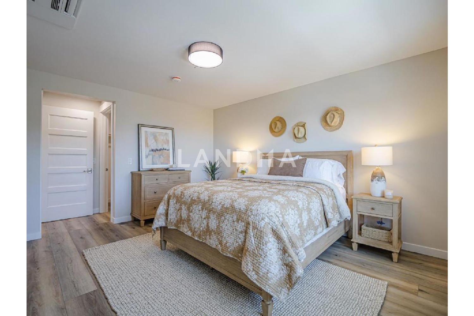
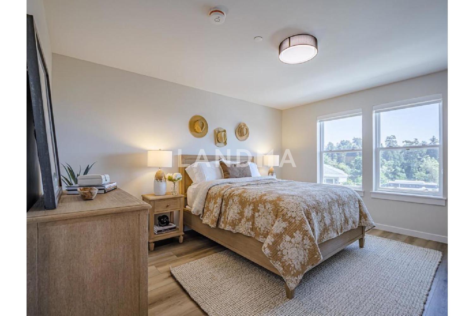
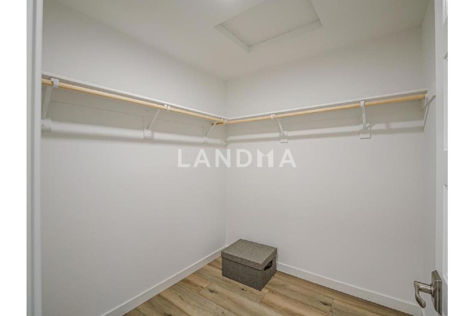
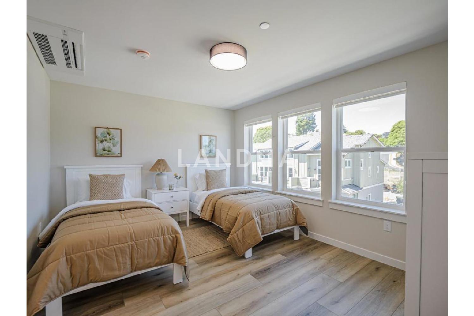
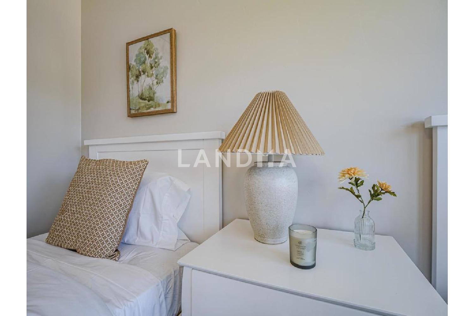
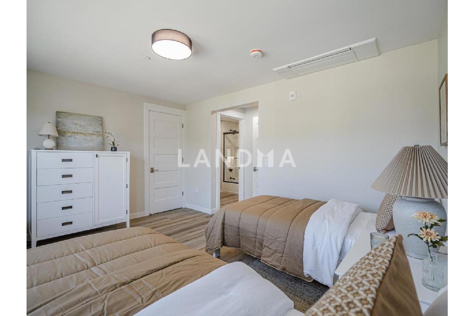
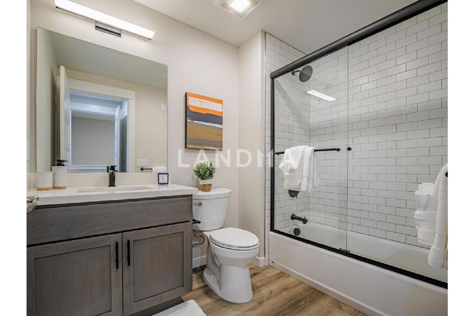
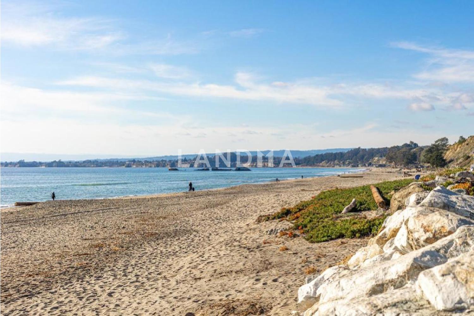
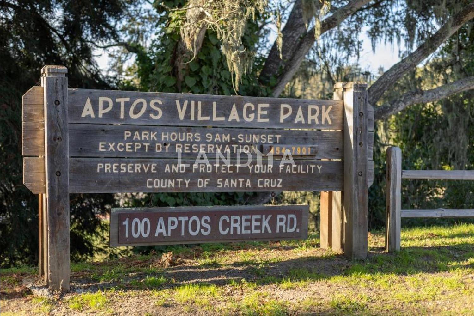
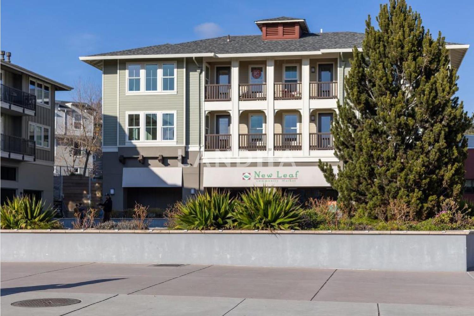
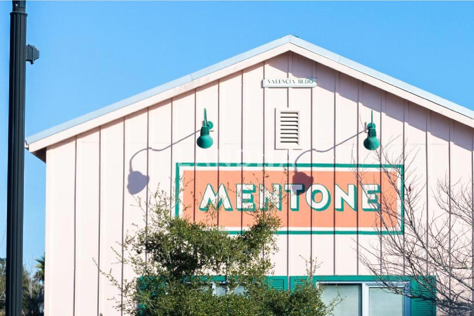
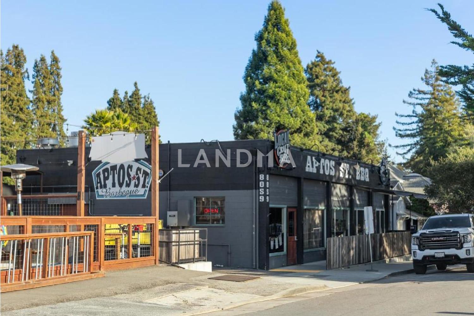
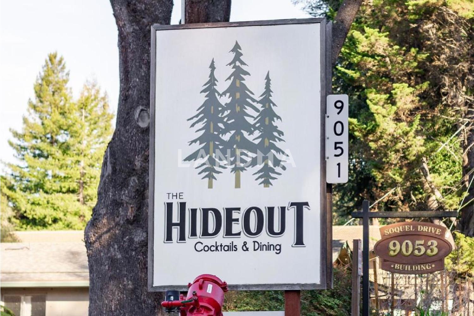
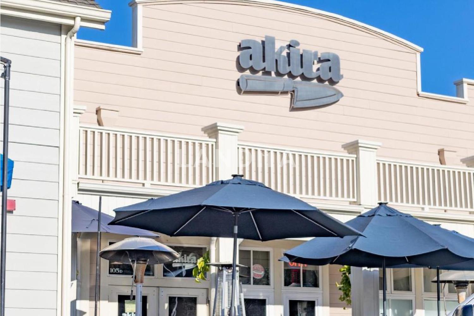
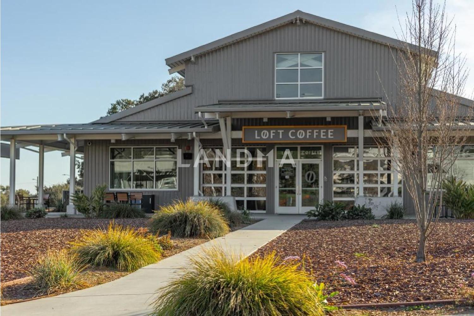
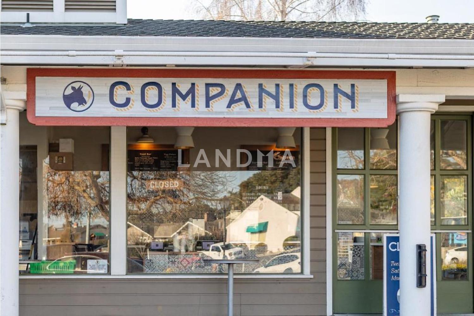
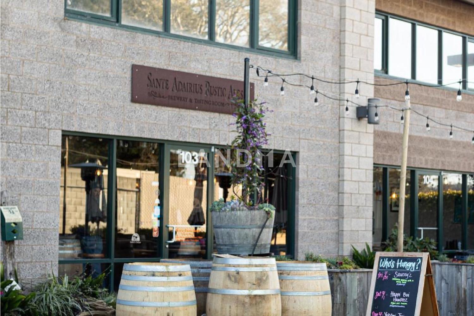
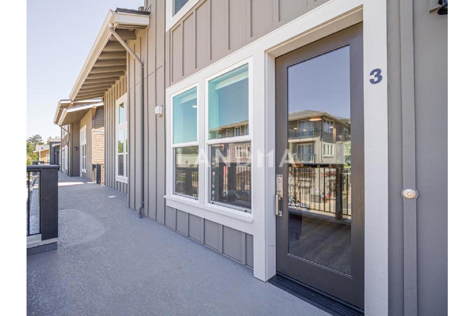
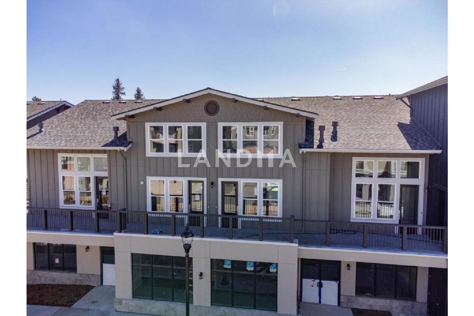
New Construction in the Aptos Village. Homes feature hard surface flooring throughout, multi-zone heat & AC, designer-selected fixtures, and ample storage. The kitchen comes fully equipped with a full-suite of stainless steel appliances, quartz counters, and modern cabinetry. The primary suite features a generous walk in closet. The Junior Suite has multiple windows to bring in natural light and it's own en-suite bathroom. Located near the Resident elevator, conveniently bring up your shopping and goodies after a stop at New Leaf Market. Phase 2 marks the completion of the Aptos Village, a community vision that has been in the making for decades. The pedestrian-friendly town square offers all that you'll need- good eats, good groceries, good shopping. Nature is a short walk or bike-ride away with the Forest of Nisene Marks and miles of sandy beaches nearby. Schedule a Tour with our Sales Team today and ask about an exclusive financing options. *** Some photos are of staged, model unit. ***








'%20fill='white'/%3e%3cpath%20d='M16.555%2010.3503L24.2047%2018L16.555%2025.6497L15.1408%2024.2355L21.3763%2018L15.1408%2011.7645L16.555%2010.3503Z'%20fill='%2321343E'/%3e%3c/svg%3e)


