

Log In


Preference


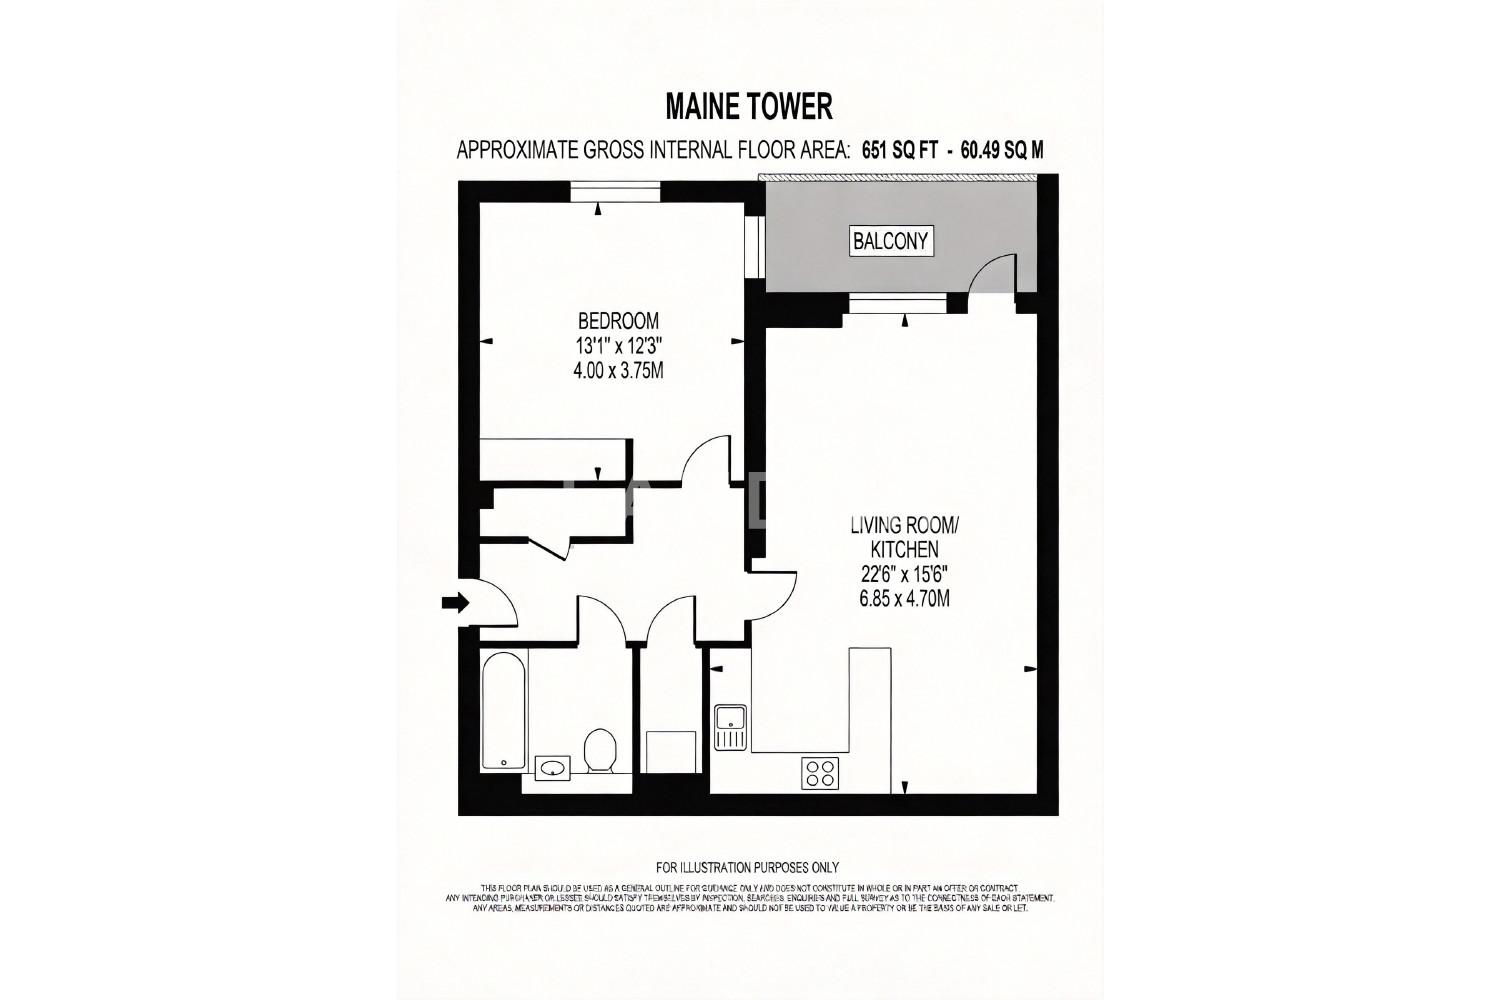
Floor Plan
7 Photos

$679.1K
USD

For reference only, please check the current exchange rate
United Kingdom, London area, Canary Wharf, Maine Tower
Bedroom
1
Bathroom
1
Interior Area
651 sqft
Featuring
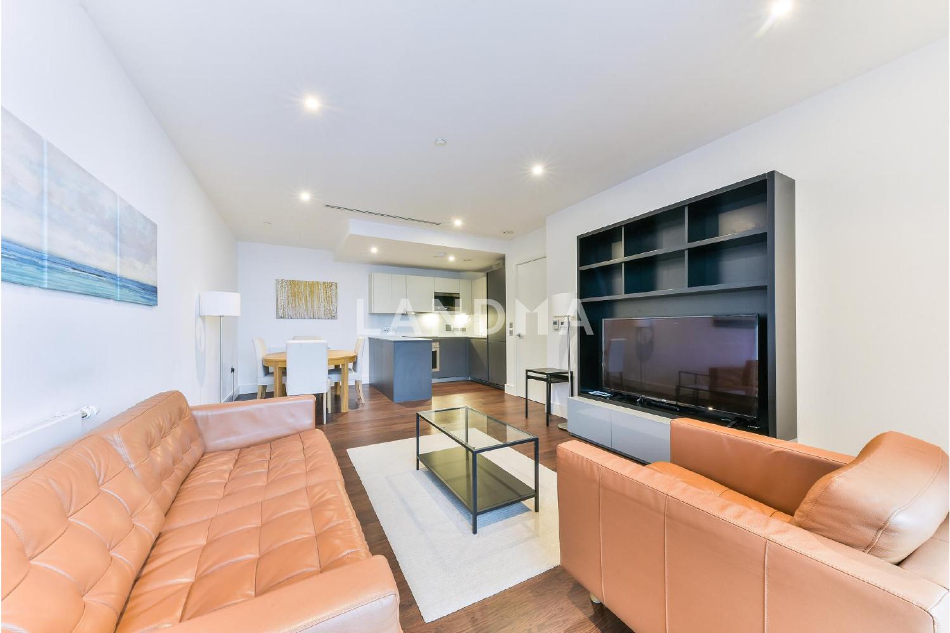
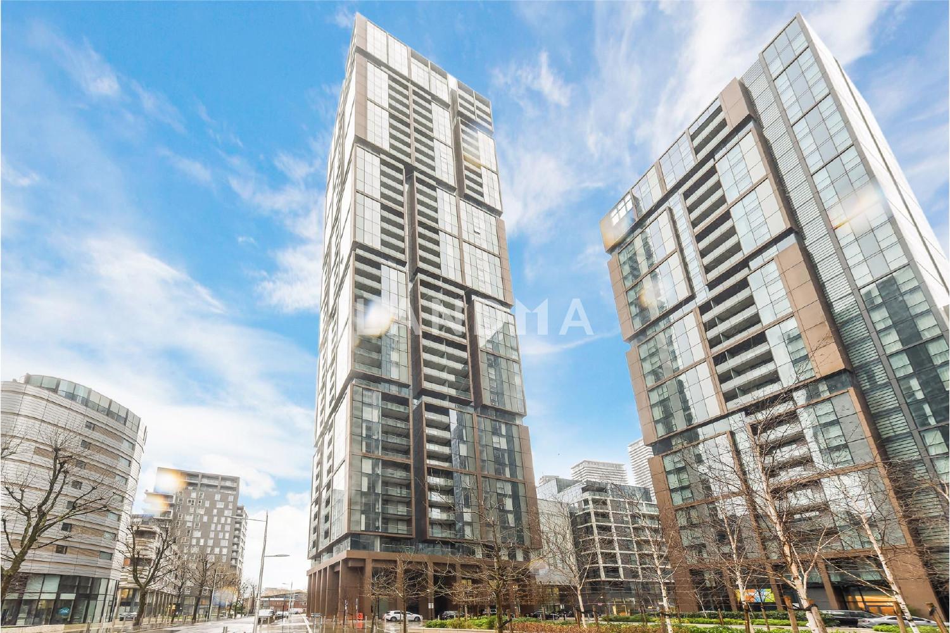
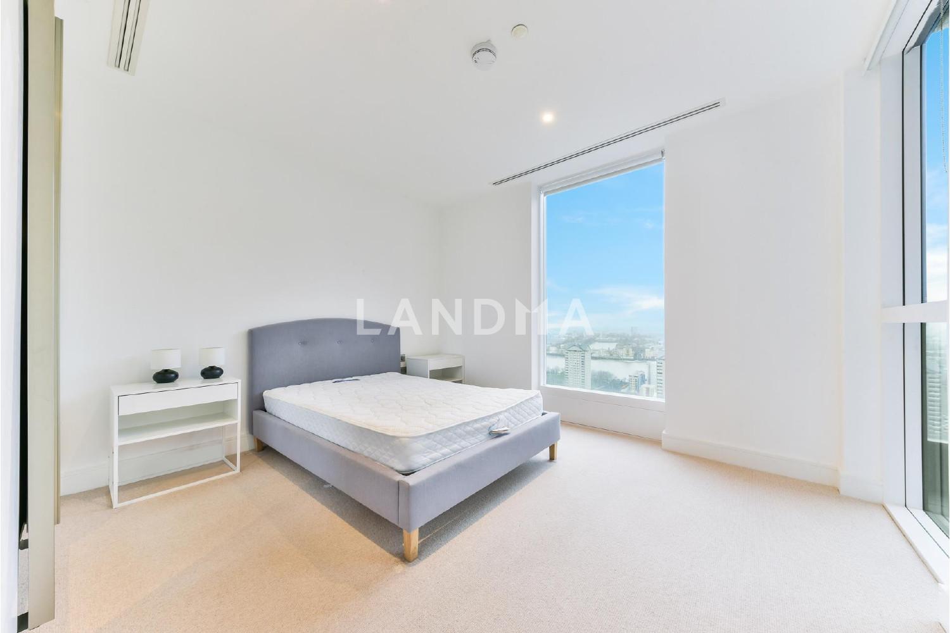
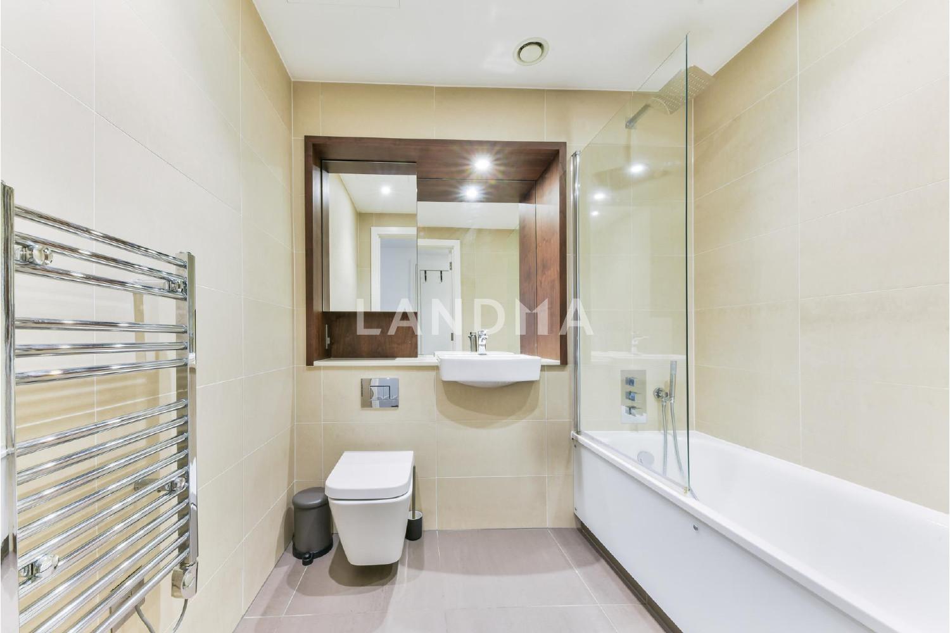
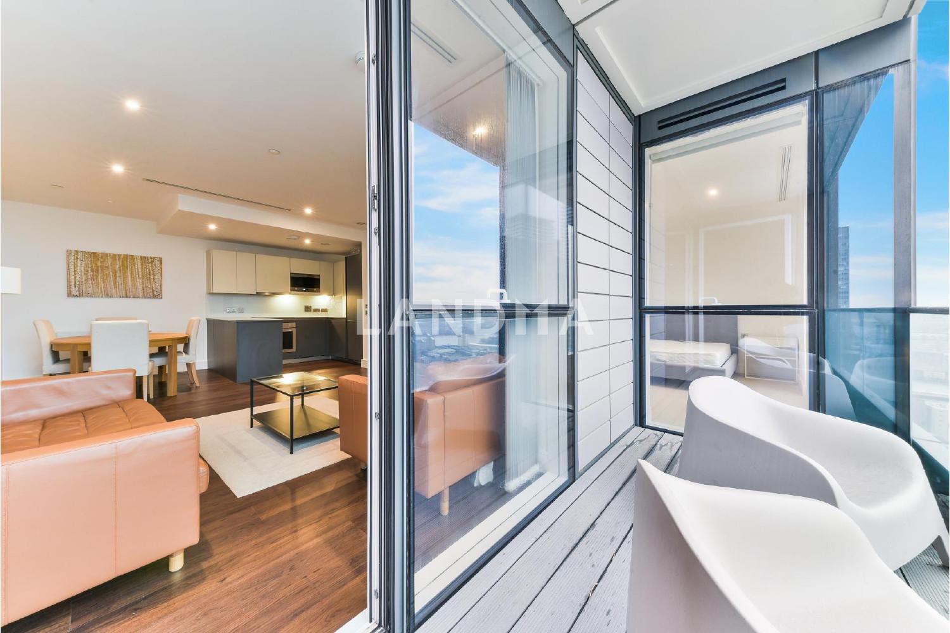
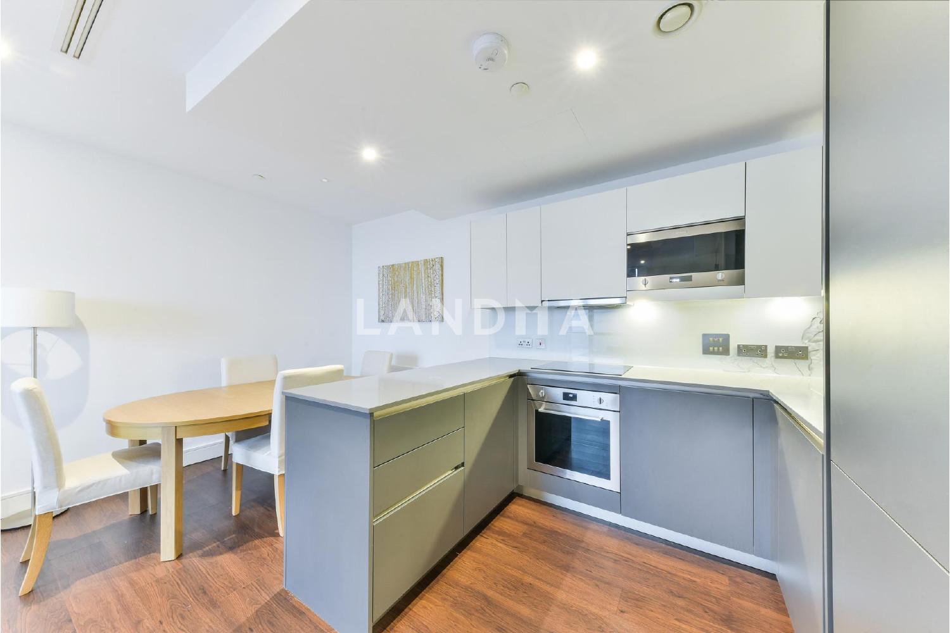
This high floor one - bed apartment is situated within the highly anticipated Maine Tower, with clear views across the horizon of the London skyline. The Manhattan style tower is the principal landmark at Harbour Central - a 2.6 - acre cosmopolitan village with bars, restaurants and green squares. The apartments feature walnut hardwood flooring, recessed LED down lighting and comfort cooling throughout. The kitchens feature a stone worktop, with smoke grey splashbacks as well as Smeg stainless steel fully integrated electric appliances. The living area has a bespoke entertainment unit, providing low - level cupboard space and bookcase storage above. The bedrooms feature oatmeal carpets and large floor - to - ceiling fitted wardrobes. Harbour Central will include five residential buildings and a six - storey leisure complex, located within 10 minutes of the heart of Canary Wharf. Once complete, this mixed - use development will provide an opulent reception, whilst the leisure complex will include a "Residents' Club" with a proposed library, concierge, gym and spa, plus business suites and a cinema. Residents will also have access to a range of transport links including Docklands Light Railway, Underground, Crossrail and local bus routes.
Property Information
Property Detail
Property Type
Resale
Property Type
Flat / Apartment
Sale Method
Unit Sale / Subdivided Sale
Interior Area
651 sqft
Bedroom
1
Bathroom
1
Ownership Information
Ownership Type
Freehold
Property Usage
Residential
Price Information
Total Price
$679.1K
Unit Price
$1043.16/sqft
Project Information
Project Name
Maine Tower
Property Location & Surroundings
Schools
Airport
Hospitals
Shopping Malls
Dining
Companies

刘石
English
中文
Phone Number:13810540919

Contact

Online Consultation
黄琳
English
中文
Phone Number:13810209767
Contact
Online Consultation
张伟建
English
中文
Phone Number:13810210171
Contact
Online Consultation

'%20fill='white'/%3e%3cpath%20d='M16.555%2010.3503L24.2047%2018L16.555%2025.6497L15.1408%2024.2355L21.3763%2018L15.1408%2011.7645L16.555%2010.3503Z'%20fill='%2321343E'/%3e%3c/svg%3e)


