

Log In


Preference


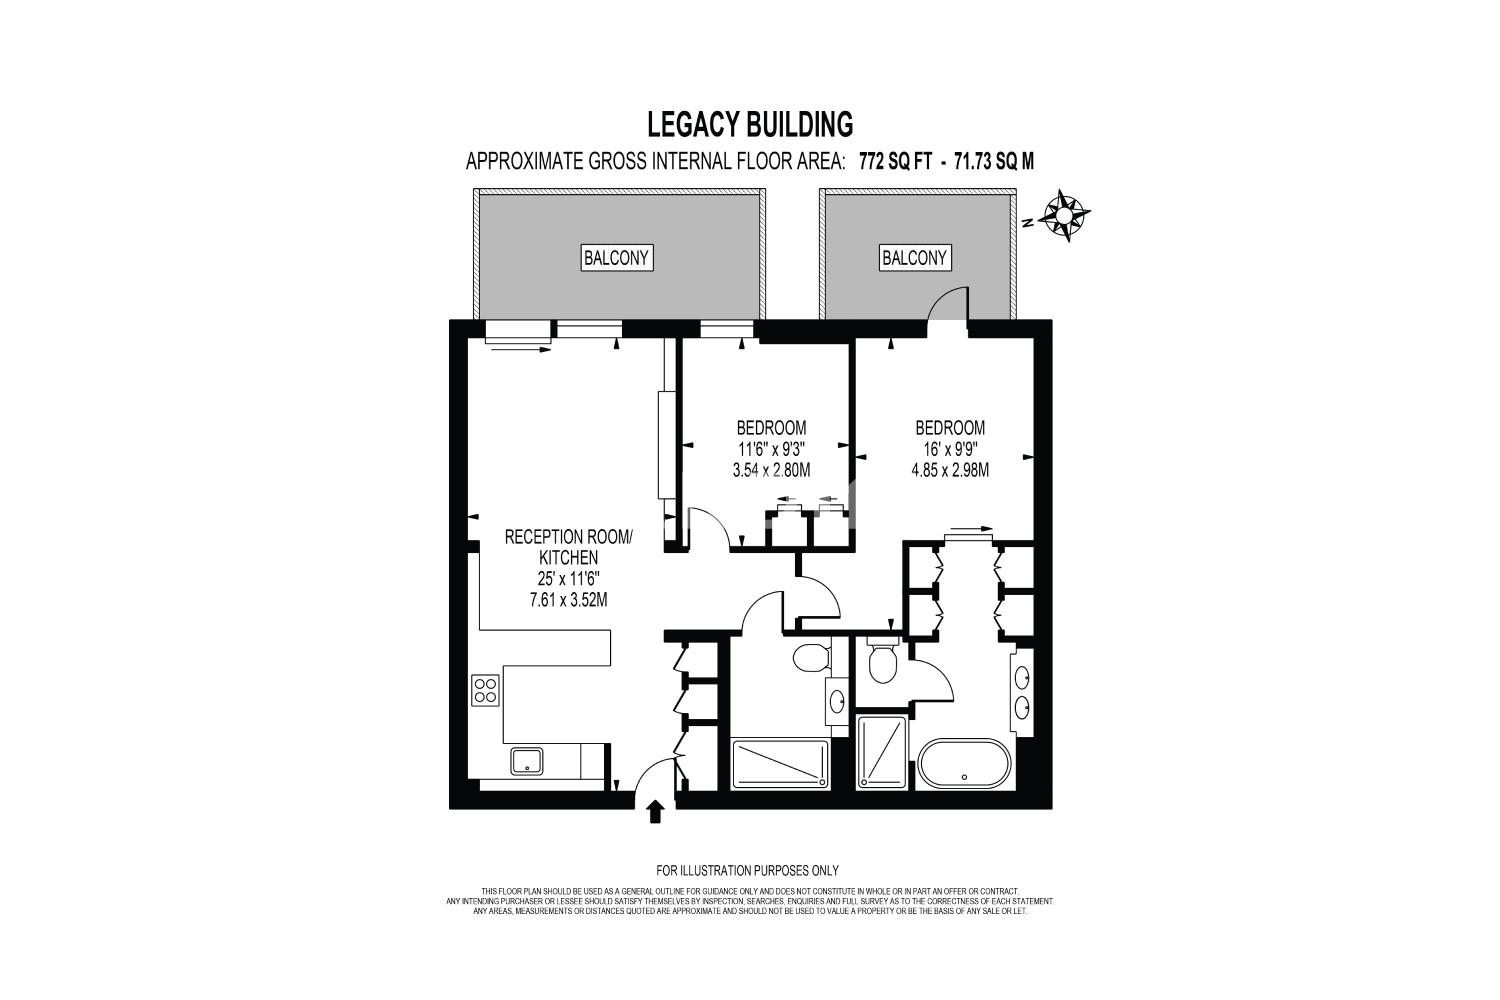
Floor Plan
13 Photos

¥8.267M
RMB

For reference only, please check the current exchange rate
United Kingdom, London area, Viaduct Gardens, Legacy Building
Bedroom
2
Bathroom
2
Featuring
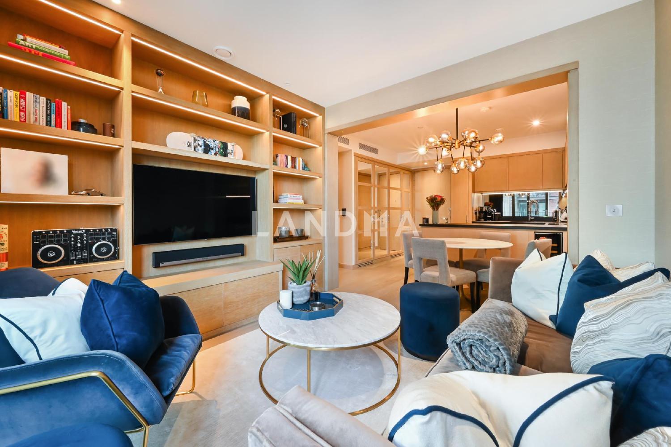
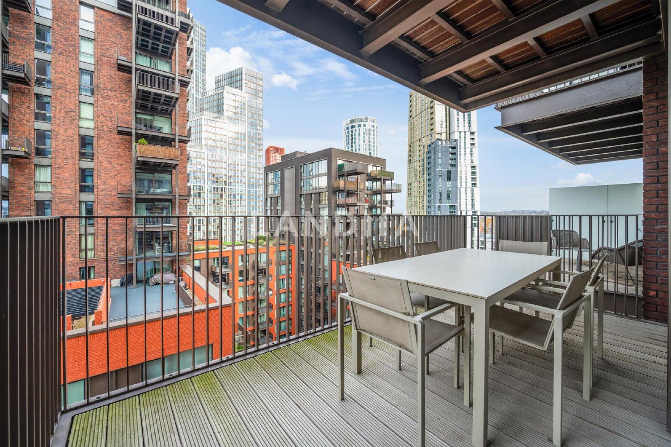
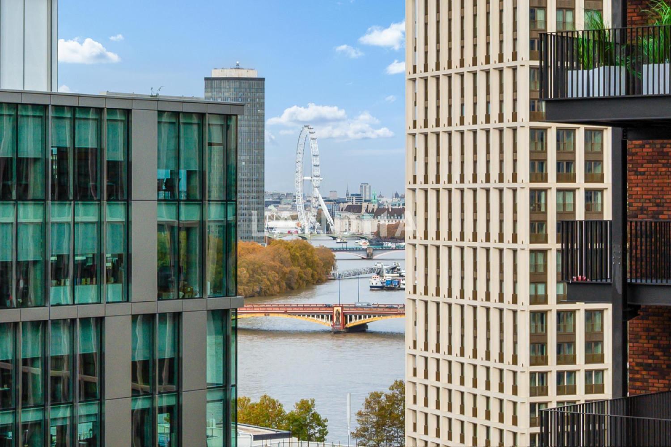
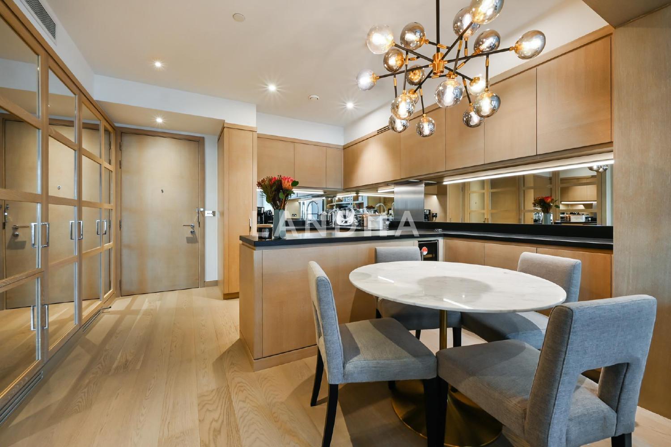
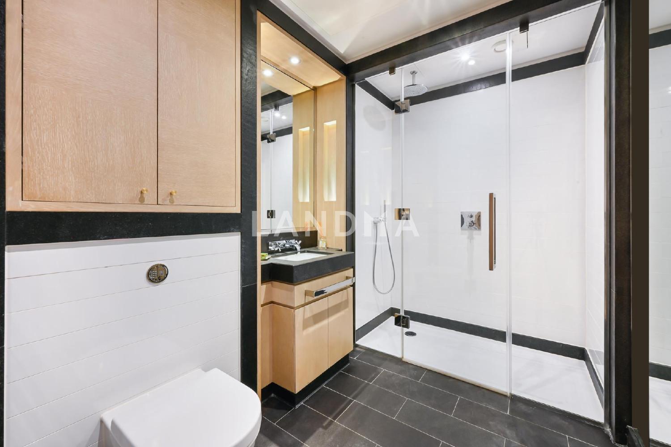
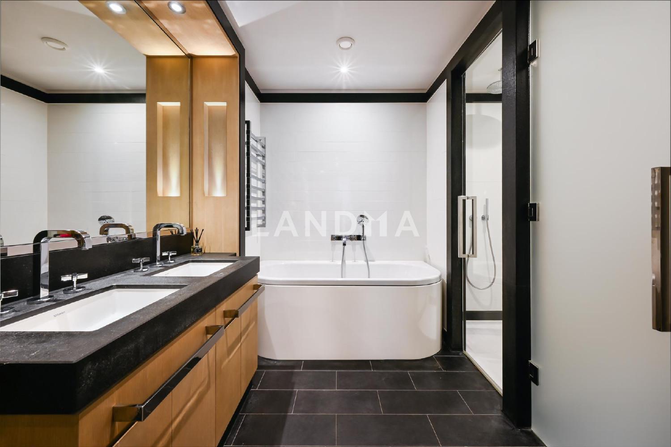
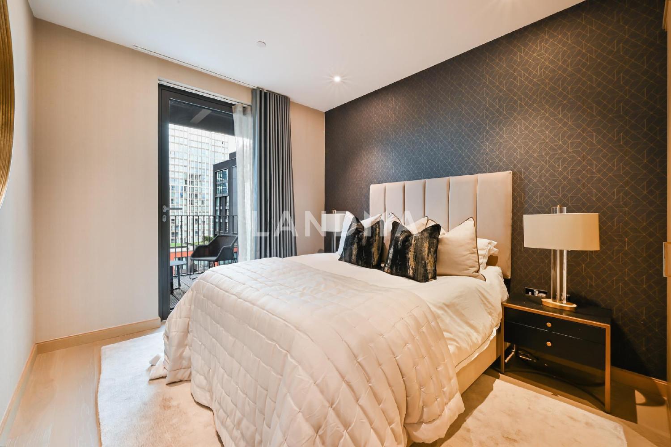
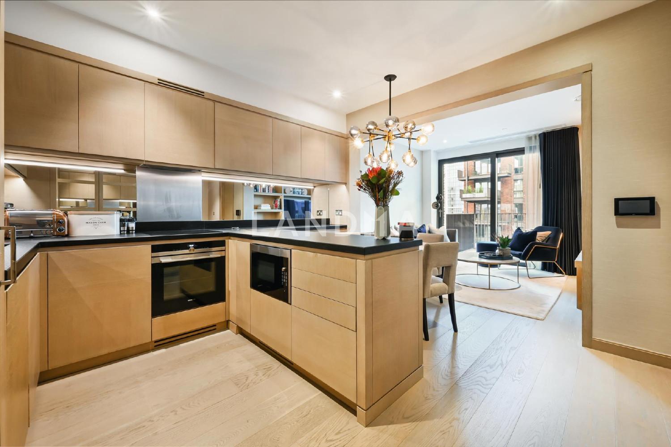
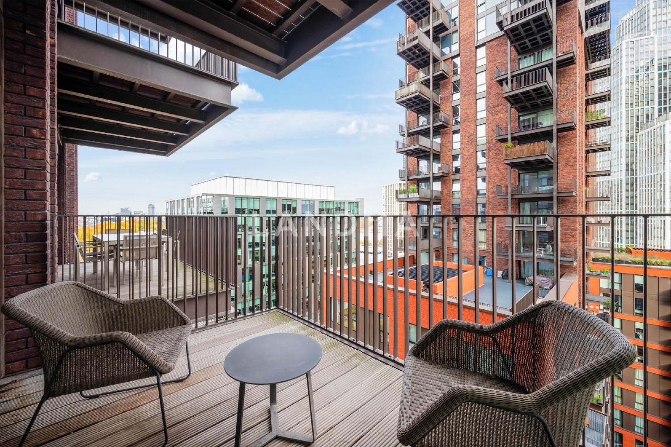
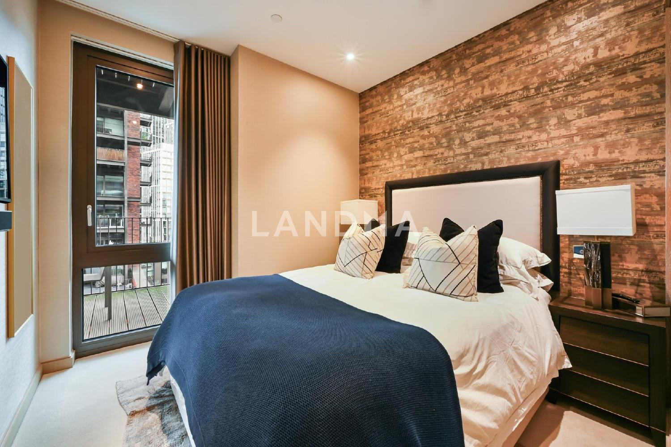
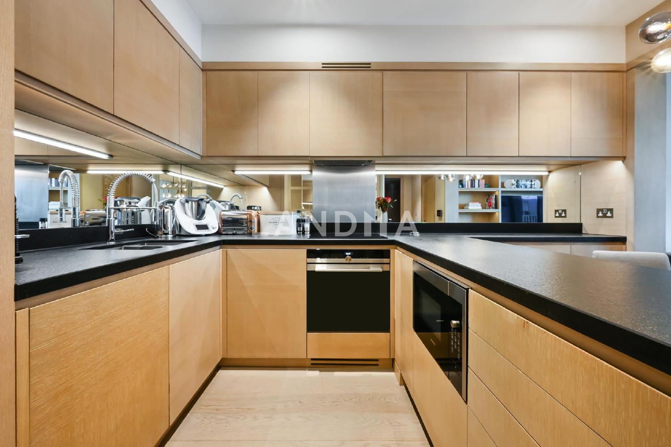
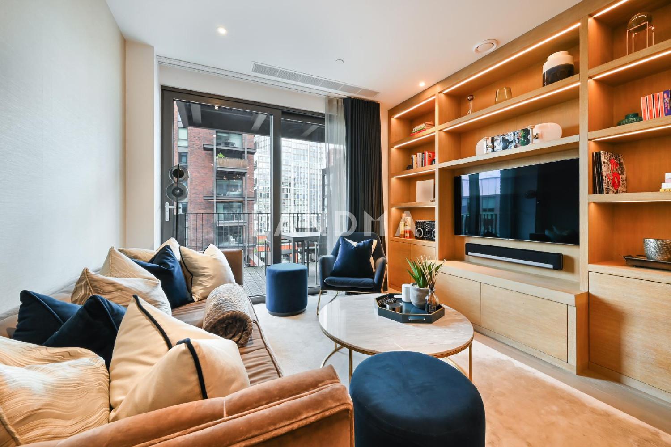
This stunning 2 bedroom apartment is located in the Legacy Building of Embassy Gardens. This well - presented property on the 12th floor has a spacious open plan living area leading onto a balcony overlooking residential gardens and Nine Elms Park. There is ample built - in storage throughout and in both bedrooms, and the master bedroom benefits from an en suite bathroom. Embassy Gardens is home to the show - stopping floating sky pool, a swimming pool on the 10th floor between 2 buildings. With some of the best facilities in London, Embassy Gardens has two 24 - hour concierges, two gyms with state - of - the - art equipment, an indoor pool with access to an outdoor Jacuzzi and a residents cinema that is available to book for private events. Residents also have access to business suites, a library and a communal day room with a pool table and Sky TV. Embassy Gardens has an increasing number of restaurants, bars and coffee shops, bringing a village feel to the development. It is situated a short walk from Vauxhall & Nine Elms station for Victoria & Northern Lines, National Rail & bus services.
Property Information
Property Detail
Property Type
Resale
Property Type
Flat / Apartment
Sale Method
Unit Sale / Subdivided Sale
Bedroom
2
Bathroom
2
Ownership Information
Ownership Type
Freehold
Property Usage
Residential
Price Information
Total Price
¥8.267M
Project Information
Project Name
Legacy Building
Property Location & Surroundings
Schools
Airport
Hospitals
Shopping Malls
Dining
Companies

刘石
English
中文
Phone Number:13810540919

Contact

Online Consultation
黄琳
English
中文
Phone Number:13810209767
Contact
Online Consultation
张伟建
English
中文
Phone Number:13810210171
Contact
Online Consultation

'%20fill='white'/%3e%3cpath%20d='M16.555%2010.3503L24.2047%2018L16.555%2025.6497L15.1408%2024.2355L21.3763%2018L15.1408%2011.7645L16.555%2010.3503Z'%20fill='%2321343E'/%3e%3c/svg%3e)


