

Log In


Preference


Floor Plan
26 Photos

$1.426M
USD

For reference only, please check the current exchange rate
United Kingdom, London area, Nine Elms, The Modern
Bedroom
2
Bathroom
2
Featuring
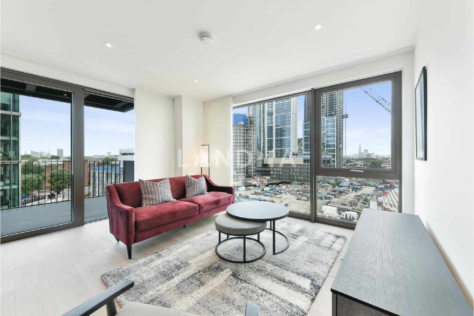
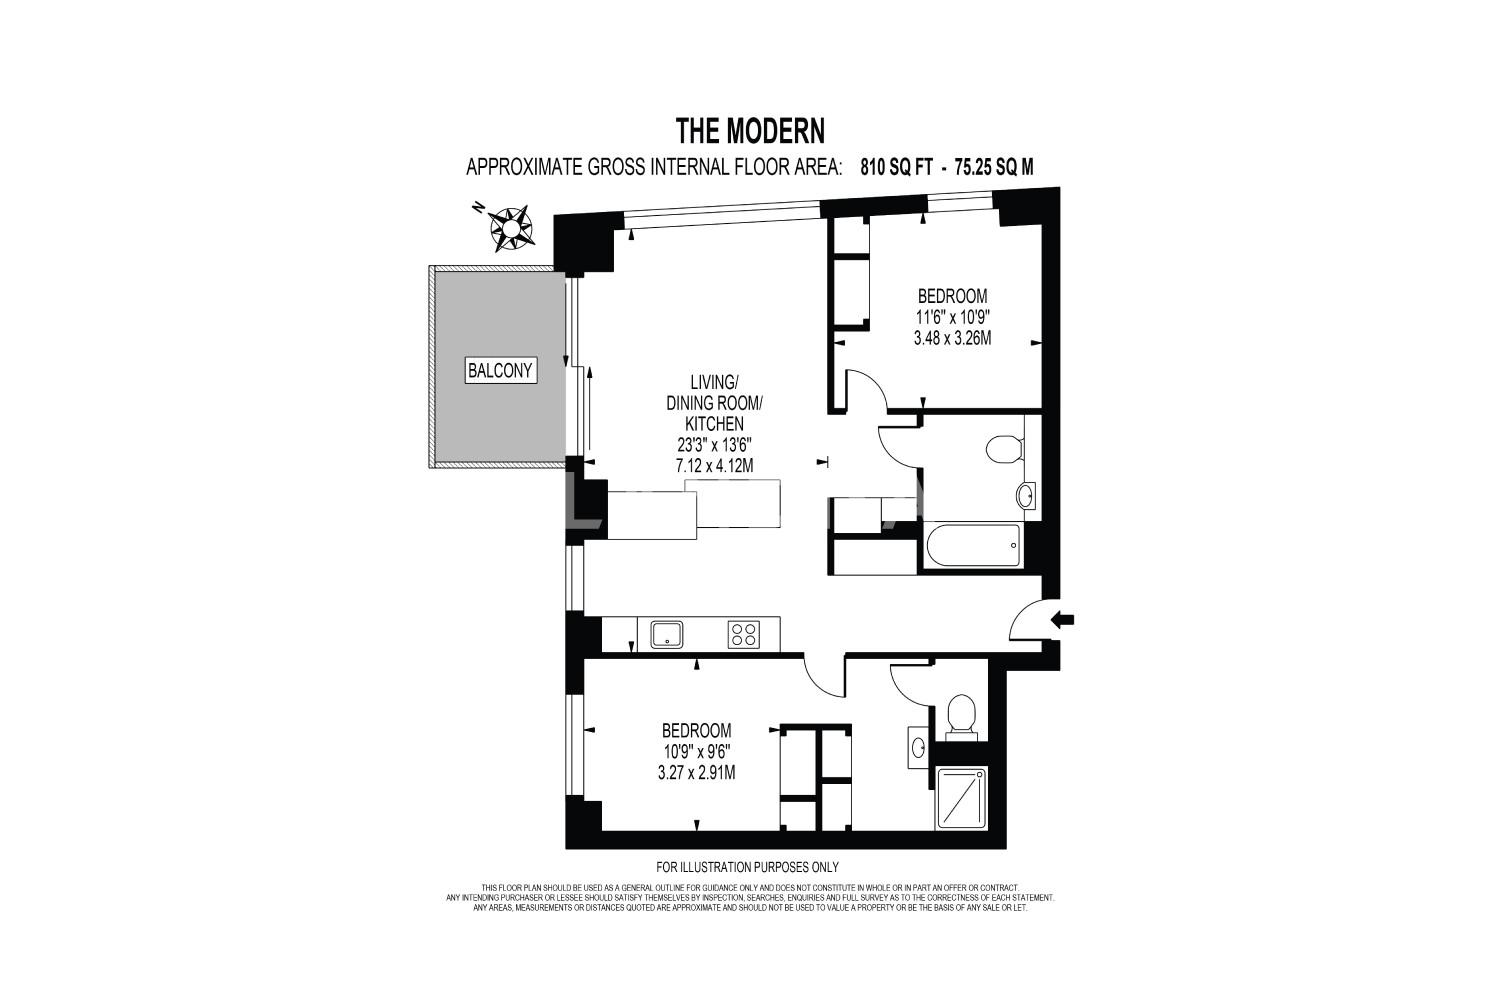
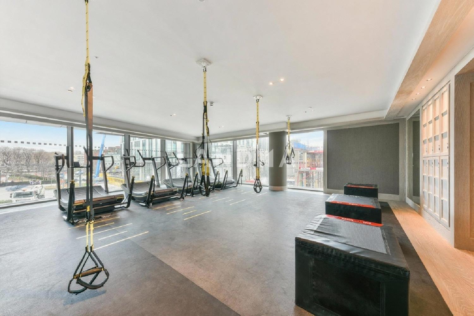
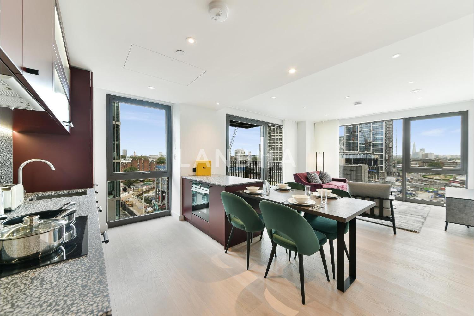
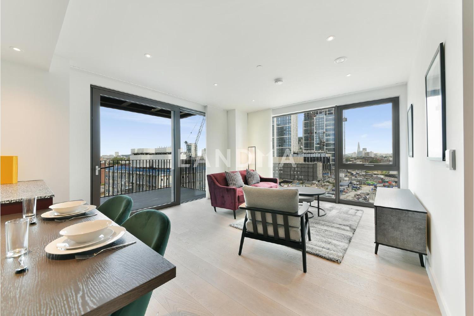
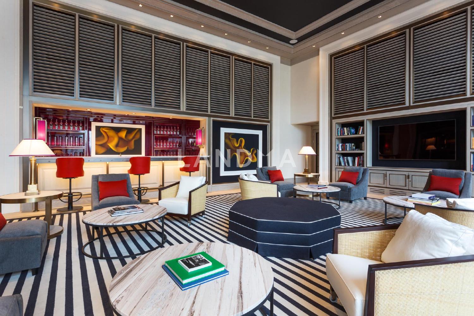
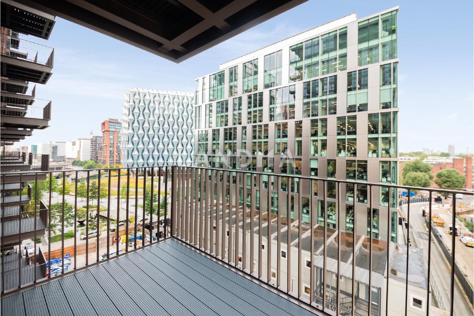
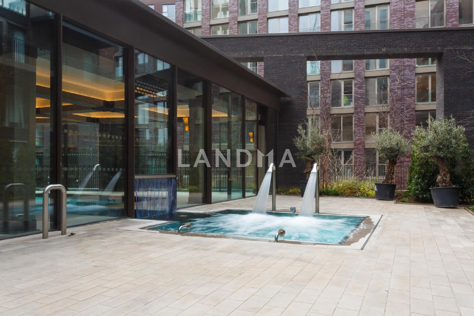
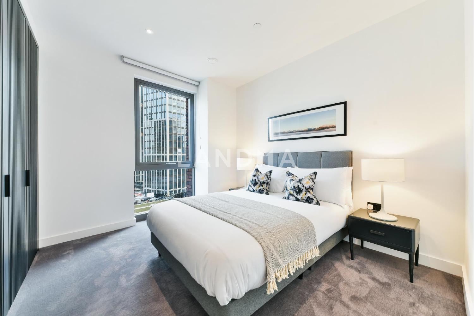
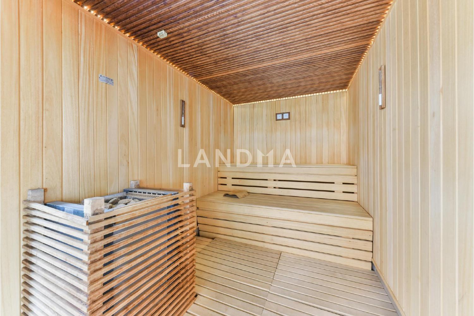
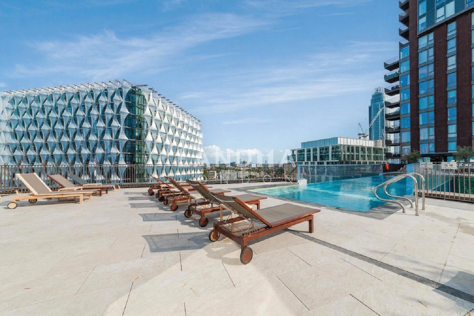
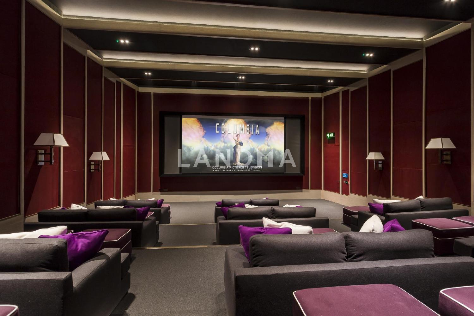
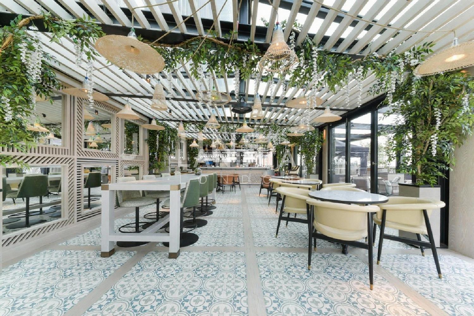
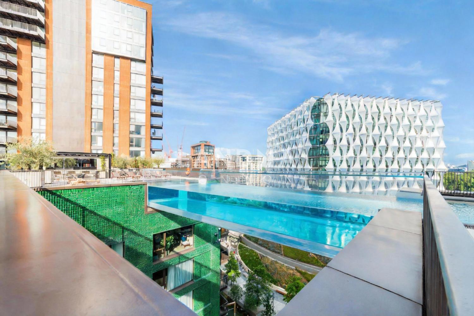
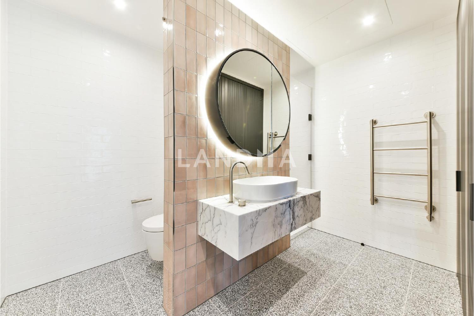
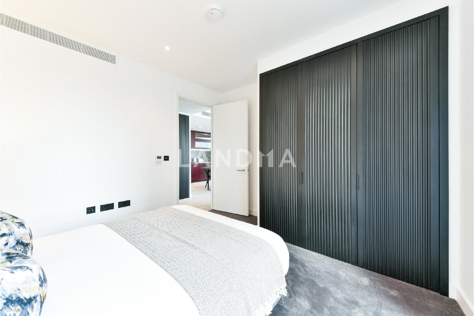
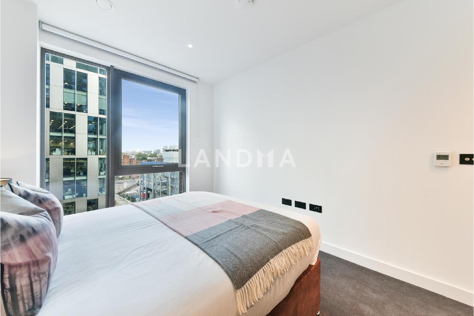
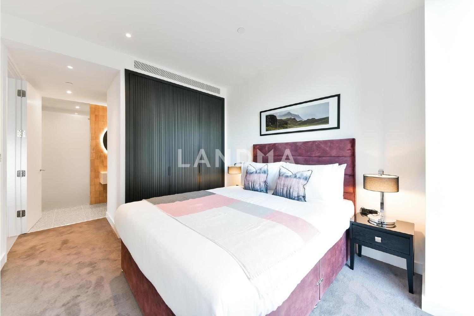
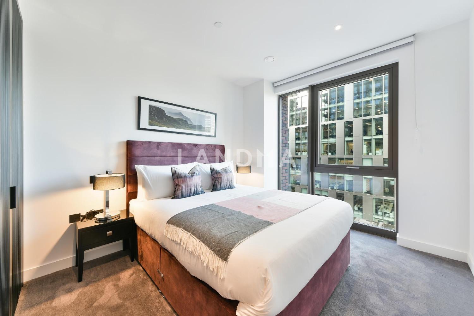
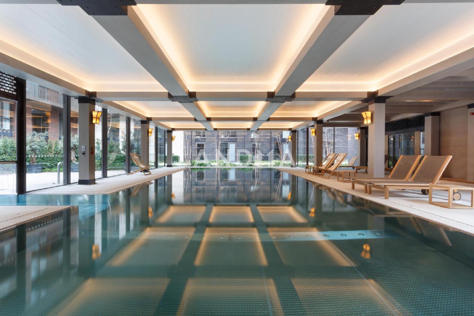
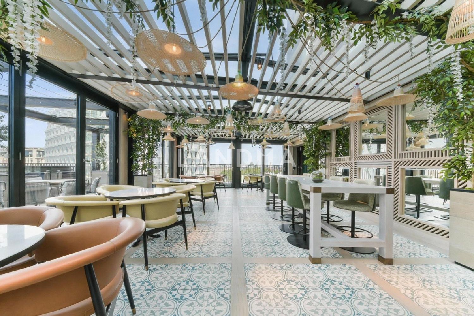
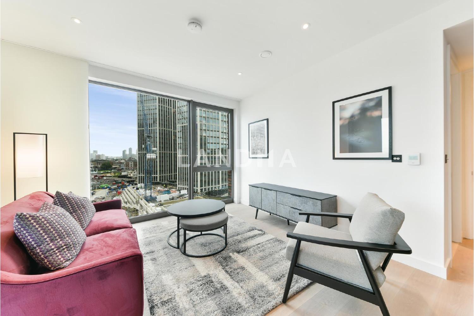
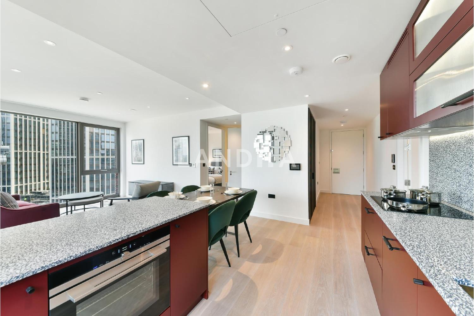

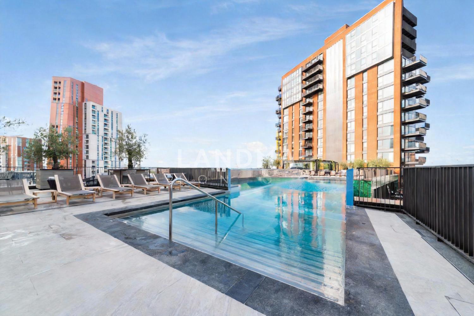
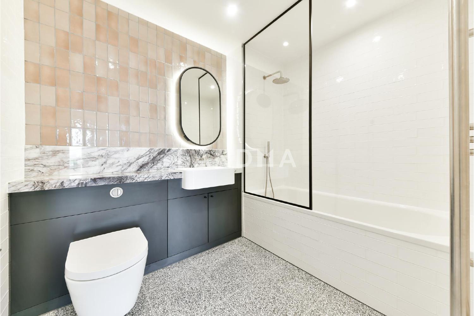
This 6th floor two-bedroom, two-bathroom apartment is situated in the popular Embassy Gardens development. This apartment comprises an open plan kitchen/living area with integrated appliances and direct access to the private balcony, two bedrooms both benefiting from built-in wardrobes, and the master bedroom further benefiting from an en-suite bathroom. There is also an additional modern family bathroom and ample storage throughout the apartment. The Modern Buildings with the show-stopping Sky Pool, Sky Deck and Orangery are located amid the meticulously landscaped gardens that surround the new U.S. Embassy and part of the second phase of Embassy Gardens. Residents will benefit from the full use of all Embassy Gardens amenities including a state-of-the-art gym, private luxury cinema, indoor swimming pool, swim-out Jacuzzi and a private lounge with kitchen, large TV and a pool table. The transport links are also as good as it gets in the city, with access to both the new Nine Elms Northern Line underground station next to Battersea Power Station, and Vauxhall underground and rail stations.
Property Information
Property Detail
Property Type
Resale
Property Type
Flat / Apartment
Sale Method
Unit Sale / Subdivided Sale
Bedroom
2
Bathroom
2
Ownership Information
Ownership Type
Freehold
Property Usage
Residential
Price Information
Total Price
$1.426M
Project Information
Project Name
The Modern
Property Location & Surroundings
Schools
Airport
Hospitals
Shopping Malls
Dining
Companies

刘石
English
中文
Phone Number:13810540919

Contact

Online Consultation
黄琳
English
中文
Phone Number:13810209767
Contact
Online Consultation
张伟建
English
中文
Phone Number:13810210171
Contact
Online Consultation

'%20fill='white'/%3e%3cpath%20d='M16.555%2010.3503L24.2047%2018L16.555%2025.6497L15.1408%2024.2355L21.3763%2018L15.1408%2011.7645L16.555%2010.3503Z'%20fill='%2321343E'/%3e%3c/svg%3e)


