

Log In


Preference


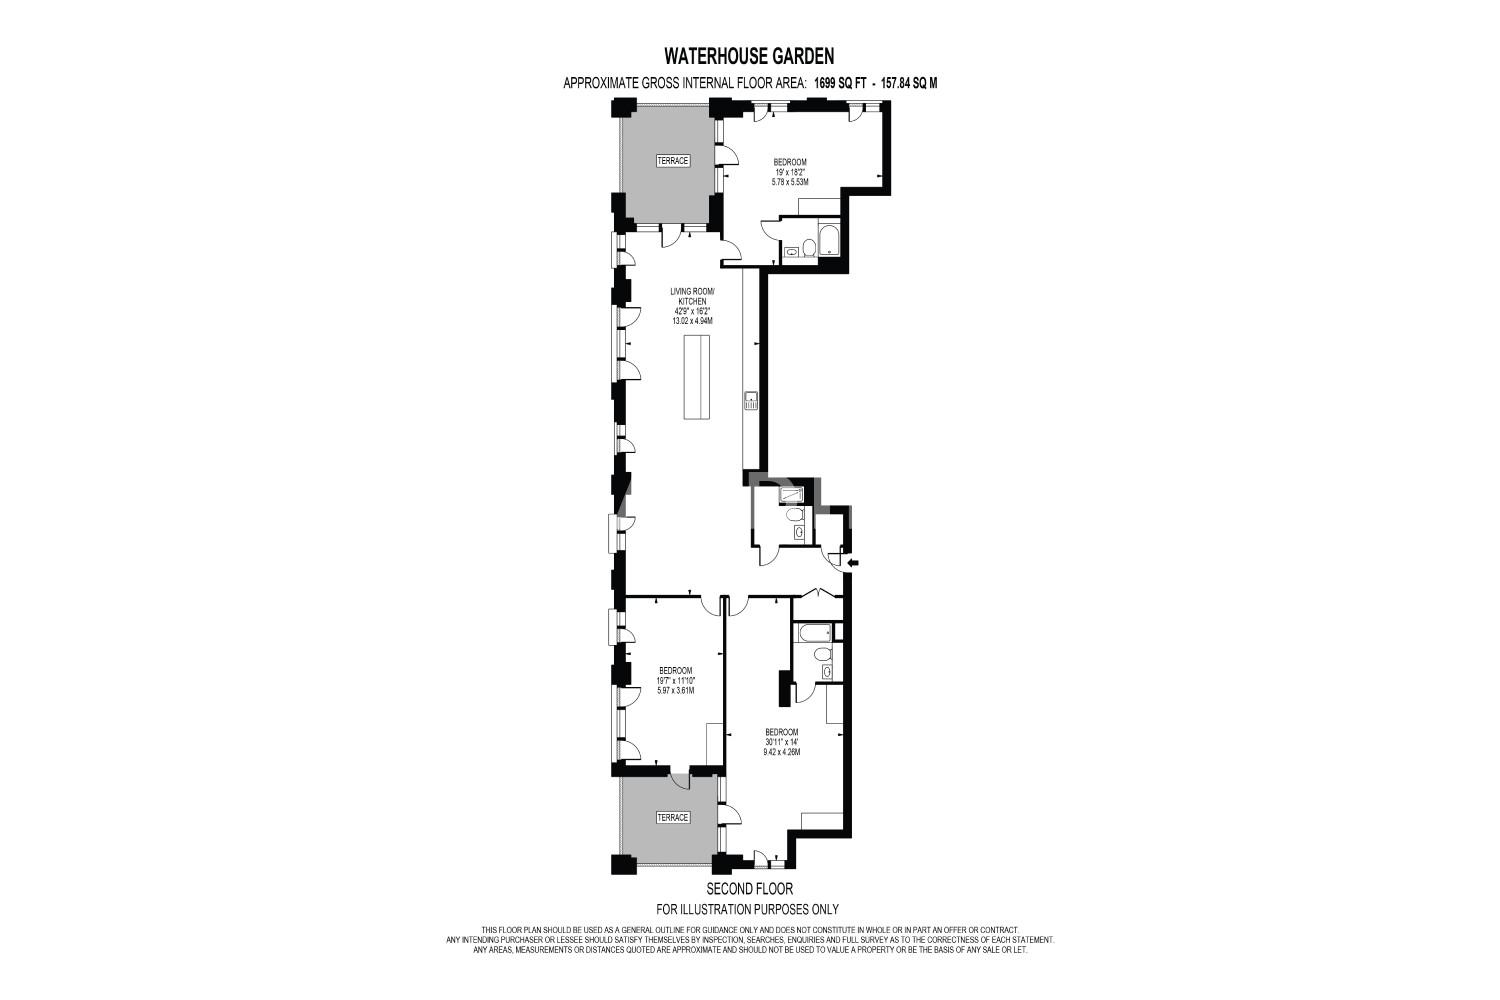
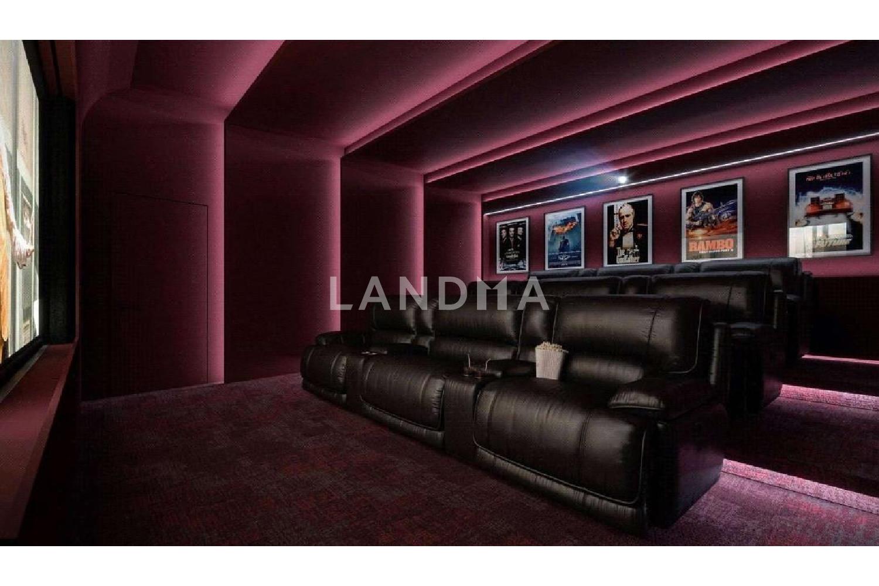
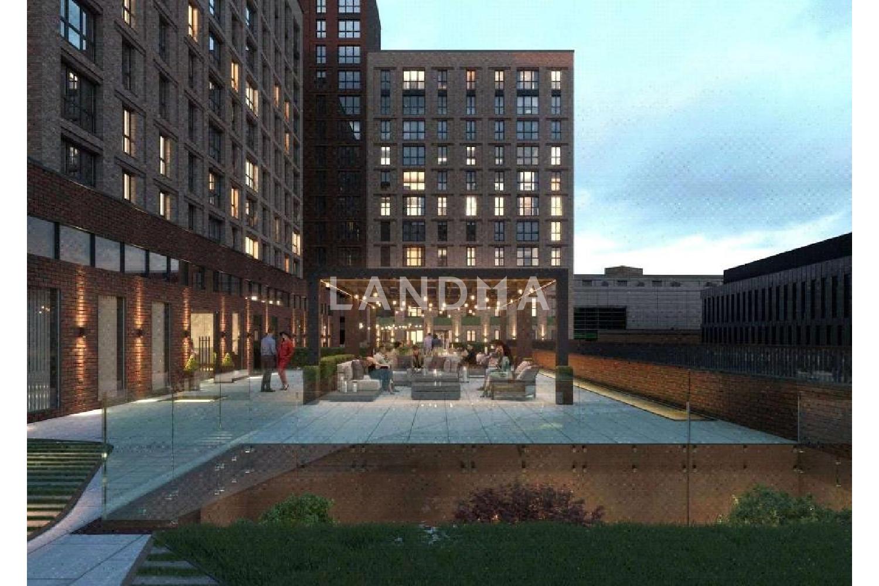
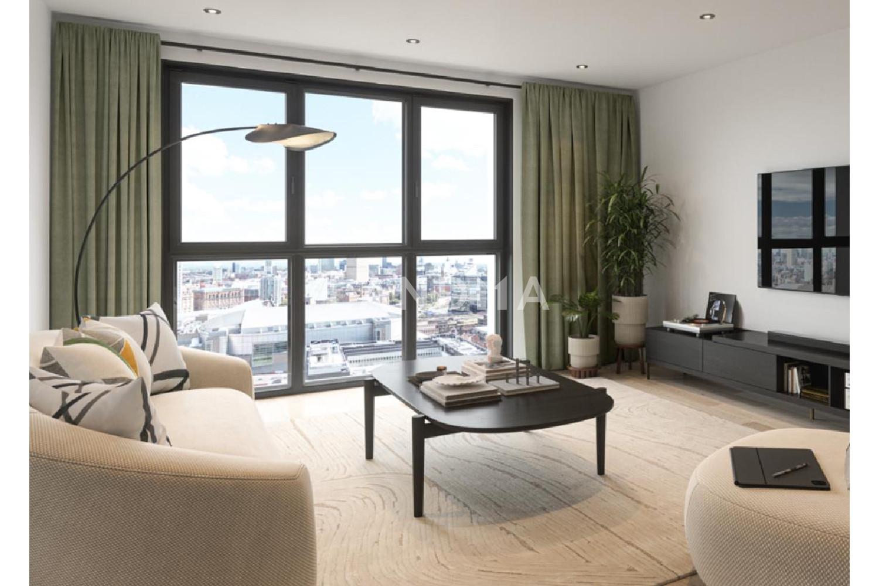
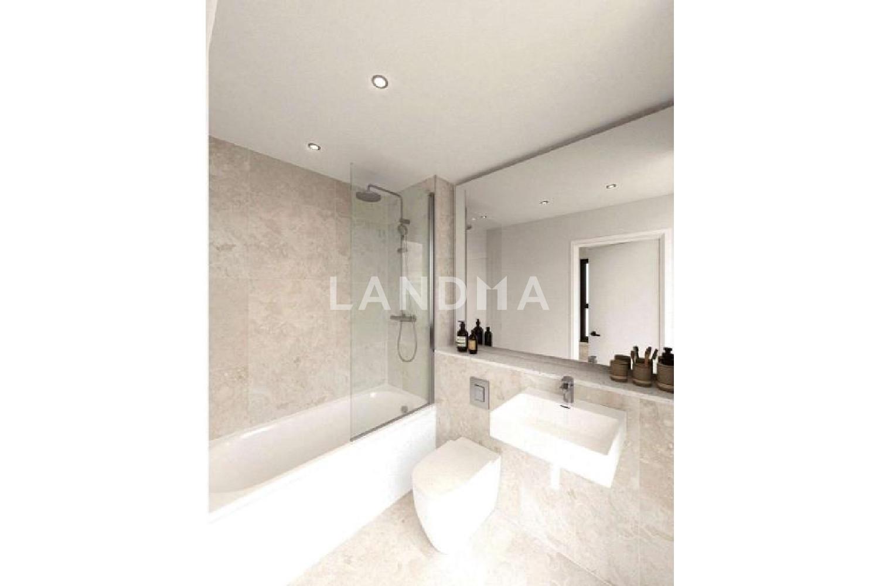
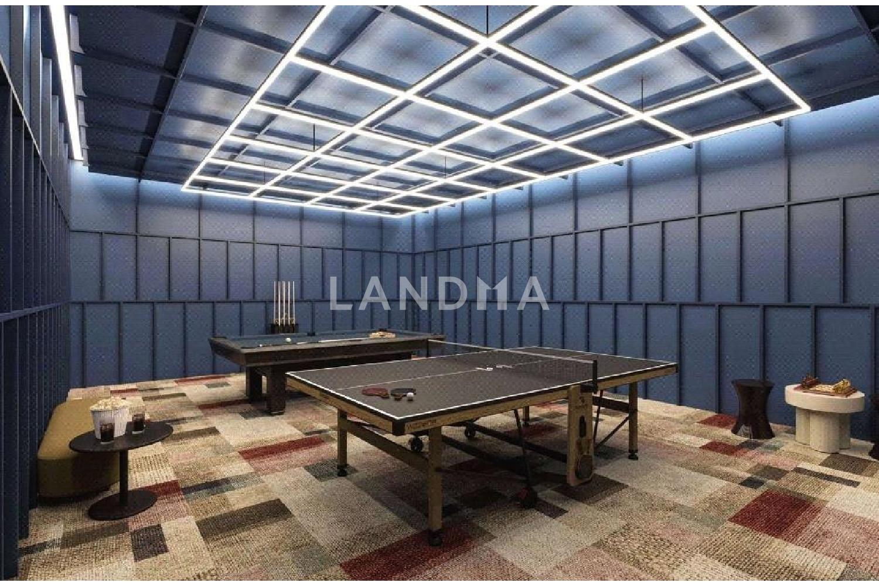
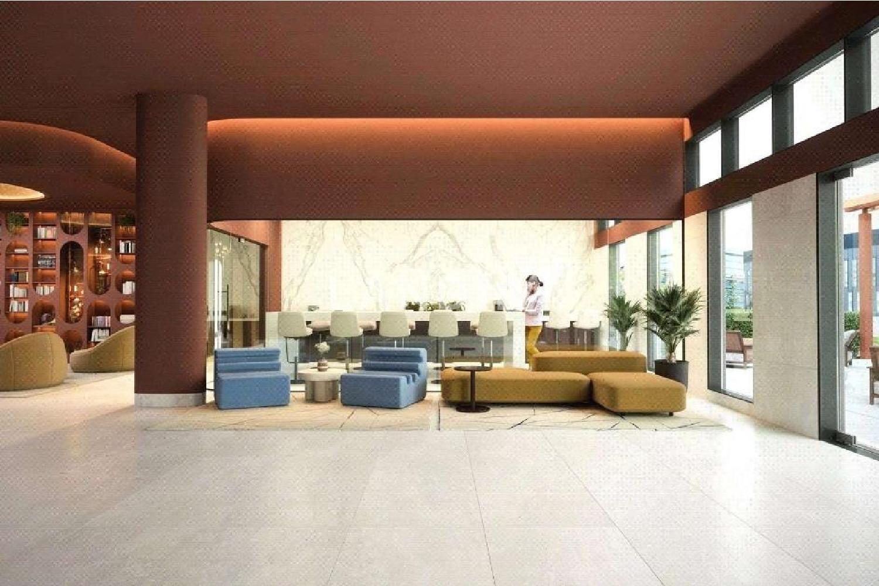
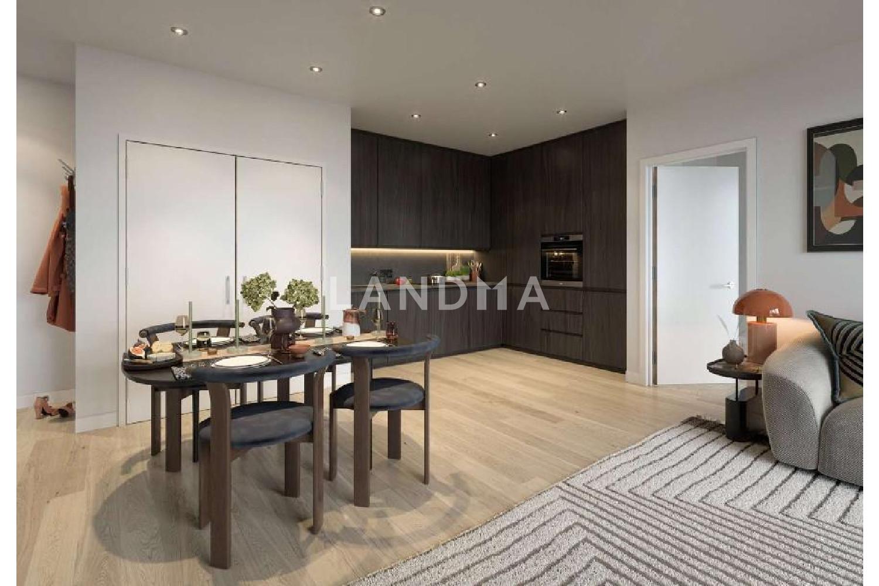
Floor Plan
16 Photos

¥10.39M
RMB

For reference only, please check the current exchange rate
United Kingdom, Manchester, City Centre, Waterhouse Gardens
Bedroom
3
Bathroom
3
Interior Area
157.9 m²
Featuring
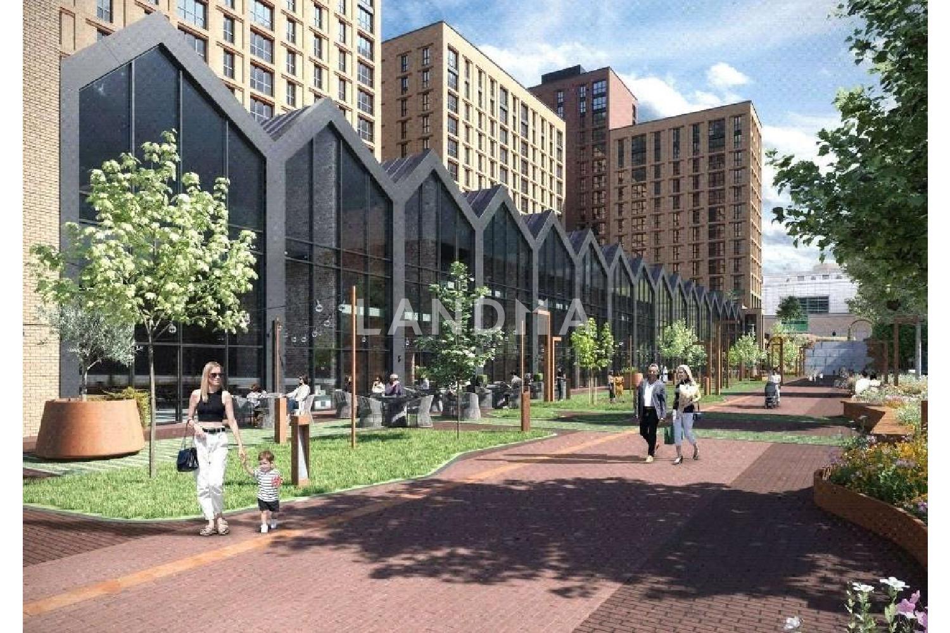
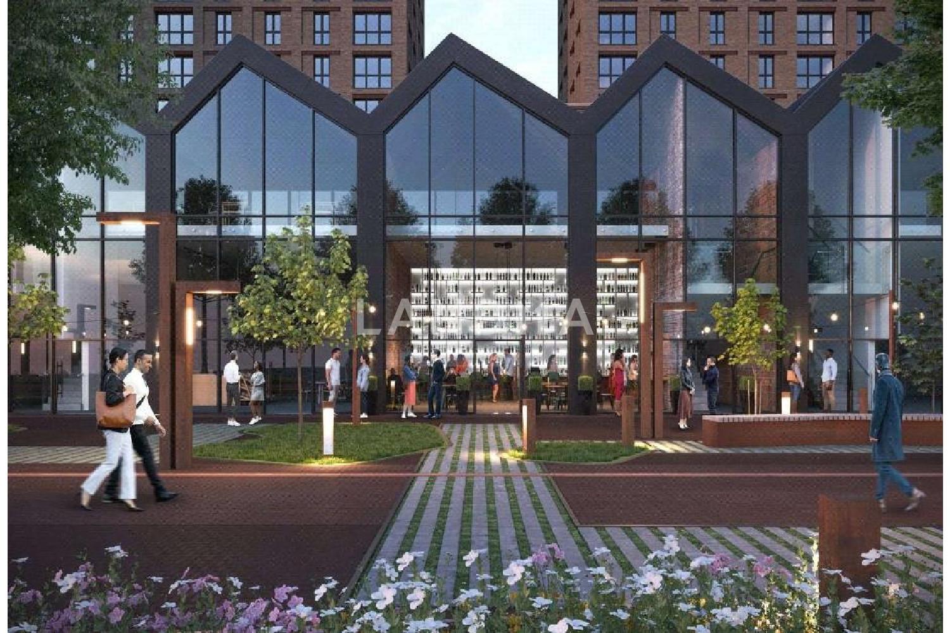
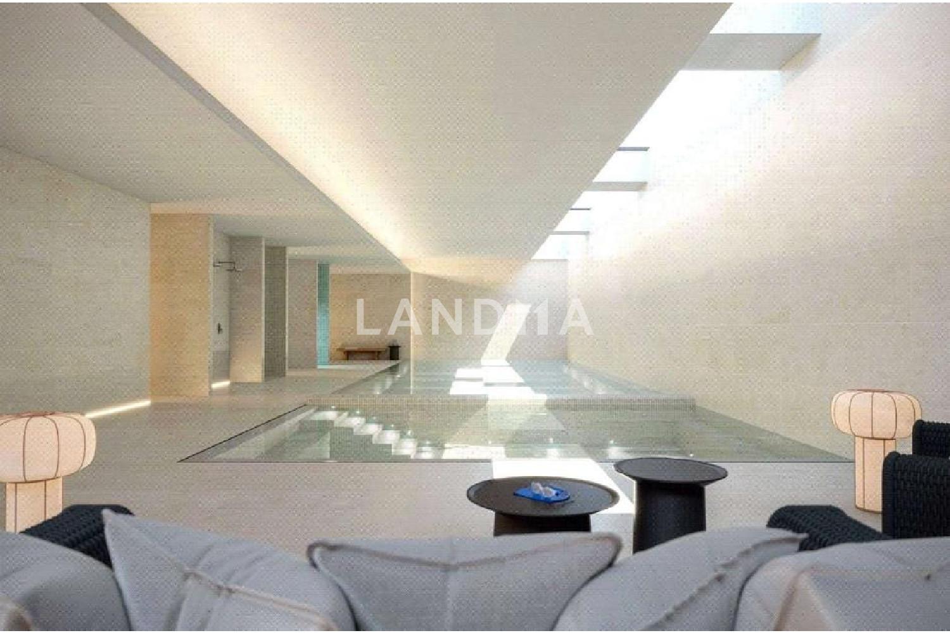
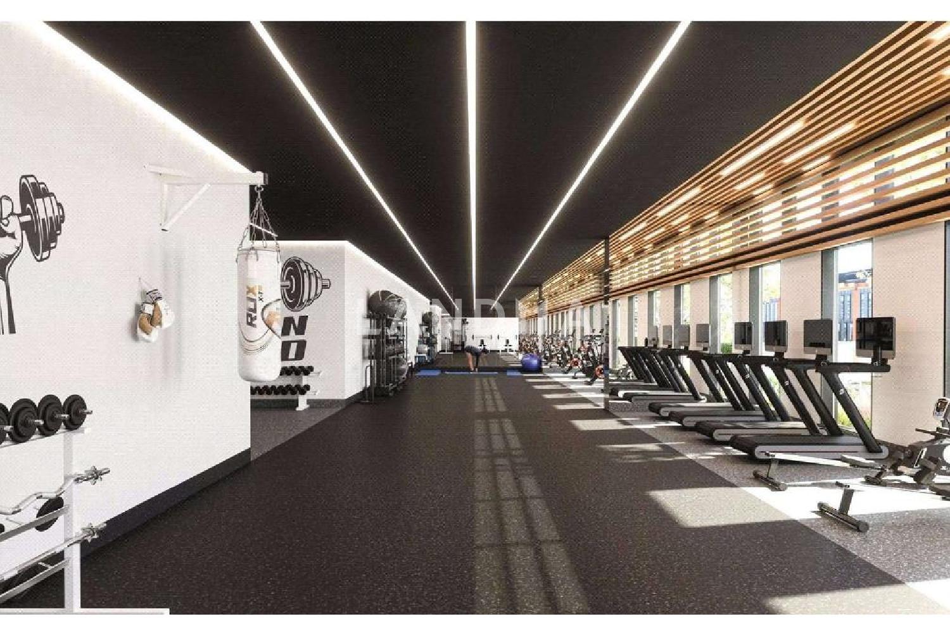
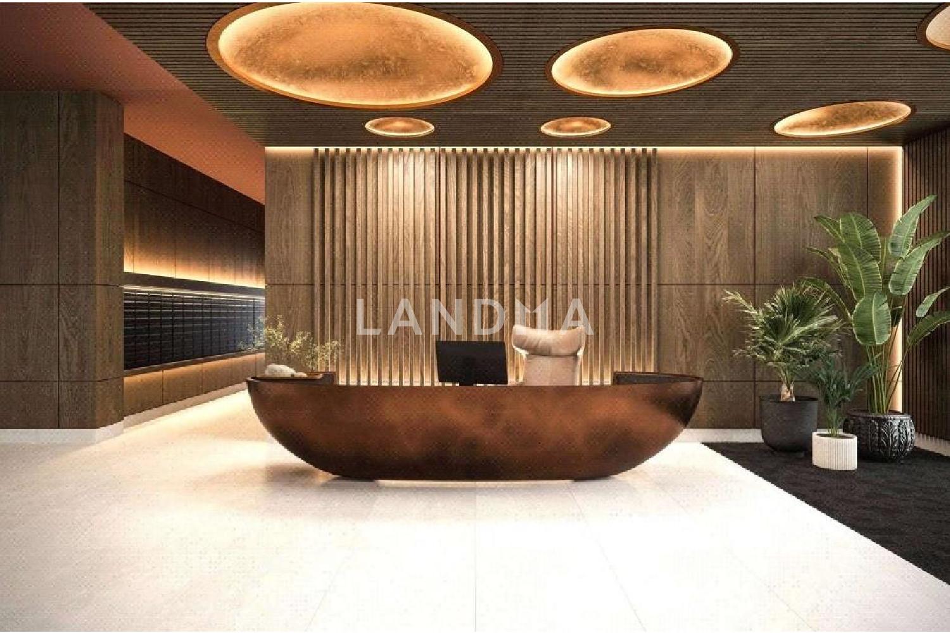
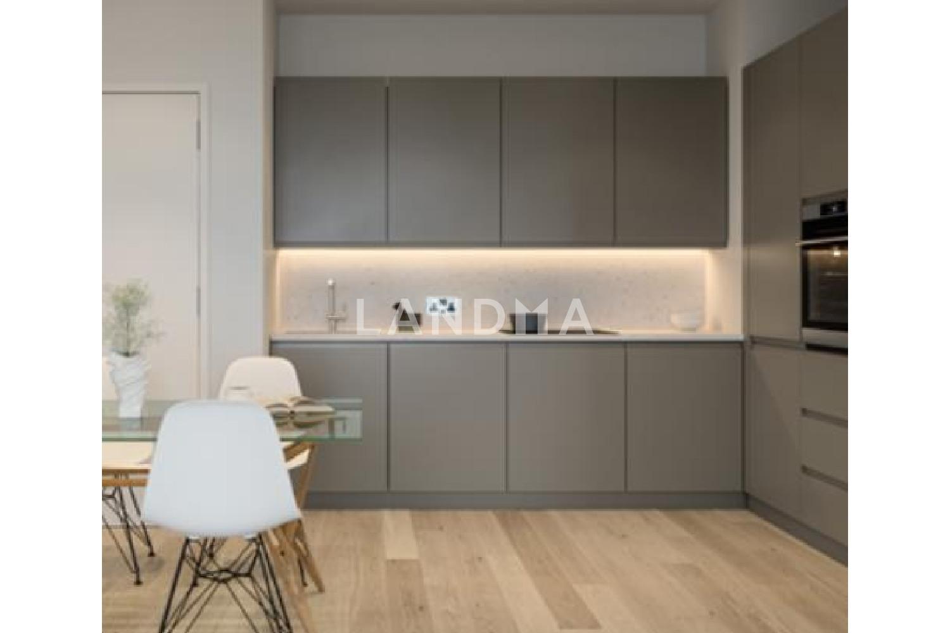
This spacious three - bedroom apartment offers the perfect blend of style, comfort, and city convenience, located within the dynamic Waterhouse Gardens development — part of Manchester’s ambitious Great Ducie Street masterplan. Designed for modern living, the apartment features open - plan interiors, premium finishes, two elegant bathrooms, and two private balconies ideal for relaxing or entertaining. Large windows bring in natural light, creating a bright and airy feel throughout. Set within one of five architecturally striking buildings, including a 26 - storey tower, Waterhouse Gardens offers beautifully landscaped communal areas and a strong sense of community. With the city’s top transport links, shopping, dining, and cultural destinations just minutes away, this is urban living at its best.
Property Information
Property Detail
Property Type
Resale
Property Type
Flat / Apartment
Sale Method
Unit Sale / Subdivided Sale
Interior Area
157.9 m²
Bedroom
3
Bathroom
3
Ownership Information
Ownership Type
Freehold
Property Usage
Residential
Price Information
Total Price
¥10.39M
Unit Price
¥65801.77/m²
Project Information
Project Name
Waterhouse Gardens
Property Location & Surroundings
Schools
Airport
Hospitals
Shopping Malls
Dining
Companies

阮中行
English
中文
Phone Number:13810540920

Contact

Online Consultation
韦苑
English
中文
Phone Number:13810540907
Contact
Online Consultation
郑微
English
中文
Phone Number:13810540930
Contact
Online Consultation

'%20fill='white'/%3e%3cpath%20d='M16.555%2010.3503L24.2047%2018L16.555%2025.6497L15.1408%2024.2355L21.3763%2018L15.1408%2011.7645L16.555%2010.3503Z'%20fill='%2321343E'/%3e%3c/svg%3e)
Reports Recommended
View More

Luxury Market Report
London Luxury Property Market Report January-July 2026


