

Log In


Preference


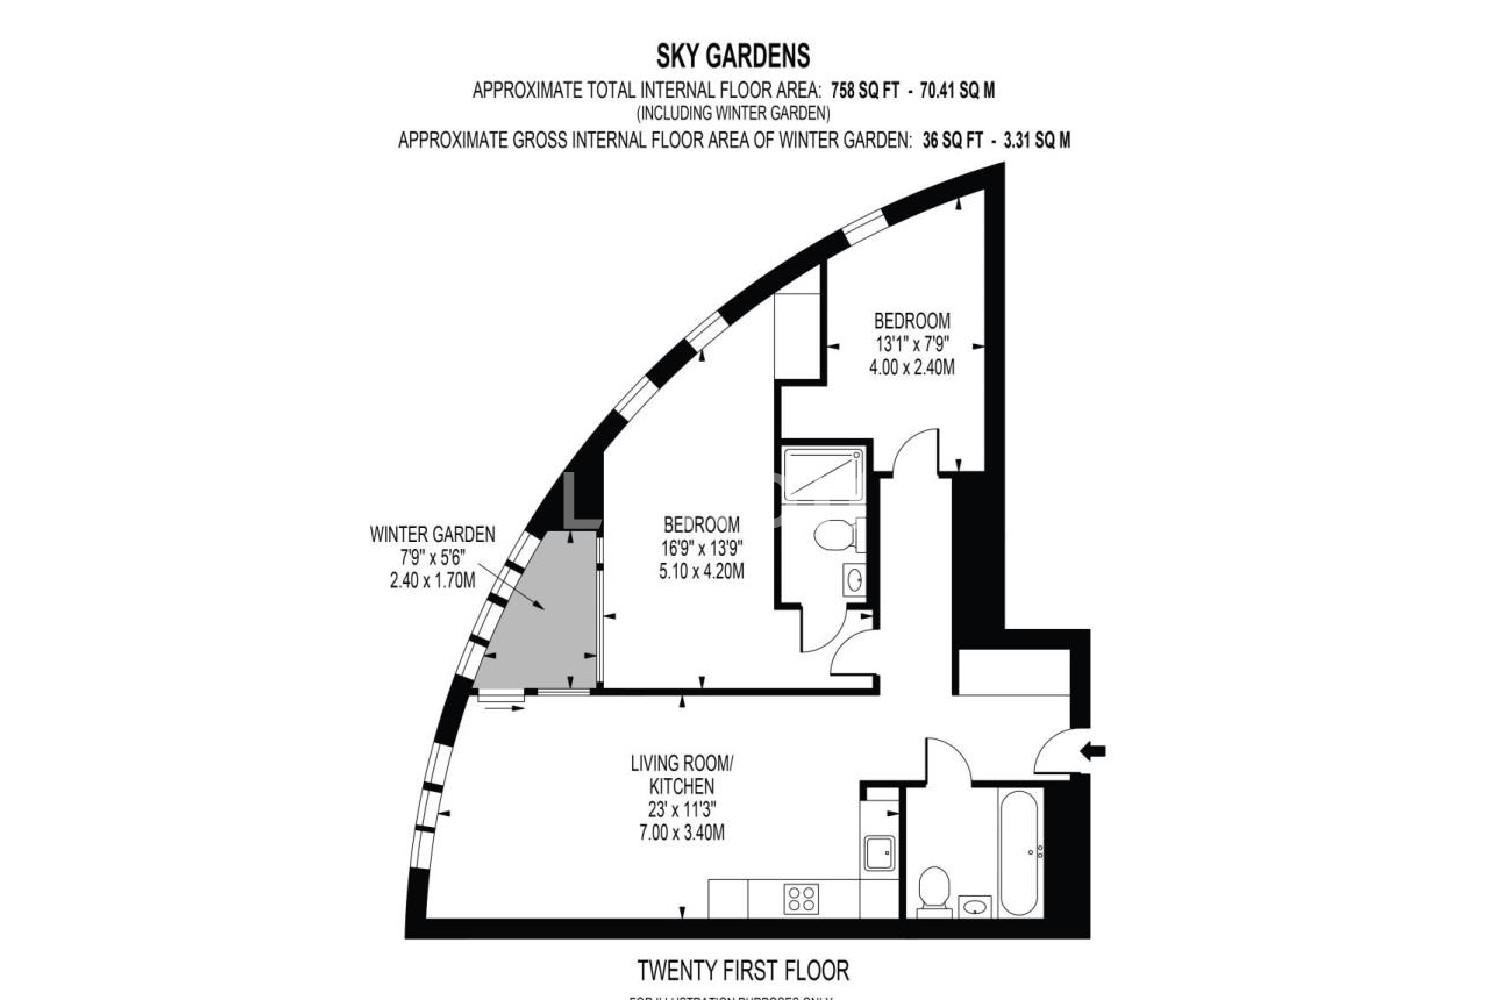

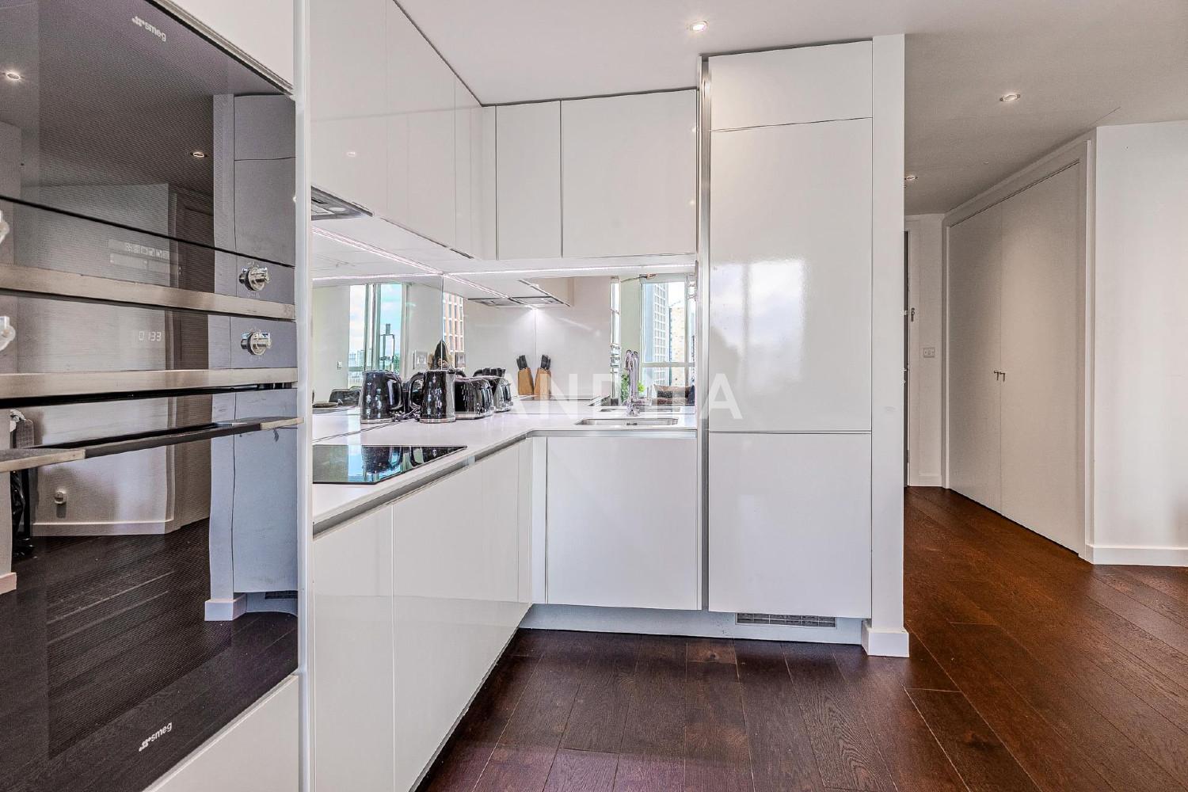
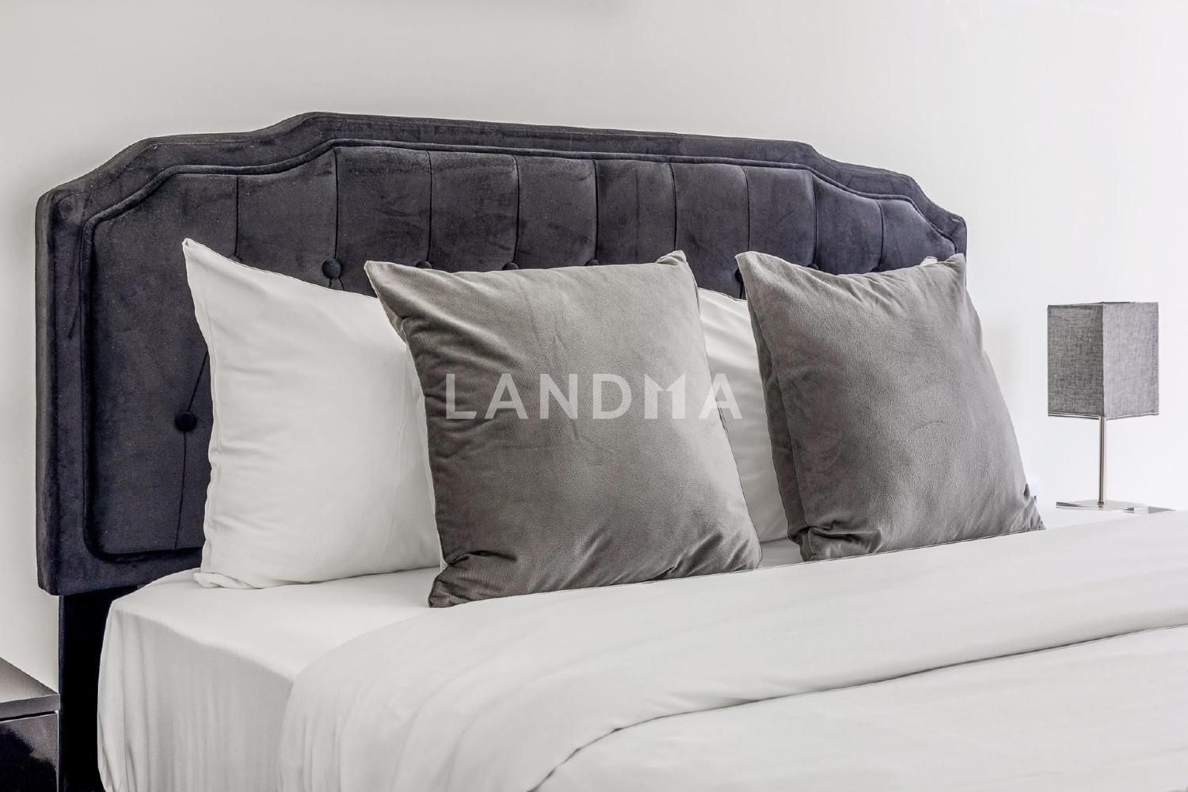
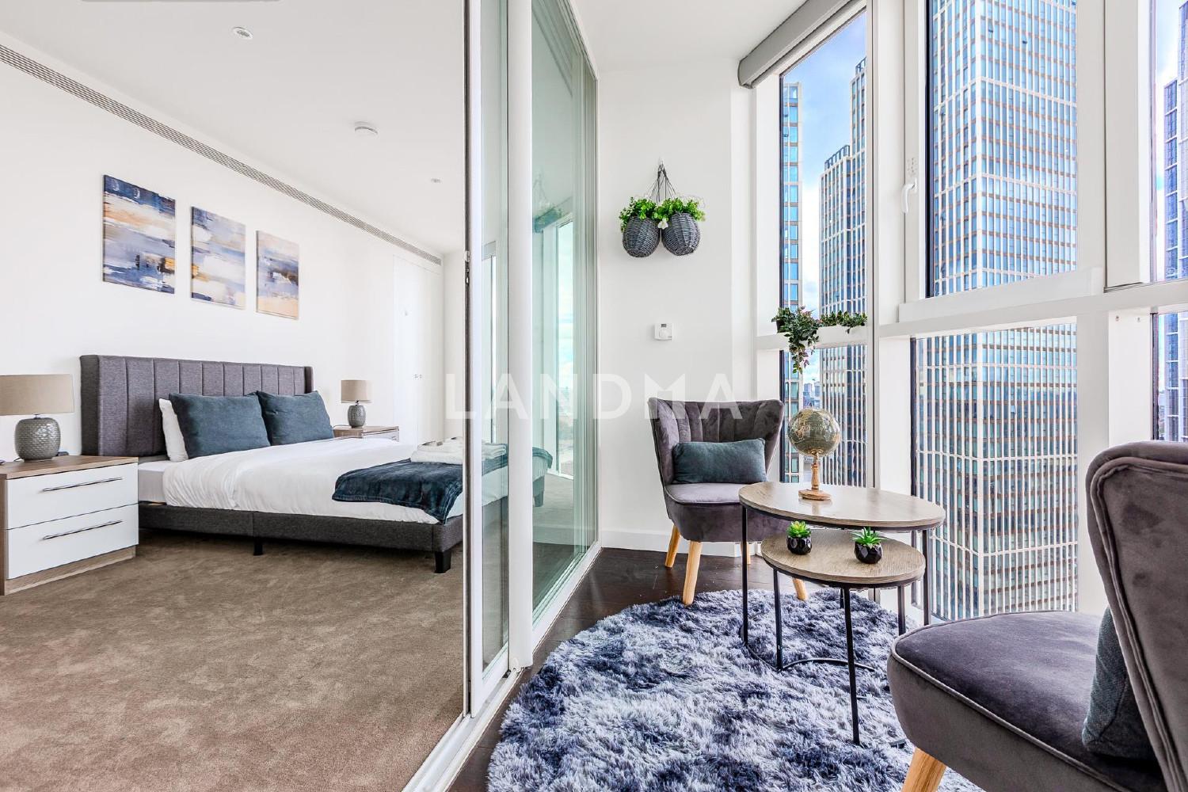
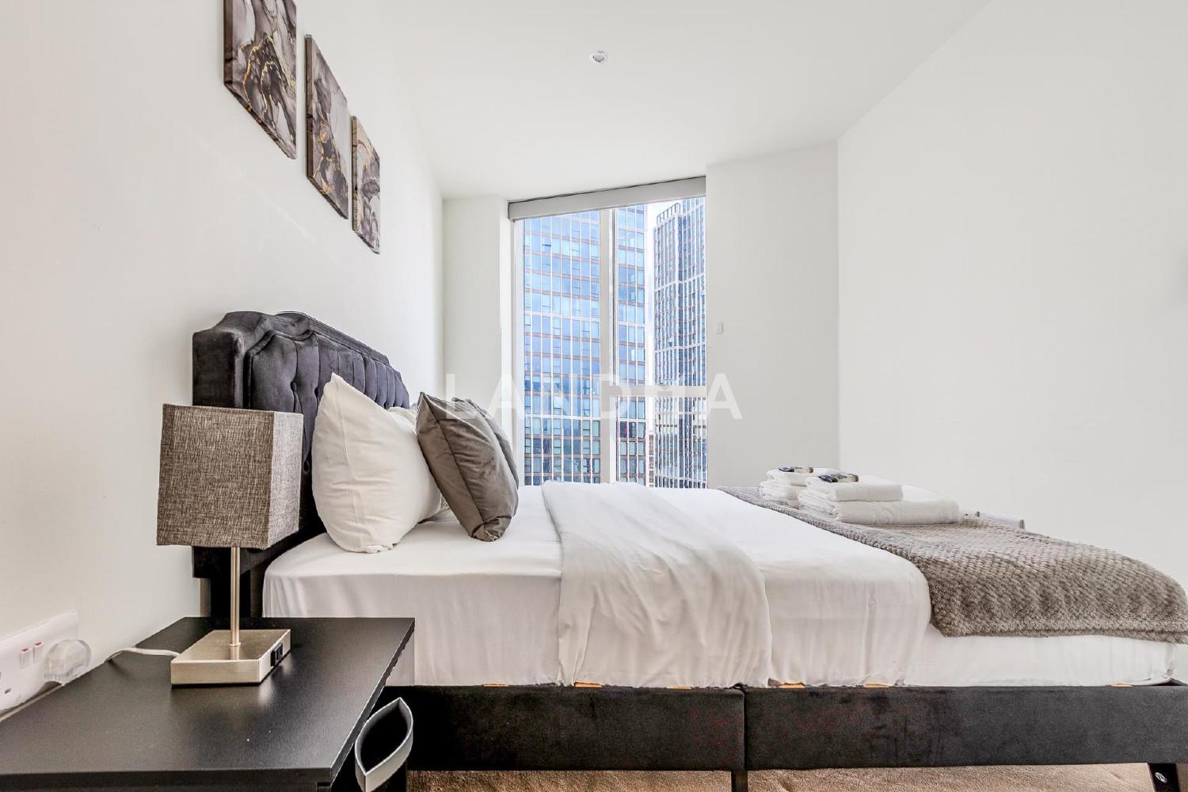
Floor Plan
26 Photos

$991.5K
USD

For reference only, please check the current exchange rate
United Kingdom, London area, Nine Elms, Sky Gardens
Bedroom
2
Bathroom
2
Interior Area
36 sqft
Featuring
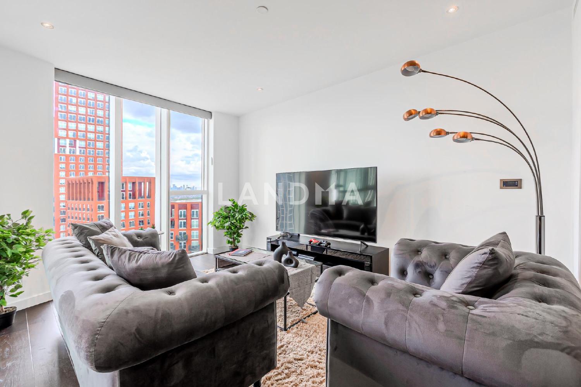
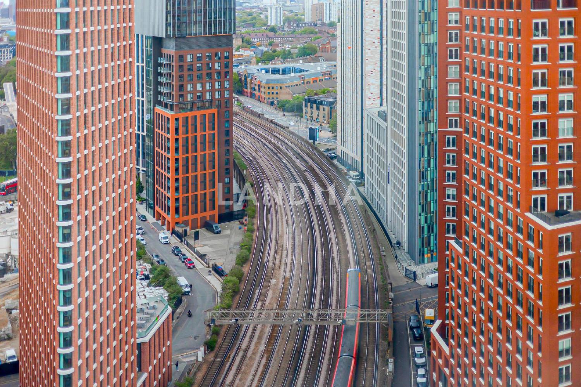
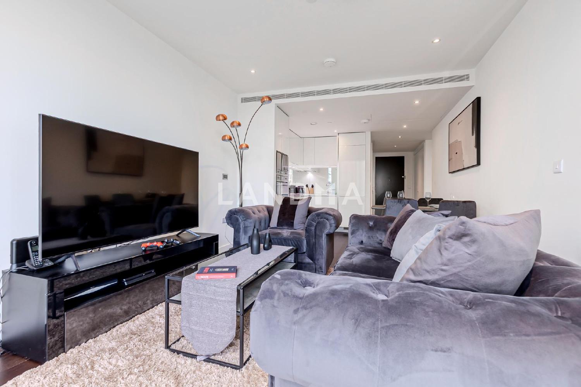
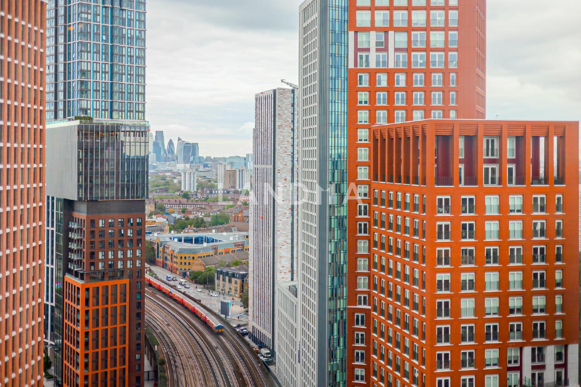
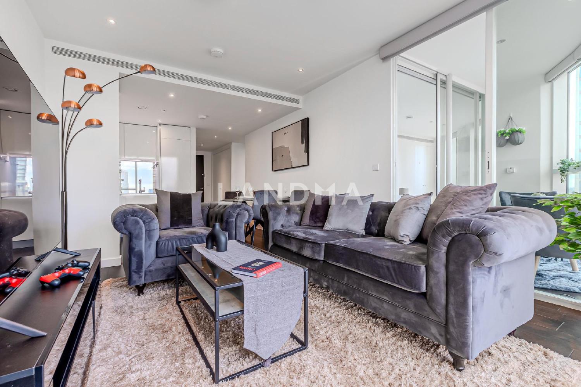
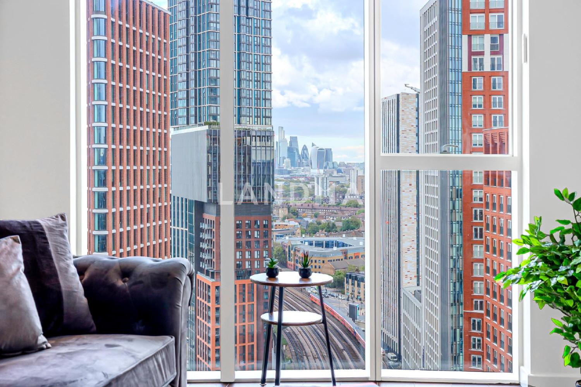
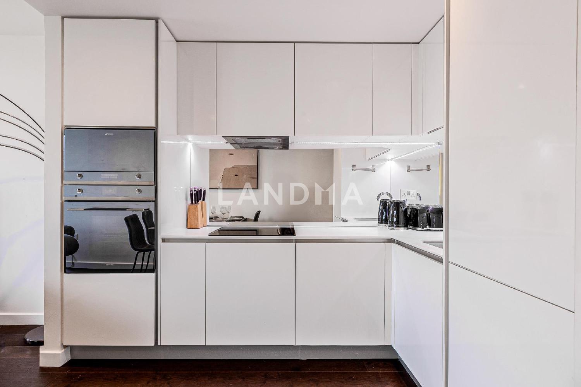
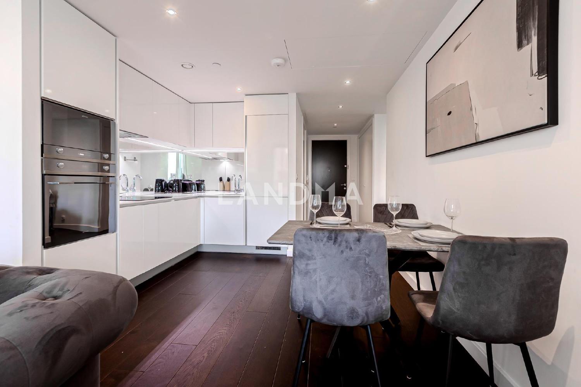
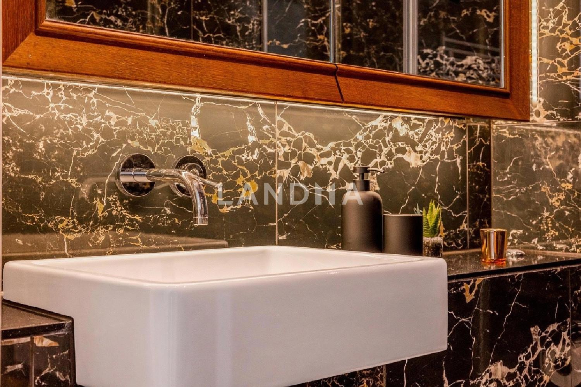
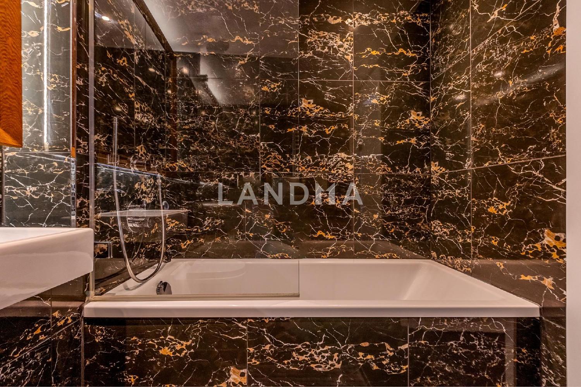
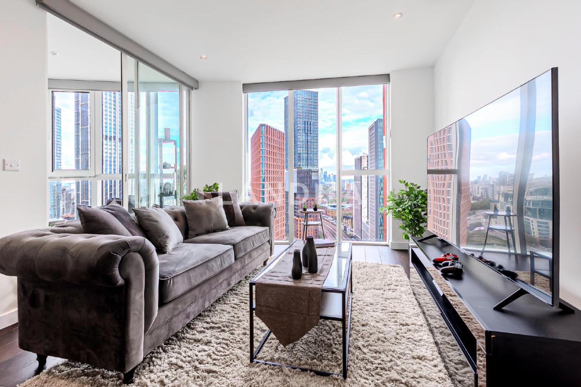
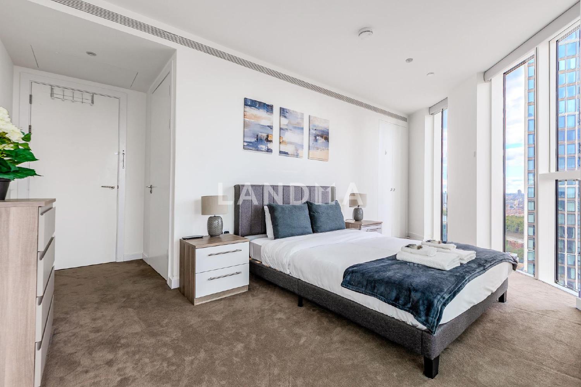
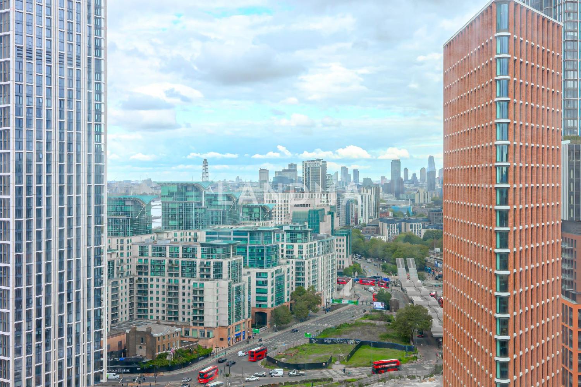
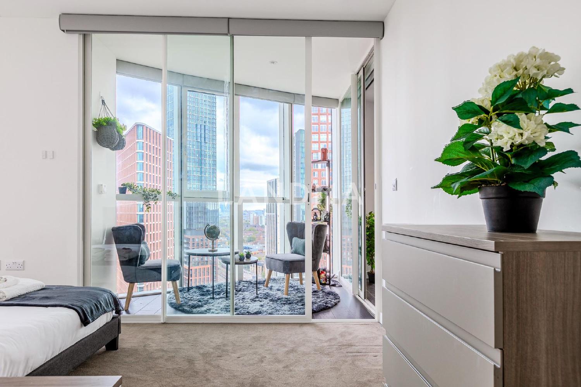
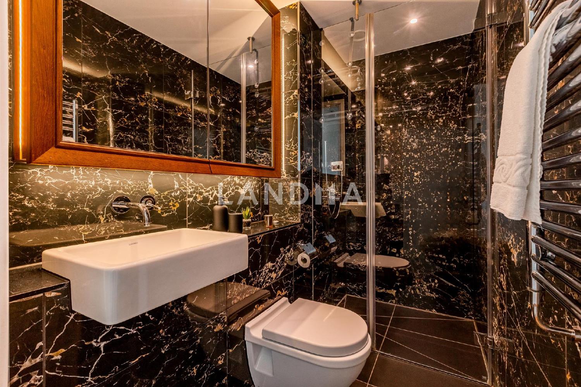
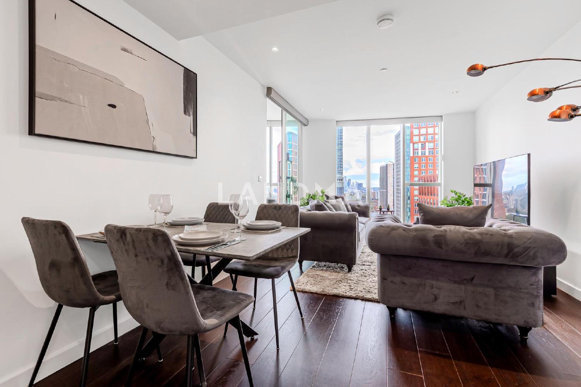
This stylish two-bedroom, two-bathroom apartment is ideally located on the 21st floor of the iconic Sky Gardens development. Boasting approximately 758 sq. ft. of modern living space, this apartment offers both comfort and stunning panoramic views. The property includes an enclosed winter garden (approx. 36 sq. ft.), creating the perfect space to unwind while enjoying the captivating views of the Thames River and the London skyline. With its prime location, contemporary design, and premium amenities, this Sky Gardens apartment offers an exceptional living experience for those seeking a sophisticated urban lifestyle. Sky Gardens residents enjoy a range of fantastic on-site facilities, including a 24-hour concierge service, a private residents' gym, an 8th-floor internal garden, and access to the breathtaking 35th-floor communal garden with unparalleled views of the London city skyline. The development is conveniently situated just a 5-minute walk from the new Nine Elms Tube Station, providing access to the Northern Line, and is also within easy reach of Vauxhall Station for the Victoria Line and overground services.
Property Information
Property Detail
Property Type
Resale
Property Type
Flat / Apartment
Sale Method
Unit Sale / Subdivided Sale
Interior Area
36 sqft
Bedroom
2
Bathroom
2
Ownership Information
Ownership Type
Freehold
Property Usage
Residential
Price Information
Total Price
$991.5K
Unit Price
$27541.67/sqft
Project Information
Project Name
Sky Gardens
Property Location & Surroundings
Schools
Airport
Hospitals
Shopping Malls
Dining
Companies

刘石
English
中文
Phone Number:13810540919

Contact

Online Consultation
黄琳
English
中文
Phone Number:13810209767
Contact
Online Consultation
张伟建
English
中文
Phone Number:13810210171
Contact
Online Consultation

'%20fill='white'/%3e%3cpath%20d='M16.555%2010.3503L24.2047%2018L16.555%2025.6497L15.1408%2024.2355L21.3763%2018L15.1408%2011.7645L16.555%2010.3503Z'%20fill='%2321343E'/%3e%3c/svg%3e)


