

Log In


Preference


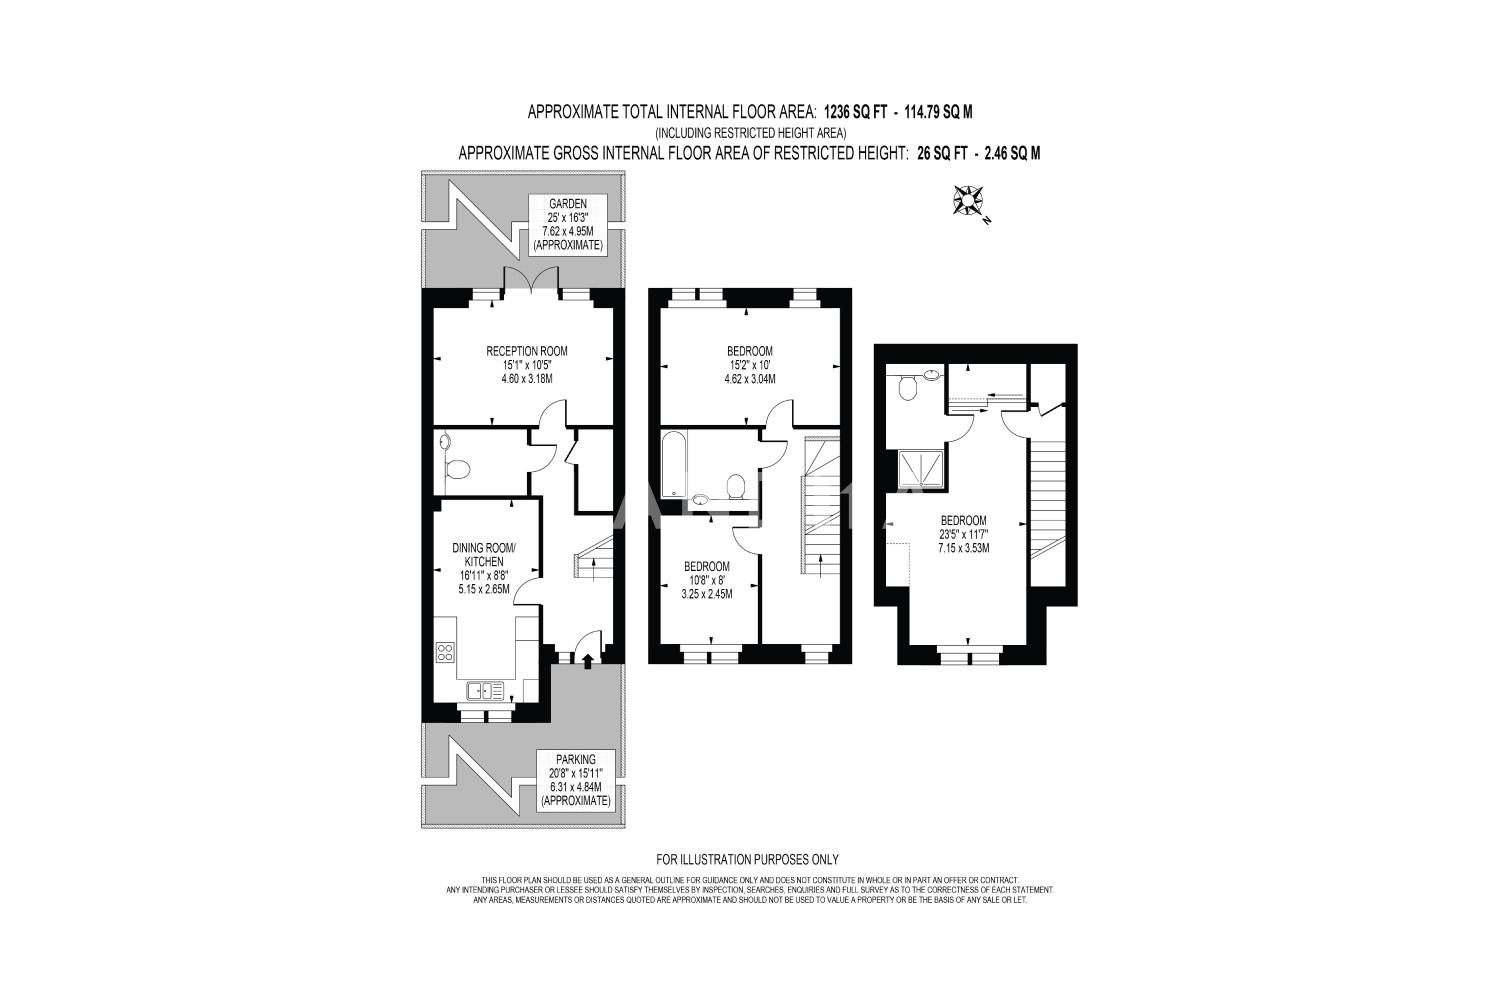
Floor Plan
14 Photos

¥7.138M
RMB

For reference only, please check the current exchange rate
United Kingdom, London area, Twickenham, Reynard Way
Bedroom
3
Bathroom
2
Interior Area
114.83 m²
Featuring
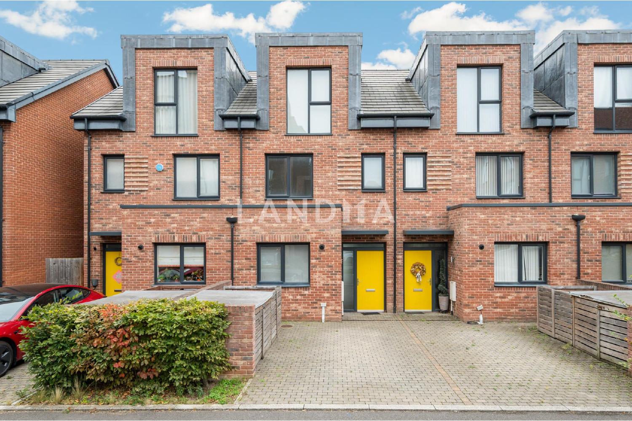
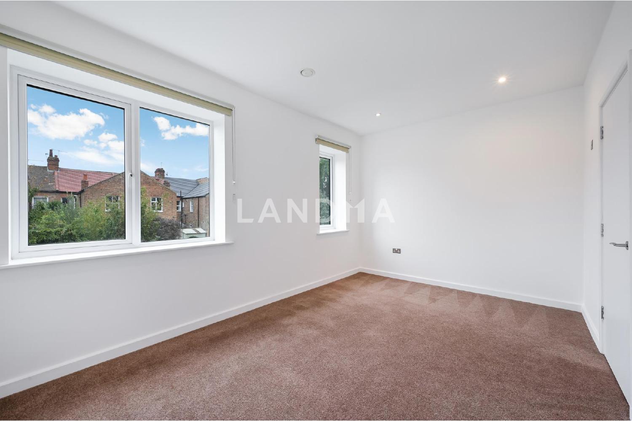
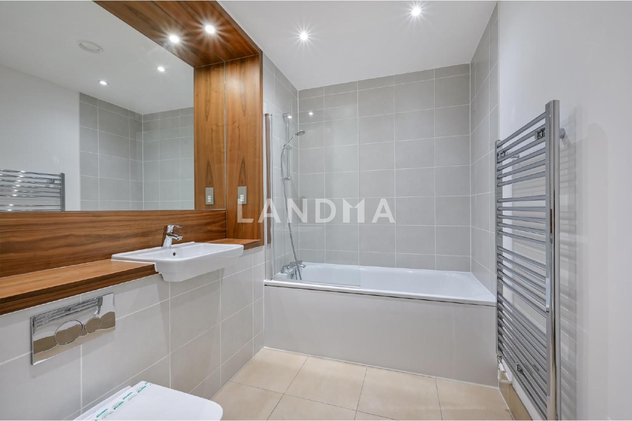
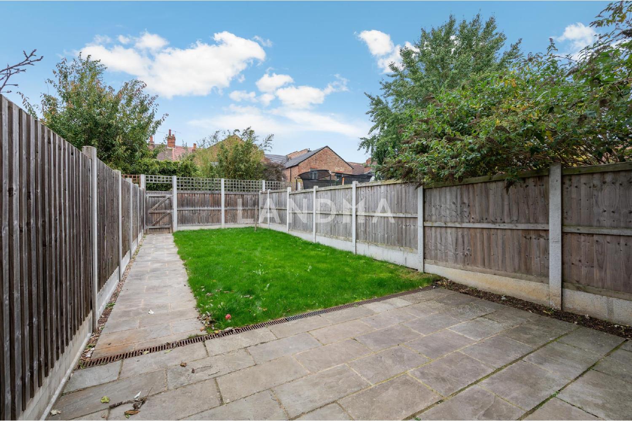
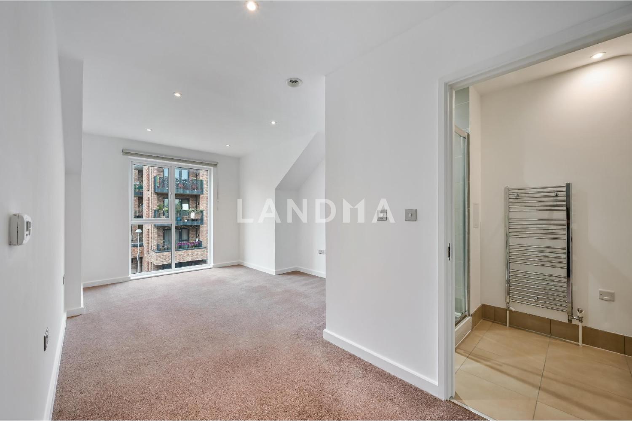
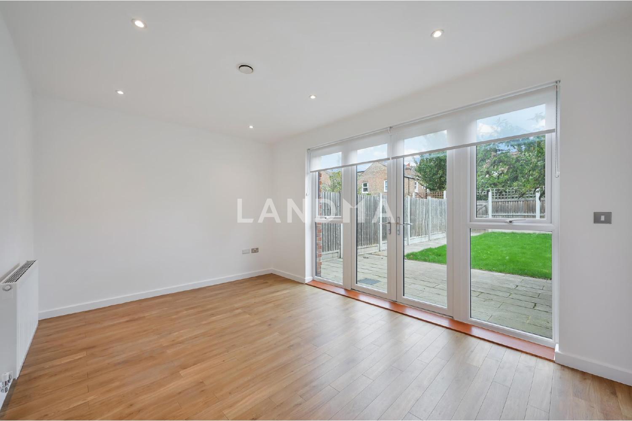
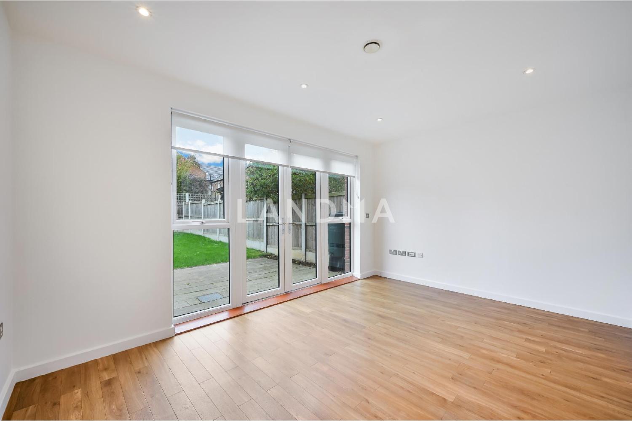
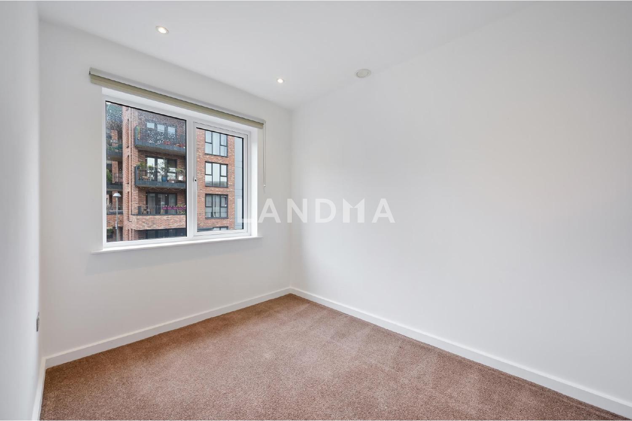
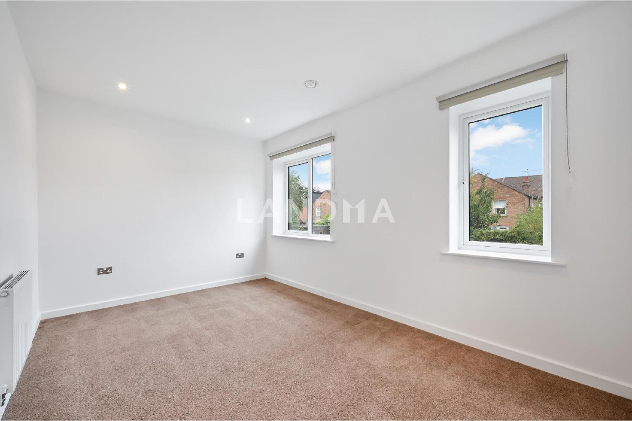
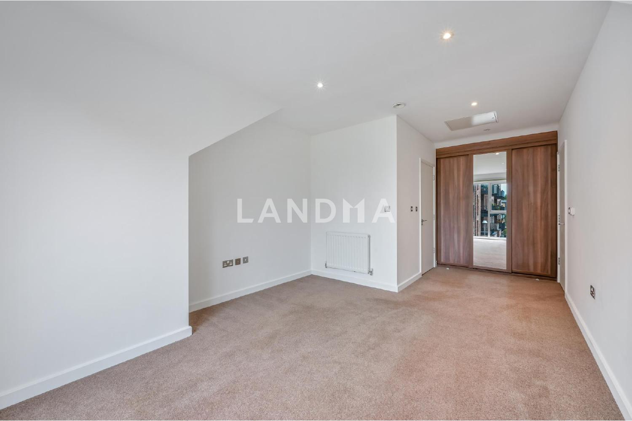
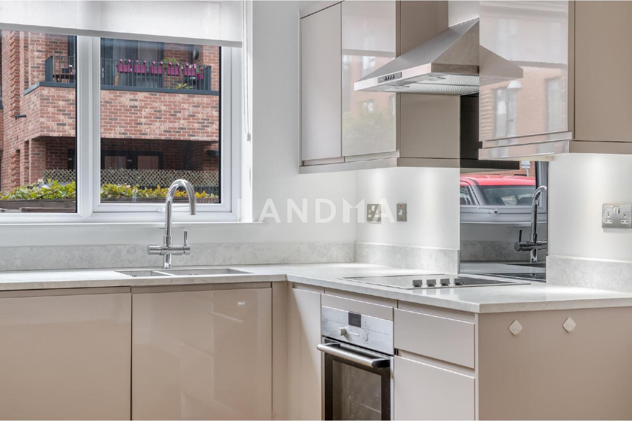
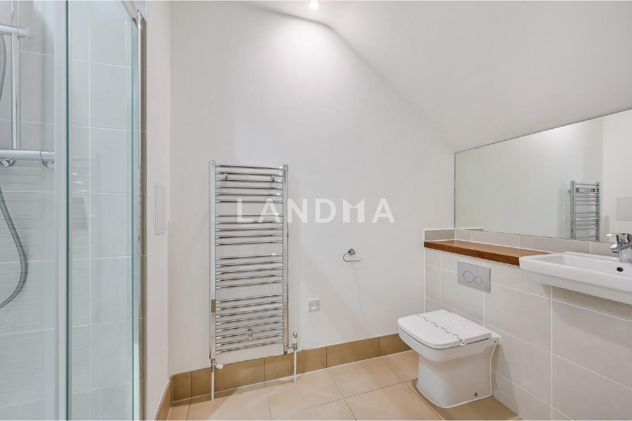
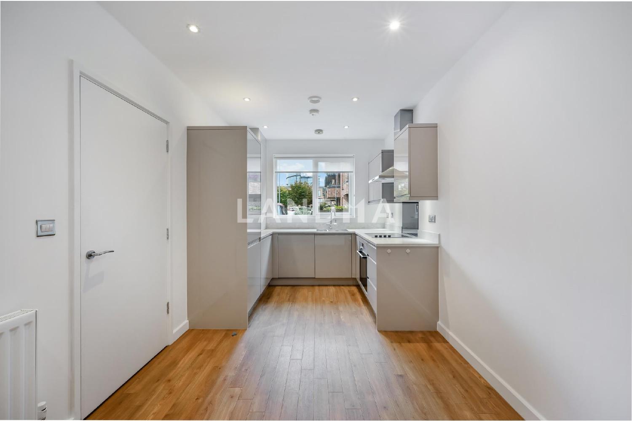
This beautifully designed three-bedroom home offers a perfect blend of modern style, comfort, and practicality. Set across a thoughtfully arranged layout, the property features three well-proportioned bedrooms, each filled with natural light and finished with contemporary touches. The main and second bedrooms provide generous space and built-in storage, while the third bedroom offers flexibility — ideal as a nursery, guest room, or dedicated home office. Whether you're working remotely, studying, or simply in need of a quiet retreat, this bonus area adds valuable versatility to the property. The ground floor boasts open-plan living and dining areas that flow effortlessly, creating a bright and inviting space perfect for daily life or entertaining friends and family. The modern layout balances openness with a welcoming, homely feel.
Property Information
Property Detail
Property Type
Resale
Property Type
Detached House / Villa
Sale Method
Unit Sale / Subdivided Sale
Interior Area
114.83 m²
Bedroom
3
Bathroom
2
Ownership Information
Ownership Type
Leasehold
Property Usage
Residential
Price Information
Total Price
¥7.138M
Unit Price
¥62163.20/m²
Project Information
Project Name
Reynard Way
Property Location & Surroundings
Schools
Airport
Hospitals
Shopping Malls
Dining
Companies

刘石
English
中文
Phone Number:13810540919

Contact

Online Consultation
黄琳
English
中文
Phone Number:13810209767
Contact
Online Consultation
张伟建
English
中文
Phone Number:13810210171
Contact
Online Consultation

'%20fill='white'/%3e%3cpath%20d='M16.555%2010.3503L24.2047%2018L16.555%2025.6497L15.1408%2024.2355L21.3763%2018L15.1408%2011.7645L16.555%2010.3503Z'%20fill='%2321343E'/%3e%3c/svg%3e)


