

Log In


Preference


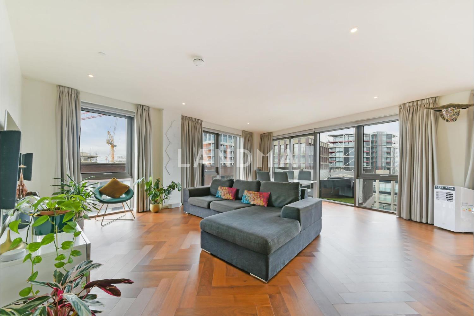
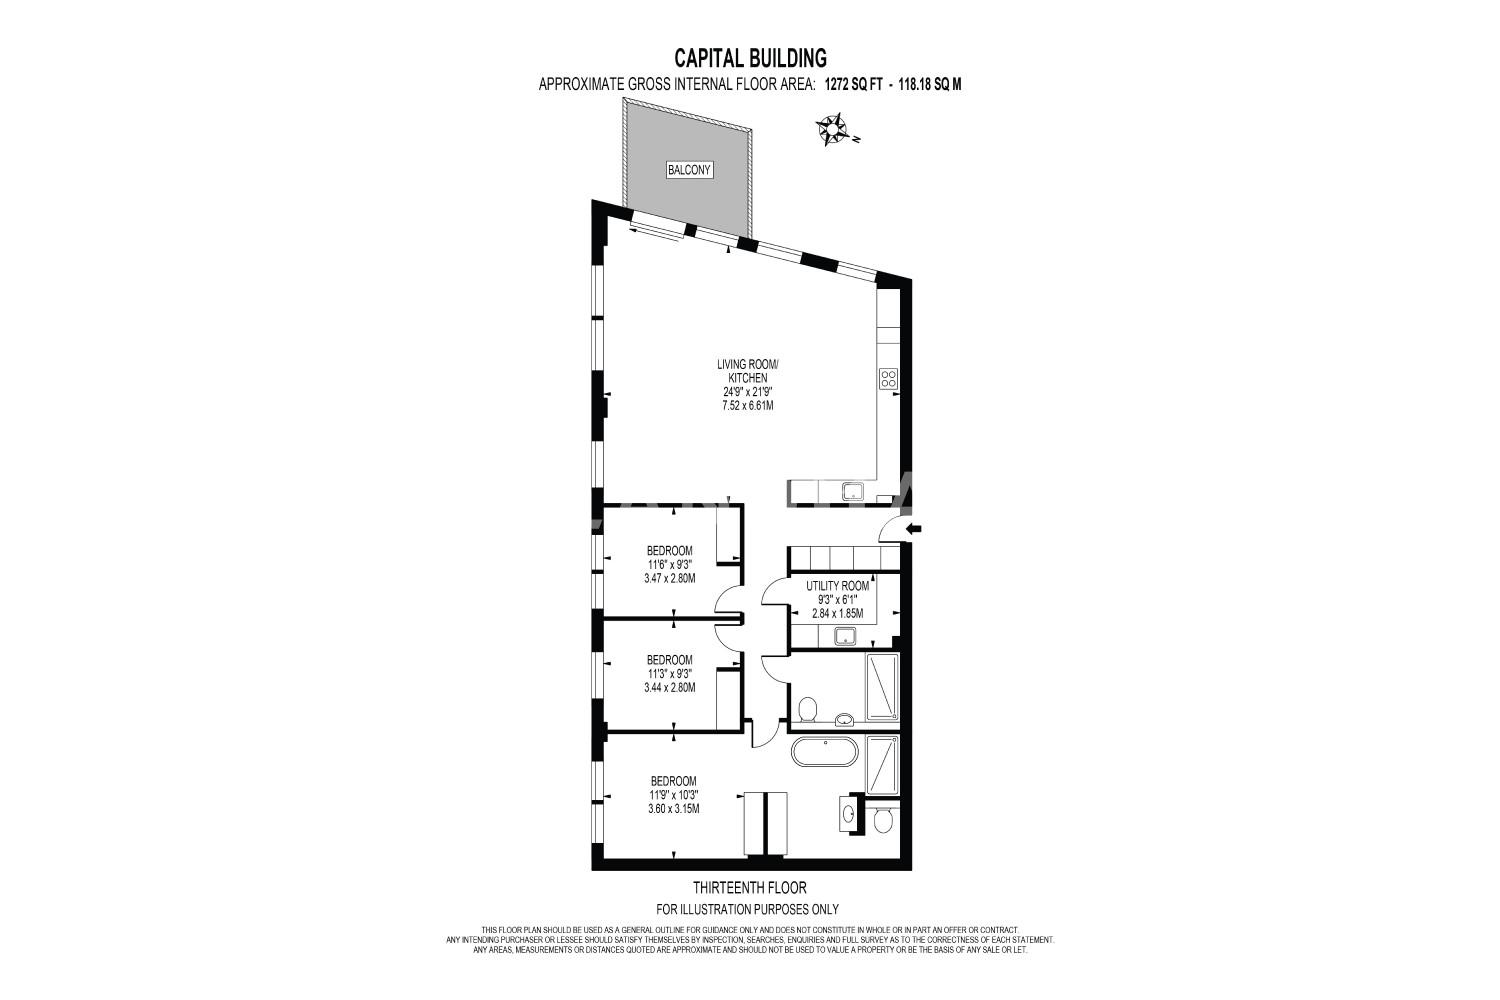
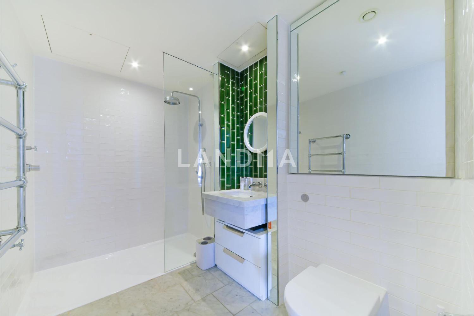
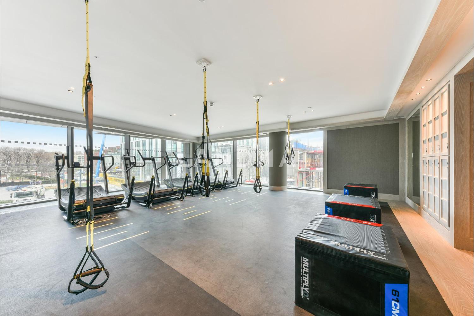
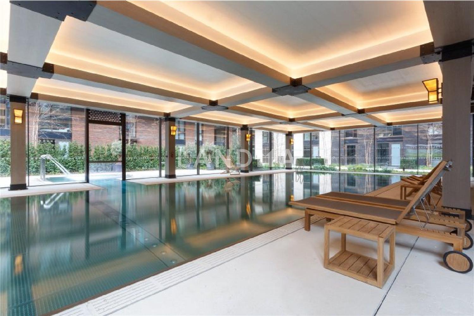
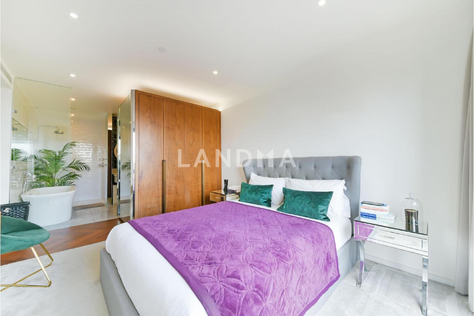
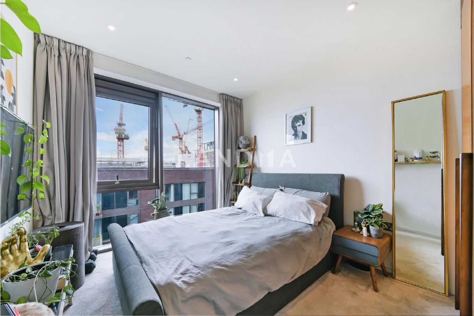
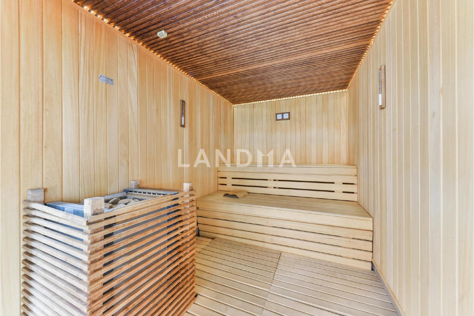
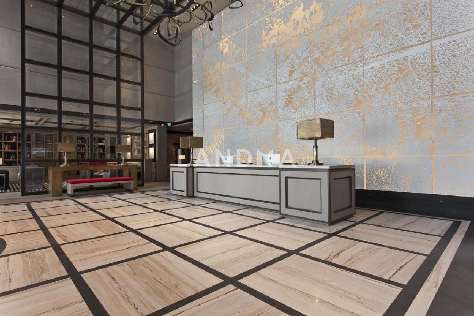
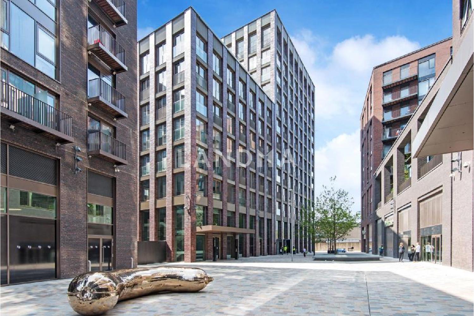
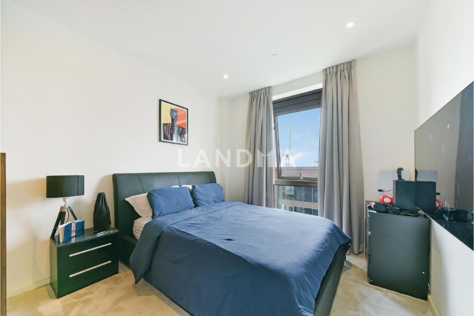
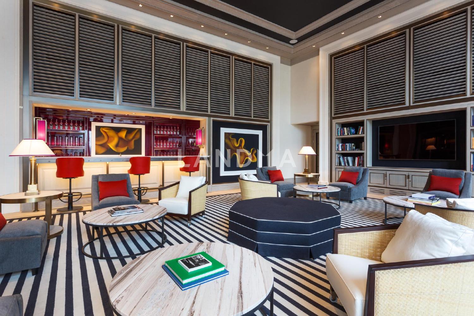
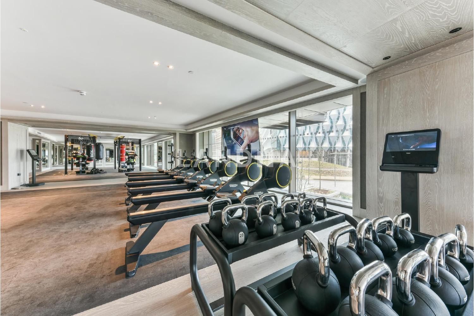
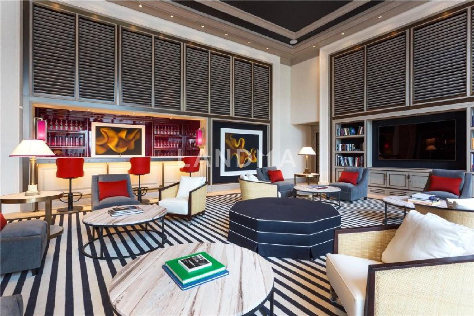
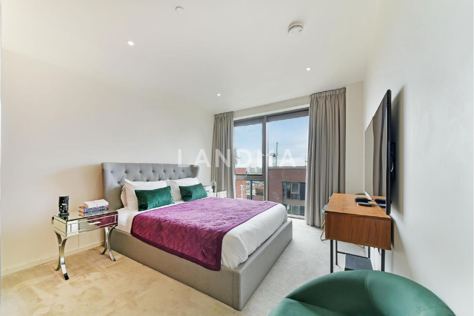
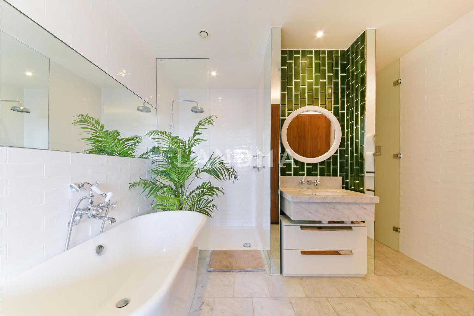
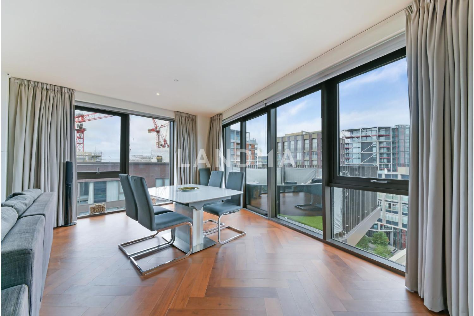
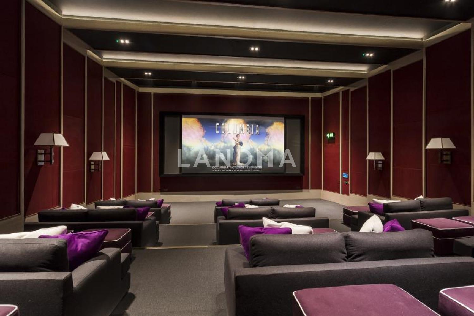
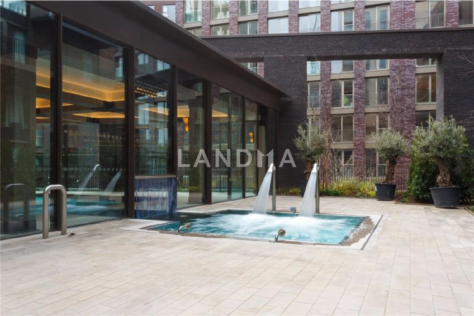
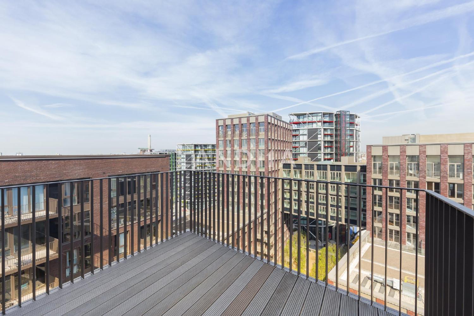
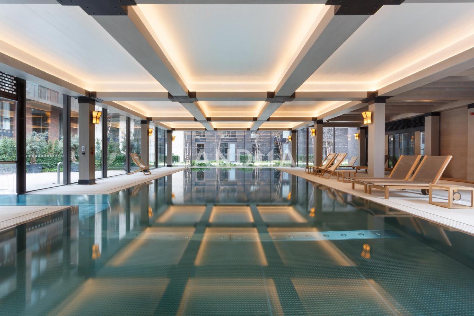
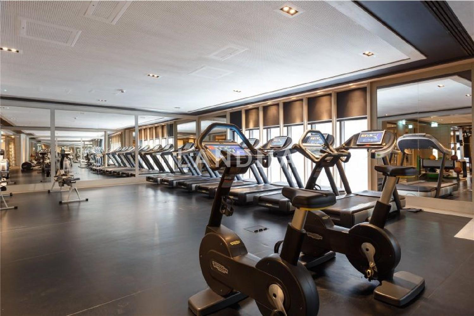
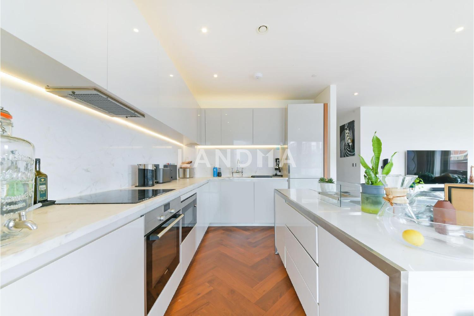
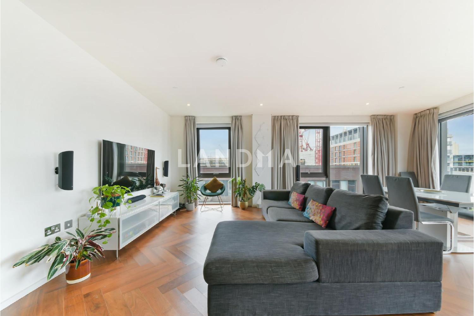
Floor Plan
25 Photos

Approx 2.642M
£2M · Estimated at the current exchange rate
Capital Building
United Kingdom · London area · Wandsworth
- Room(s)
- 3 bedrooms
- Interior Area
- 1272sqft
- Bathrooms
- Full bath 2
- Ownership Type
- Freehold
Featuring
Property Detail
- Property Type Resale, Property Type Flat / Apartment
- Resale · Flat / Apartment
- Bedroom 3 bedrooms
- 3 bedrooms
- Layout Flat / Apartment
- Flat / Apartment
- Full Bathrooms 2
- Full bath 2
- Interior Area 1272sqft
- Interior area 1272sqft
Living Features
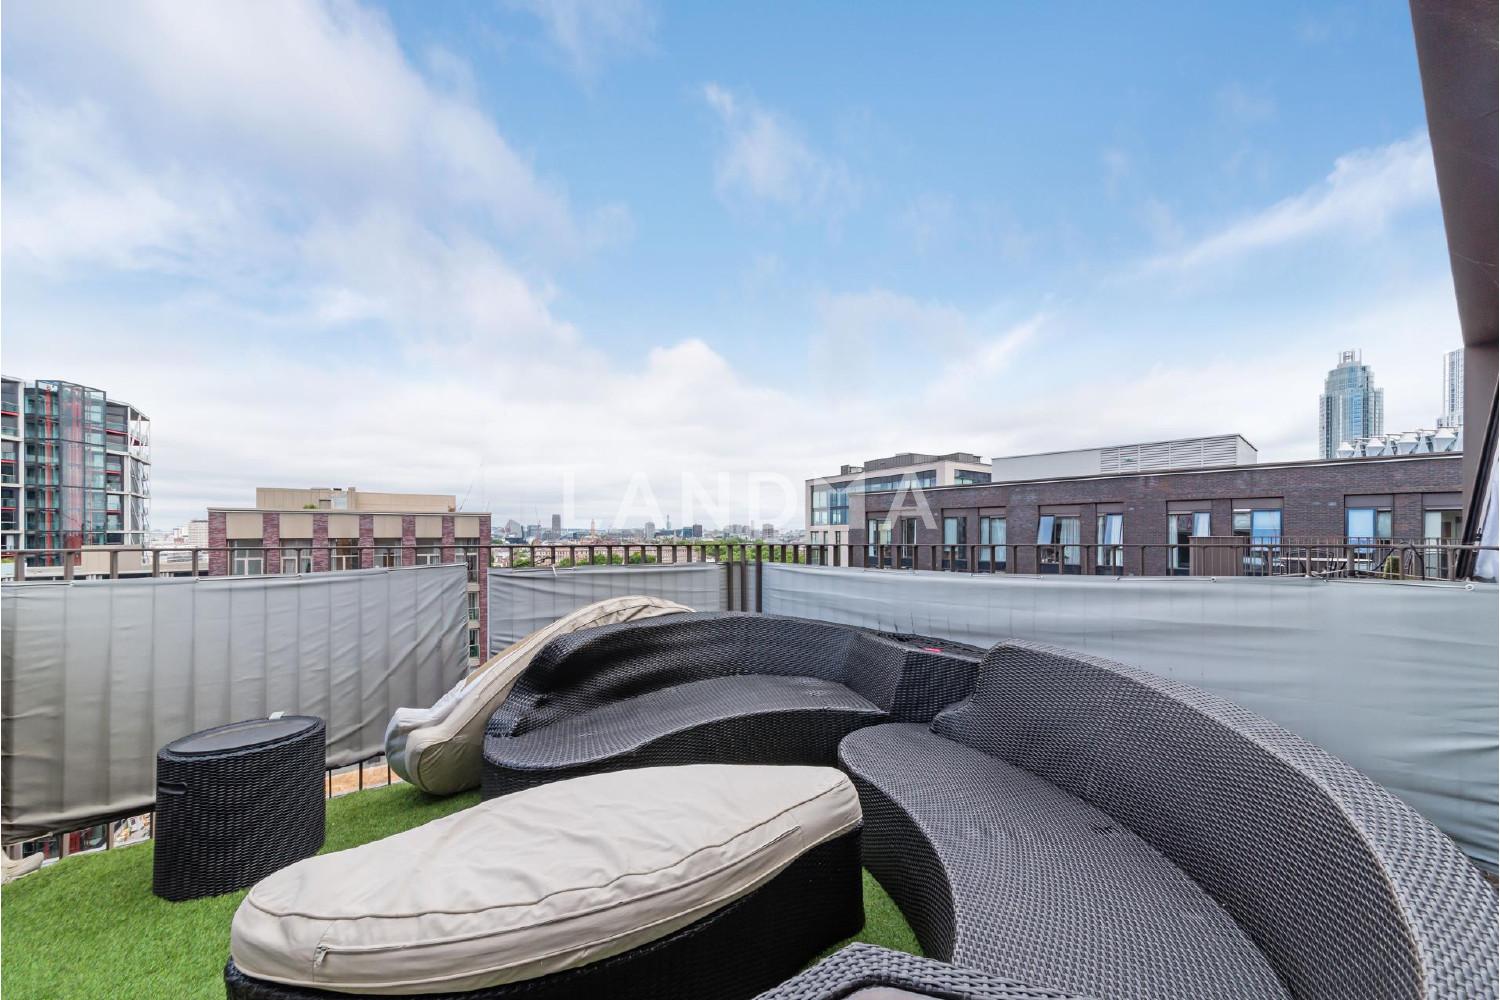
- Balcony Yes
- Balcony: Yes
Project Information
- Use Residential
- Use: Residential
- Project Name Capital Building
- Project Name: Capital Building
- Detailed Address New Union Square, SW11Capital Building
- Detailed Address: New Union Square, SW11Capital Building
Fees
- Management Fee:6082.93 GBP/month
Ownership Information
- Ownership Type Freehold
- Ownership Type: Freehold
Property Location & Surroundings
Schools
Airport
Hospitals
Shopping Malls
Dining
Companies

地图加载中
No related content
刘石
English
中文
Phone Number:13810540919

Contact

Online Consultation
黄琳
English
中文
Phone Number:13810209767
Contact
Online Consultation
张伟建
English
中文
Phone Number:13810210171
Contact
Online Consultation

'%20fill='white'/%3e%3cpath%20d='M16.555%2010.3503L24.2047%2018L16.555%2025.6497L15.1408%2024.2355L21.3763%2018L15.1408%2011.7645L16.555%2010.3503Z'%20fill='%2321343E'/%3e%3c/svg%3e)
Reports Recommended
View More
Luxury Market Report
London Luxury Property Market Report January-July 2026


