

Log In


Preference


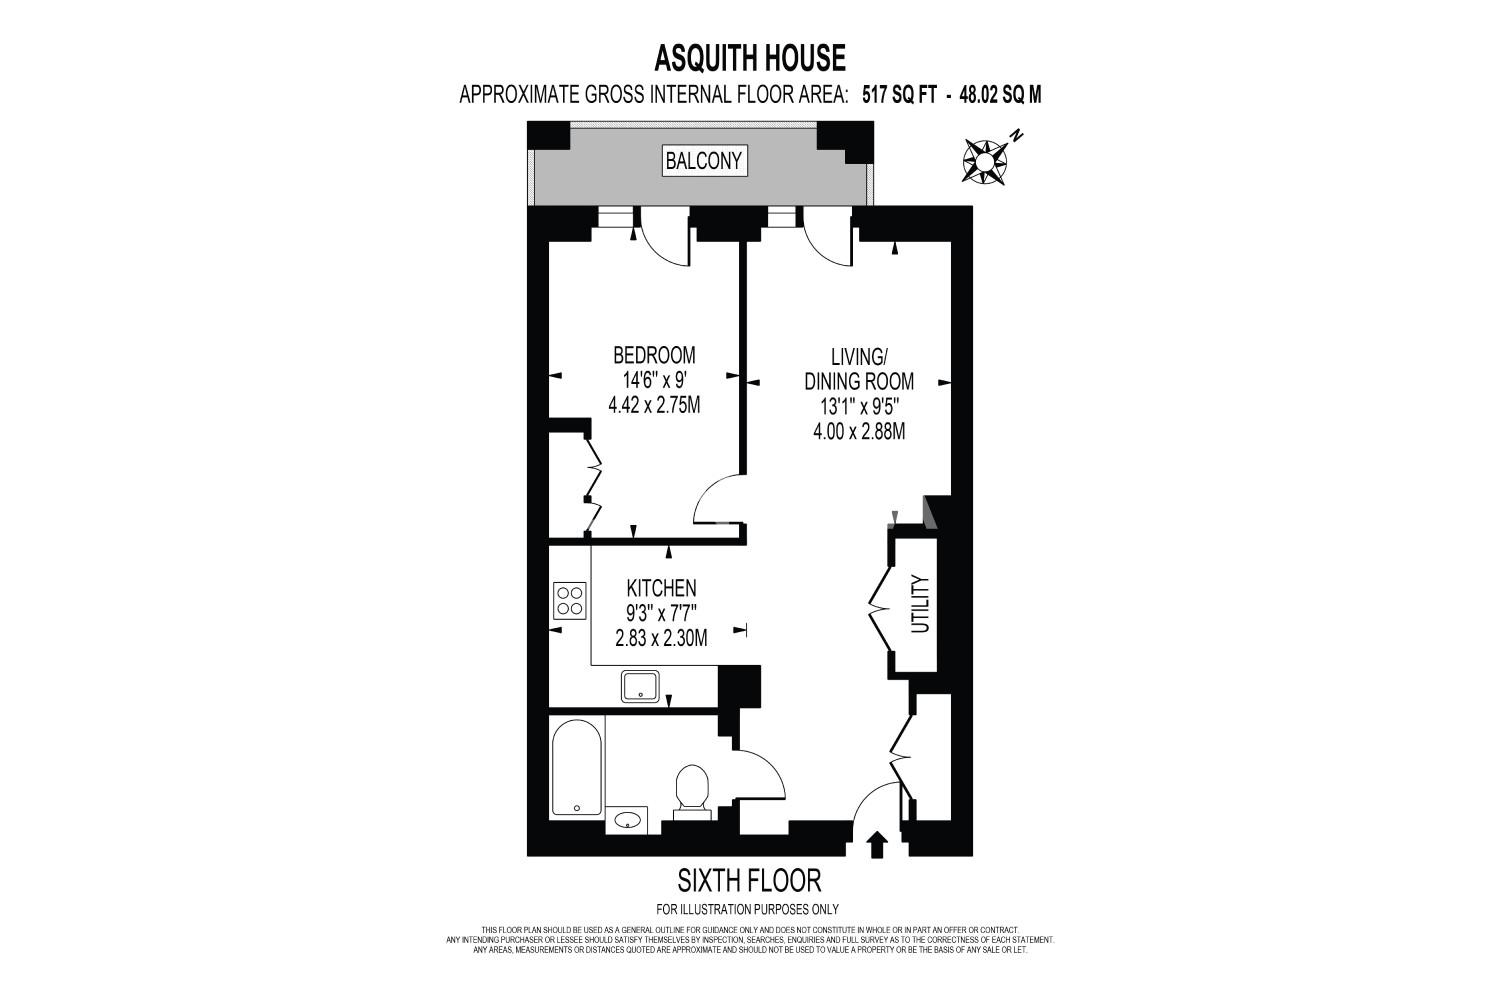
Floor Plan
13 Photos

$747K
USD

For reference only, please check the current exchange rate
United Kingdom, London area, Paddington, Asquith House
Bedroom
1
Bathroom
1
Featuring
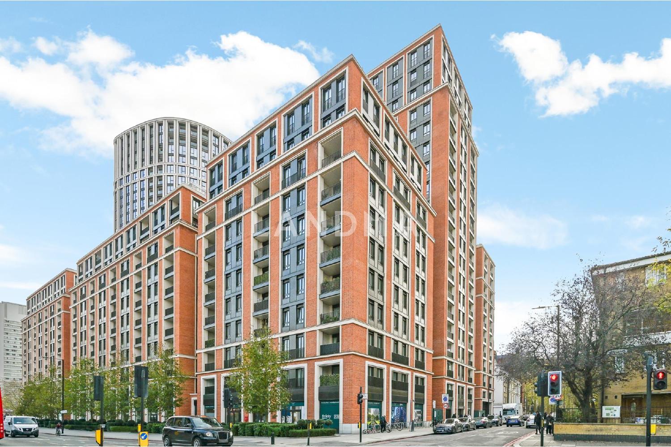
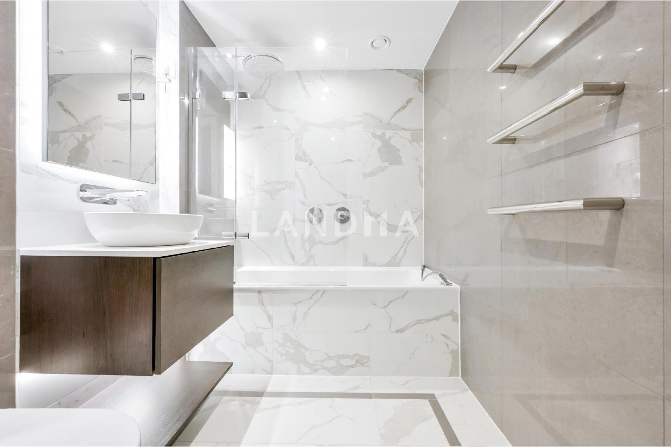
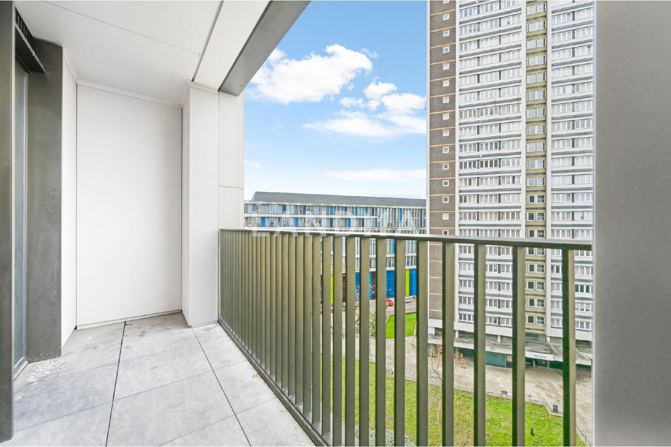
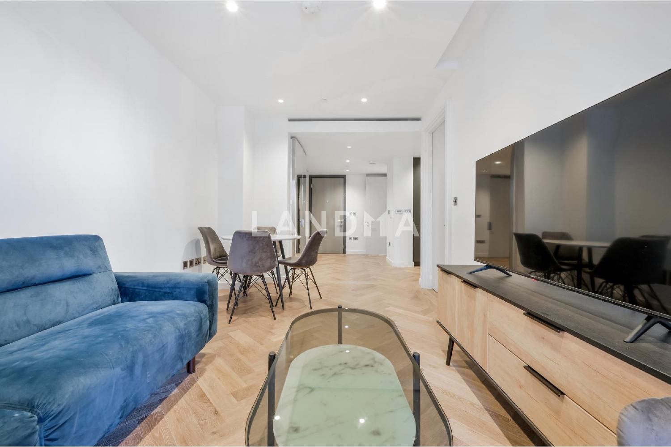
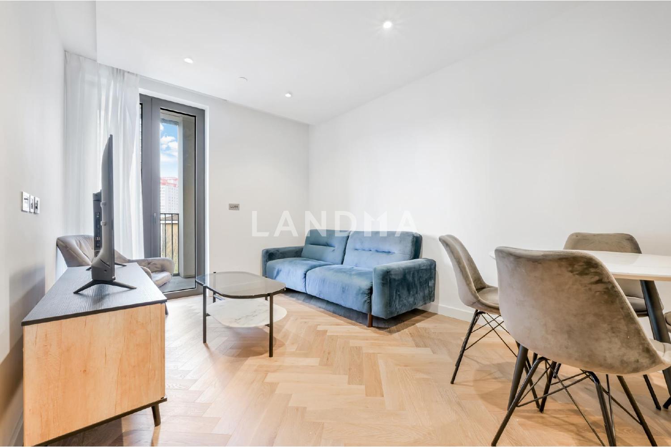
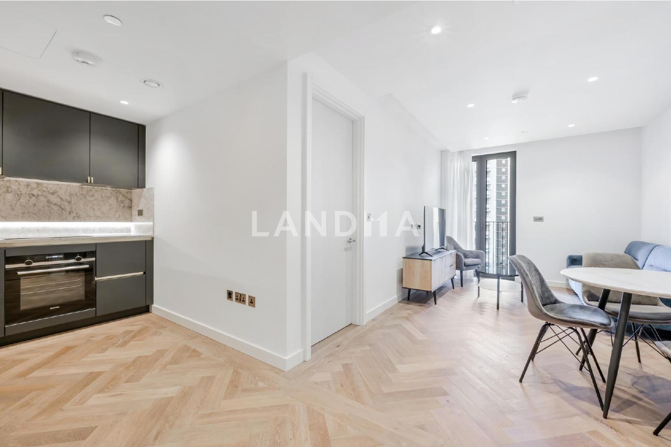
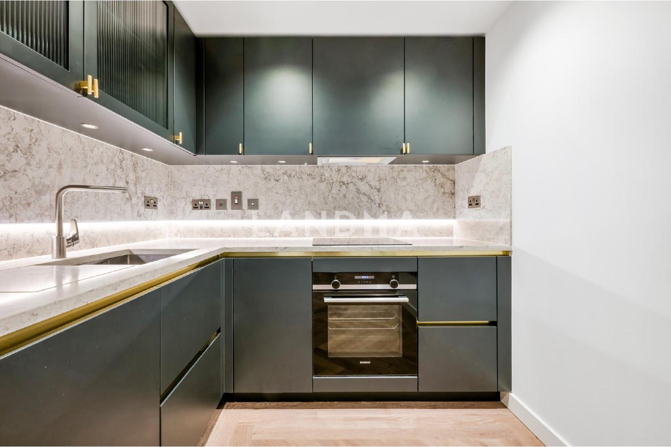
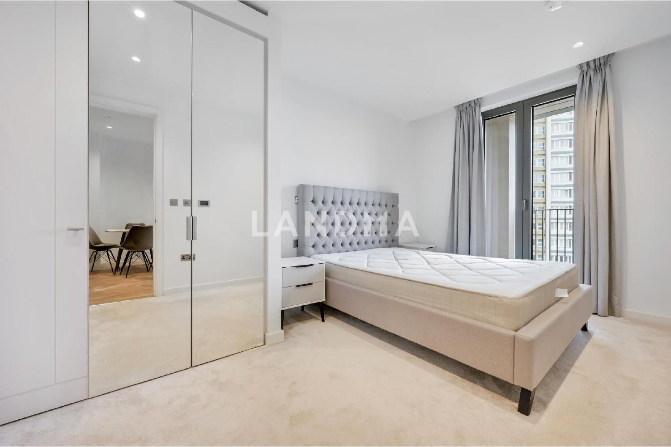
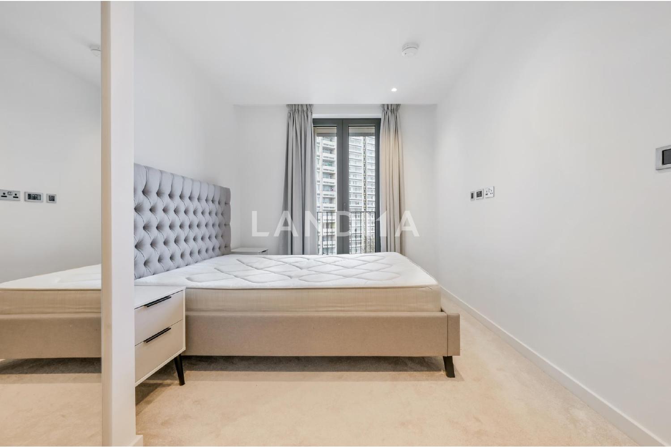
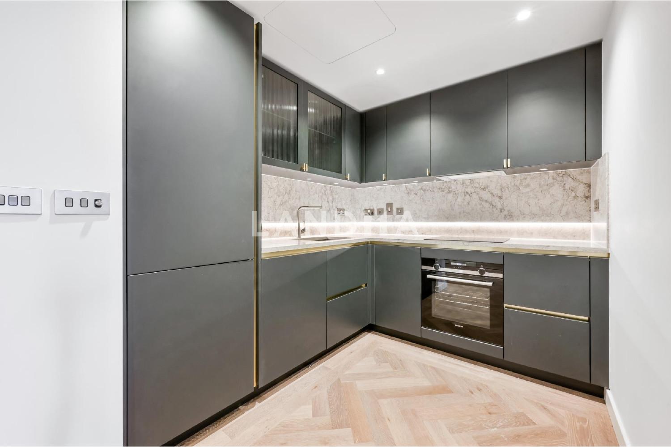
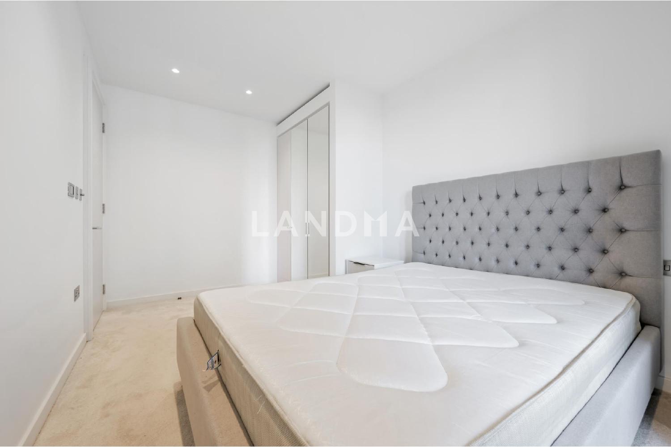
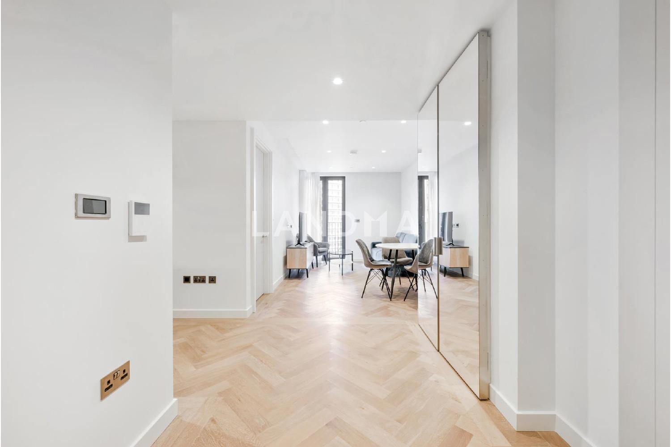
This elegant one - bedroom apartment is situated on the sixth floor of Asquith House, offering approximately 487 sq ft of thoughtfully designed living space in the heart of Paddington. Upon entry, you'll find a bright living and dining room that creates an inviting space for everyday life and social gatherings. The independent kitchen is equipped with integrated appliances, ensuring a functional cooking environment. The spacious bedroom showcases fitted wardrobe storage, whilst additional fitted storage can be found throughout the apartment, including a handy utility closet for added practicality. The bathroom features modern fixtures and quality finishes. Living at Asquith House means benefiting from an outstanding array of amenities including a 24 - hour concierge service, a fully equipped gymnasium, and an impressive 30 - metre indoor swimming pool. Unwind in the steam room and sauna, enjoy private screenings in the residents' cinema, or utilise the business centre for work needs. The residents' lounge offers a comfortable communal space, whilst the beautifully landscaped gardens provide a tranquil outdoor retreat. Transport links are outstanding, with Paddington station approximately 0.3 miles away (around a 5 - 7 minute walk), providing access to the Elizabeth Line, Bakerloo, Circle, District, and Hammersmith & City lines, plus National Rail services to South west England and South Wales. Edgware Road station (Circle, District, and Hammersmith & City lines) is also within easy reach.
Property Information
Property Detail
Property Type
Resale
Property Type
Flat / Apartment
Sale Method
Unit Sale / Subdivided Sale
Bedroom
1
Bathroom
1
Ownership Information
Ownership Type
Freehold
Property Usage
Residential
Price Information
Total Price
$747K
Project Information
Project Name
Asquith House
Property Location & Surroundings
Schools
Airport
Hospitals
Shopping Malls
Dining
Companies

刘石
English
中文
Phone Number:13810540919

Contact

Online Consultation
黄琳
English
中文
Phone Number:13810209767
Contact
Online Consultation
张伟建
English
中文
Phone Number:13810210171
Contact
Online Consultation

'%20fill='white'/%3e%3cpath%20d='M16.555%2010.3503L24.2047%2018L16.555%2025.6497L15.1408%2024.2355L21.3763%2018L15.1408%2011.7645L16.555%2010.3503Z'%20fill='%2321343E'/%3e%3c/svg%3e)


