

Log In


Preference


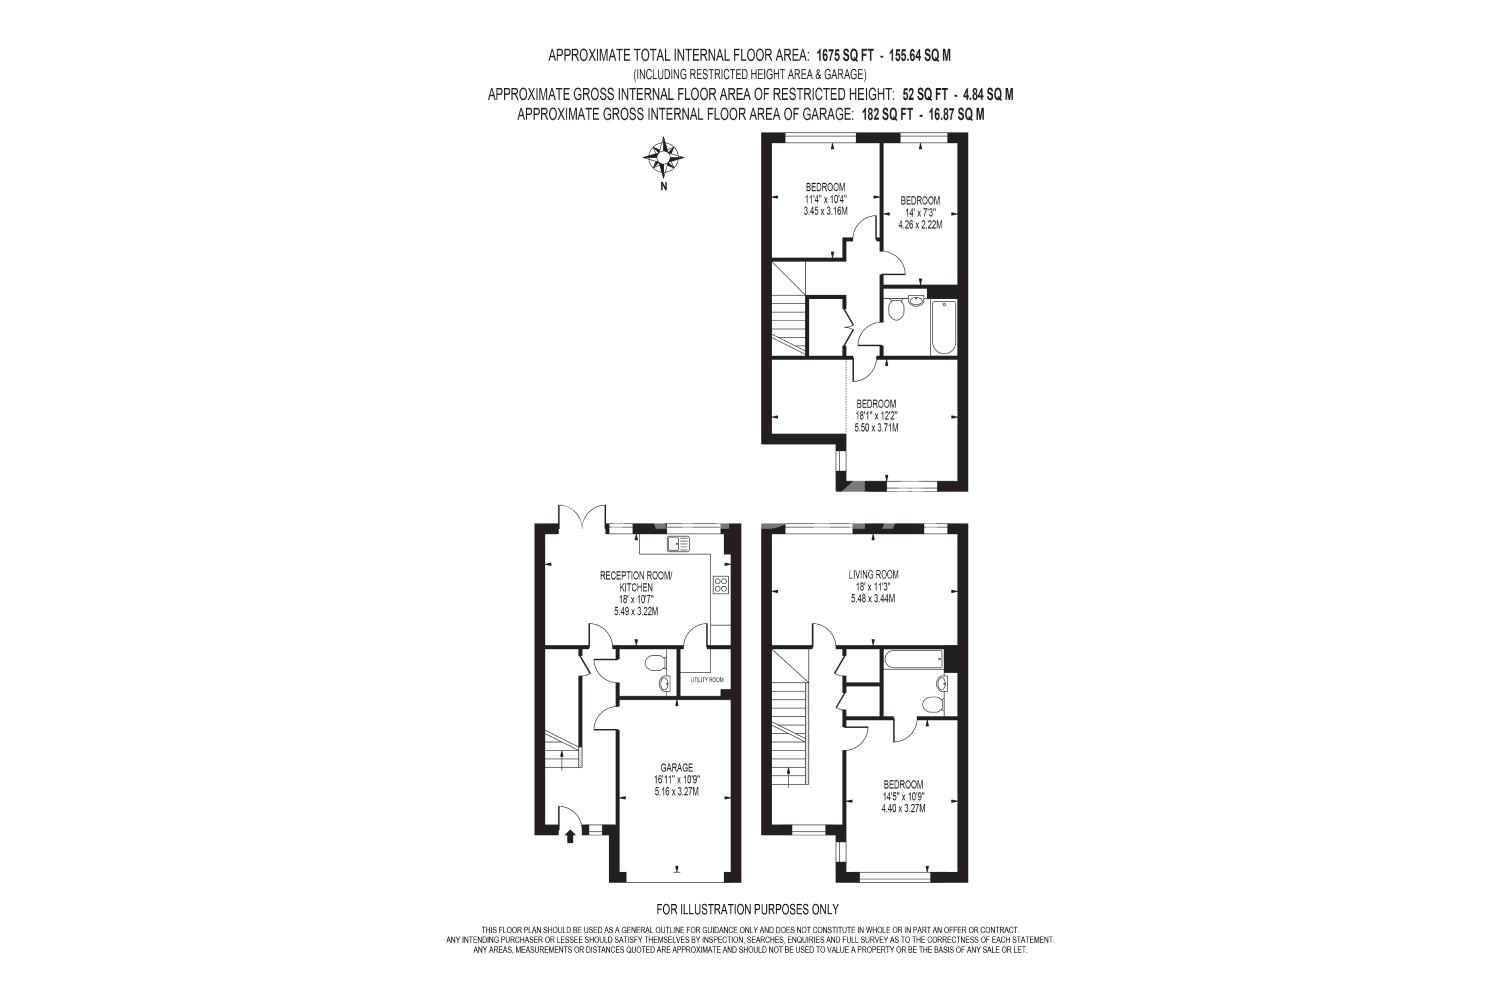
Floor Plan
14 Photos

$1.256M
USD

For reference only, please check the current exchange rate
United Kingdom, London area, Brentford, Reynard Way
Bedroom
4
Bathroom
2
Interior Area
1675 sqft
Featuring
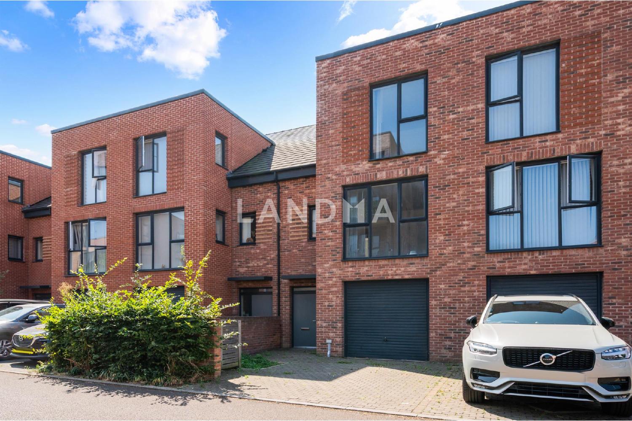
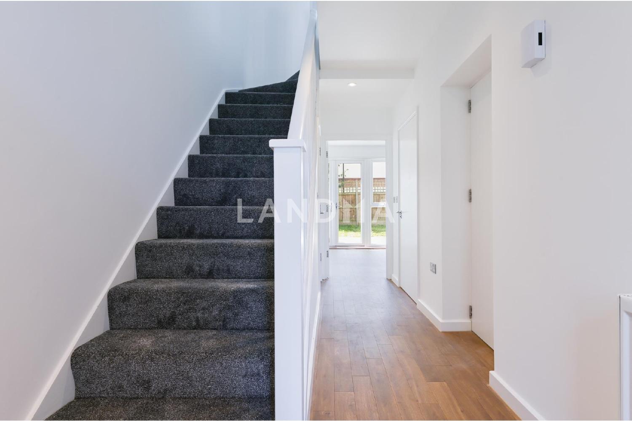
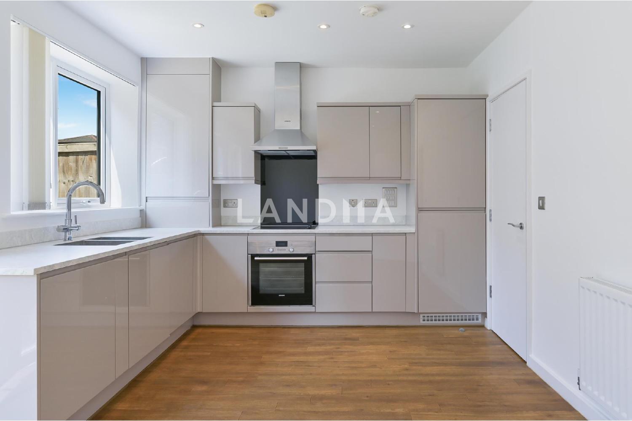
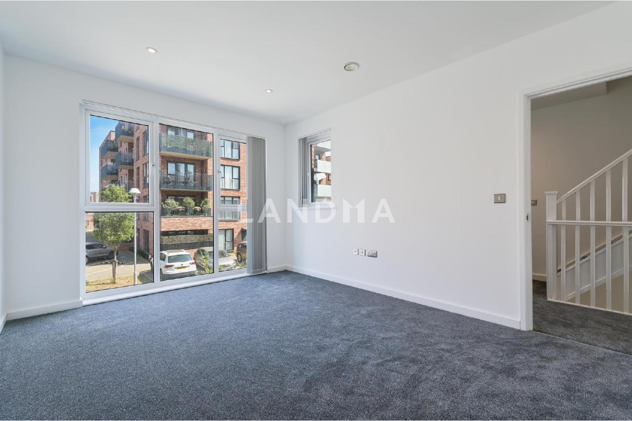
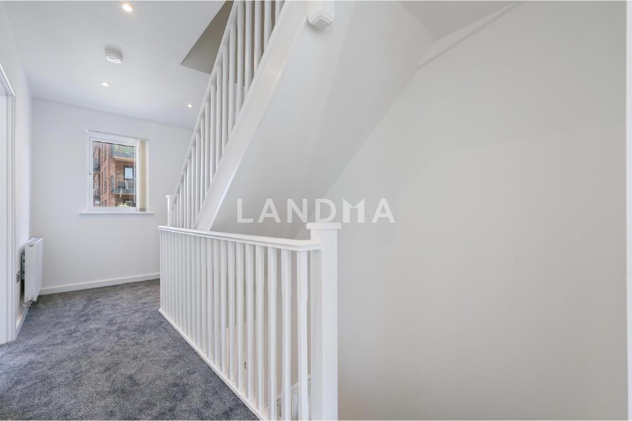
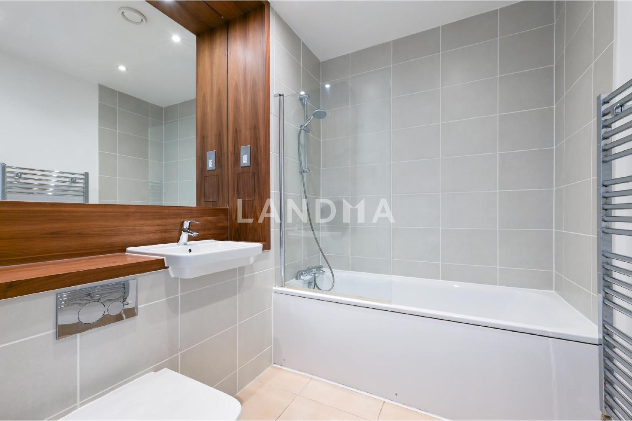
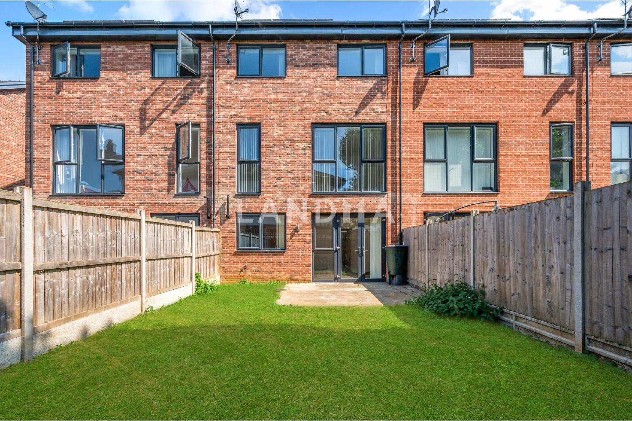
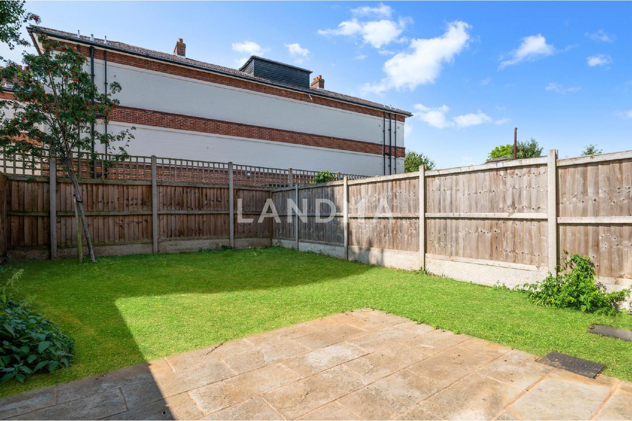
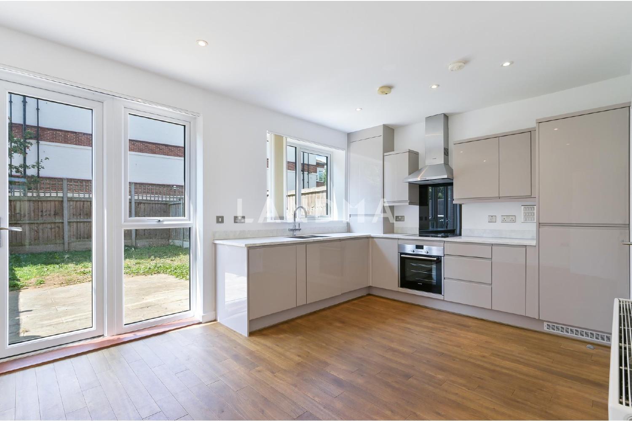
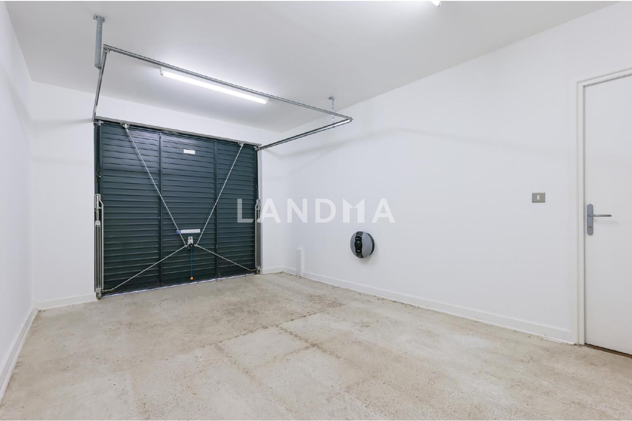
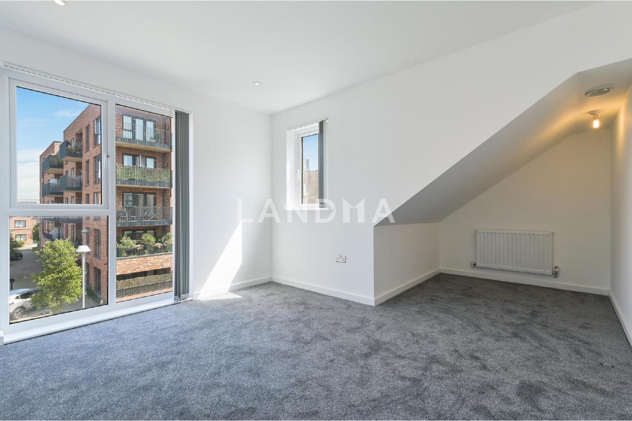
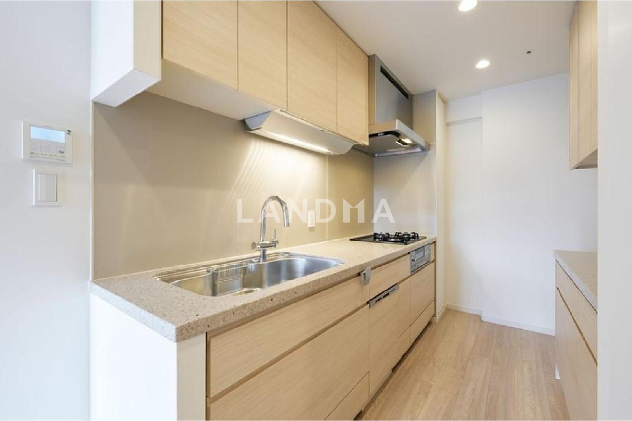
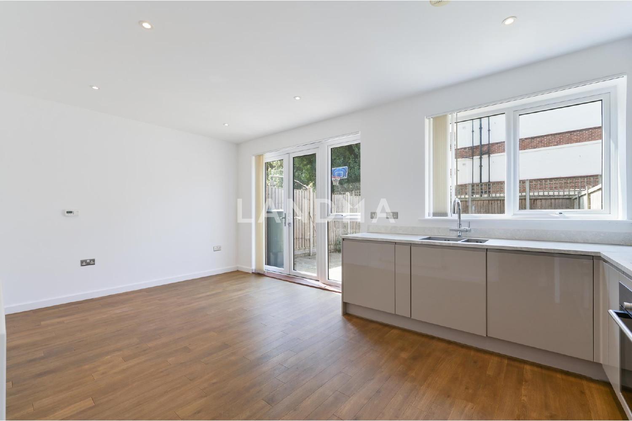
This beautifully extended four - bedroom home is thoughtfully designed to offer both style and functionality for modern living. Set across multiple levels, the property features a spacious and versatile layout. On the first floor, two generously sized double bedrooms benefit from contemporary finishes, ample storage, and an abundance of natural light — ideal for families, professionals, or anyone seeking comfort and flexibility. Whether for remote work, study, or a quiet retreat, this space offers a calm and productive environment. The ground floor boasts open - plan living and dining areas, perfectly suited for both everyday living and entertaining guests. The seamless flow between spaces enhances the sense of openness while maintaining a warm and welcoming atmosphere. Additional highlights include solar panels for energy efficiency, and a carefully considered design that maximizes every inch of space. Situated in a desirable location with excellent transport links and local amenities nearby, this home combines practicality, comfort, and lifestyle appeal in one exceptional package.
Property Information
Property Detail
Property Type
Resale
Property Type
Detached House / Villa
Sale Method
Unit Sale / Subdivided Sale
Interior Area
1675 sqft
Bedroom
4
Bathroom
2
Ownership Information
Ownership Type
Leasehold
Property Usage
Residential
Price Information
Total Price
$1.256M
Unit Price
$750.09/sqft
Project Information
Project Name
Reynard Way
Property Location & Surroundings
Schools
Airport
Hospitals
Shopping Malls
Dining
Companies

刘石
English
中文
Phone Number:13810540919

Contact

Online Consultation
黄琳
English
中文
Phone Number:13810209767
Contact
Online Consultation
张伟建
English
中文
Phone Number:13810210171
Contact
Online Consultation

'%20fill='white'/%3e%3cpath%20d='M16.555%2010.3503L24.2047%2018L16.555%2025.6497L15.1408%2024.2355L21.3763%2018L15.1408%2011.7645L16.555%2010.3503Z'%20fill='%2321343E'/%3e%3c/svg%3e)


