

Log In


Preference


1 Photos

$373.5K
USD

New Property
For reference only, please check the current exchange rate
United Kingdom, London area, Millwall, Ontario Tower
New Property
Unit Sale / Subdivided Sale
Bedroom
3
Featuring
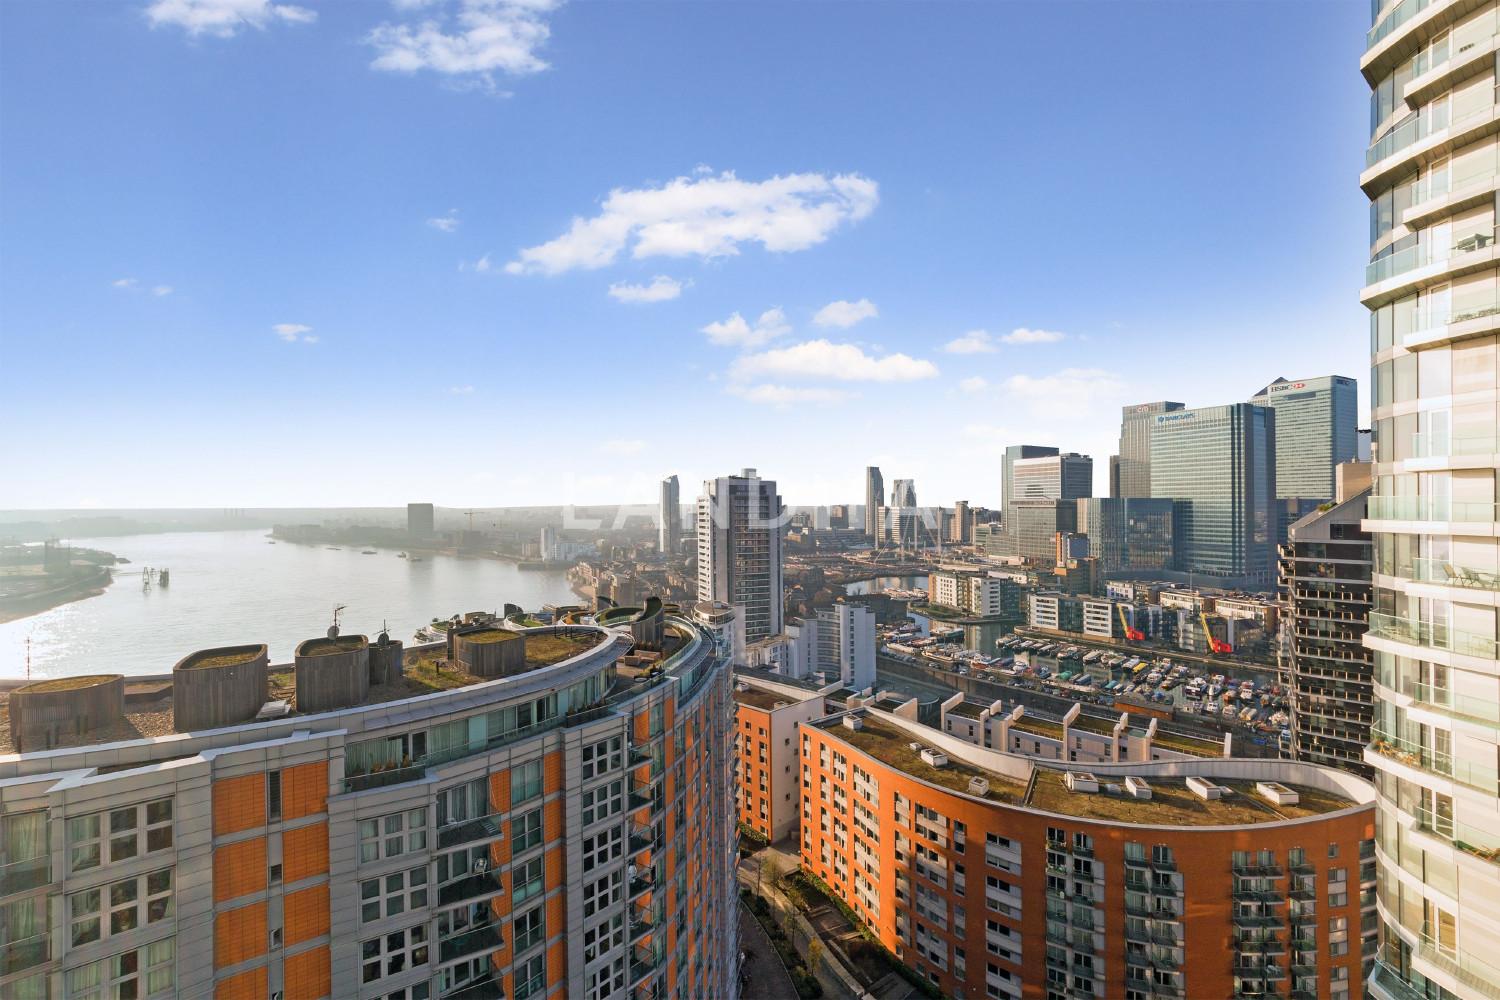
Positioned within walking distance of Canary Wharf with its vast selection of shops, restaurants, bars, and entertainment options, those living within Ontario Tower have everything they could possibly need at their fingertips.
This development is perfectly located for those wanting easy access to Canary Wharf, the city and beyond. Blackwall DLR is a stone’s throw away, Canary Wharf Underground Station is within walking distance and London City Airport is close by.
Ontario Tower is part of the impressive New Providence Wharf development. Alongside Charrington Tower (formerly Providence Tower), Ontario Tower provides extremely well-designed new homes with high-quality fixtures and fittings for people living in Canary Wharf.
Apartments within Ontario Tower offer residents impressive views of the River Thames and bright spacious living areas. Residents of Ontario Tower have access to a fully-equipped private gym, swimming pool, secure parking, and 24-hour concierge.
Project Information
Project Name
Ontario Tower
Units for Sale
All Floor Plans (2)
5 Bedrooms & Above (0)
4 Bedrooms (0)
3 Bedrooms (0)
2 Bedrooms & Below (2)

0Unit(s)For Sale
Flat / Apartment
ontario-tower-2511805
$747K
2Bedroom | 2Bathroom | 1004 sqft

0Unit(s)For Sale
Flat / Apartment
ontario-tower-2437618
$373.5K
1Bathroom

'%20fill='white'/%3e%3cpath%20d='M16.555%2010.3503L24.2047%2018L16.555%2025.6497L15.1408%2024.2355L21.3763%2018L15.1408%2011.7645L16.555%2010.3503Z'%20fill='%2321343E'/%3e%3c/svg%3e)
Disclaimer: Floor plan data (room sizes, dimensions) may differ due to measurement errors. Please refer to the official property deed for accuracy.
Property Location & Surroundings
Schools
Airport
Hospitals
Shopping Malls
Dining
Companies

刘石
English
中文
Phone Number:13810540919

Contact

Online Consultation
黄琳
English
中文
Phone Number:13810209767
Contact
Online Consultation
张伟建
English
中文
Phone Number:13810210171
Contact
Online Consultation


