

Log In


Preference


12 Photos

$393.9K
USD

New Property
For reference only, please check the current exchange rate
United Kingdom, London area, 21 Wapping Lane
New Property
Unit Sale / Subdivided Sale
Bedroom
3
Featuring
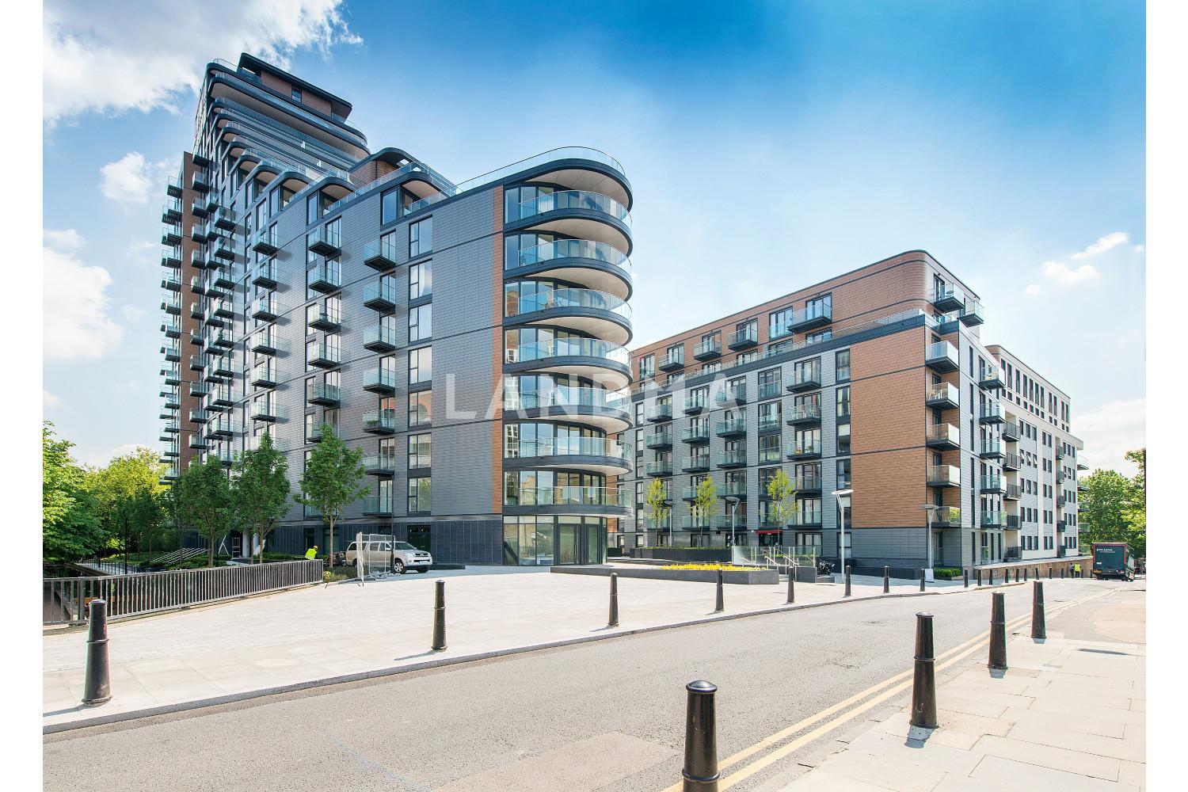
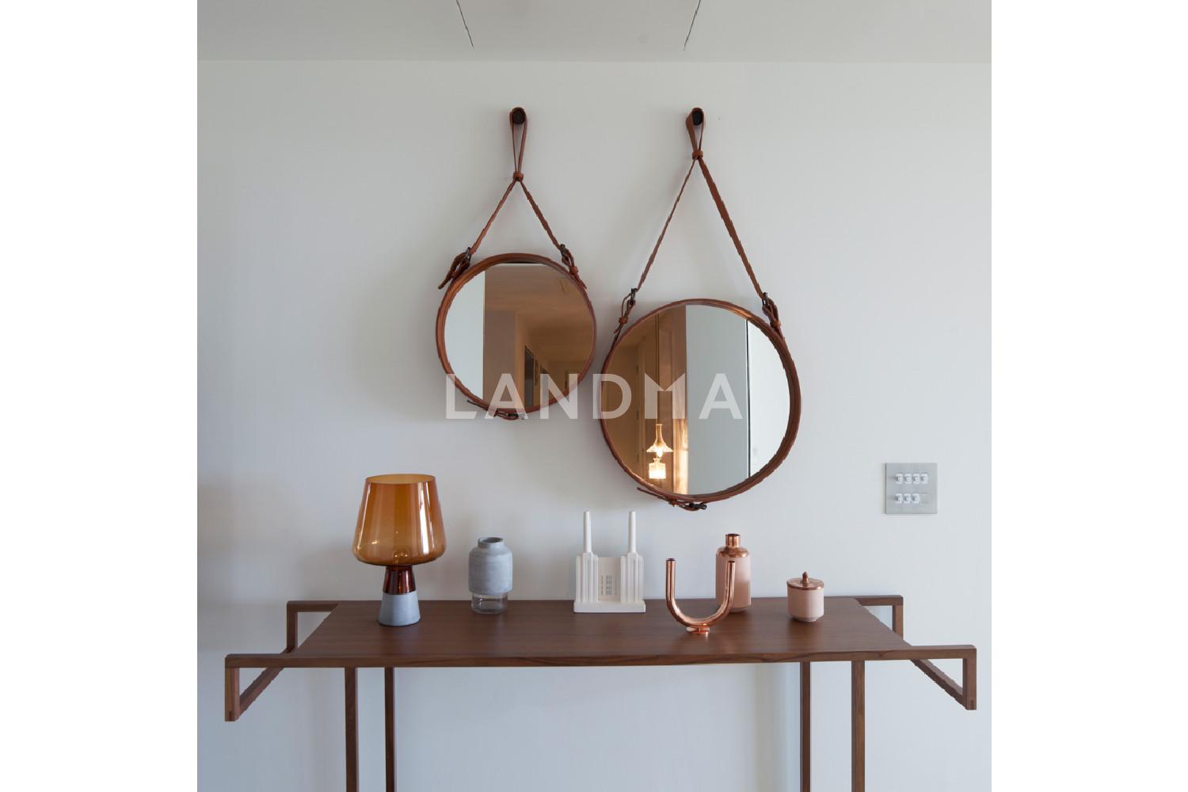
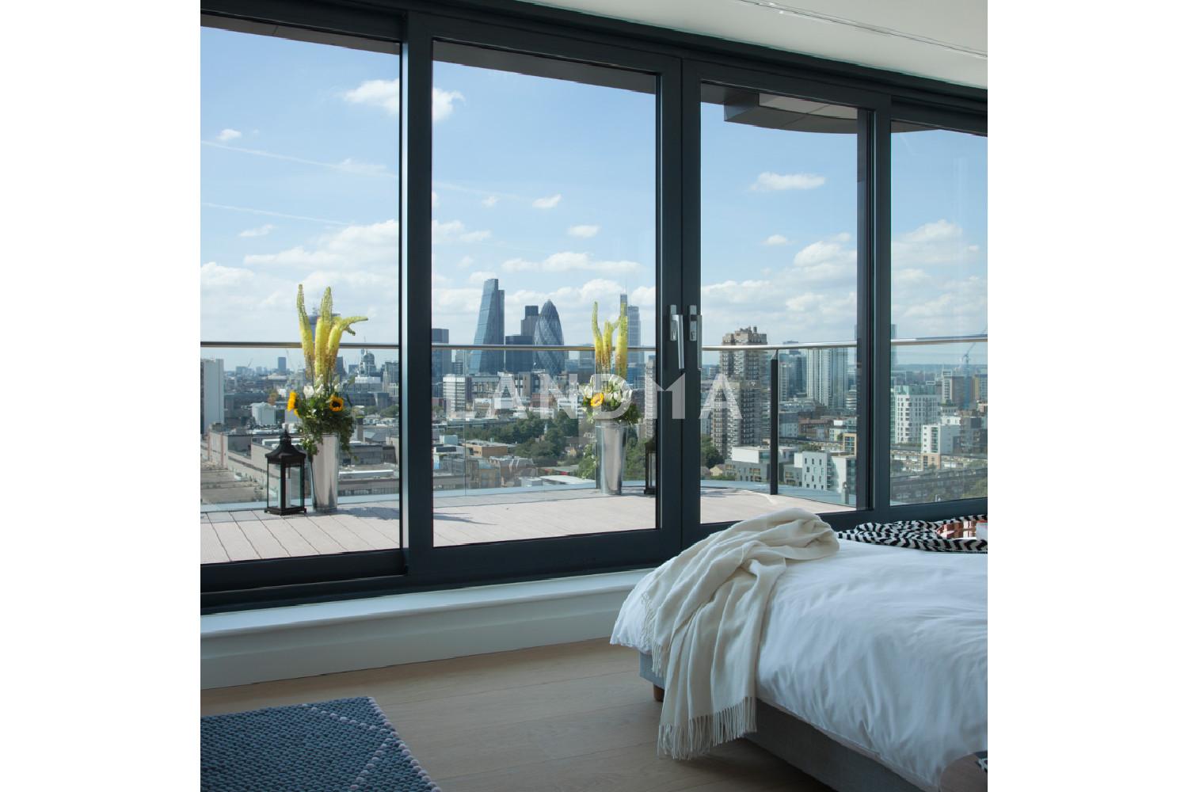
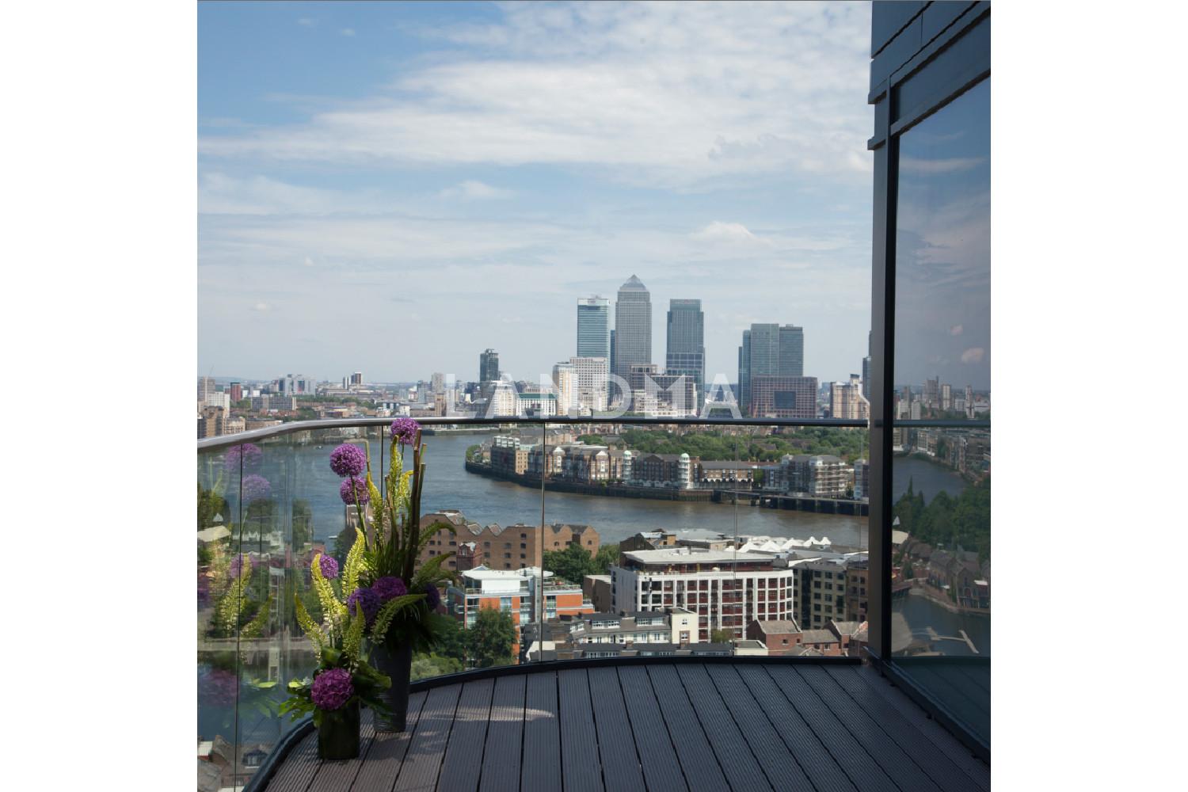
Designed to complement Wapping’s historical character whilst providing new homes that bring high quality modern city living to the area. 21 Wapping Lane’s 5 buildings are an excellent addition to the area with views looking over the iconic Tobacco Dock and beyond.
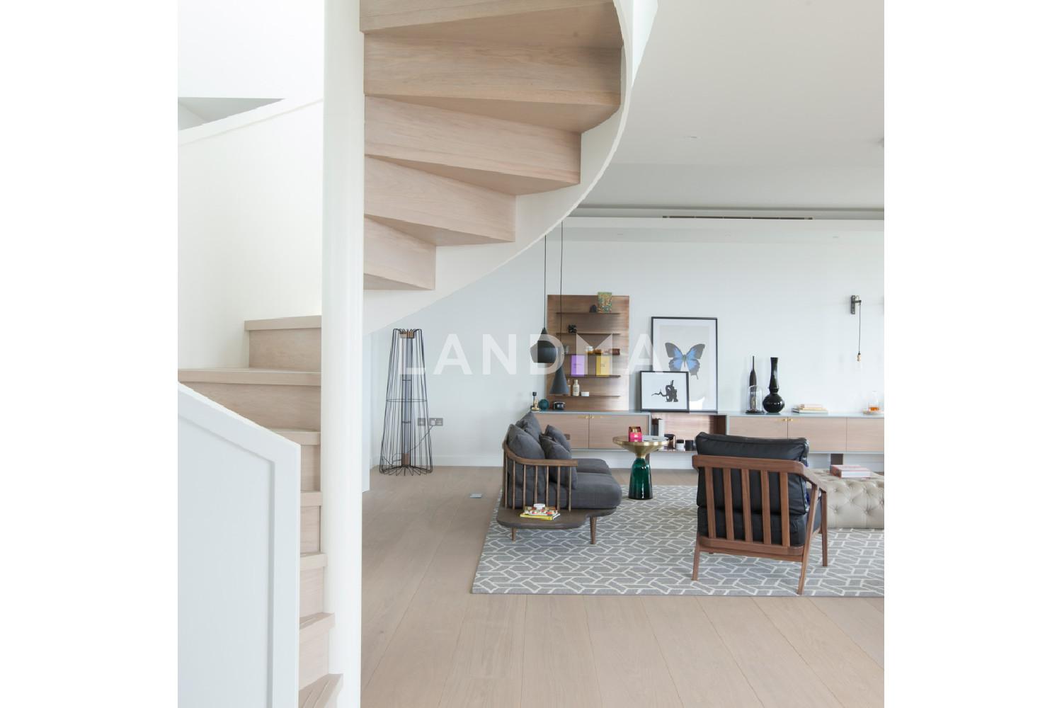
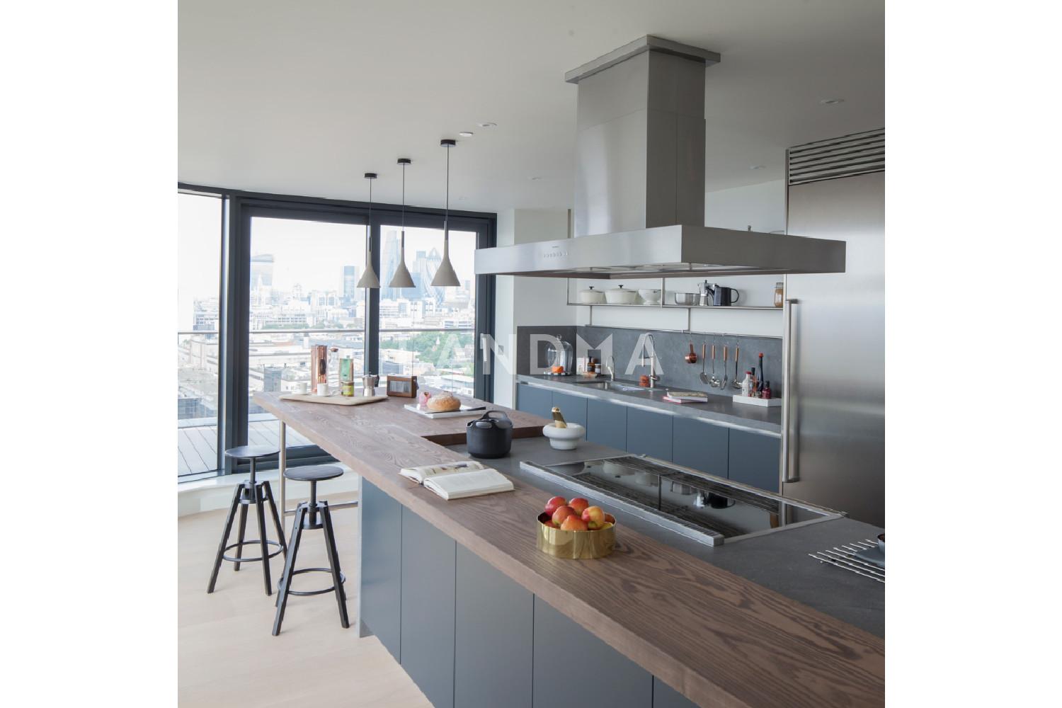
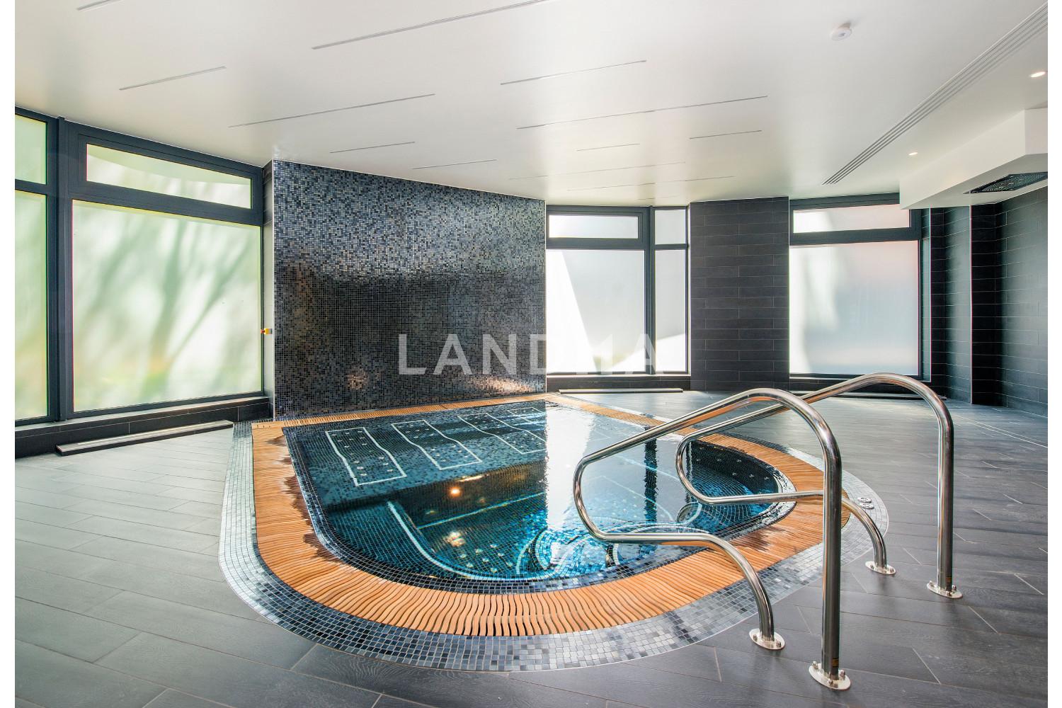
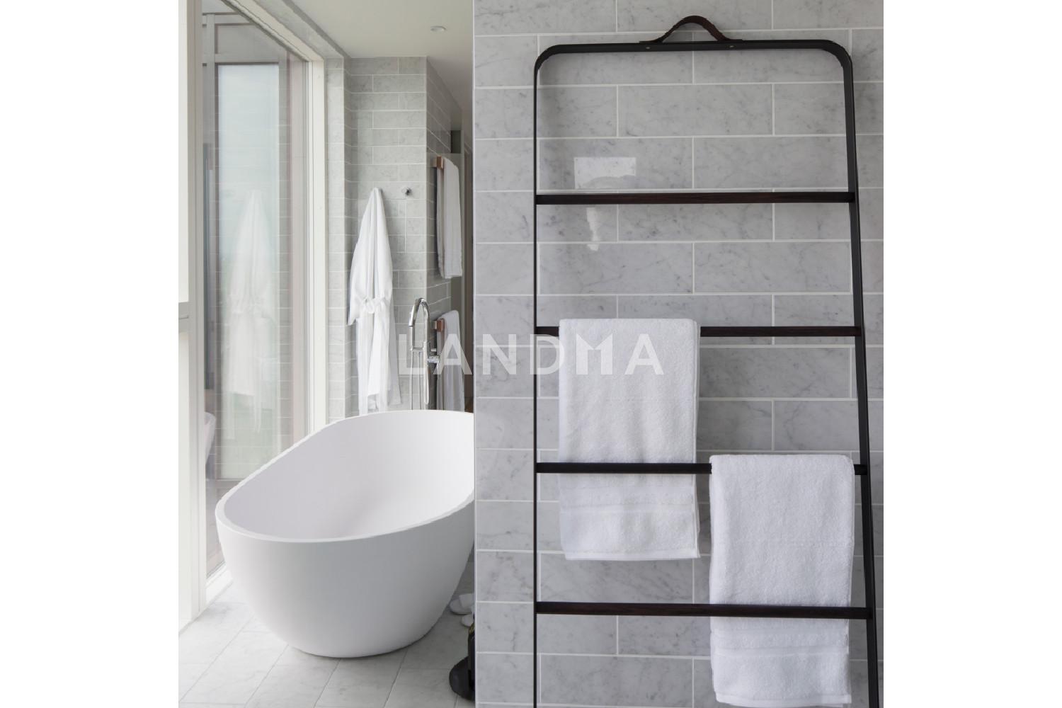
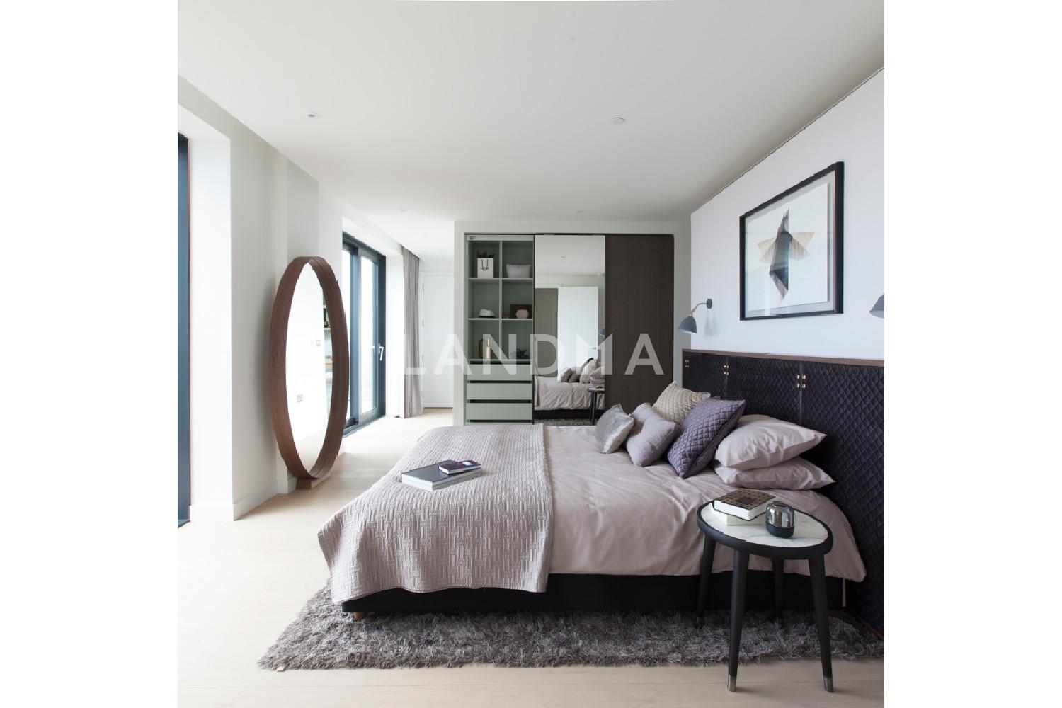
Each property benefits from the highest specification features such as parquet flooring and marble bathrooms. There is also an array of onsite facilities including a private residents’ cinema and health club. It is perfectly placed for commuters standing between the City and Canary Wharf with both Wapping and Shadwell stations nearby.
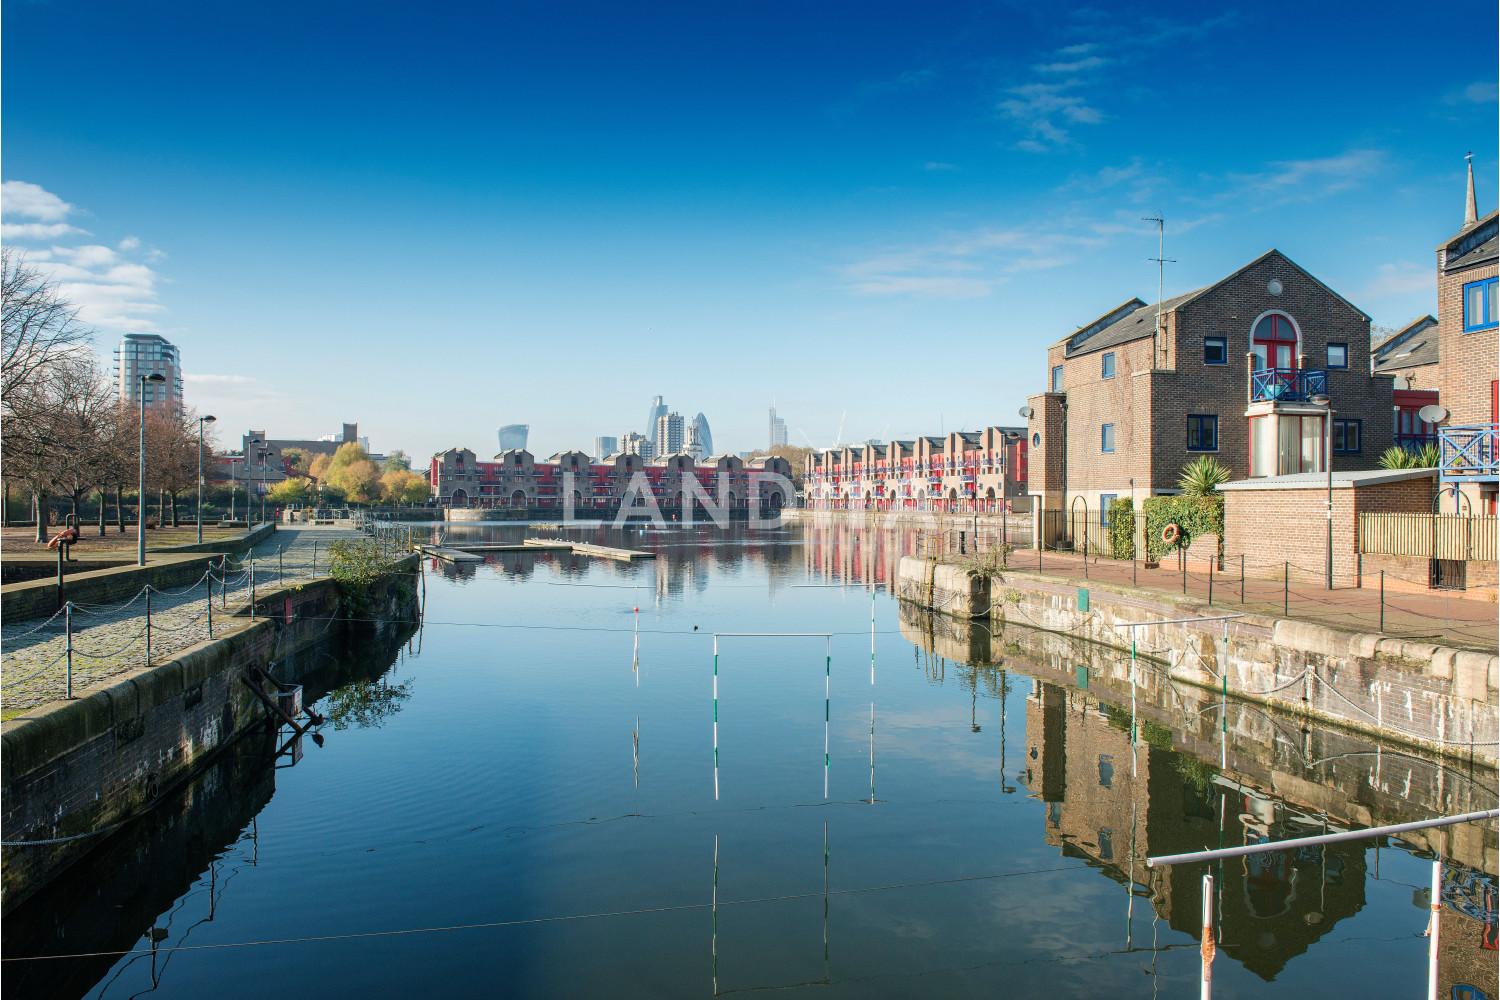
Located opposite the historic Tobacco Dock, 21 Wapping Lane is the first new building to be constructed in Wapping in more than a decade. This development brings modern architecture into a maritime setting – resulting in a stunning juxtaposition.
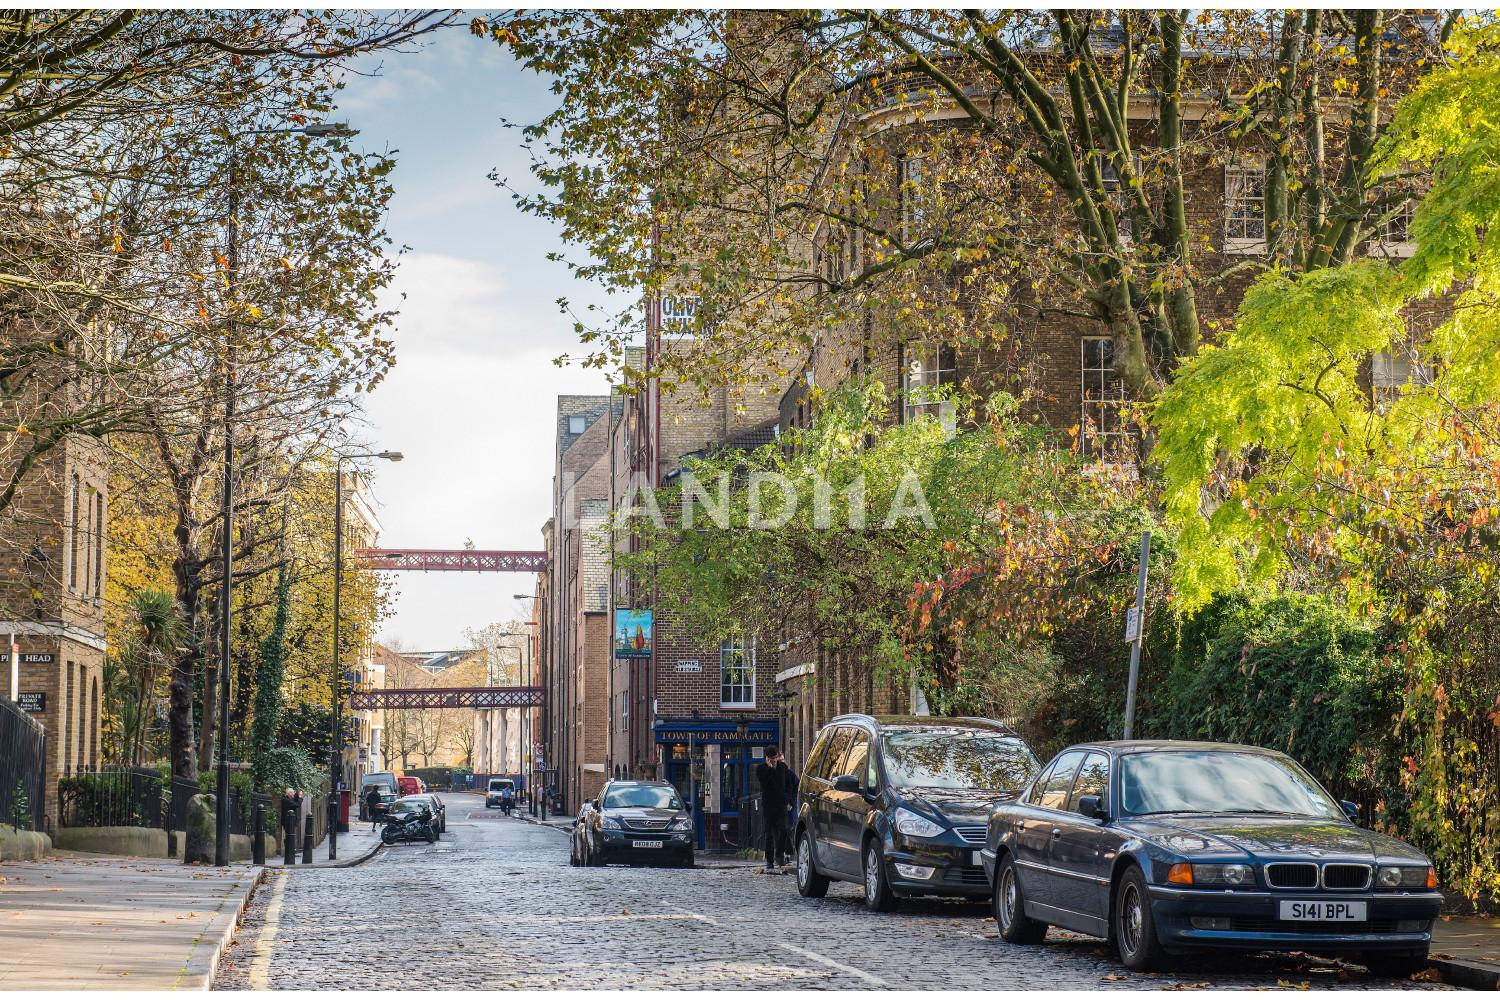
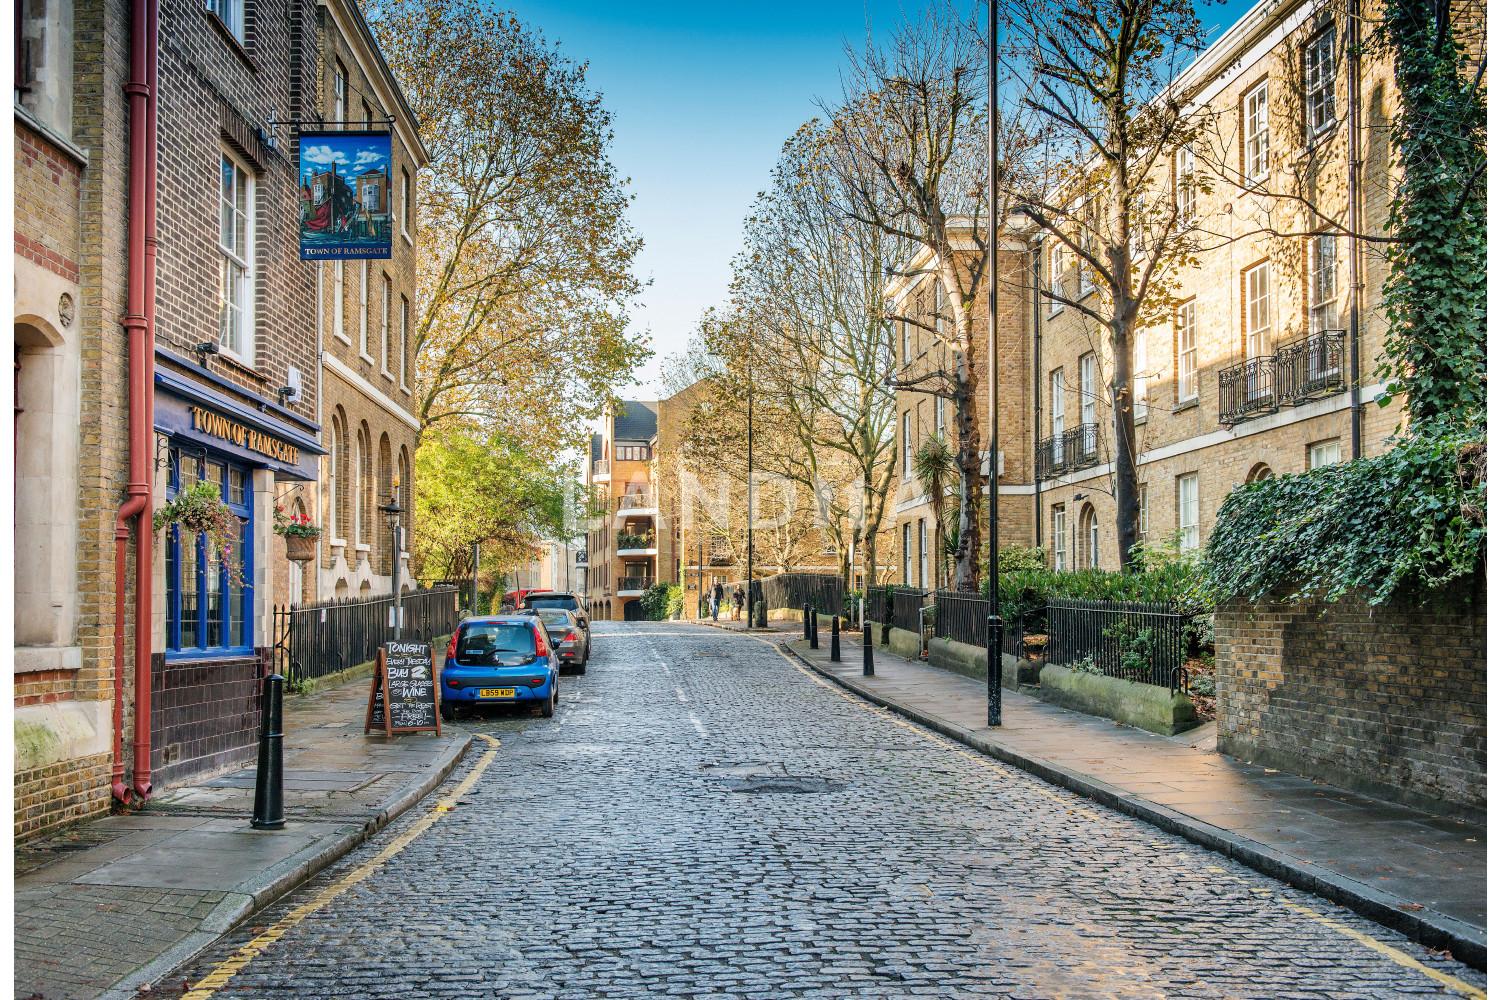
Wapping is an area steeped in history, first mentioned as far back as 1220 though it wasn’t until the 15
th century and the construction of the Wharf that it became a riverside hamlet called Wapping-on-the-Woze (mud). Large scale development of the river front with warehouses and residential buildings cemented Wapping as an important part of British seafaring business. This history can be seen in the period buildings and converted warehouses that are prevalent in the area.
Project Information
Project Name
21 Wapping Lane
Units for Sale
All Floor Plans (1)
5 Bedrooms & Above (0)
4 Bedrooms (0)
3 Bedrooms (0)
2 Bedrooms & Below (1)

0Unit(s)For Sale
Flat / Apartment
park-vista-tower-2389930
$611.2K
1Bedroom | 1Bathroom | 561 sqft

'%20fill='white'/%3e%3cpath%20d='M16.555%2010.3503L24.2047%2018L16.555%2025.6497L15.1408%2024.2355L21.3763%2018L15.1408%2011.7645L16.555%2010.3503Z'%20fill='%2321343E'/%3e%3c/svg%3e)
Disclaimer: Floor plan data (room sizes, dimensions) may differ due to measurement errors. Please refer to the official property deed for accuracy.
Investment Return
Indicators such as investment return amount are estimated for reference only
For investment insights and sales history, please contact the agent on the right
For investment insights and sales history, please contact the agent on the right
Rent
≈$2648.54
Property Location & Surroundings
Schools
Airport
Hospitals
Shopping Malls
Dining
Companies

刘石
English
中文
Phone Number:13810540919

Contact

Online Consultation
黄琳
English
中文
Phone Number:13810209767
Contact
Online Consultation
张伟建
English
中文
Phone Number:13810210171
Contact
Online Consultation


