

Log In


Preference


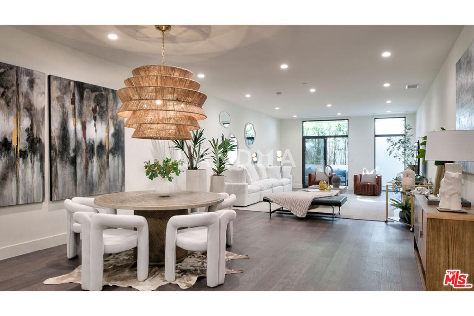
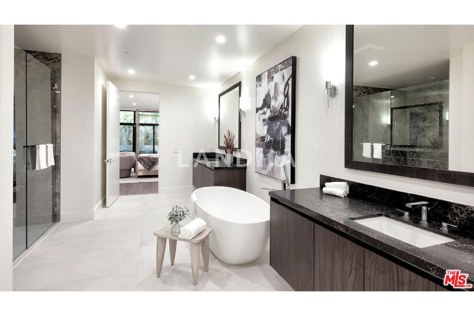
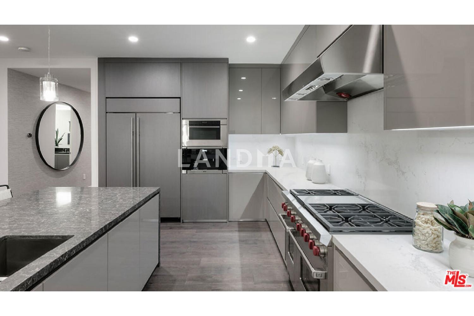
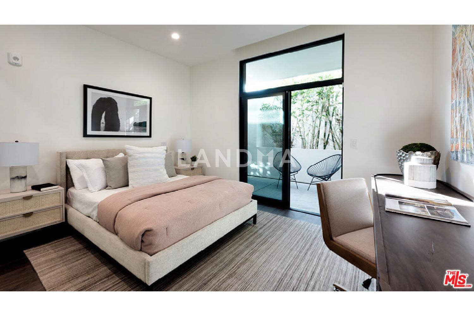
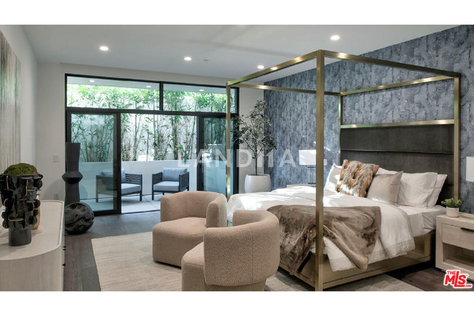
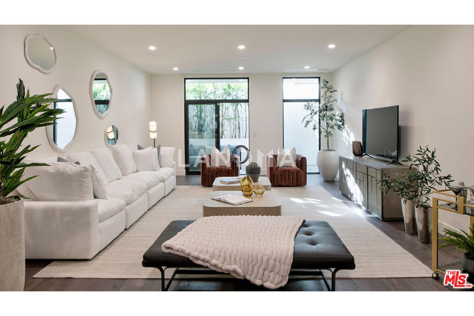
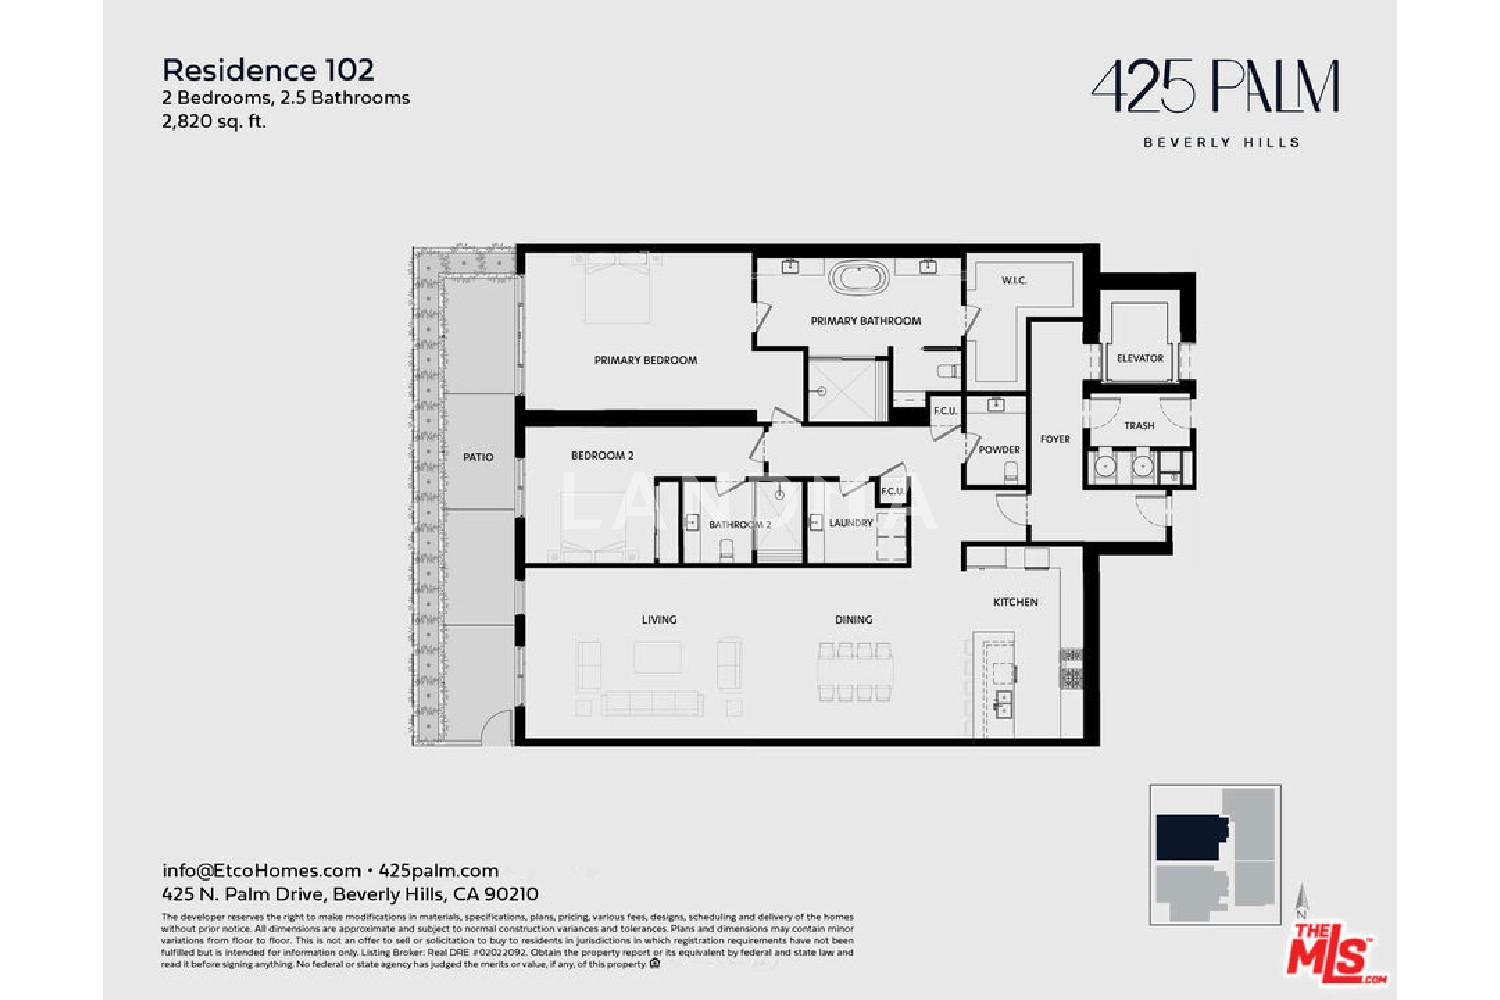
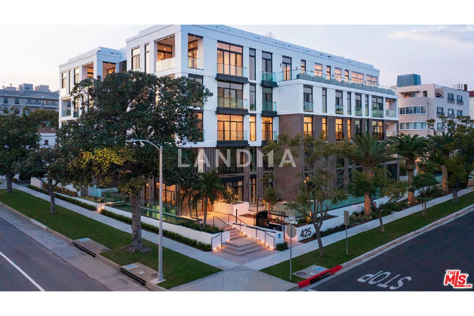
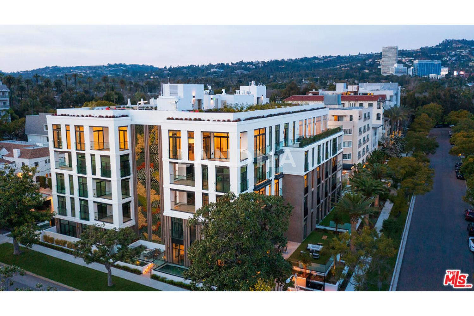
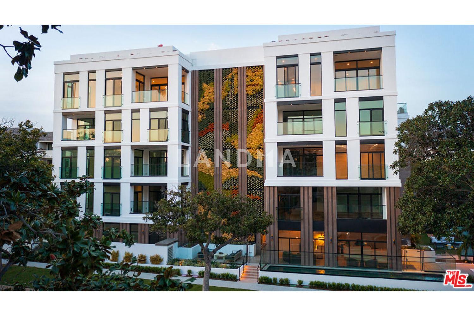
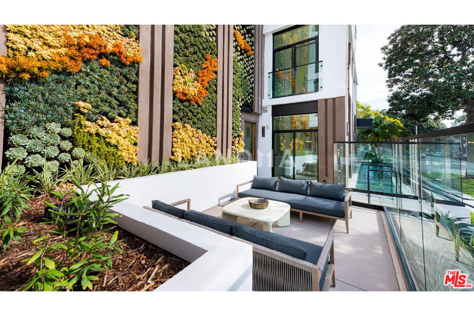
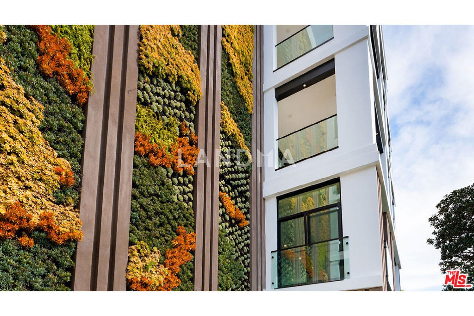
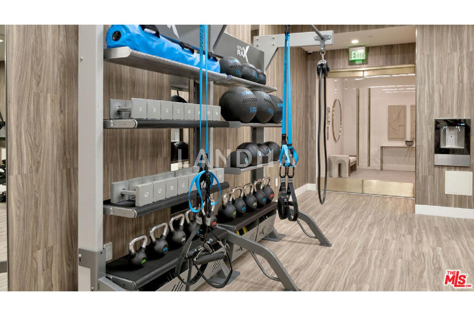
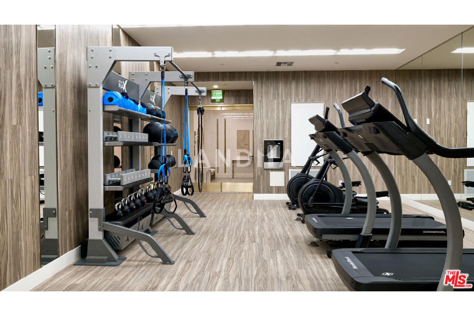
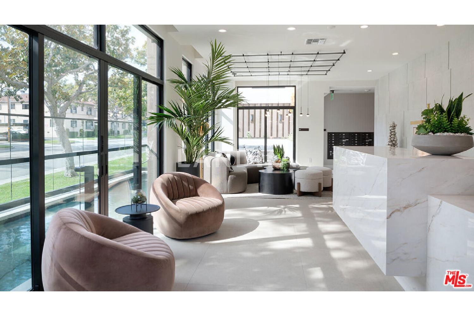
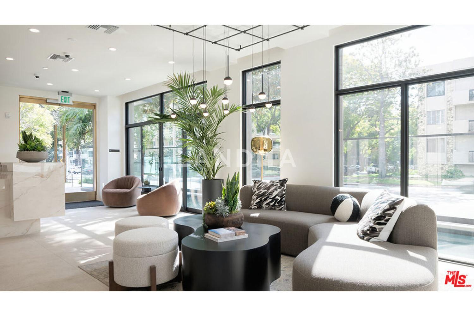
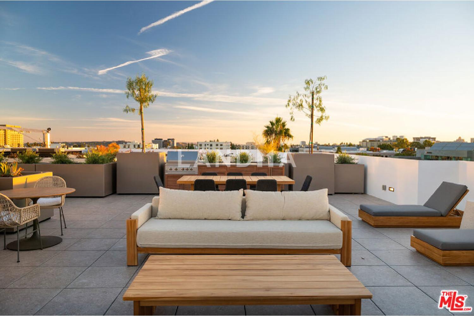
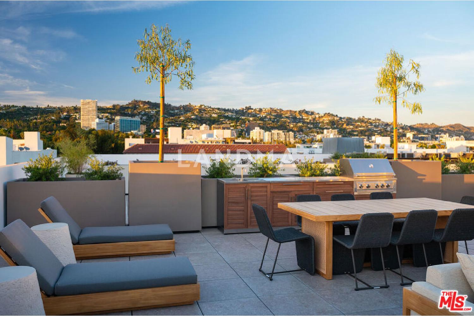
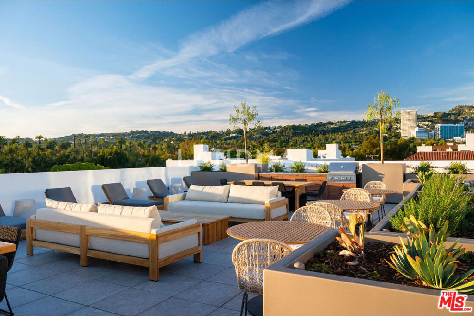
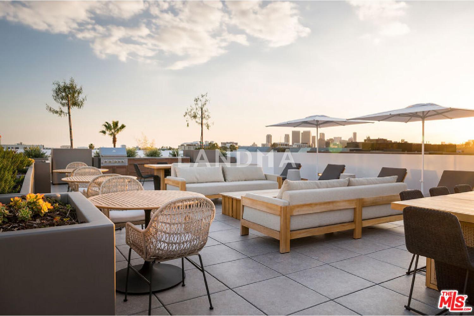
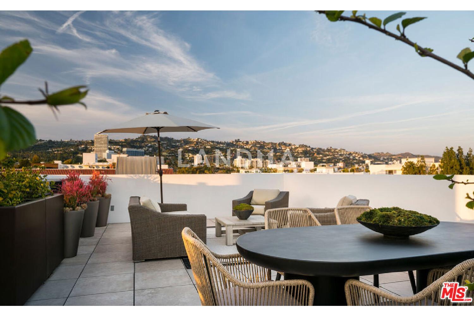
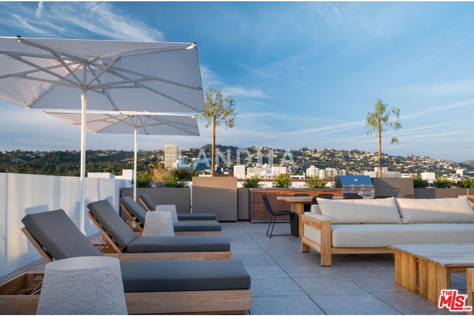
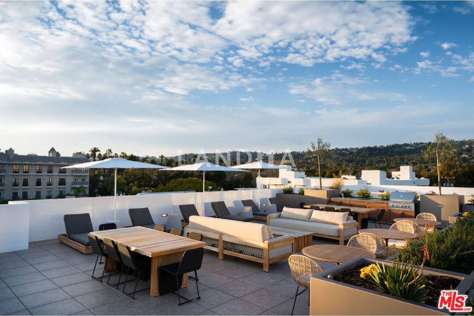
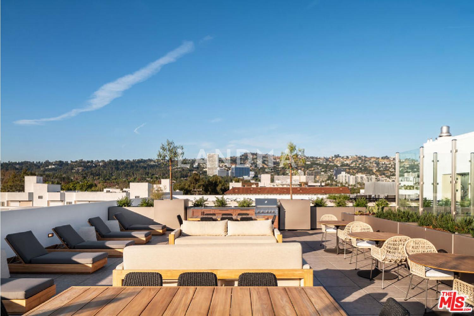
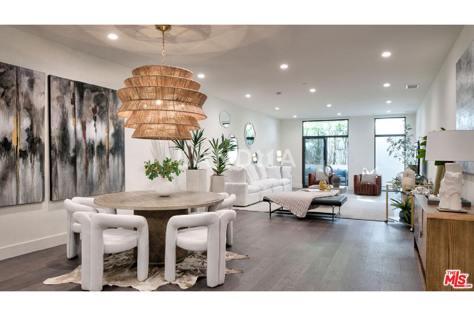
26 Photos

Approx 3.099M
425 N Palm Drive #102
United States · Los Angeles · Beverly Hills
- Room(s)
- 2 bedrooms
- Bathrooms
- Full bath 2
- Interior Area
- 2820sqft
- Year Built
- 2023
Featuring
Property Detail
- Property Type Resale, Property Type Flat / Apartment
- Resale · Flat / Apartment
- Bedroom 2 bedrooms
- 2 bedrooms
- Layout Flat / Apartment
- Flat / Apartment
- Full Bathrooms 2
- Full bath 2
- Interior Area 2820sqft
- Interior area 2820sqft
Fees
- Management Fee:2257 USD/month
- Property Tax:0 USD/month
Property Location & Surroundings
Schools
Airport
Hospitals
Shopping Malls
Dining
Companies

地图加载中
No related content

'%20fill='white'/%3e%3cpath%20d='M16.555%2010.3503L24.2047%2018L16.555%2025.6497L15.1408%2024.2355L21.3763%2018L15.1408%2011.7645L16.555%2010.3503Z'%20fill='%2321343E'/%3e%3c/svg%3e)


