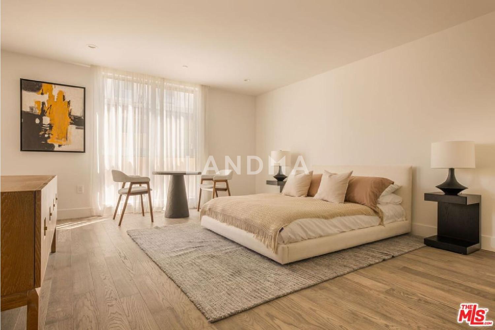
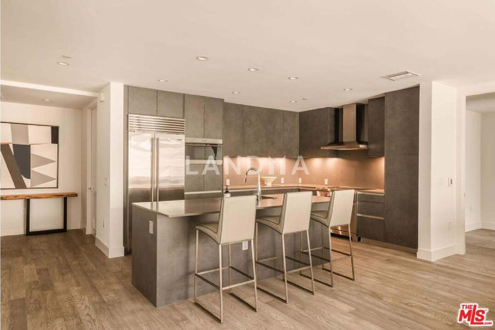
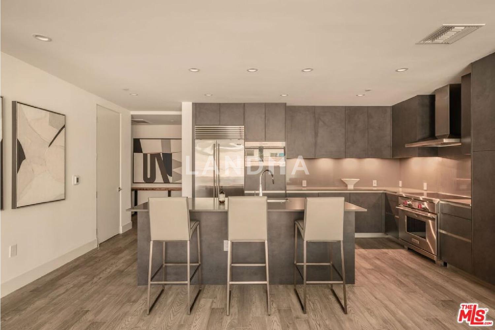
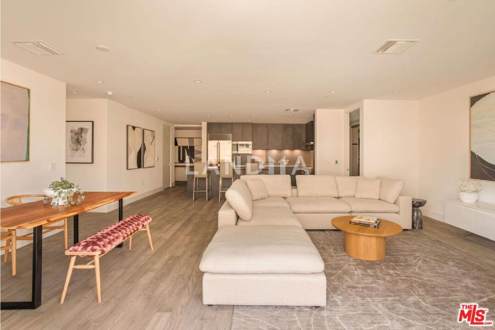
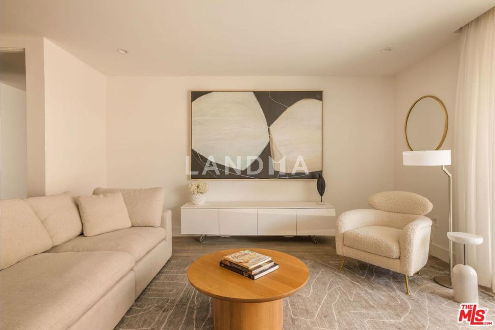
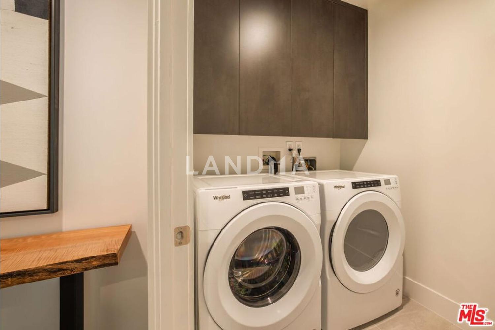
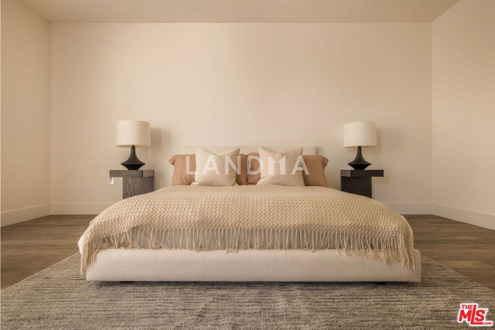
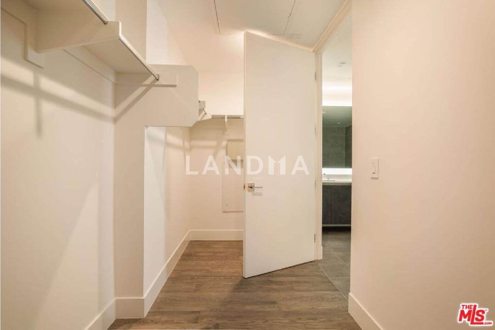
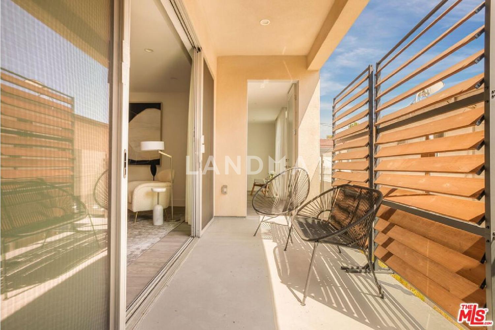
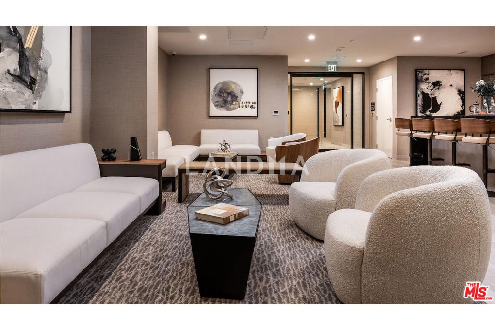
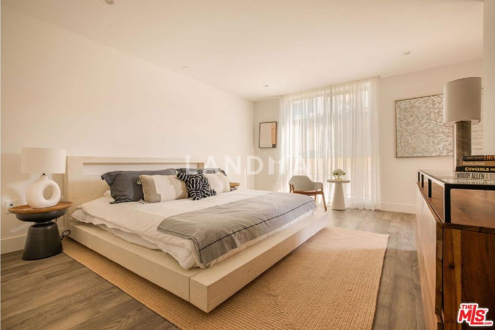
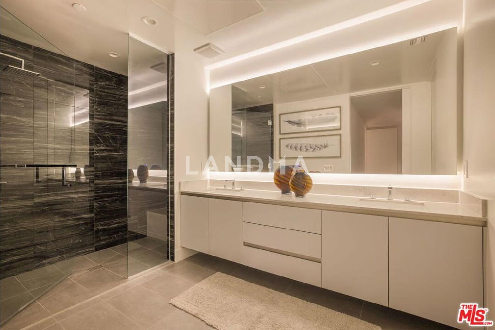
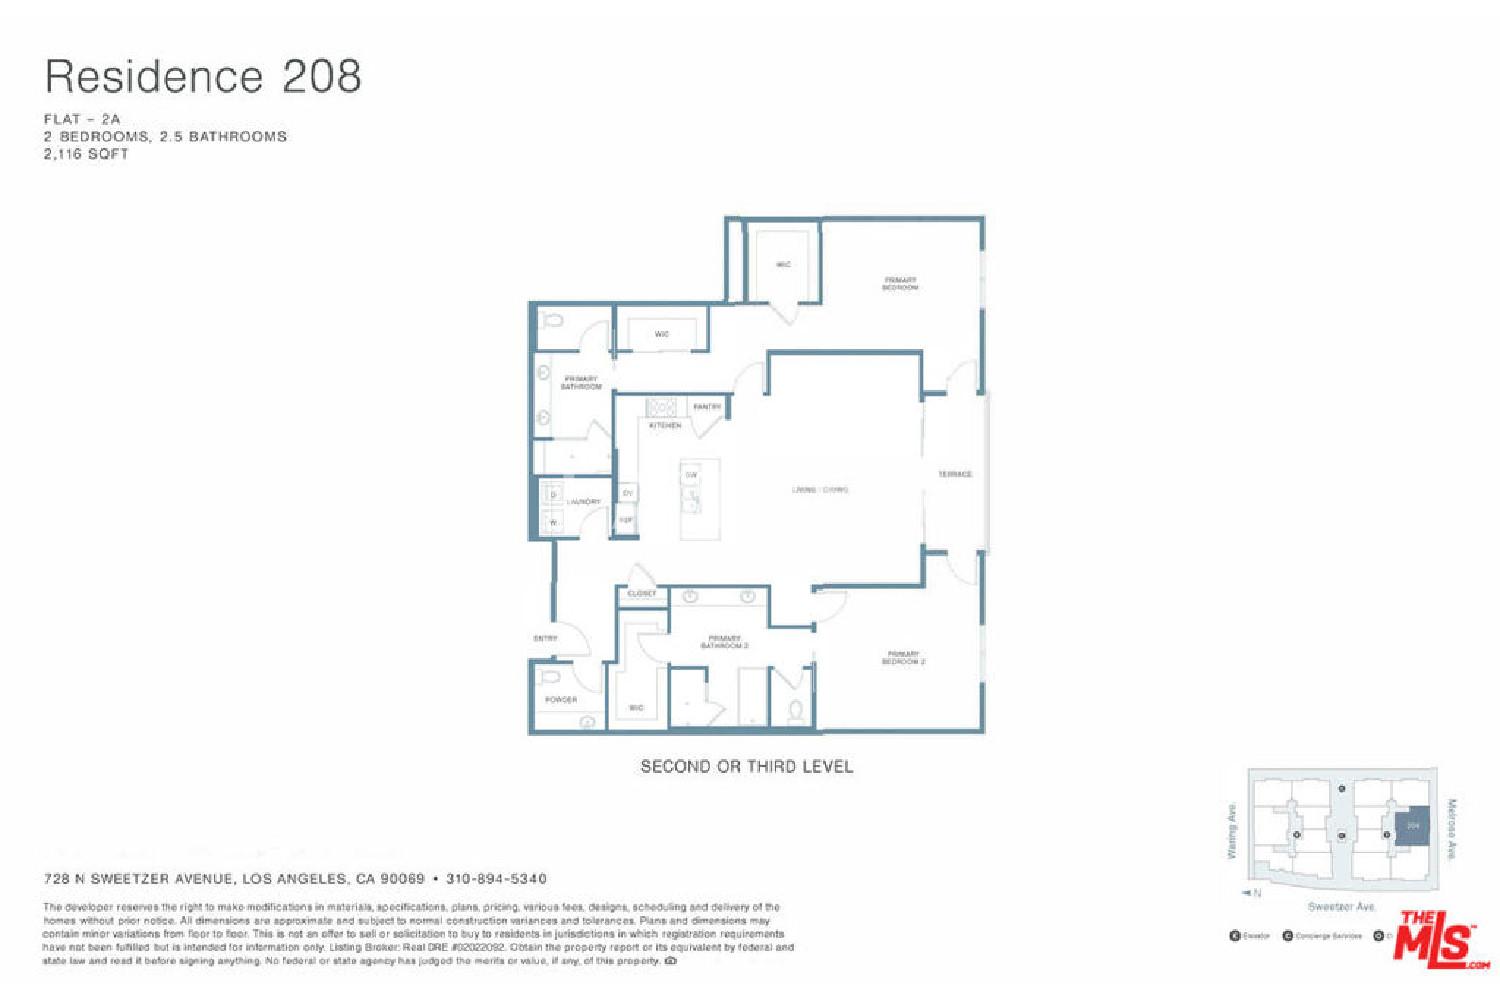
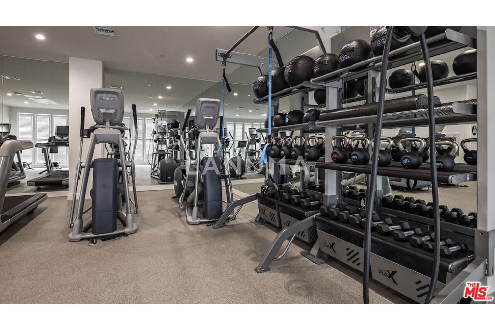
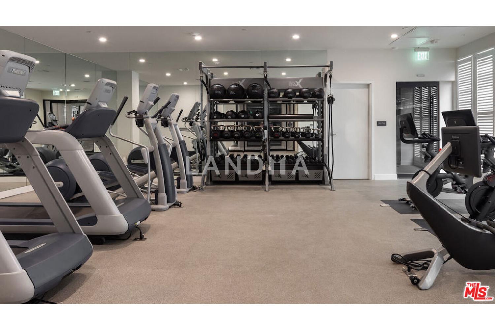
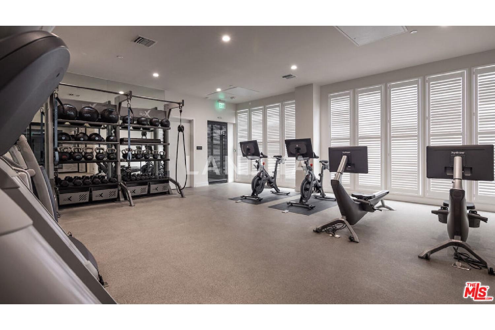
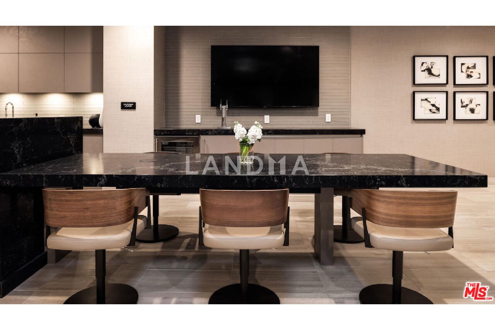
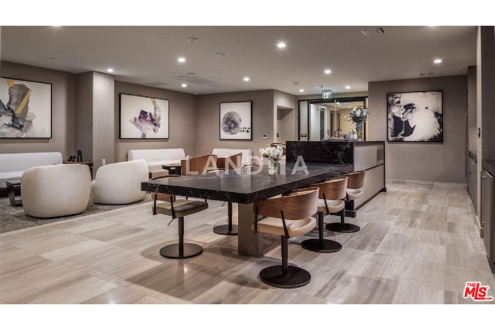
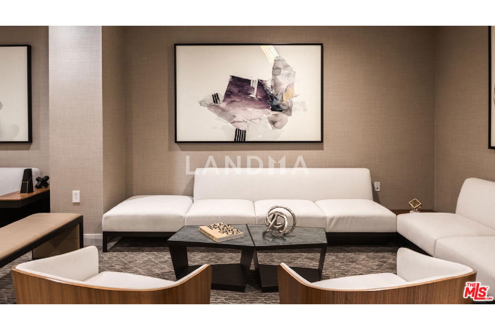
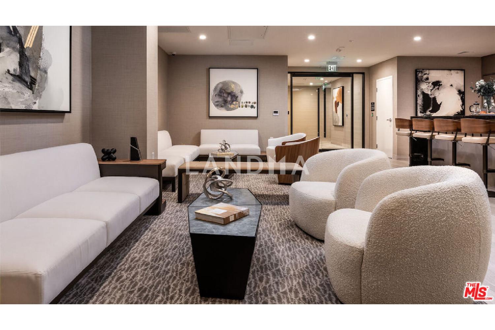
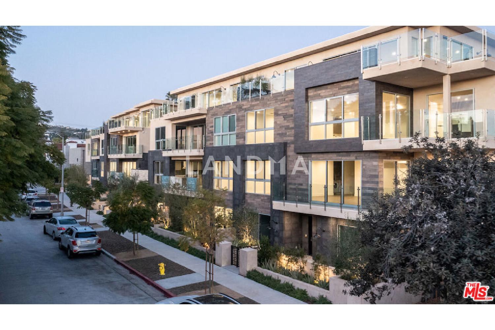
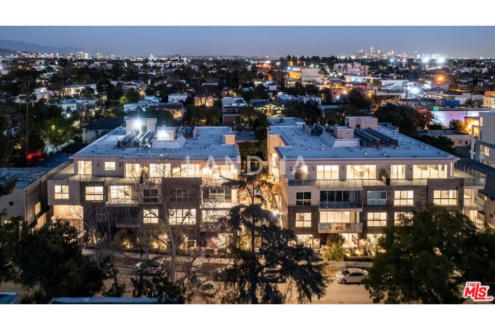
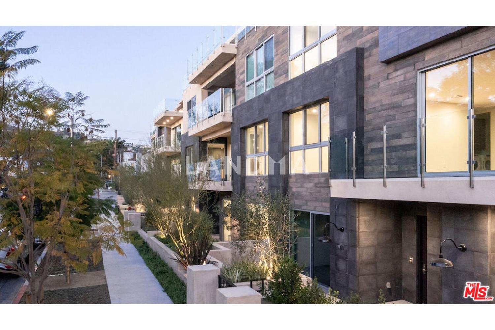
Welcome to Residence 208 at The Ainsley. This 2-bedroom, 2.5-bath single-level home offers 2,116 SF of interior living space with a 131 SF terrace accessible from the living room and both bedrooms. The open floor plan provides an expansive kitchen with island, seamlessly connected to the great room, ideal for entertaining. Premium, sustainable finishes feature Caesarstone countertops, Gessi plumbing fixtures, Hydro Systems soaking tubs, Snaidero Italian cabinetry, and Sub-Zero/Wolf appliances. Additional highlights include a dedicated laundry room, walk-in closets, coat closet at entry, and water closets in both en-suite baths. This residence comes with two side-by-side parking spaces in the secure subterranean garage. The Ainsley is set on a highly walkable, tree-lined street just steps from Melrose's best shopping and dining. Amenities encompass concierge services, a resident lounge, fitness center, yoga and training rooms, and more.
FINAL RESIDENCES REMAIN AT THE AINSLEY. Residence 208 is the last second-floor, single-level home offering 2,116 SF and a 131 SF private terrace accessed from both bedroom suites and the main living space. . The arrival corridor sets the tone before opening to the open-concept layout that centers around a chef's kitchen with oversized island, flowing seamlessly to the living, dining, and outdoor balcony. Two true primary suites feature walk-in closets and en-suite baths. Appointed with Snaidero cabinetry, Sub-Zero and Wolf appliances, Caesarstone countertops, Gessi fixtures, and Hydro Systems soaking tubs. Includes a laundry room, pantry, powder bath, and two side-by-side parking spaces. Moments from Melrose Place in the heart of West Hollywood. 4 YEARS PREPAID HOA DUES OFFERED. SCHEDULE YOUR TOUR TODAY.




'%20fill='white'/%3e%3cpath%20d='M16.555%2010.3503L24.2047%2018L16.555%2025.6497L15.1408%2024.2355L21.3763%2018L15.1408%2011.7645L16.555%2010.3503Z'%20fill='%2321343E'/%3e%3c/svg%3e)


