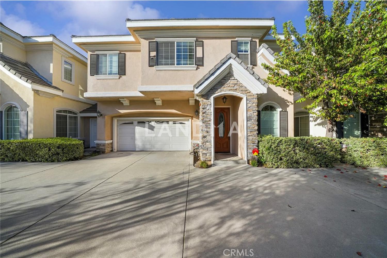
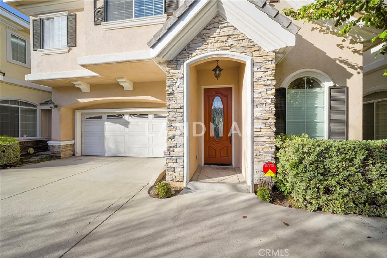
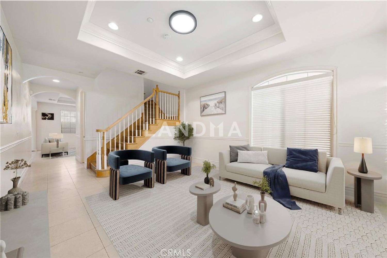
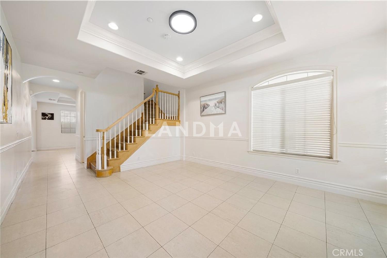
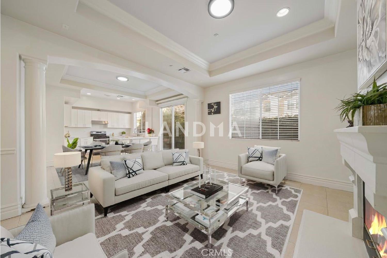
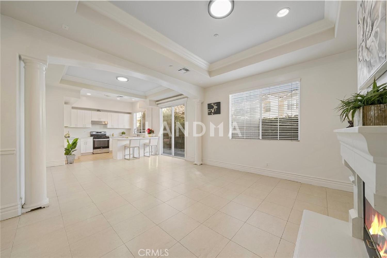
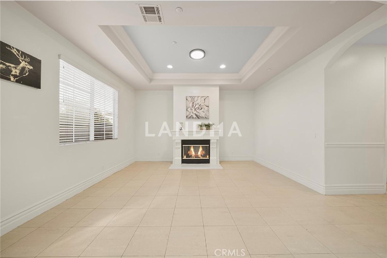
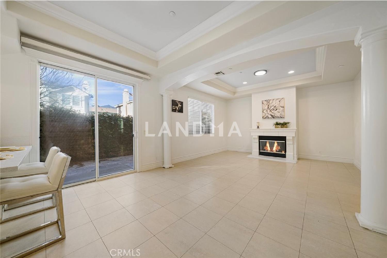
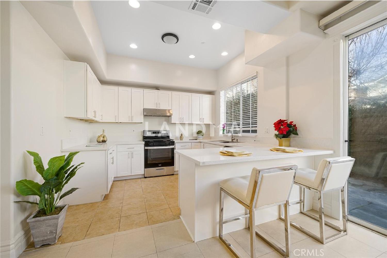
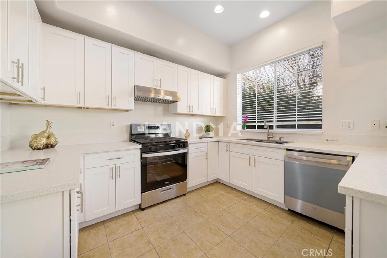
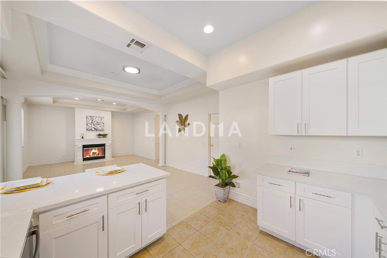
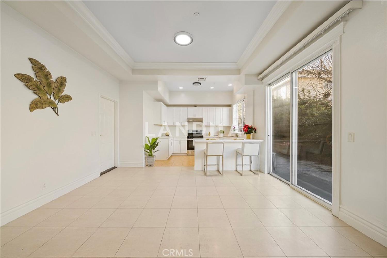
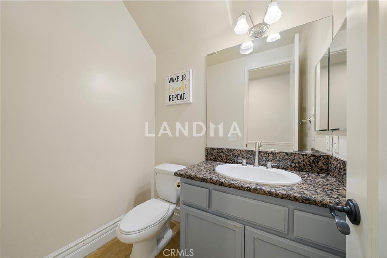
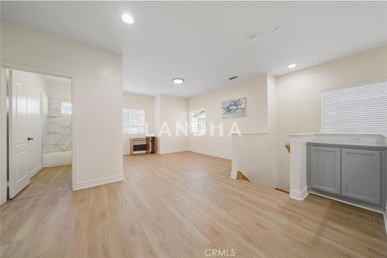
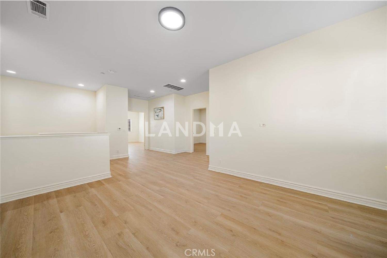
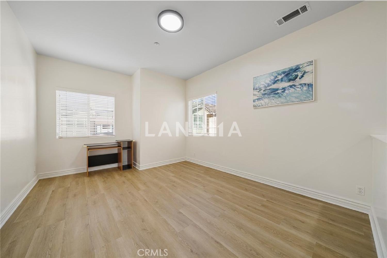
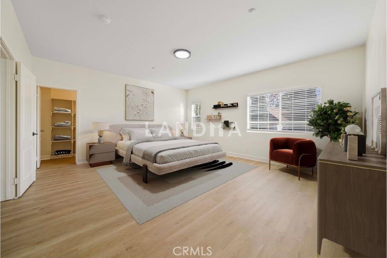
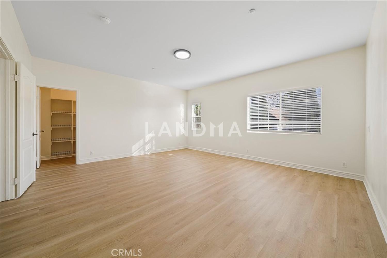
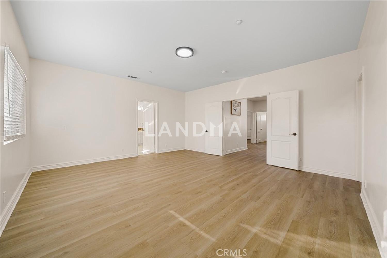
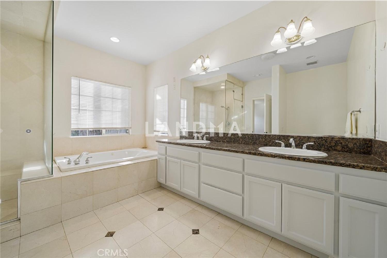
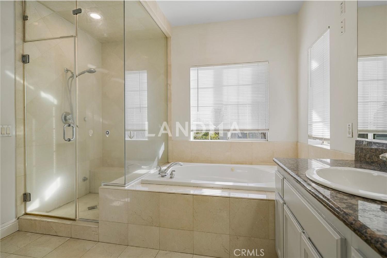
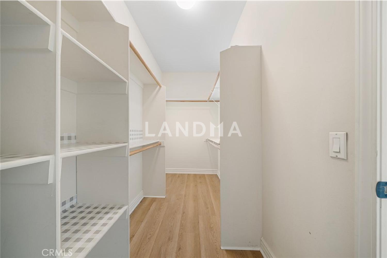
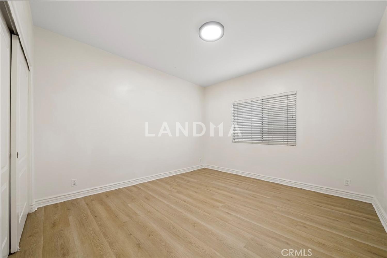
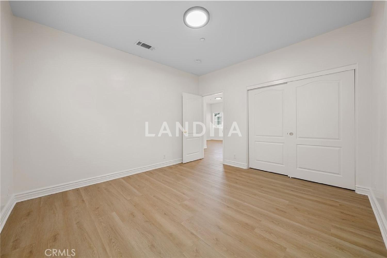
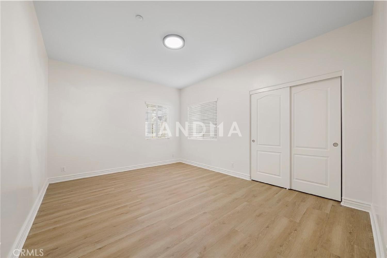
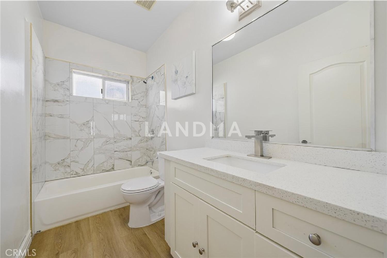
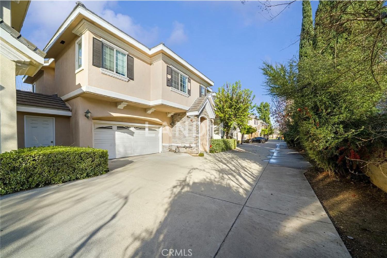
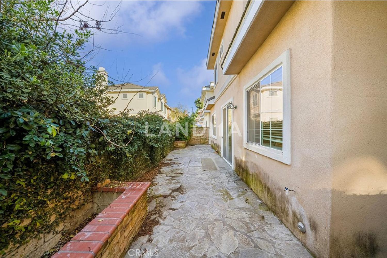
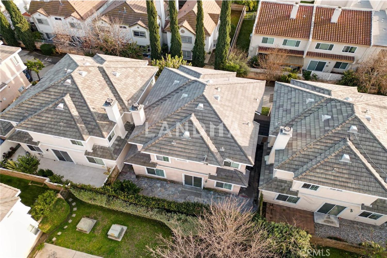
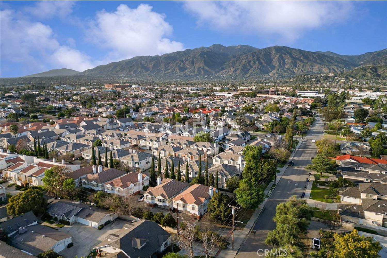
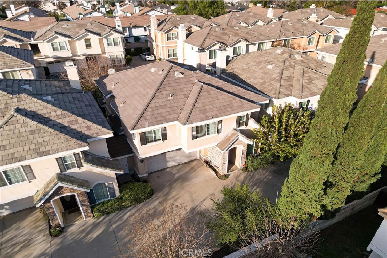
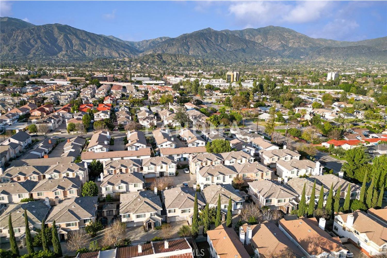
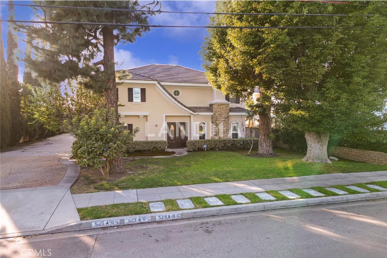
Experience the perfect blend of sophistication and comfort in this stunning, newly remodeled triplex, uniquely positioned within the highly sought-after Arcadia School District to offer the rare privacy of a home connected only by an exterior storage unit. Upon entry, you are greeted by a bright, airy floor plan where soaring ceilings and abundant natural light illuminate a seamless layout featuring elegant marble and warm hardwood flooring throughout the formal living and dining areas, a cozy family room, and a gourmet chef’s kitchen appointed with high-end finishes, premium appliances, and custom cabinetry. The upper level serves as a dedicated sanctuary, boasting a versatile loft ideal for a home office or playroom alongside three generous bedrooms, including a luxurious primary suite that features an expansive walk-in closet and a spa-inspired bathroom with a deep soaking tub and a separate glass-enclosed shower. The lifestyle extends outdoors to a private, fenced backyard perfect for weekend gatherings, alfresco dining, or quiet morning coffee, all while enjoying the convenience of a low HOA that covers essential trash services. Perfectly situated just moments from Arcadia’s premier parks, championship golf courses, the Westfield Santa Anita Mall, and major freeways—with everyday essentials like Good Fortune Supermarket just steps away—this residence offers more than just a home; it delivers a turnkey, high-end lifestyle in one of Southern California’s most prestigious communities.
Experience the perfect blend of sophistication and comfort in this stunning, newly remodeled triplex—uniquely situated in the coveted Arcadia School District. Enjoy rare privacy: units connect only via an exterior storage unit, not shared walls. Upon entry, a bright, airy floor plan unfolds—soaring ceilings and abundant natural light highlight elegant marble and tile floors throughout the formal living and dining areas, cozy family room, and gourmet chef’s kitchen with premium appliances and custom cabinetry. The upper level is a serene retreat: a versatile loft (ideal for a home office or playroom) and three spacious bedrooms—including a luxurious primary suite with a large walk-in closet and spa-inspired bathroom featuring a deep soaking tub and separate glass-enclosed shower. Step outside to a private, fenced backyard—perfect for weekend gatherings, alfresco dining, or quiet mornings—plus a low HOA that covers trash service. Just moments from Arcadia’s top parks, championship golf courses, Westfield Santa Anita Mall, and major freeways—and steps from Good Fortune Supermarket




'%20fill='white'/%3e%3cpath%20d='M16.555%2010.3503L24.2047%2018L16.555%2025.6497L15.1408%2024.2355L21.3763%2018L15.1408%2011.7645L16.555%2010.3503Z'%20fill='%2321343E'/%3e%3c/svg%3e)


