For reference only, please check the current exchange rate
Los Angeles, Wilshire, 10580 Wilshire Boulevard #45
Bedroom
3
Bathroom
3
Interior Area
256.88 m²
Building Area
Year of Completion
1991
Lot Size
4281.9 m²
Property Type
Flat / Apartment
Year of Completion
1991
Lot Size
4281.9 m²
Featuring
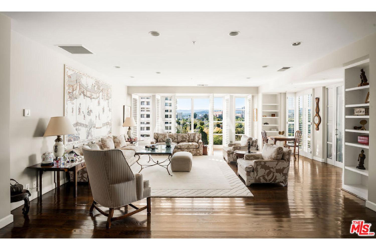
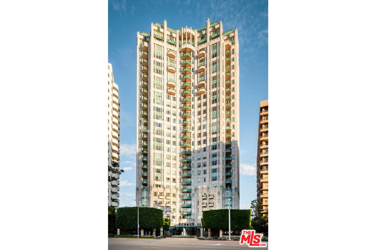
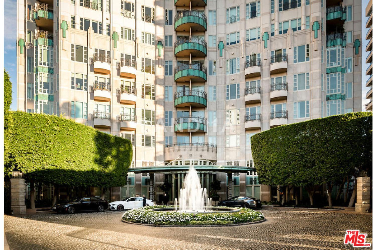
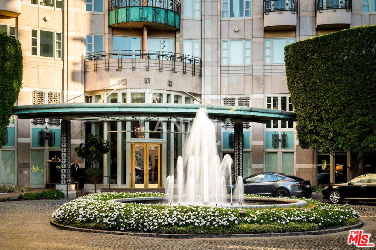
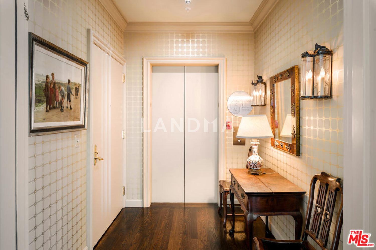
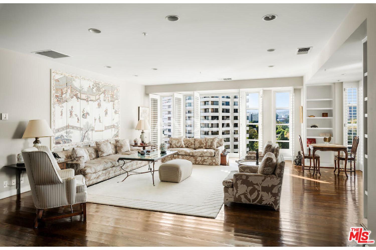
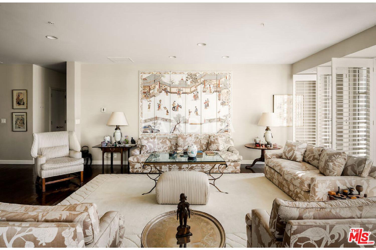
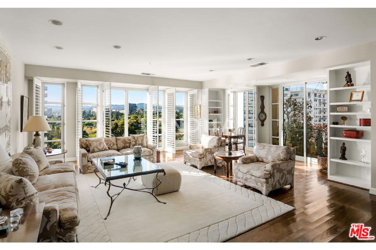
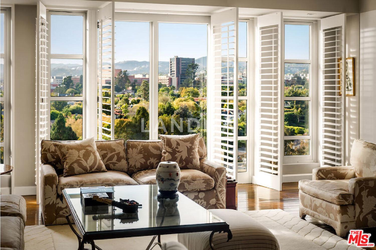
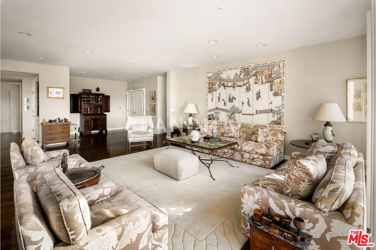
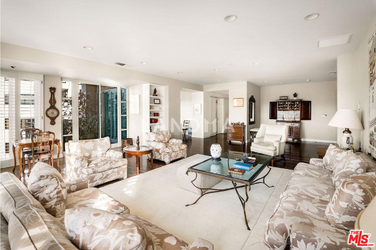
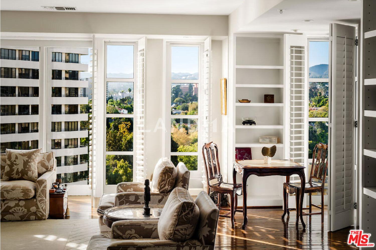
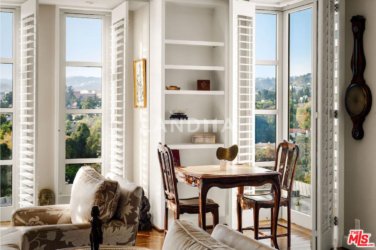
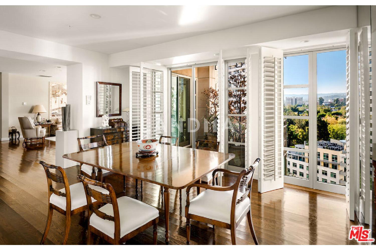
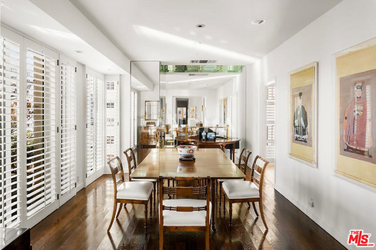
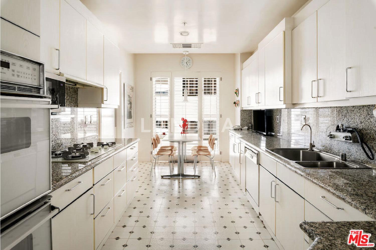
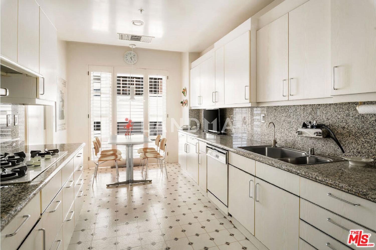
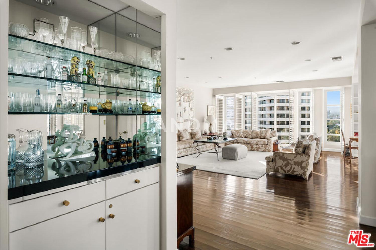
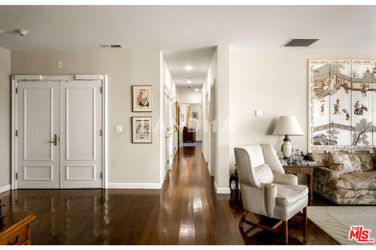
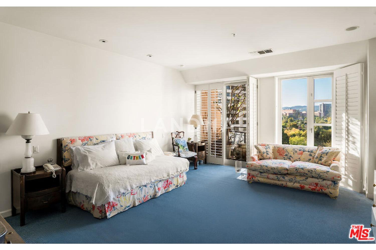
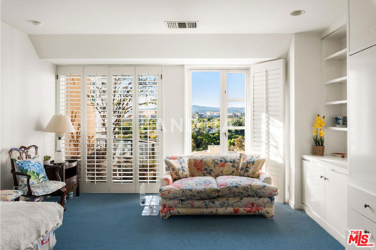
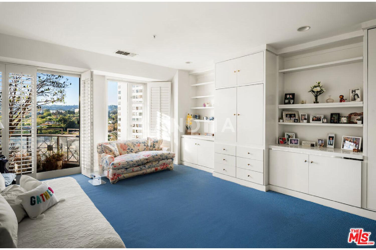
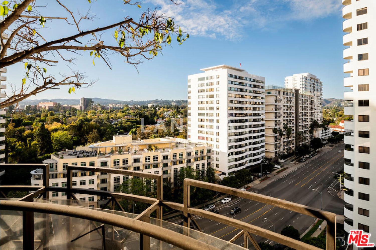
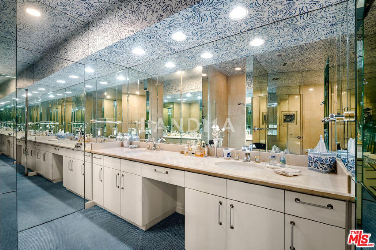
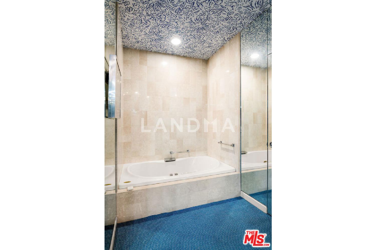
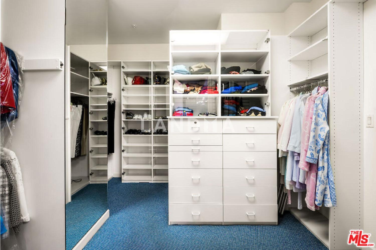
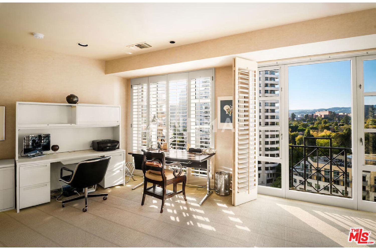
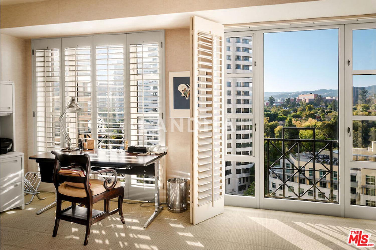
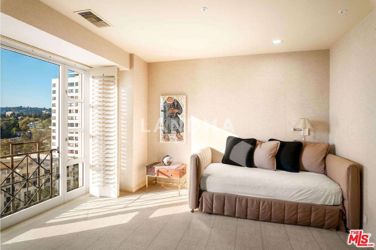
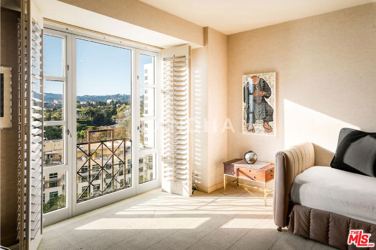
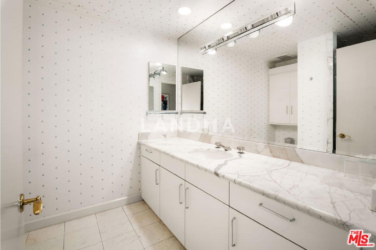
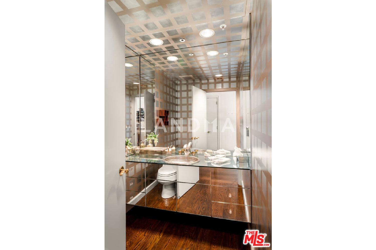
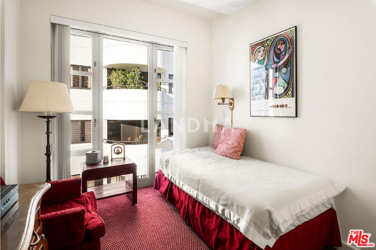
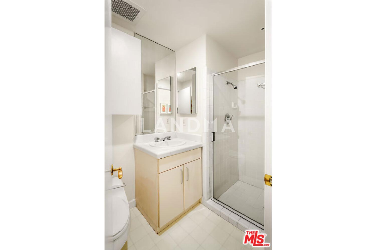
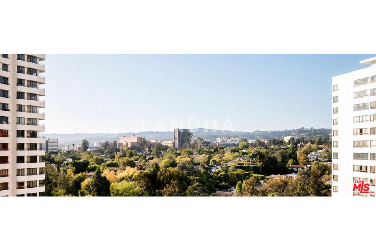
Experience unrivaled luxury living at The Wilshire, a renowned full service building on the Wilshire Corridor. The concierge-controlled elevator directly arrives at the private foyer of this North-East facing, three bedroom unit, on the 11th floor. Guests are immediately welcomed by coveted northern-facing mountain and city views, framed through floor-to-ceiling windows that fill the interior with natural sunlight. The formal dining room, positioned between the living room and kitchen for seamless entertaining, features a balcony for dining al fresco while enjoying the backdrop of the Los Angeles skyline. The primary suite blends comfort and elegance, featuring two expansive walk-in closets, a spa-like en-suite with dual vanities, and a private balcony. The additional two bedrooms are generously sized, offering ample space for guests or a home office, each with their own en-suite, designed with the utmost attention to detail. Additionally, this residence includes two storage units in the garage plus a wine storage unit off of the lobby. The Wilshire offers top amenities to its residents including 24-hour security, valet parking, pool, and fitness center.
View More
Property Information
Property Detail
Property Type
Flat / Apartment
Interior Area
256.88 m²
Building Area
Lot Size
4281.9 m²
Terrace Area
Garden Area
Balcony Area
Bedroom
3
Bathroom
3
Floor
Ownership Information
Ownership Type
Property Tenure
Property Usage
Property Status
Interior Condition
Furnishing
Price Information
Total Price
¥15.603M
Unit Price
¥60742.37/m²
Parking Information
Parking Spaces
Project Information
Project Name
10580 Wilshire Boulevard #45
Developer
Property Management
Launch Date
--
Renovation Date
--
Total Units
--
Amenities
--
Units for Sale
All Floor Plans (0)
5 Bedrooms & Above (0)
4 Bedrooms (0)
3 Bedrooms (0)
2 Bedrooms & Below (0)
Disclaimer: Floor plan data (room sizes, dimensions) may differ due to measurement errors. Please refer to the official property deed for accuracy.
Investment Return
Indicators such as investment return amount are estimated for reference only For investment insights and sales history, please contact the agent on the right