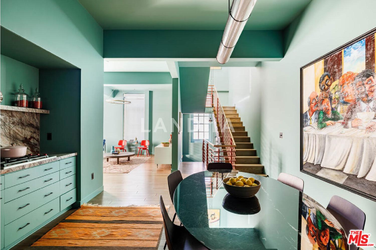
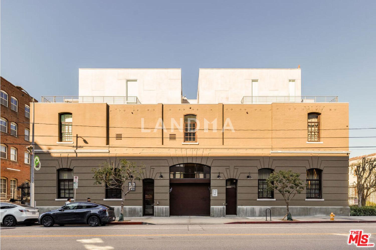
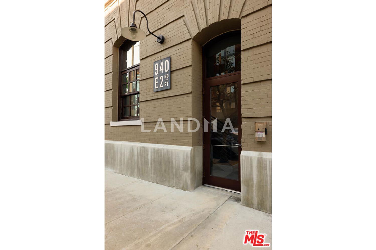
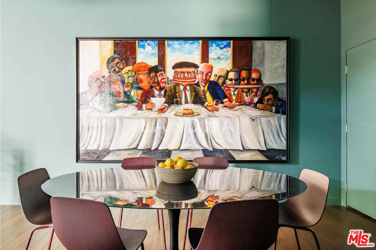
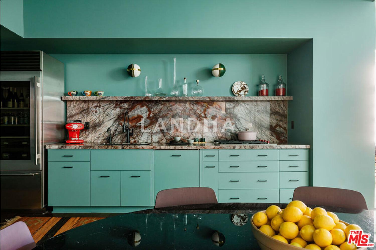
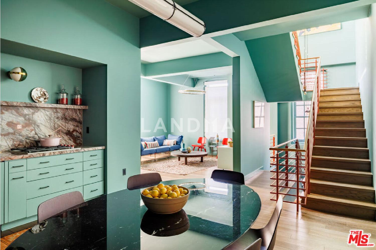
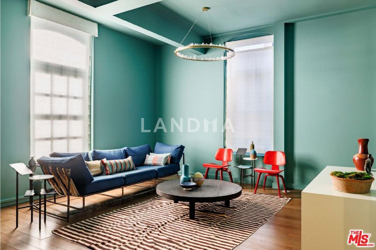
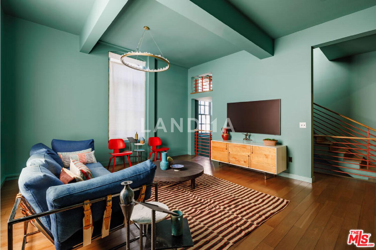
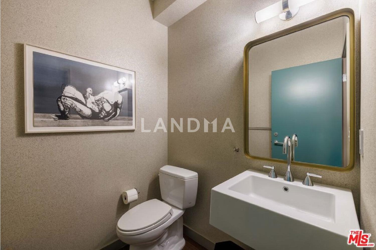
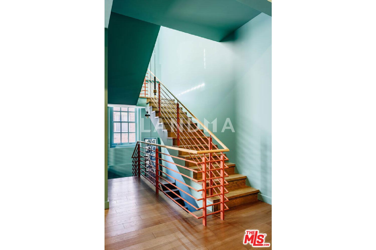
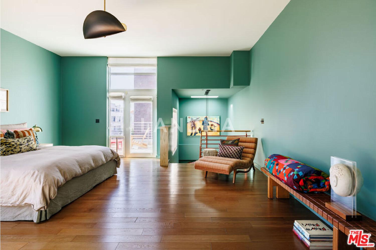
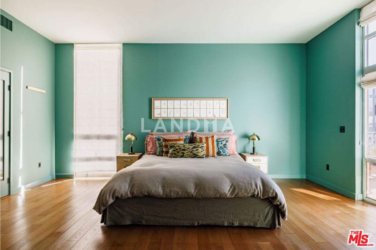
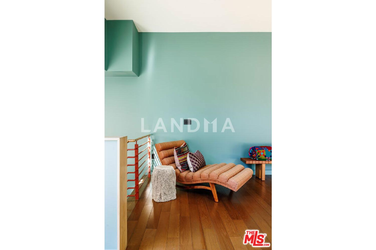
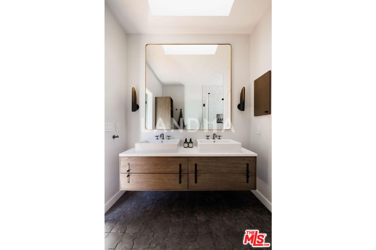
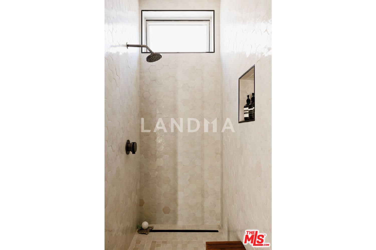
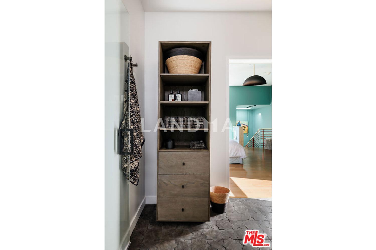
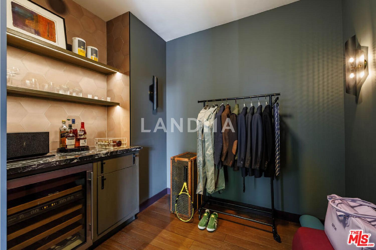
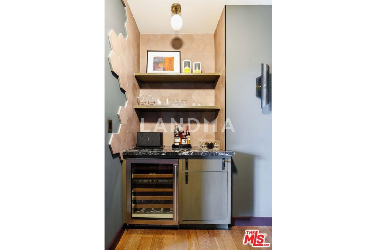
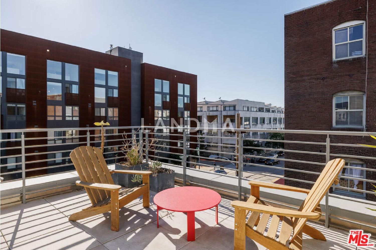
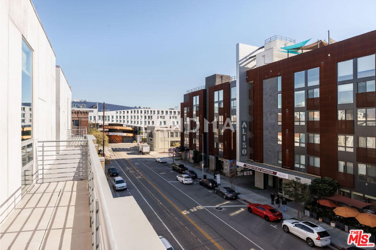
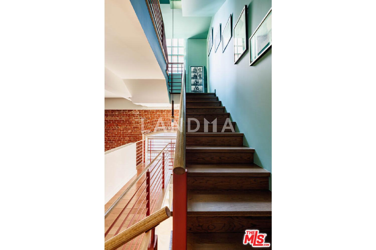
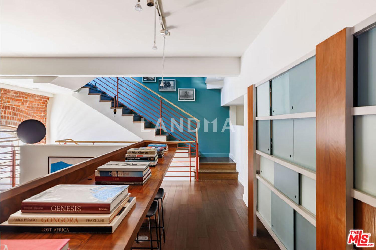
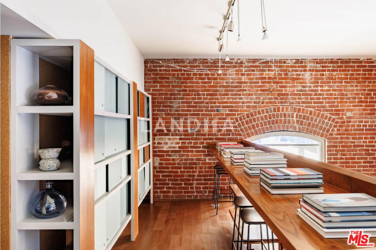
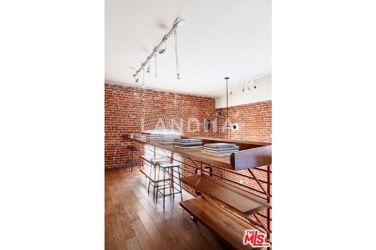
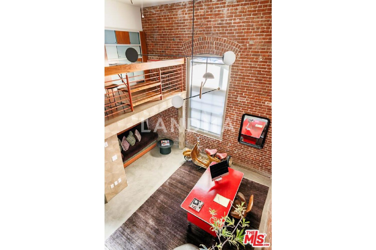
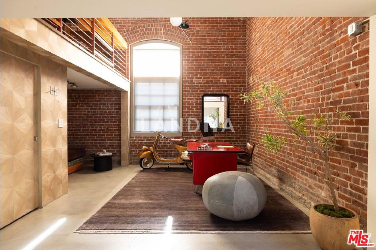
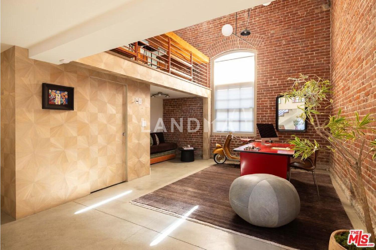
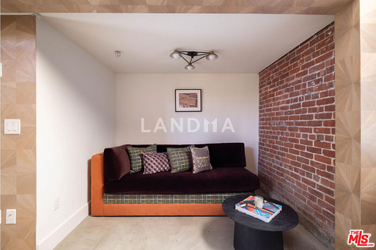
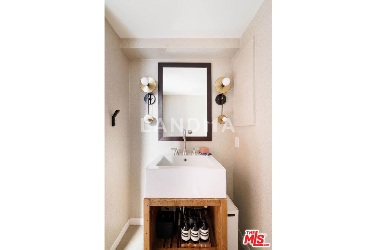
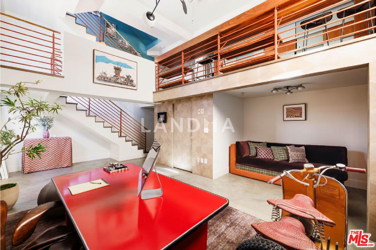
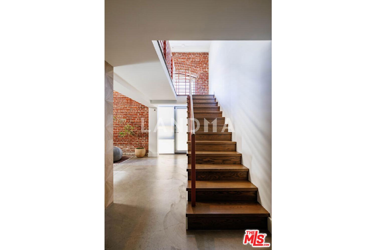
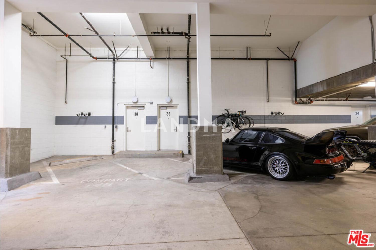
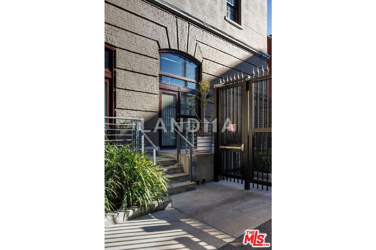
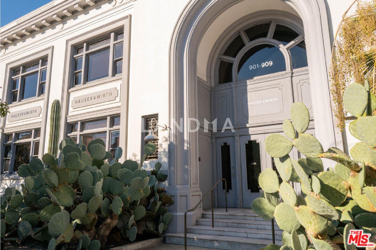
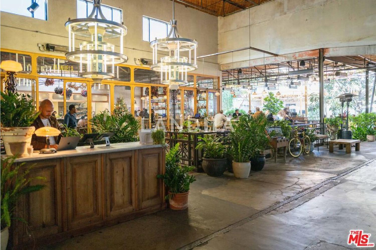
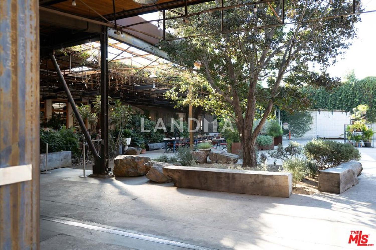
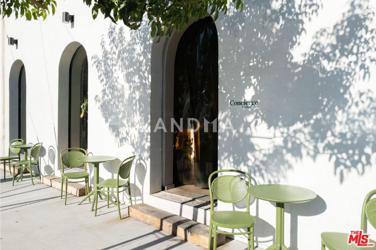
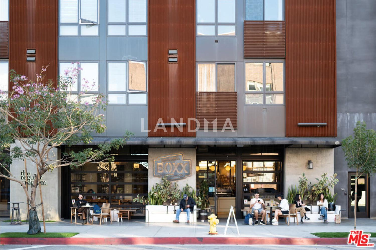
A four-story corner loft tucked within a former sugar beet storage building designed by John B. Parkinson. Created by the architect whose work shaped much of Los Angeles' civic and cultural landscape, the home reads as a measured conversation between history, architecture, and lived-in design in the heart of the Arts District. A century later, the structure was carefully reimagined by Rockefeller Partners Architects, preserving its industrial clarity while introducing a residential rhythm that feels considered. With a total of 2,340 square feet of interior space, the layout is organized in a manner that feels both expansive and grounded. Soaring ceilings and oversized factory windows draw light across spaces that flow naturally into one another, anchored by custom millwork, exposed brick walls, and art that is personal and collected. Brick, steel, and concrete remain exposed and unapologetic, their weight offset by generous light and calm proportions. The interior color story, created by Reath Design, adds a layer of warmth and intention. Muted yet expressive, the palette deepens the architecture, allowing color to act as structure, mood, and connective tissue throughout the home. Anchoring the main living level, the kitchen balances function and intention, fitted with Sub-Zero, Wolf, and Miele appliances. Marble countertops, deeply saturated cabinetry, and a stainless-steel pull-out storage wall lend the space a sense of permanence. Above, the primary suite occupies the top floor, offering a calm retreat with an ensuite bath finished in Belgian floor tile, a large shower clad in zellige tile and illuminated by an oversized skylight, a walk-in closet, dedicated laundry space, and a private balcony that offers a sense of comfort. On the ground level, a bedroom with a full bath provides a rare degree of autonomy, with a separate entrance and direct access to two side-by-side garage parking spaces. From the ground level, the stairs lead to an open-air, dedicated workspace framed by a wall of bookshelves. The arrangement lends itself naturally to work, guests, or quiet retreat, while remaining seamlessly connected to the home as a whole. Outside, the Arts District unfolds at an unhurried pace, with everyday rituals carried out at Manuela, Sushi Gen, Dover Street Market, Girl & the Goat, and Hauser & Wirth, alongside galleries, studios, and streets that still feel resolutely themselves. Cities, and the architecture that fills them, emerge through successive layers of past and present, each shaped by human history and the lives lived within them. This is a home shaped by time, where architectural integrity and contemporary life meet with ease.




'%20fill='white'/%3e%3cpath%20d='M16.555%2010.3503L24.2047%2018L16.555%2025.6497L15.1408%2024.2355L21.3763%2018L15.1408%2011.7645L16.555%2010.3503Z'%20fill='%2321343E'/%3e%3c/svg%3e)


