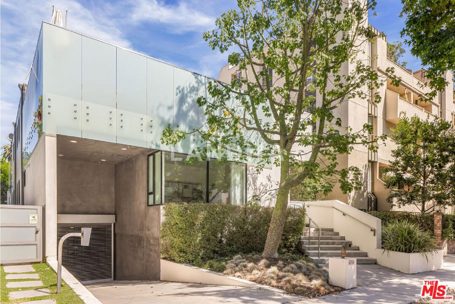
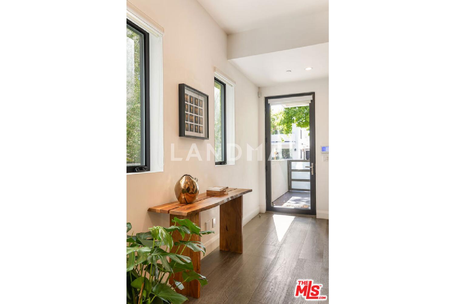
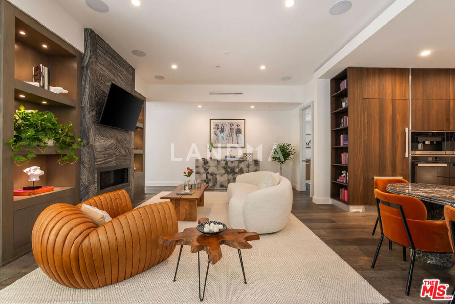
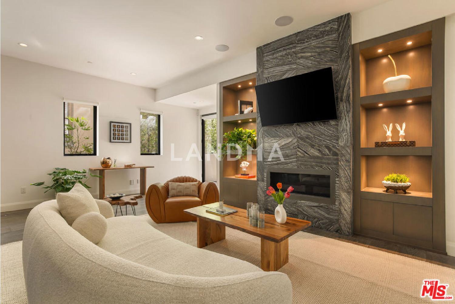
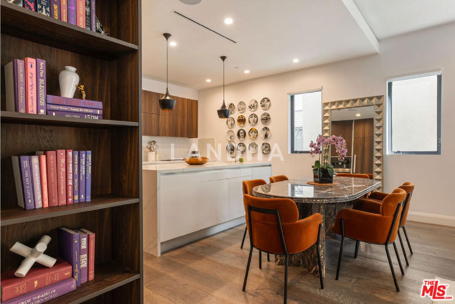
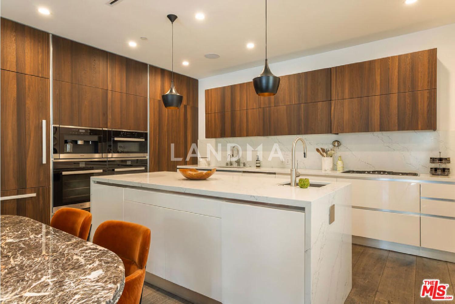
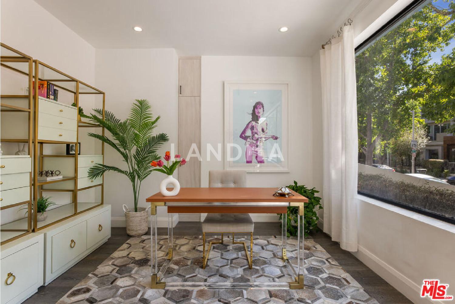
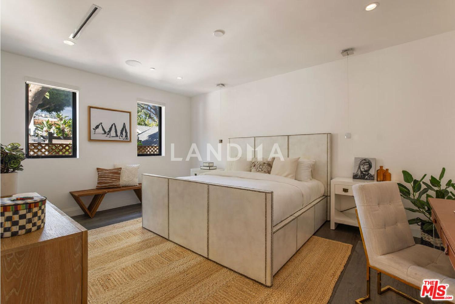
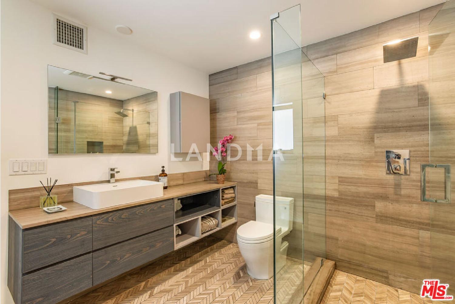
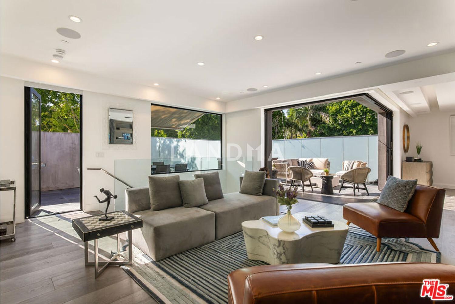
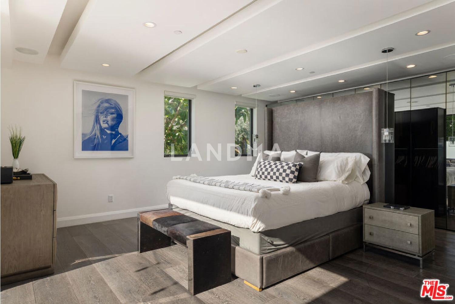
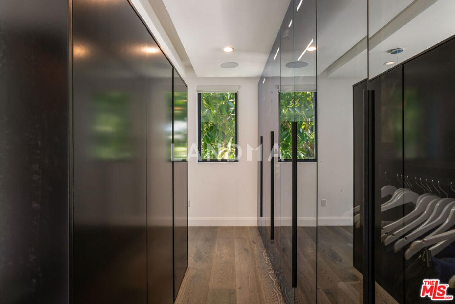
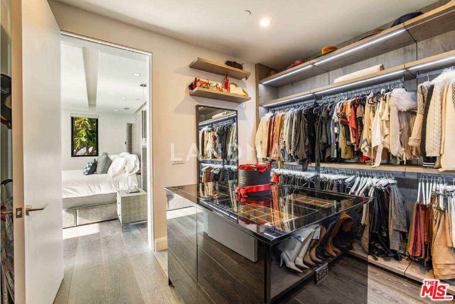
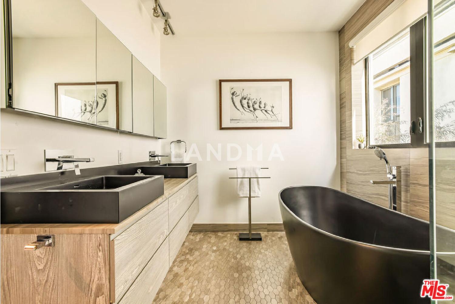
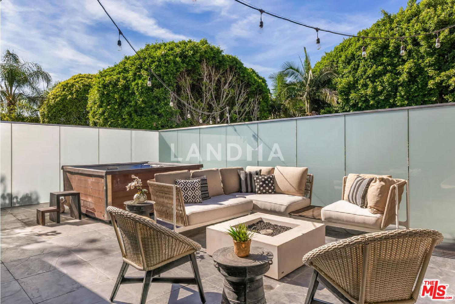
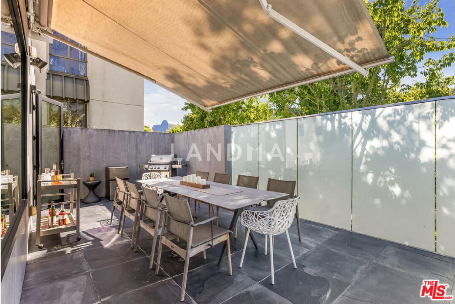
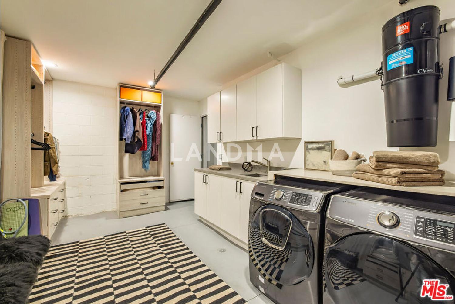
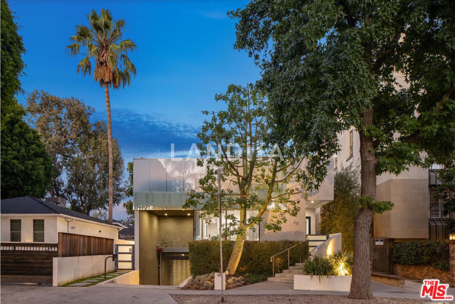
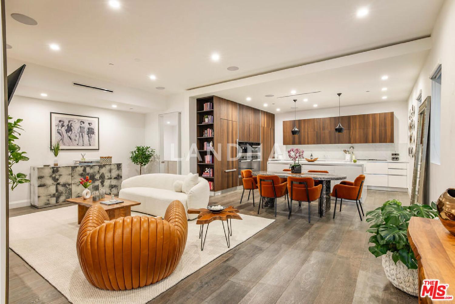
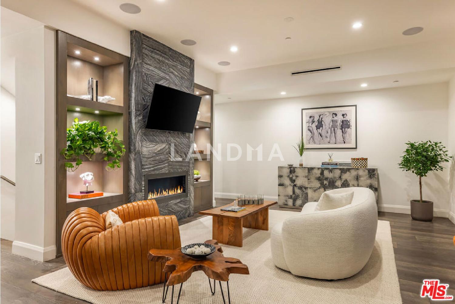
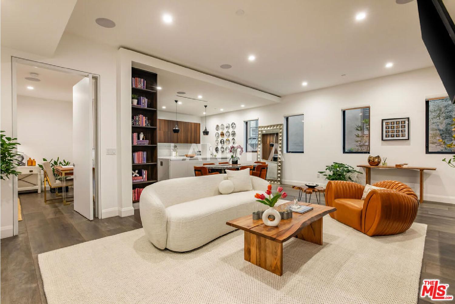
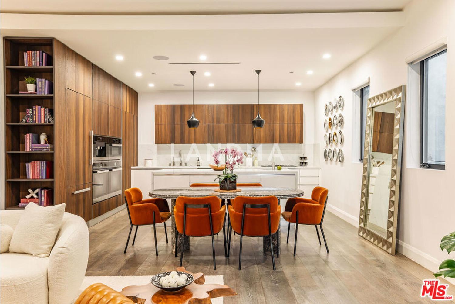
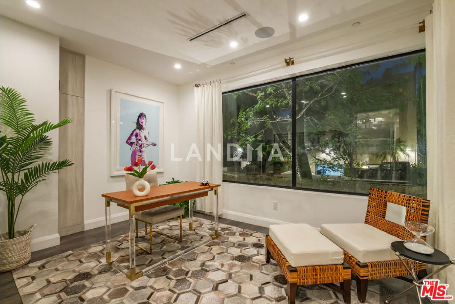
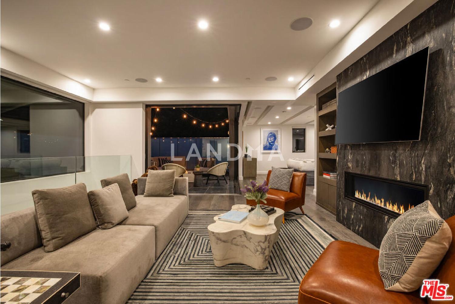
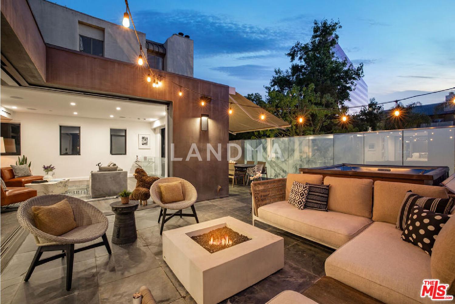
Designed by famed architect Tomas Osinski Design Inc. Nestled on one of West Hollywood's most sought-after streets on Huntley Dr, this exquisite townhome epitomizes luxury living. Positioned as the front unit in an exclusive two-unit boutique building, this west-facing residence features 2 bedrooms ensuite plus an optional 3rd bedroom, home office/den or media bonus room, 2 full baths and 1 half bath, a laundry room, and a gated garage offering two side-by-side parking spaces with direct home access, supplemented with a guest parking. Upon entry, the lower level reveals a stunning chef's kitchen adorned with custom Astra cabinets from Italy and top-of-the-line Miele appliances. The open concept blends the dining, kitchen and living area, highlighted by a cozy floor to ceiling stone fireplace flanked by custom built in cabinetry complete with recessed lighting. The guest bedroom enjoys natural light and includes a walk-in closet and full bathroom, while a west-facing bedroom or home office offers a bright workspace or peaceful retreat. Throughout, built-in speakers and a smart home system enhance convenience. The upper level unveils the opulent primary suite, featuring a spacious sitting area with a floor to ceiling stone fireplace complete with custom cabinetry, recessed lighting, Fleetwood pocket doors and chic bedroom complemented by coffered ceiling and a wall of back-lit closets. A second designer showroom-style walk-in closet with back-lit shelves and an island ensures storage aplenty, while the spa-like full bathroom adds a touch of indulgence. The 200 sqft private outdoor patio, complete with BBQ, dining area, and lounge with a fire pit, offers a serene escape with views of West Hollywood's architectural landmarks. Rooftop patio has space and capacity to hold a spa tub. This meticulously designed townhouse seamlessly blends luxury and convenience, offering a unique lifestyle opportunity in an unbeatable location, a true gem for those who appreciate the finer things in life.




'%20fill='white'/%3e%3cpath%20d='M16.555%2010.3503L24.2047%2018L16.555%2025.6497L15.1408%2024.2355L21.3763%2018L15.1408%2011.7645L16.555%2010.3503Z'%20fill='%2321343E'/%3e%3c/svg%3e)


