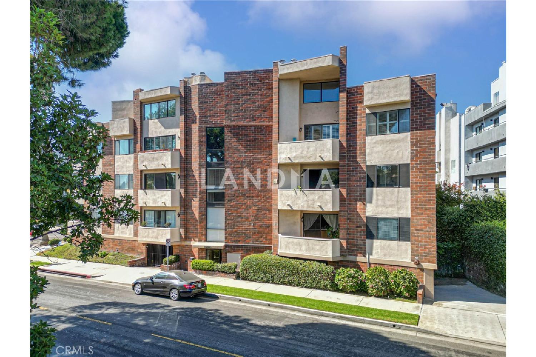
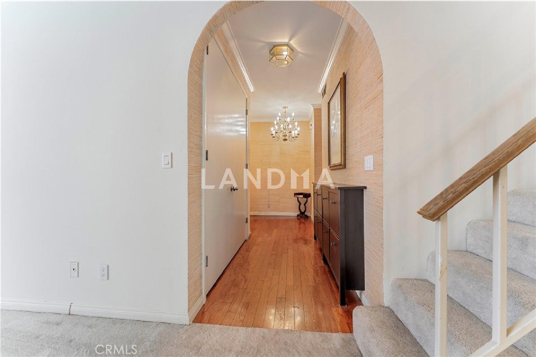
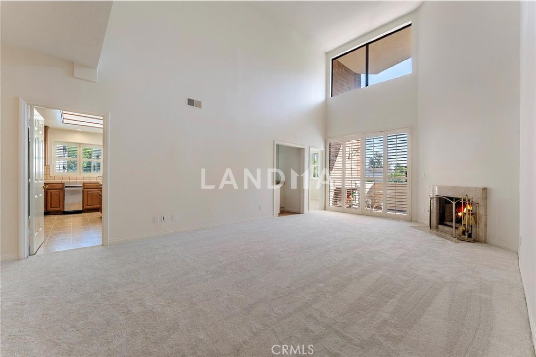
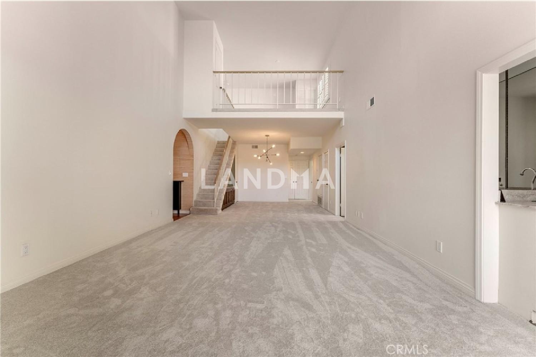
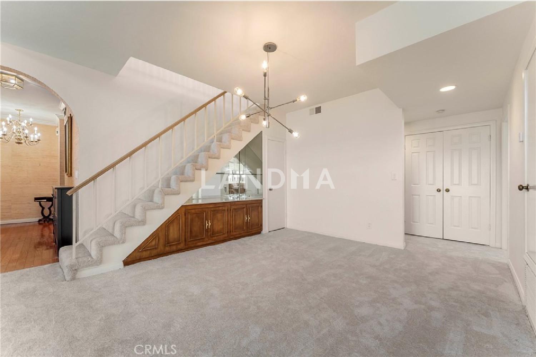
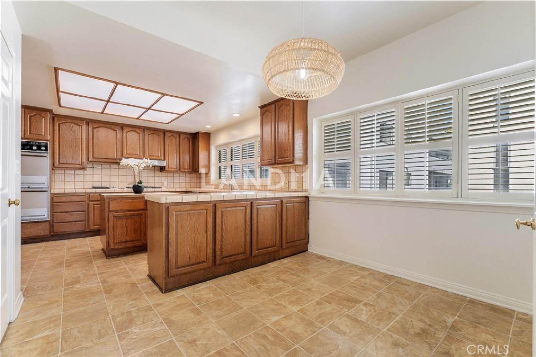
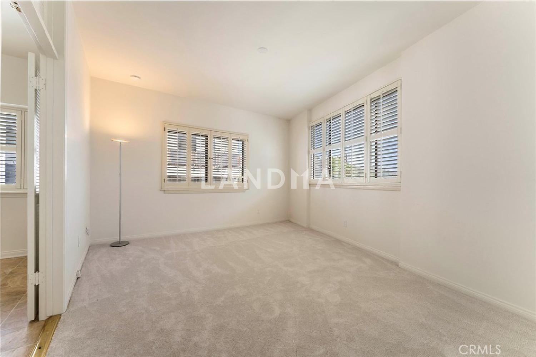
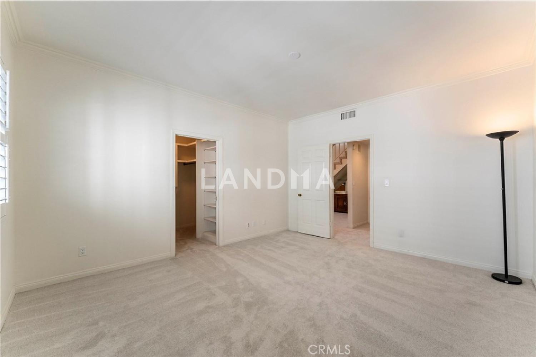
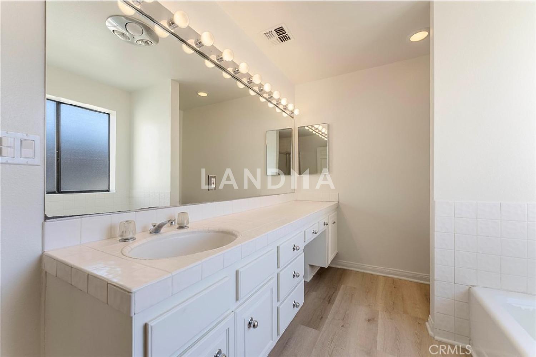
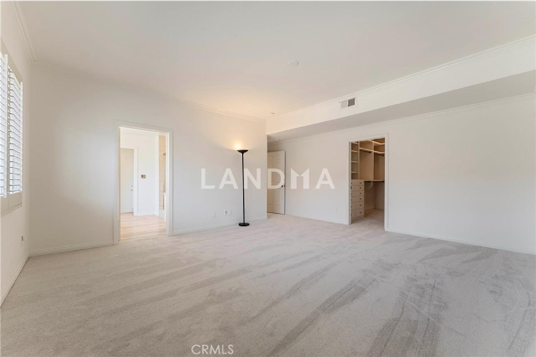
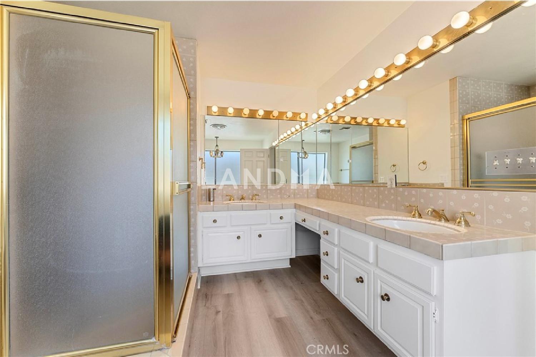
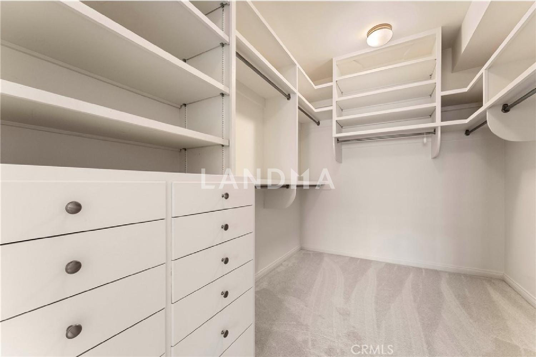
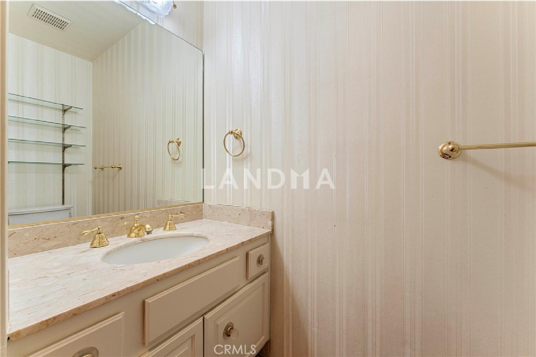
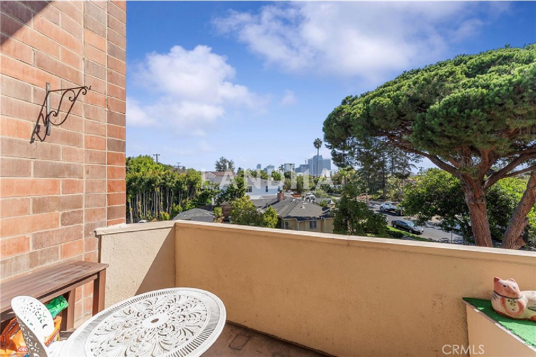
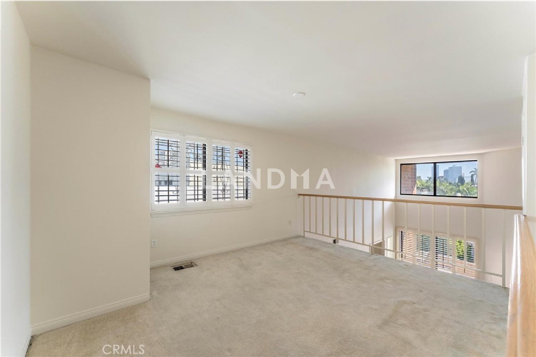
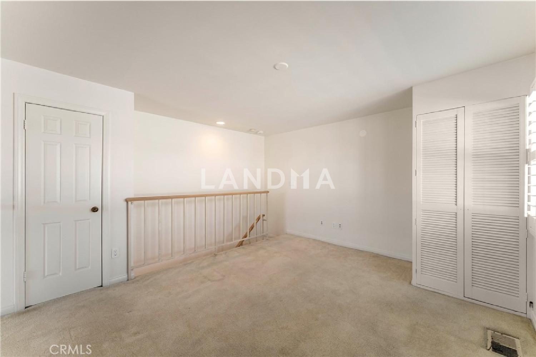
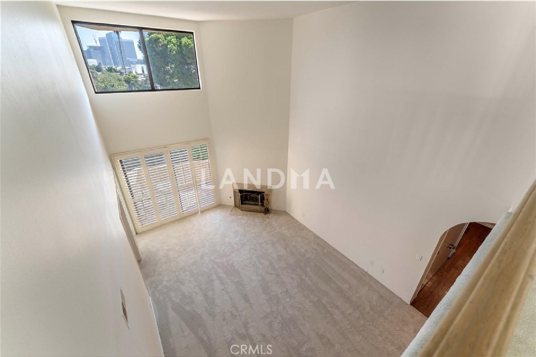
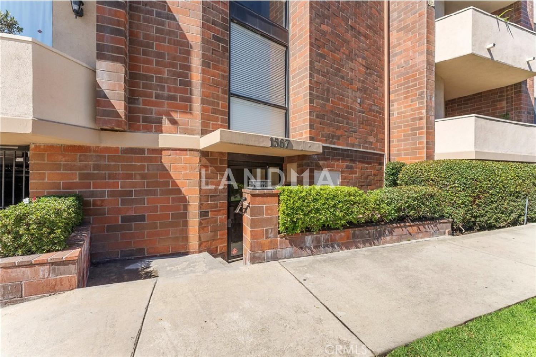
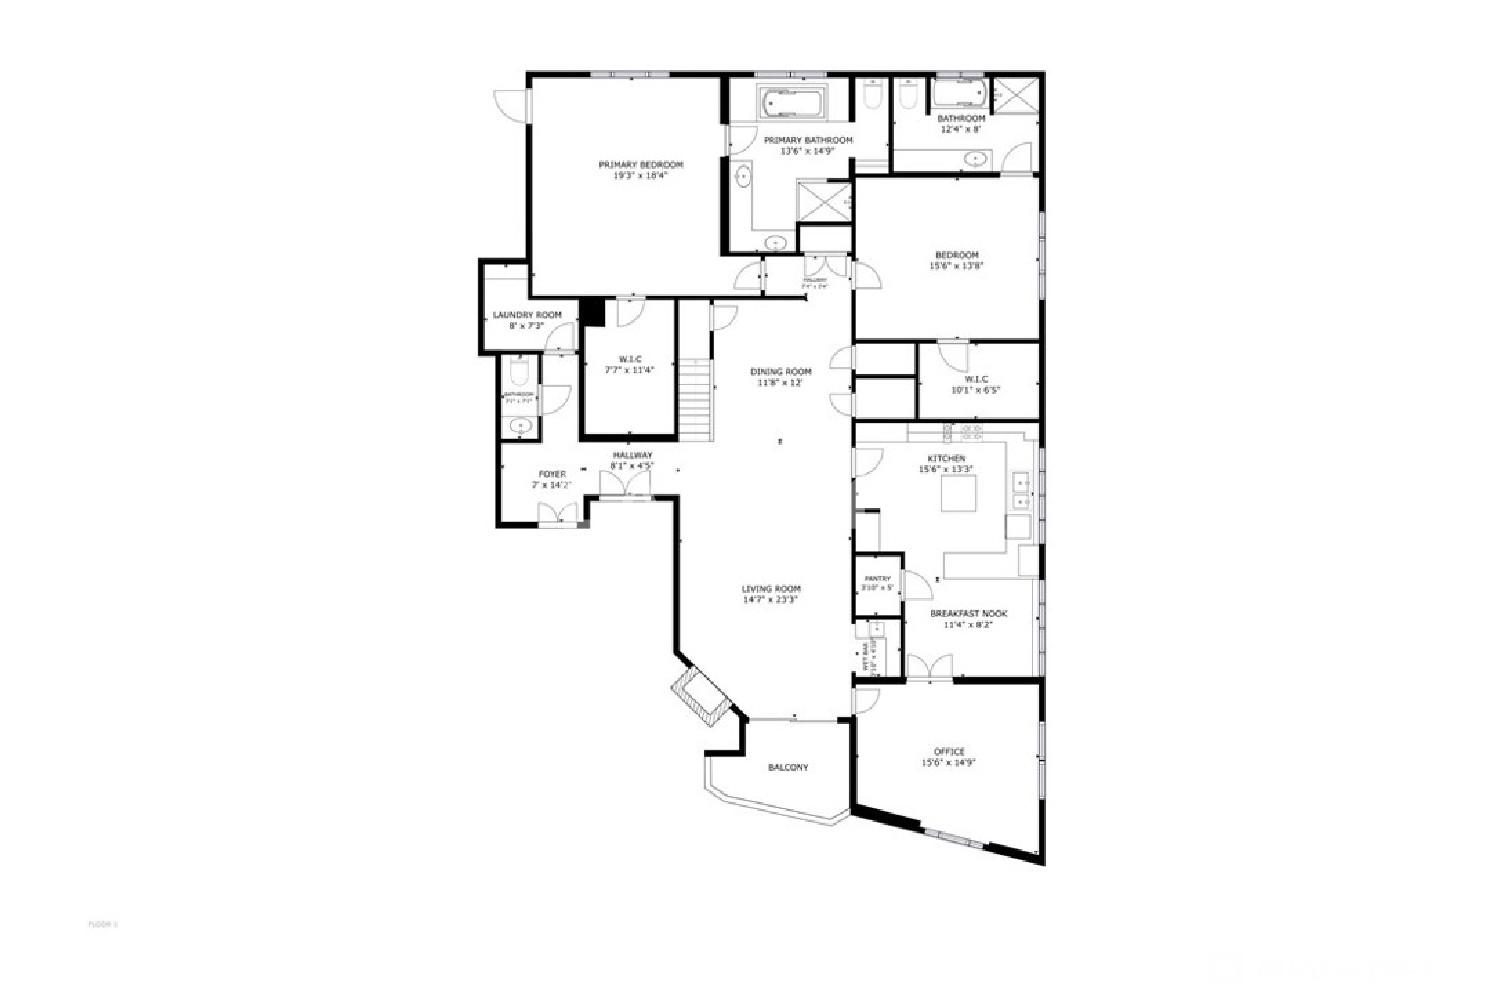
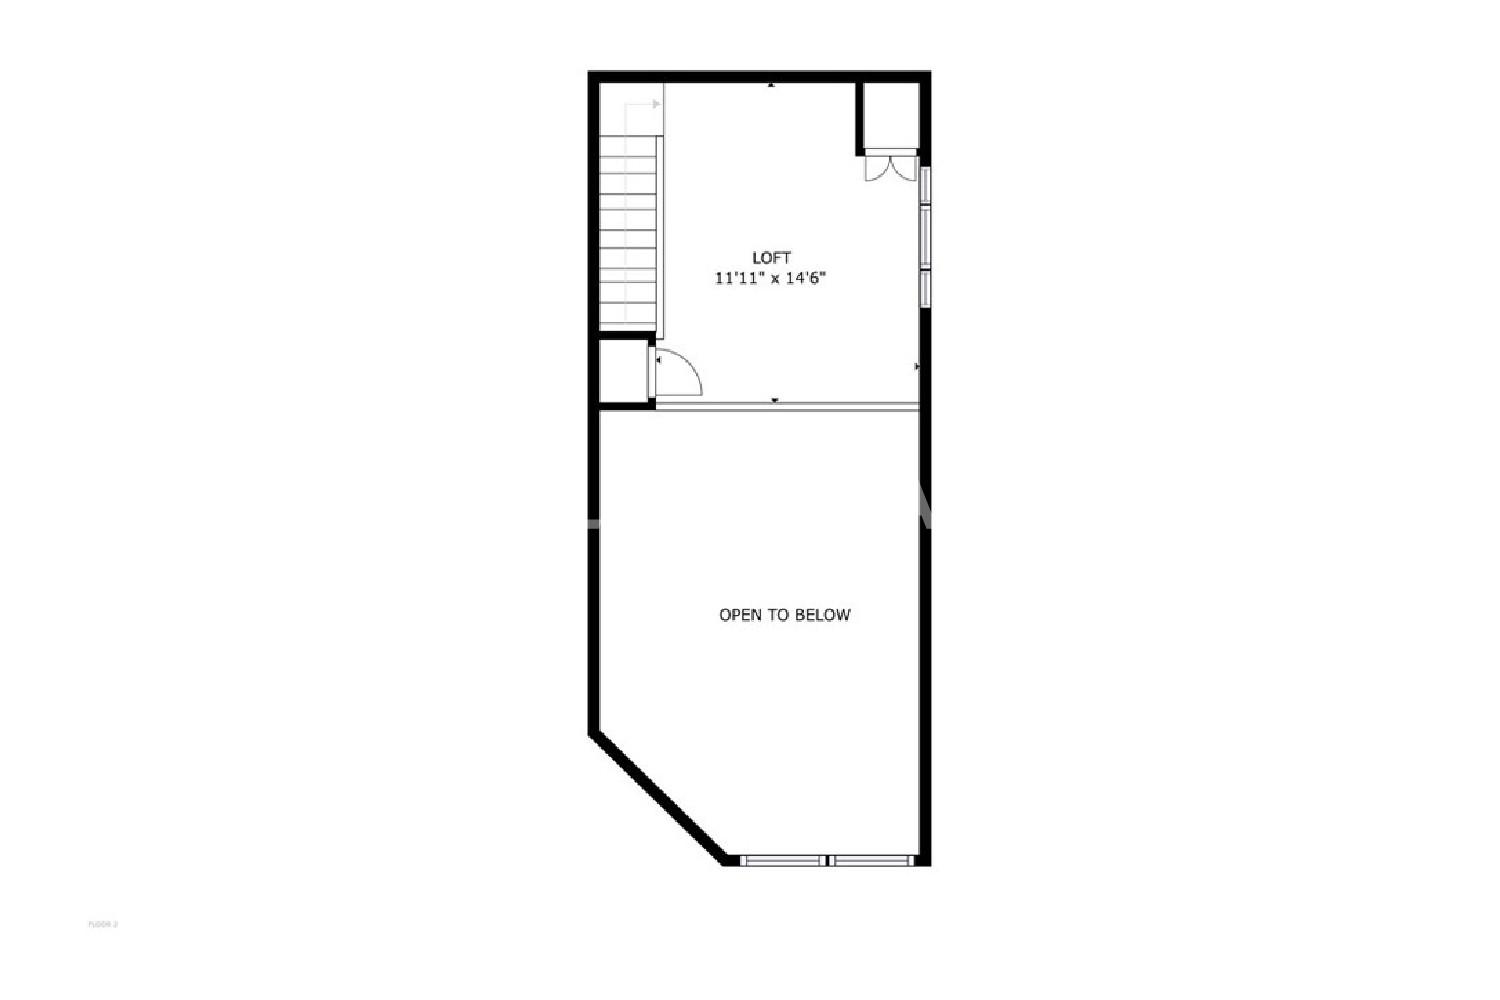
Situated in the beautiful Westwood neighborhood, this top floor condo with a double door entryway welcomes you to a bright and airy spacious living room with high ceilings. Features include shutters throughout, a wet bar, and a private balcony. The balcony off the living room offers charming neighborhood and city views. The spacious primary and second bedrooms each have en suite bathrooms and walk-in closets. The loft offers flexibility as a potential home office or library. The unit also includes a formal dining room and a separate den which could be easily converted into a third bedroom. The gourmet kitchen features a breakfast area and a walk-in pantry. The private gated parking garage provides two side-by-side spaces, with association fees covering security, water, and trash.
Situated in the beautiful Westwood neighborhood, this top floor condo with a double door entryway welcomes you to a bright and airy spacious living room with high ceilings. Features include shutters throughout, a wet bar, and a private balcony. The balcony off the living room offers charming neighborhood and city views. The spacious primary and second bedrooms each have en suite bathrooms and walk-in closets. The loft offers flexibility as a potential home office or library. The unit also includes a formal dining room and a separate den which could be easily converted into a third bedroom. The gourmet kitchen features a breakfast area and a walk-in pantry. The private gated parking garage provides two side-by-side spaces, with association fees covering security, water, and trash.




'%20fill='white'/%3e%3cpath%20d='M16.555%2010.3503L24.2047%2018L16.555%2025.6497L15.1408%2024.2355L21.3763%2018L15.1408%2011.7645L16.555%2010.3503Z'%20fill='%2321343E'/%3e%3c/svg%3e)


