

Log In


Preference


30 Photos

¥7.751M
RMB

For reference only, please check the current exchange rate
United States, Los Angeles, 10375 Wilshire Boulevard #11H
Bedroom
2
Bathroom
2
Interior Area
202.71 m²
Year of Completion
1958
Lot Size
8665.53 m²
Featuring
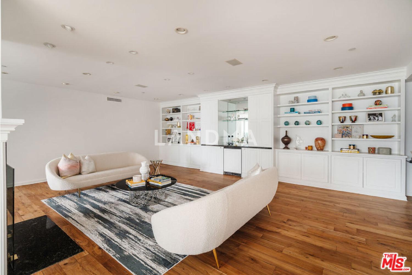
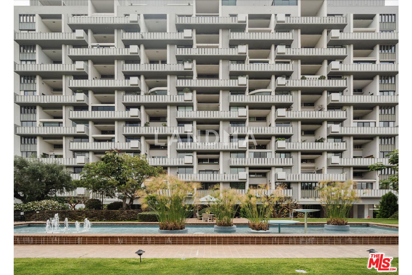
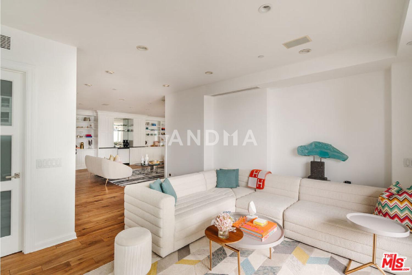
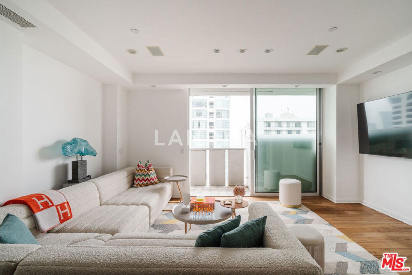
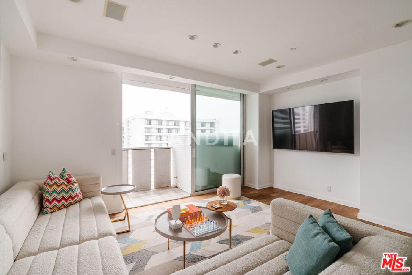
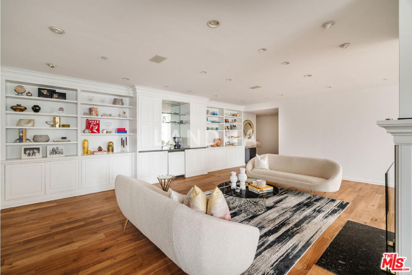
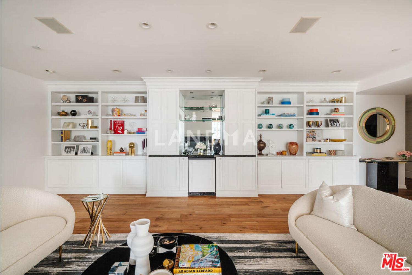
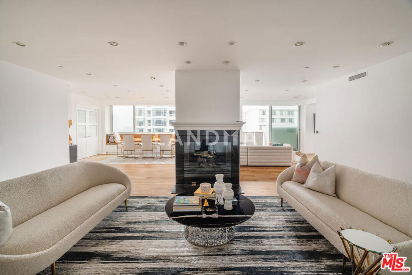
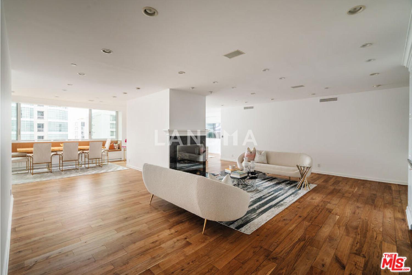
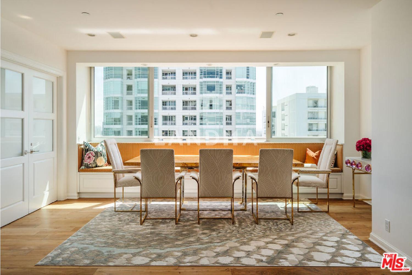
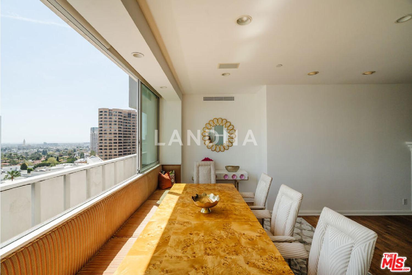
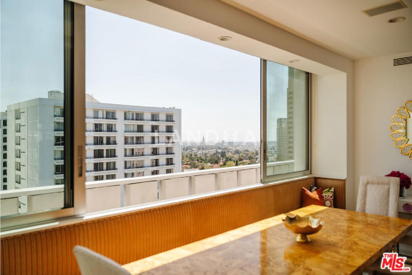
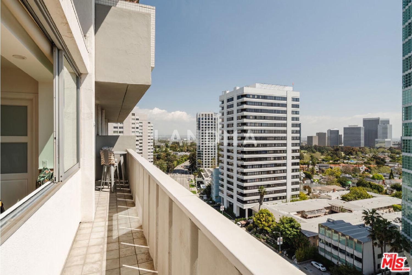
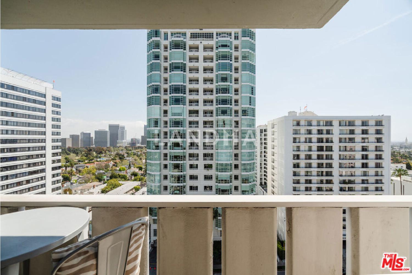
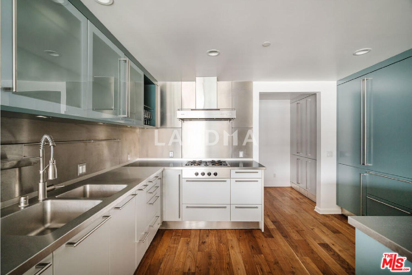
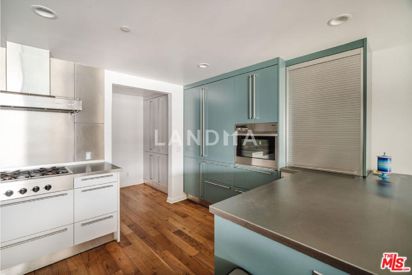
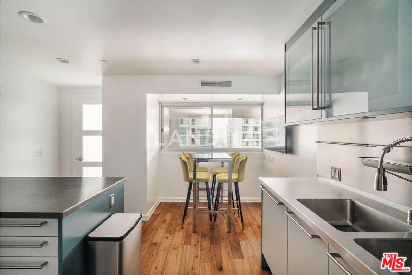
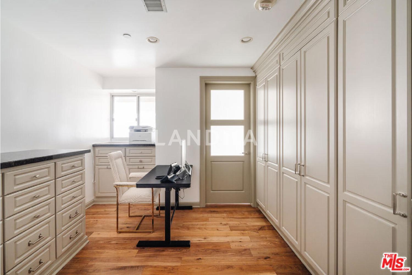
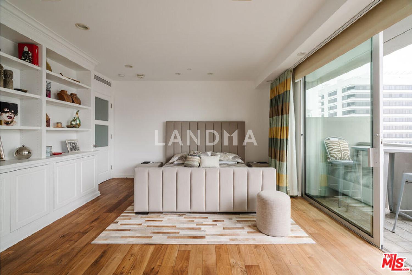
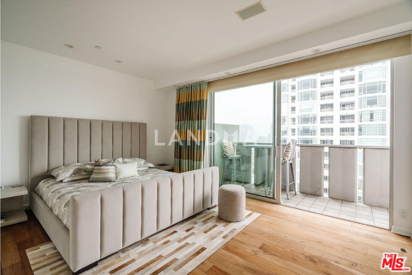
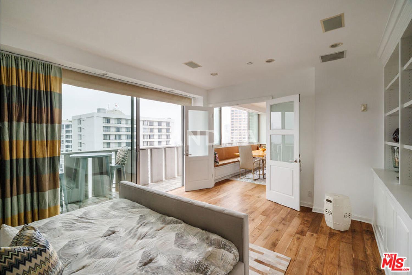
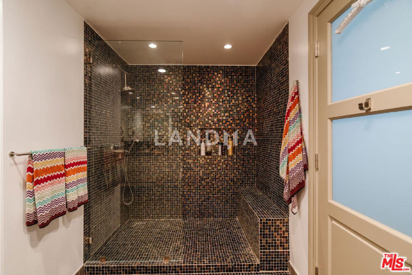
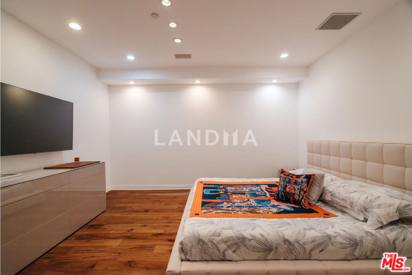
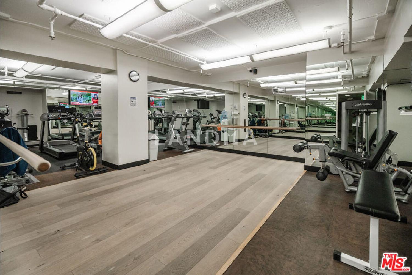
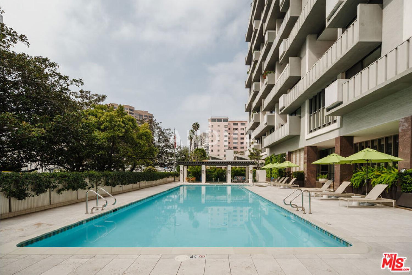
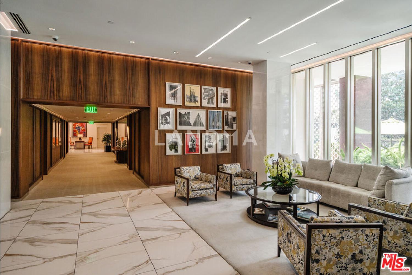
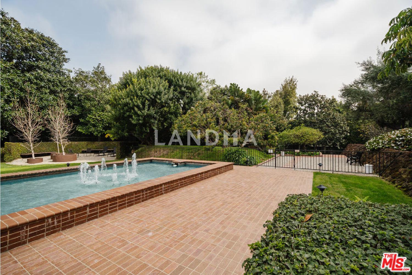
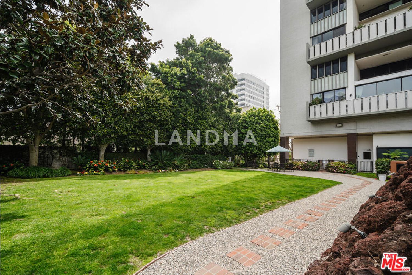
Introducing the finest residence set within the prestigious Wilshire Terrace enclave. Experience opulent high-rise living within all 2,100+ SqFt of this designer-done home showcasing unparalleled panoramic views from the mountains and golf course to the ocean and city skyline. Guests are welcomed into this crown jewel unit by an abundance of natural light, courtesy of the two expansive terraces, and pristine hardwood floors carried throughout the thoughtfully curated floor plan. Meticulously crafted built-ins line the walls of the paneled library accompanied by a cozy fireplace with sight lines to the dining room and den, ideal for entertaining. Exuding an ambiance of refined sophistication, the formal dining room expertly captures breathtaking jetliner views. The chef's kitchen boasts gourmet appliances, stainless steel countertops and a considerable island in addition to the breakfast nook. The palatial primary suite offers lavish walk-in closets and a luxurious ensuite. The Wilshire Terrace spoils its residents with renowned amenities including valet services, a large pool and spa, well-equipped gym, hair salon, dedicated on-site manager, and a dog park in one of the most highly coveted locations.Introducing the finest residence set within the prestigious Wilshire Terrace enclave. Experience opulent high-rise living within all 2,100+ SqFt of this designer-done home showcasing unparalleled panoramic views from the mountains and golf course to the ocean and city skyline. Guests are welcomed into this crown jewel unit by an abundance of natural light, courtesy of the two expansive terraces, and pristine hardwood floors carried throughout the thoughtfully curated floor plan. Meticulously crafted built-ins line the walls of the paneled library accompanied by a cozy fireplace with sight lines to the dining room and den, ideal for entertaining. Exuding an ambiance of refined sophistication, the formal dining room expertly captures breathtaking jetliner views. The chef's kitchen boasts gourmet appliances, stainless steel countertops and a considerable island in addition to the breakfast nook. The palatial primary suite offers lavish walk-in closets and a luxurious ensuite. The Wilshire Terrace spoils its residents with renowned amenities including valet services, a large pool and spa, well-equipped gym, hair salon, dedicated on-site manager, and a dog park in one of the most highly coveted locations.
Property Information
Property Detail
Property Type
Resale
Property Type
Flat / Apartment
Sale Method
Unit Sale / Subdivided Sale
Interior Area
202.71 m²
Lot Size
8665.53 m²
Bedroom
2
Bathroom
2
Ownership Information
Property Usage
Residential
Price Information
Total Price
¥7.751M
Unit Price
¥38238.86/m²
Project Information
Project Name
10375 Wilshire Boulevard #11H
Property Location & Surroundings
Schools
Airport
Hospitals
Shopping Malls
Dining
Companies


'%20fill='white'/%3e%3cpath%20d='M16.555%2010.3503L24.2047%2018L16.555%2025.6497L15.1408%2024.2355L21.3763%2018L15.1408%2011.7645L16.555%2010.3503Z'%20fill='%2321343E'/%3e%3c/svg%3e)


