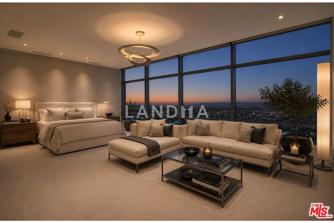
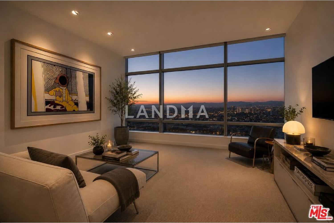
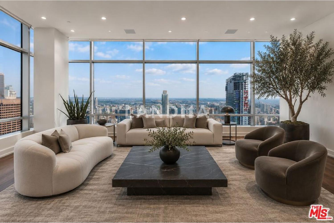
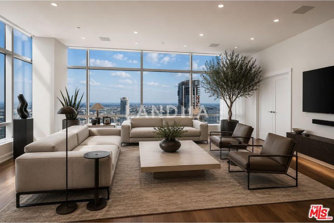
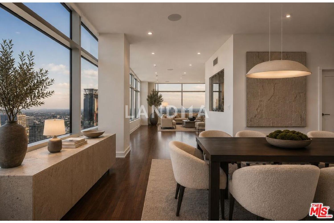
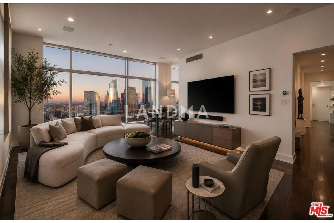
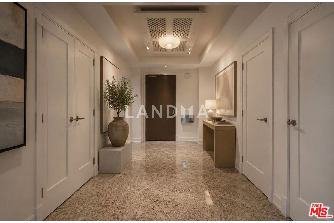
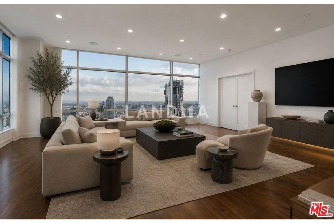
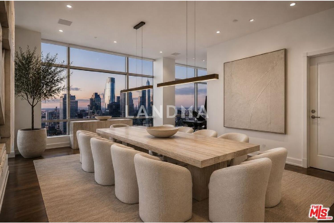
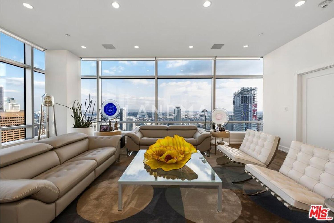
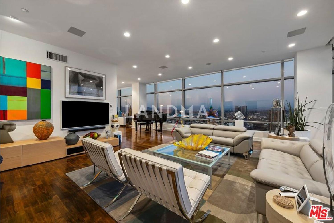
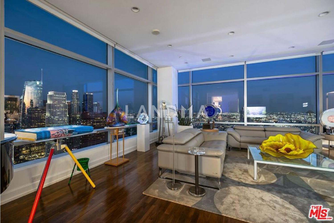
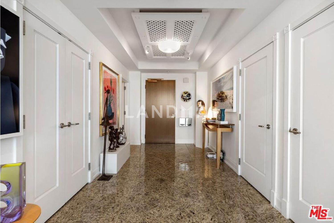
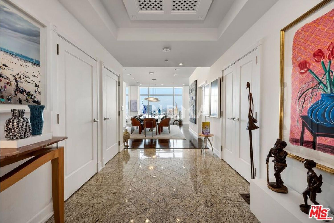
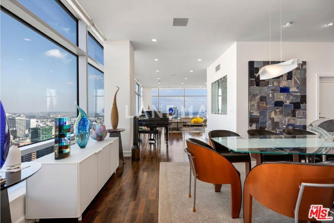
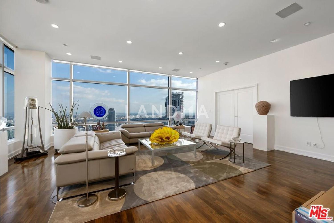
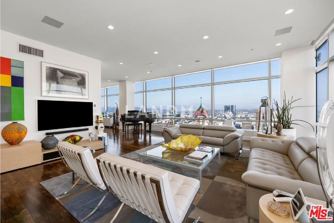
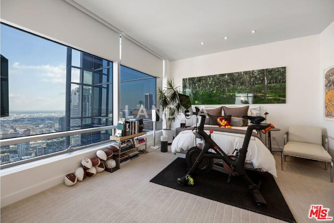
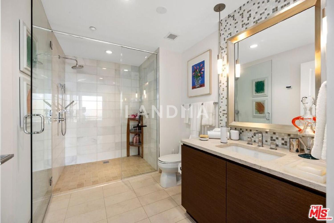
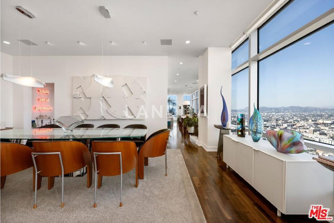
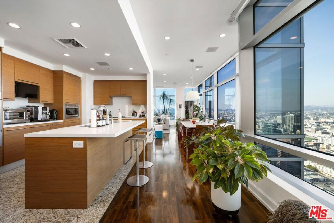
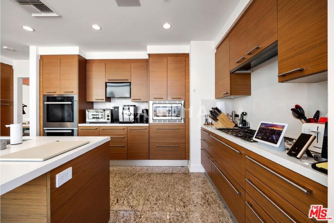
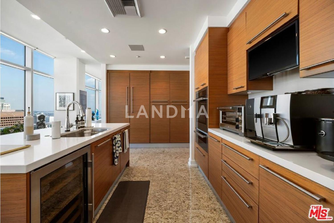
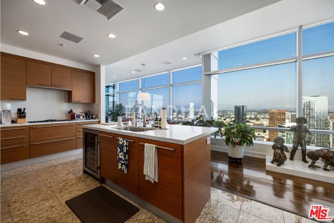
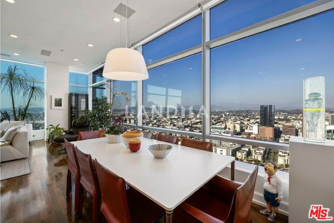
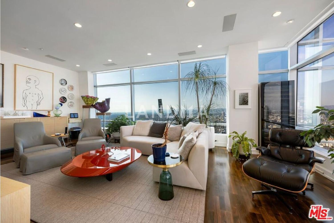
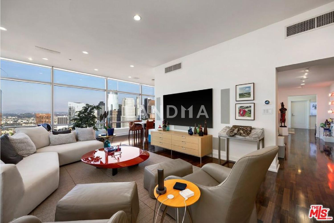
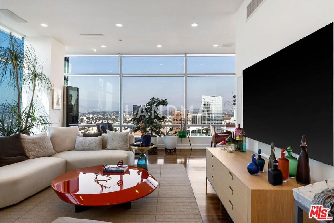
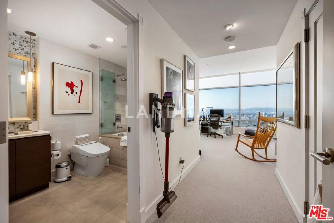
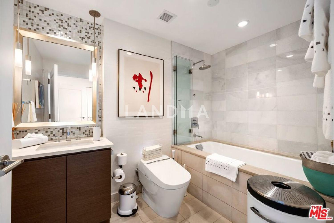
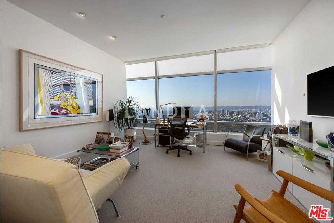
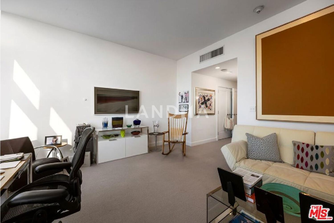
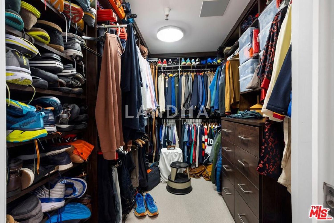
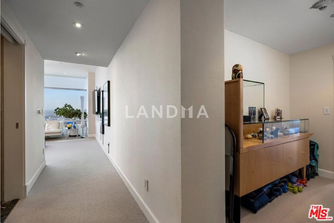
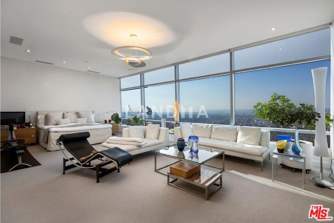
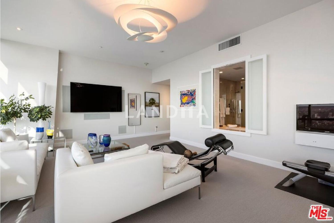
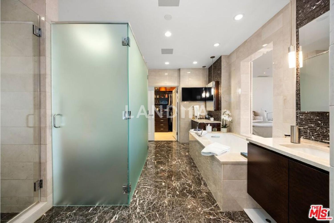
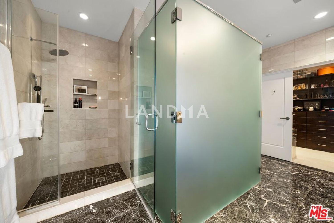
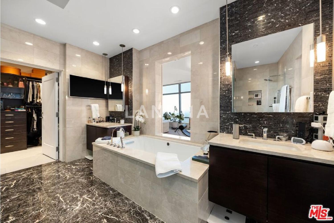
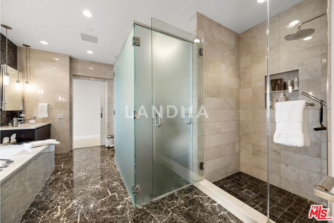
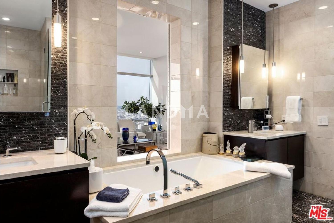
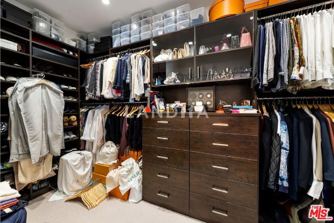
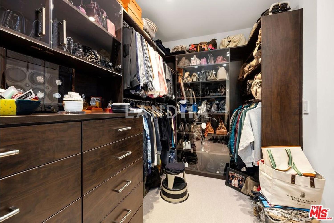
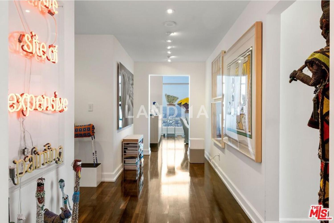
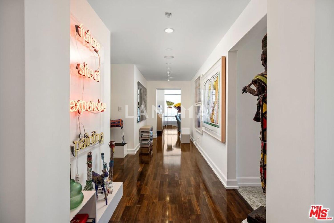
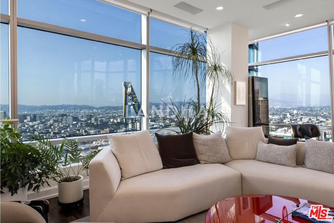
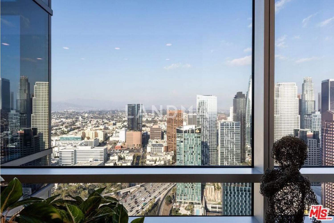
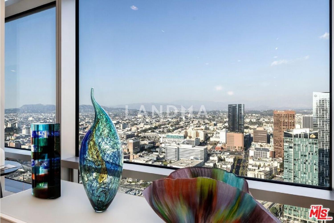
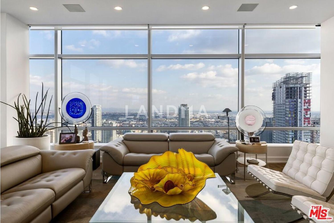
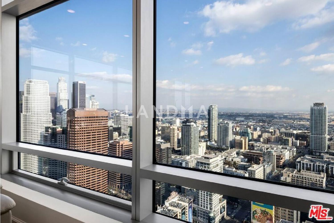
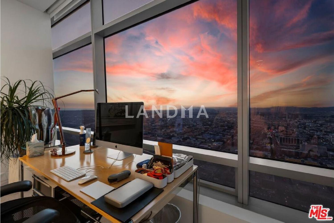
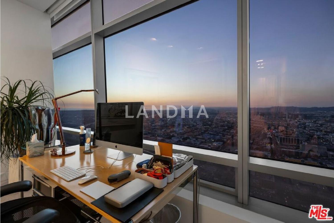
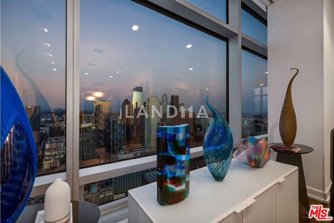
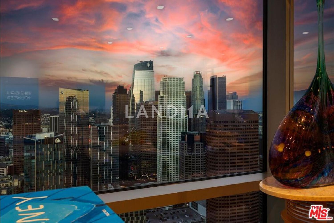
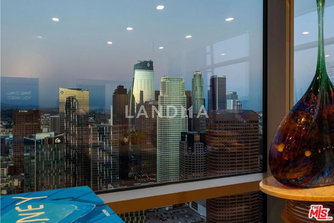
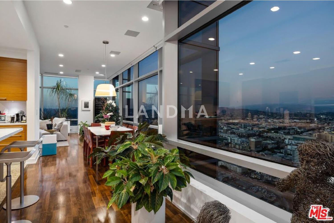
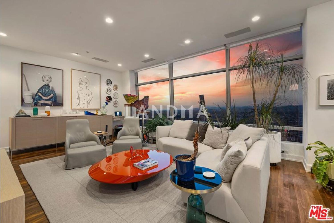
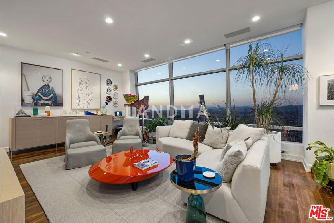
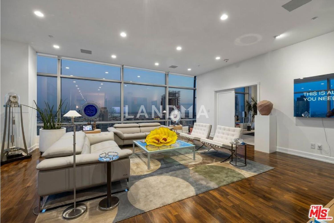
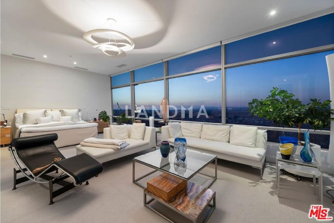
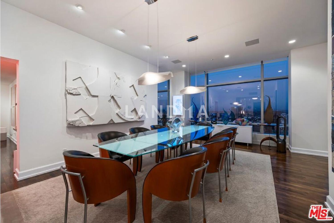
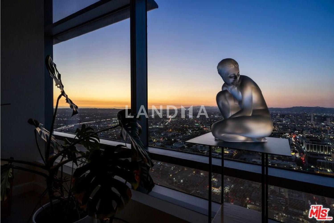
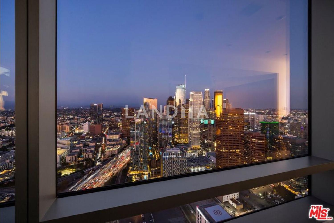
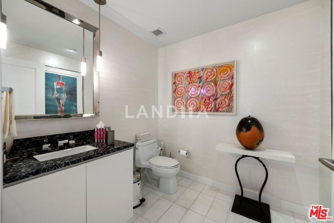
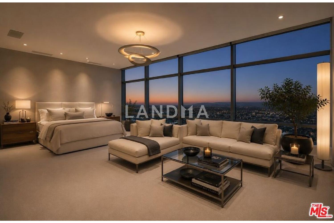
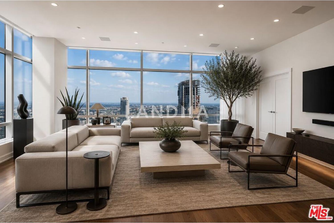
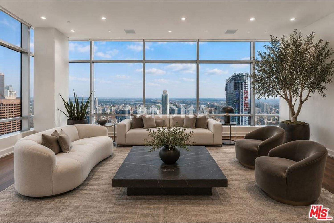
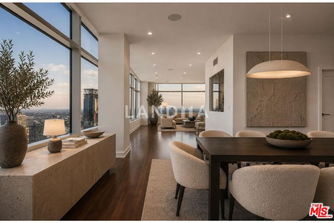
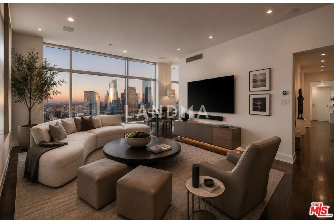
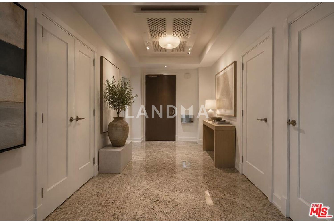
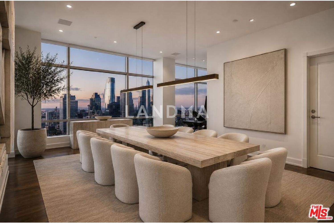
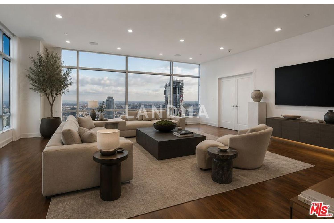
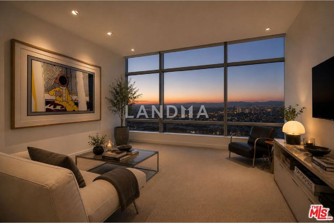
Discover the pinnacle of luxury living in this rare Penthouse G floor plan on the 46th floor of The Ritz-Carlton Residences, Los Angeles. Uniquely designed and rarely available, this residence offers breathtaking panoramic views from city lights to the ocean. Featuring three independent AC systems for ultimate comfort and state-of-the-art electric shades, the home seamlessly integrates cutting-edge technology. The meticulously upgraded bathrooms include spa-like finishes, and the primary suite boasts his-and-hers expansive walk-in closets for unmatched convenience and style.The kitchen is equipped with high-end Miele appliances, including a Miele wine refrigerator, catering to the most sophisticated tastes. This penthouse also comes with the rare advantage of three assigned valet parking spaces and a private office/den. As a resident, you'll enjoy exclusive access to world-class amenities: a rooftop pool with private cabanas, a fitness center, an 8,000-square-foot spa, private lounge, and 24/7 concierge services including 24/7 security. Located in the vibrant L.A. LIVE community, you're steps away from premier entertainment, fine dining, and world-class events.Designed by renowned "Starchitecture" firm Gensler and developed by AEG, The Ritz-Carlton Residences deliver an unparalleled lifestyle. Don't miss the chance to own this one-of-a-kind penthouse in DTLA's premier luxury building!
Newly Reintroduced at an Exceptional Value, Now Offered at $5,650,000. This is one of the most compelling value opportunities currently available at The Ritz-Carlton Residences, Los Angeles, offering an exceptional price per square foot for a junior penthouse. Perched on the 46th floor, the highly sought-after and rarely available Penthouse G floor plan showcases breathtaking panoramic views extending from the Downtown skyline to the Pacific Ocean. Thoughtfully upgraded throughout, this sophisticated residence features three independent HVAC systems, motorized electric shades, and beautifully renovated spa-inspired bathrooms finished with premium materials. The expansive primary suite offers oversized dual walk-in closets, while the gourmet kitchen is equipped with top-of-the-line Miele appliances, including a built-in Miele wine refrigerator. A private office or den provides flexible space for today's lifestyle, and the residence includes the rare advantage of three dedicated valet parking spaces, an exceptional offering within the building. Residents enjoy legendary Ritz-Carlton service and exclusive access to world-class amenities, including a rooftop resort-style pool with private cabanas, a state-of-the-art fitness center, an 8,000-square-foot full-service spa, residents' lounge, screening room, conference facilities, 24-hour concierge, valet, and security. Designed by the internationally acclaimed architectural firm Gensler and developed by AEG, The Ritz-Carlton Residences represent the pinnacle of luxury high-rise living in the heart of L.A. LIVE, moments from Michelin-starred restaurants, http://Crypto.com Arena, Peacock Theater, premier cultural venues, and Downtown Los Angeles' finest entertainment.





'%20fill='white'/%3e%3cpath%20d='M16.555%2010.3503L24.2047%2018L16.555%2025.6497L15.1408%2024.2355L21.3763%2018L15.1408%2011.7645L16.555%2010.3503Z'%20fill='%2321343E'/%3e%3c/svg%3e)


