For reference only, please check the current exchange rate
United States, Los Angeles, 10601 Wilshire Boulevard #19E
Bedroom
5
Bathroom
7
Interior Area
7000 sqft
Building Area
Year of Completion
1982
Lot Size
39462 sqft
Year of Completion
1982
Lot Size
39462 sqft
Featuring
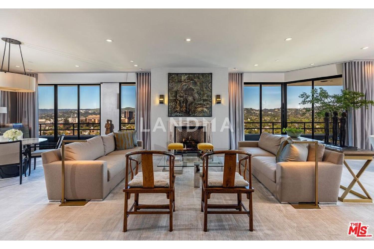
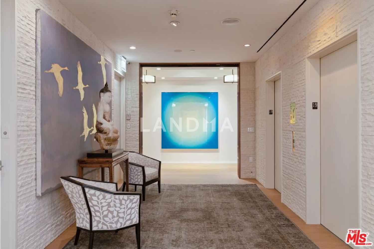
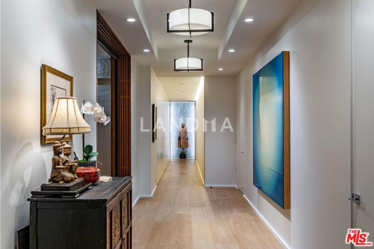
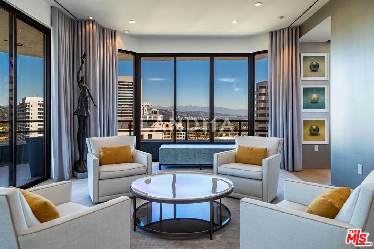
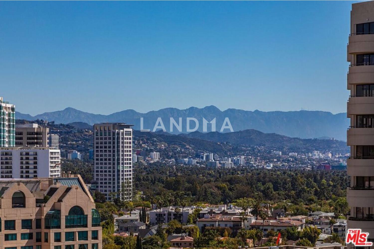
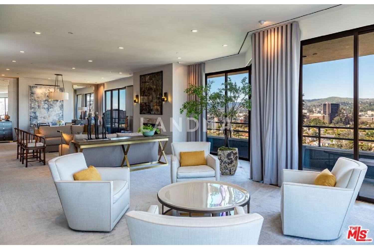
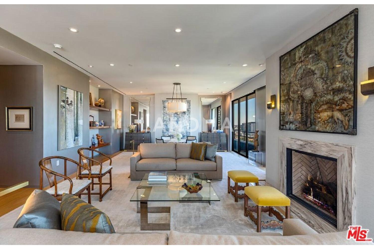
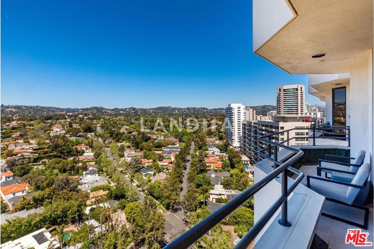
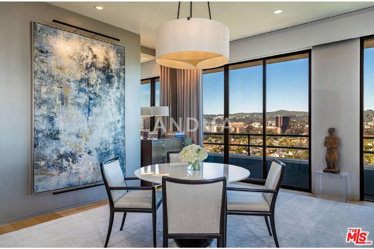
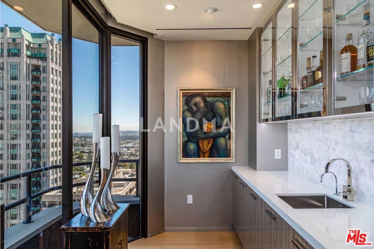
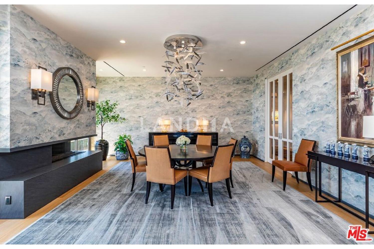
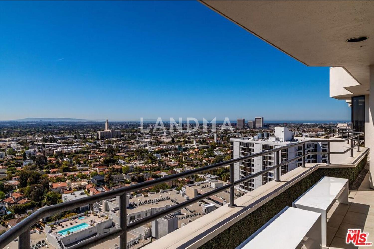
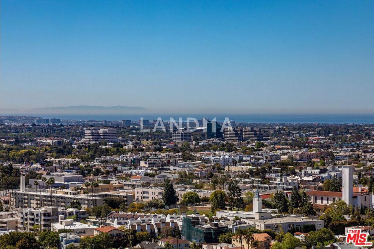
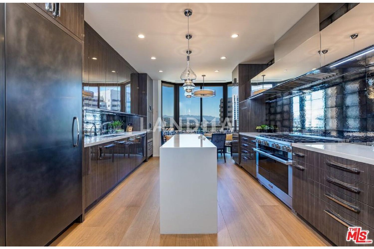
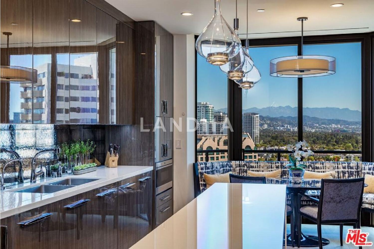
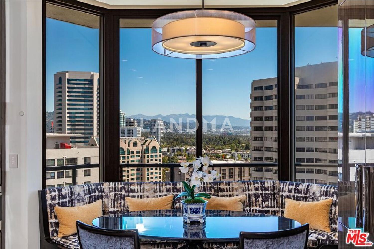
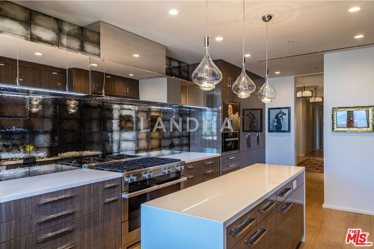
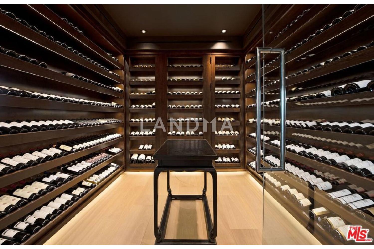
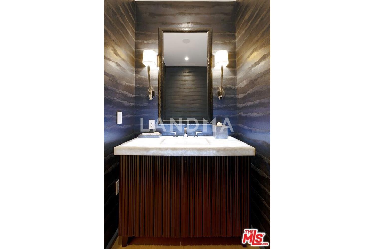
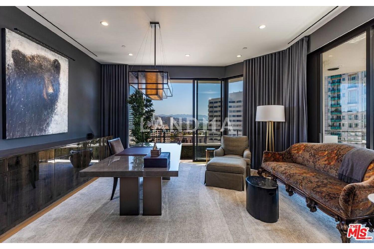
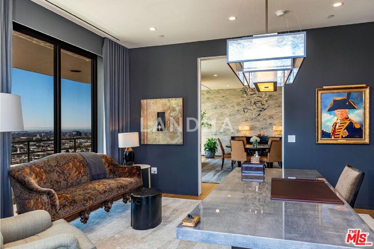
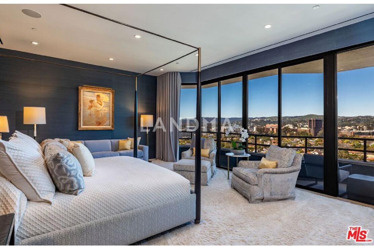
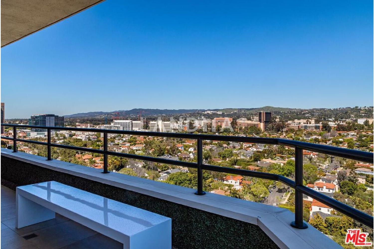
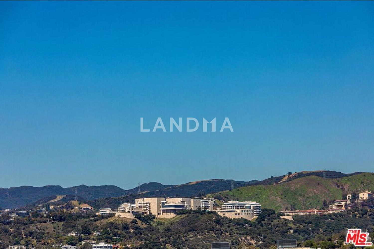
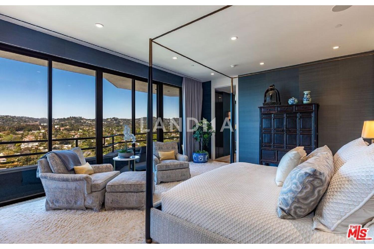
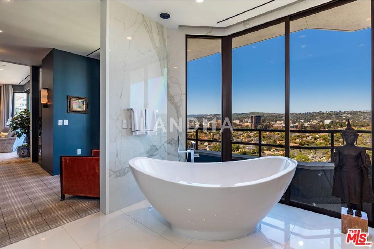
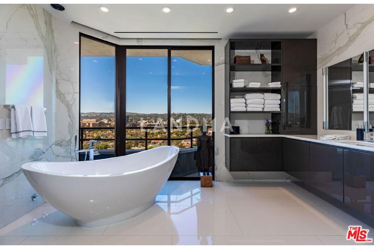
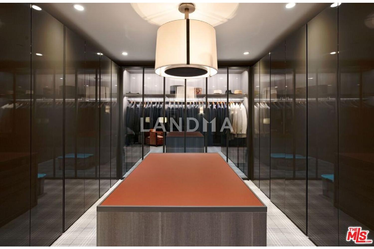
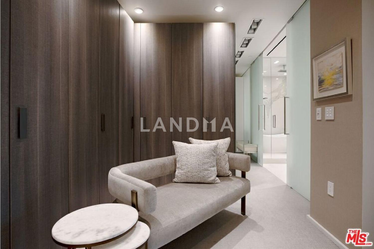
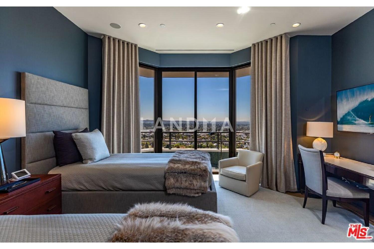
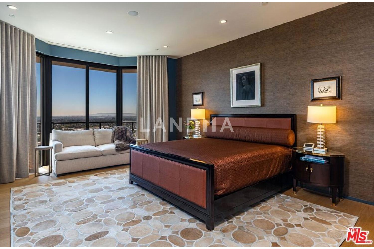
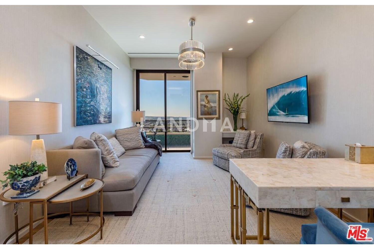
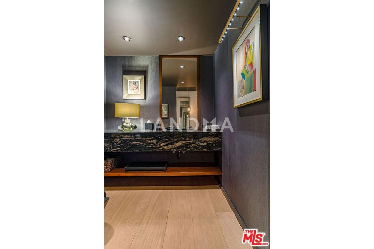
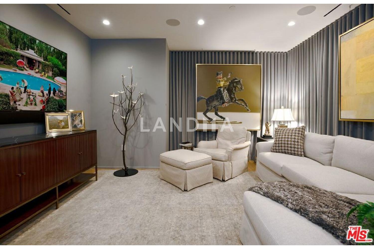
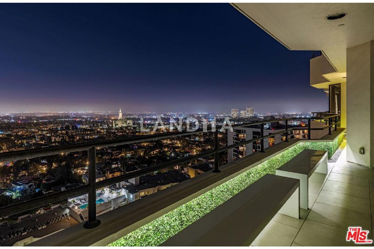
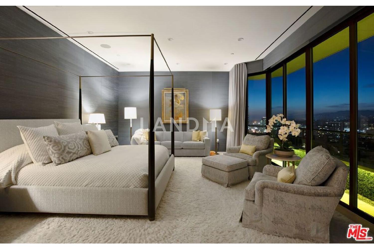
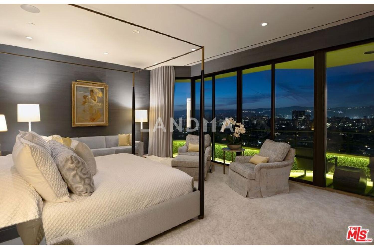
The Wilshire House; Timelessly designed by Bauhaus architect Victor Gruen is Los Angeles' preeminent full service luxury high-rise building. Situated on the Wilshire Corridor, residents are minutes from world-class offerings on the West side. PH19 occupies nearly an entire floor & is the 42-month culmination of 2 penthouses reimagined as 1 contemporary home, the largest unit in the building! Breathtaking views of the city from the mountains to Catalina. Constructed as a safe house for utmost privacy & security. Superlative finishes include Italian closets, Stark Carpets, Bavarian wood floors & Lalique faucets. Entertainers dream featuring private elevator, 3,000 bottle wine cellar, living room & formal dining room. Terraces surround the PH offering perfect indoor/outdoor living. A N/S tennis court, pool, fitness center, spa, banquet room, library & valet parking further enhance this modern building. Live among the elite in this prestigious one of a kind, once in a generation offering! *CAN BE SOLD FURNISHED*
View More
Property Information
Property Detail
Property Type
Resale
Property Type
Flat / Apartment
Sale Method
Unit Sale / Subdivided Sale
Interior Area
7000 sqft
Building Area
Lot Size
39462 sqft
Terrace Area
Garden Area
Balcony Area
Bedroom
5
Bathroom
7
Floor
Ownership Information
Ownership Type
Property Tenure
Property Usage
Residential
Property Status
Interior Condition
Furnishing
Price Information
Total Price
$17.95M
Unit Price
$2564.29/sqft
Parking Information
Parking Spaces
Project Information
Project Name
10601 Wilshire Boulevard #19E
Developer
Property Management
Launch Date
--
Renovation Date
--
Total Units
--
Amenities
--
Units for Sale
All Floor Plans (0)
5 Bedrooms & Above (0)
4 Bedrooms (0)
3 Bedrooms (0)
2 Bedrooms & Below (0)
Disclaimer: Floor plan data (room sizes, dimensions) may differ due to measurement errors. Please refer to the official property deed for accuracy.
Investment Return
Indicators such as investment return amount are estimated for reference only For investment insights and sales history, please contact the agent on the right