For reference only, please check the current exchange rate
Orange, Cattleman, 50 Cattleman
Bedroom
4
Bathroom
4
Interior Area
2435 sqft
Building Area
Year of Completion
2016
Lot Size
Property Type
Flat / Apartment
Year of Completion
2016
Lot Size
Featuring
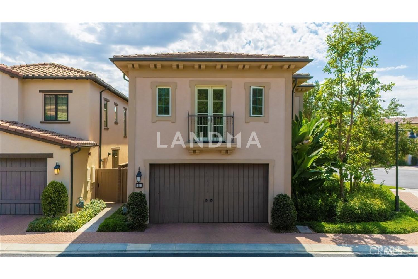
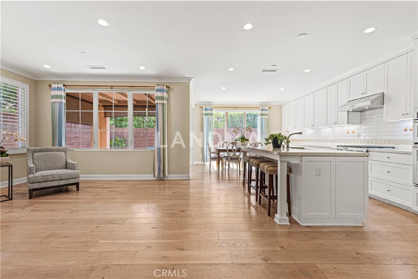
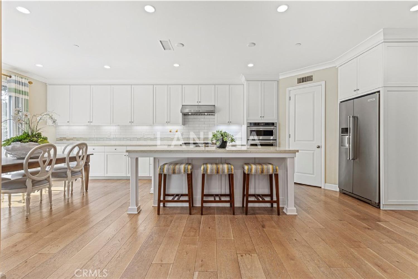
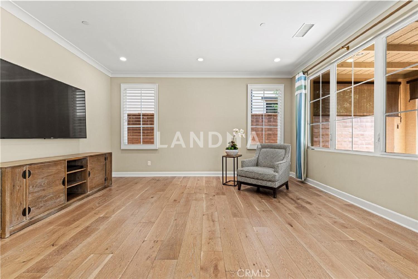
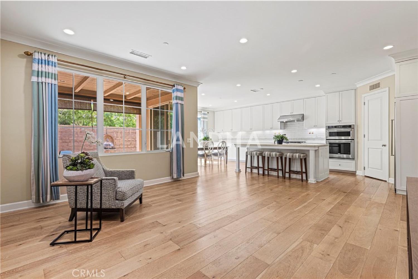
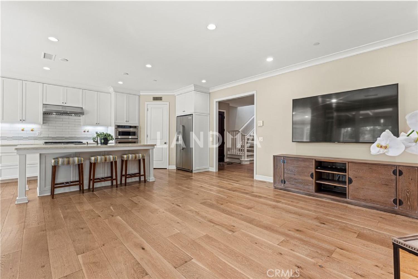
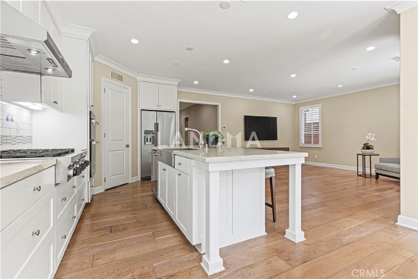
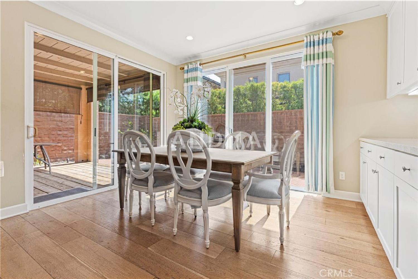
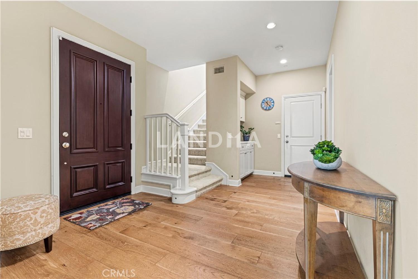
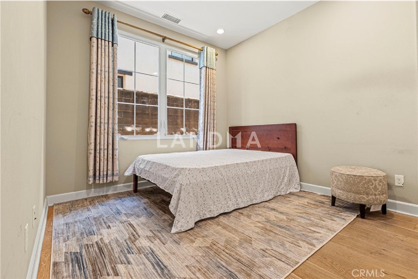
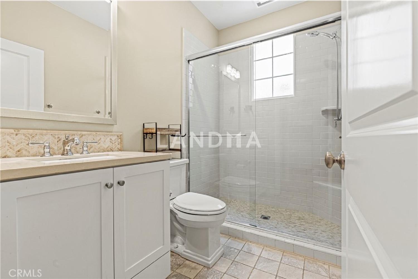
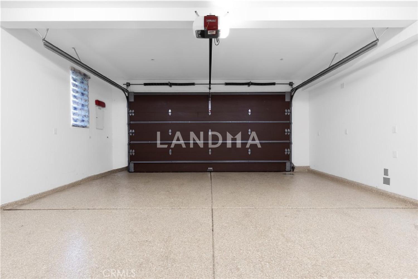
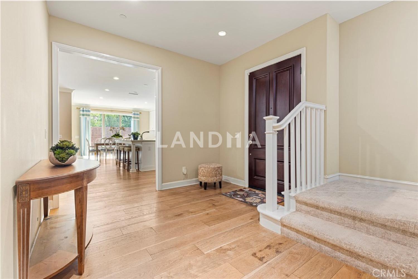
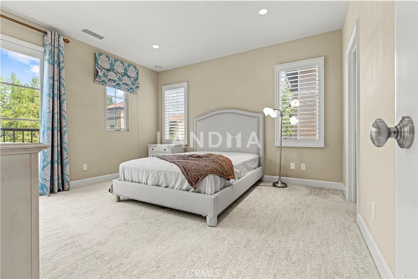
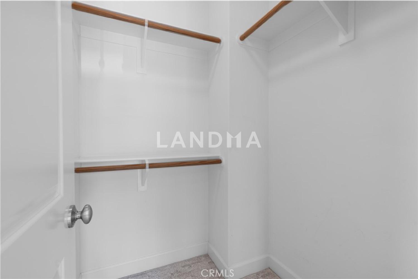
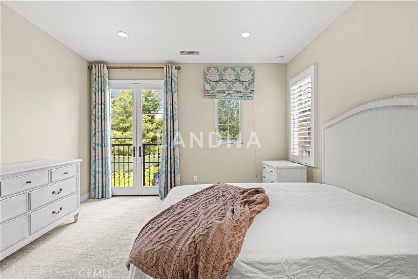
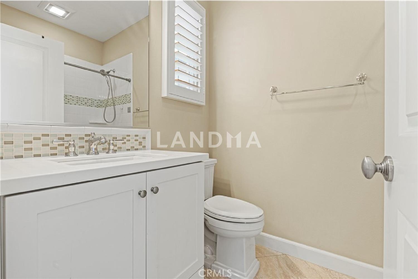
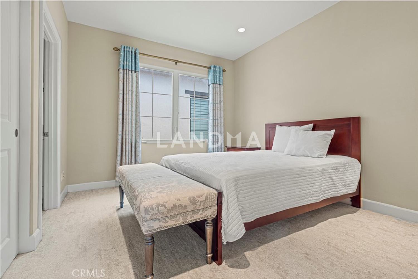
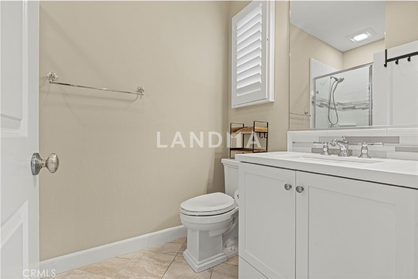
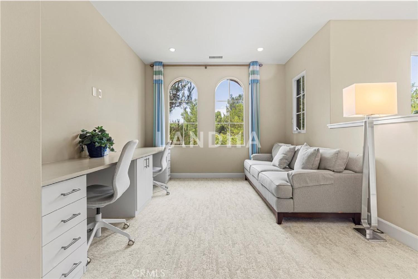
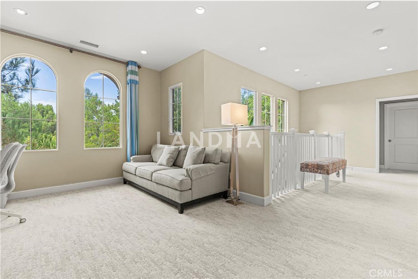
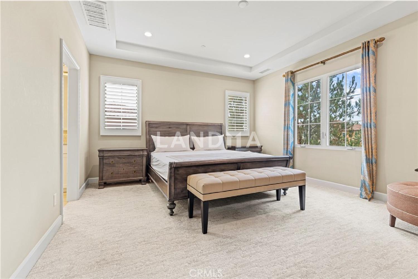
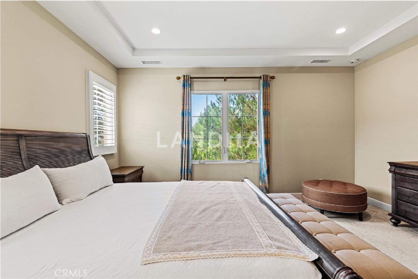
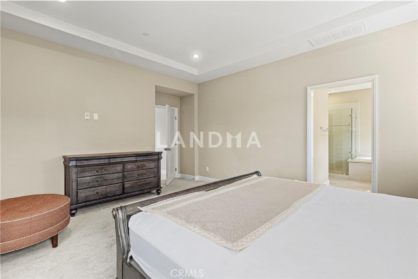
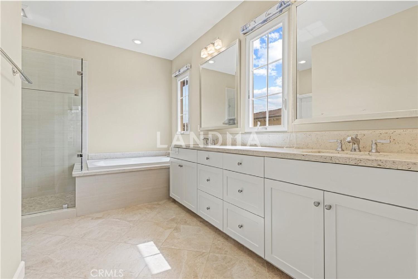
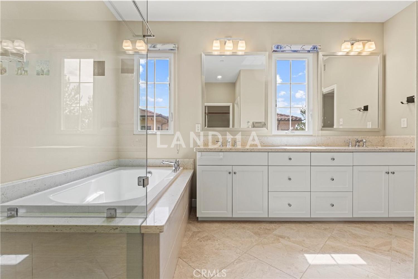
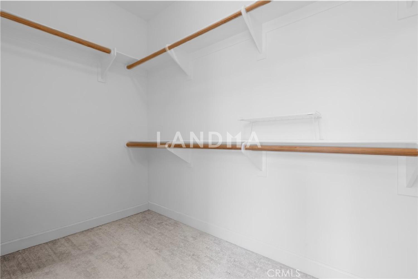
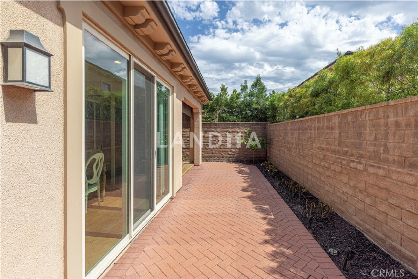
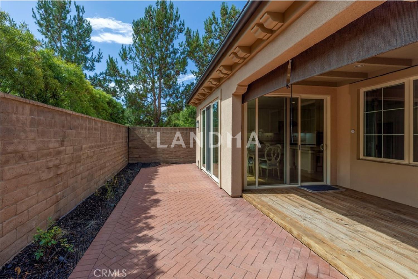
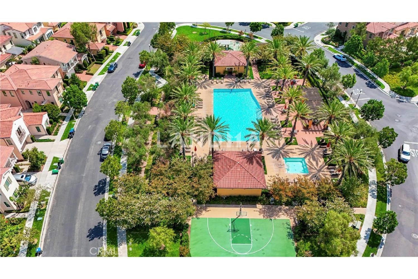
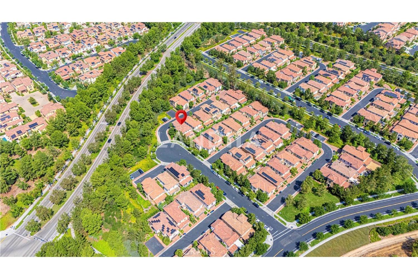
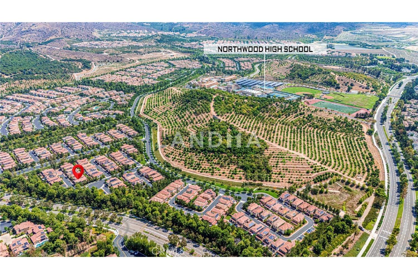
50 Cattleman, Irvine, CA 92602 is located in the prestigious Orchard Hills community, this stunning 4-bedroom, 4-bathroom home combines modern luxury with the warmth of a family-friendly neighborhood. Built in 2015, the residence offers approximately 2,435 square feet of thoughtfully designed living space featuring an open floor plan, soaring ceilings, and abundant natural light. The gourmet kitchen is equipped with premium appliances, granite countertops, and an oversized island, seamlessly flowing into the spacious dining and living areas—perfect for entertaining. The primary suite includes a walk-in closet and spa-like ensuite bath, while additional bedrooms provide comfort and flexibility for family or guests. Outdoor living is equally inviting, with a private landscaped yard ideal for gatherings and relaxation. Additional highlights include a two-car garage, central air conditioning, and access to resort-style community amenities such as pools, parks, and scenic walking trails. Zoned to award-winning Tustin Unified schools, this home offers the perfect blend of elegance, convenience, and Irvine’s signature lifestyle.
View More
Property Information
Property Detail
Property Type
Flat / Apartment
Interior Area
2435 sqft
Building Area
Lot Size
Terrace Area
Garden Area
Balcony Area
Bedroom
4
Bathroom
4
Floor
Ownership Information
Ownership Type
Property Tenure
Property Usage
Property Status
Interior Condition
Furnishing
Price Information
Total Price
$2.388M
Unit Price
$980.70/sqft
Parking Information
Parking Spaces
Project Information
Project Name
50 Cattleman
Developer
Property Management
Launch Date
--
Renovation Date
--
Total Units
--
Amenities
--
Units for Sale
All Floor Plans (0)
5 Bedrooms & Above (0)
4 Bedrooms (0)
3 Bedrooms (0)
2 Bedrooms & Below (0)
Disclaimer: Floor plan data (room sizes, dimensions) may differ due to measurement errors. Please refer to the official property deed for accuracy.
Investment Return
Indicators such as investment return amount are estimated for reference only For investment insights and sales history, please contact the agent on the right