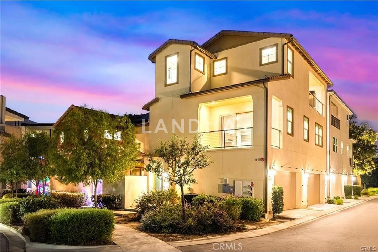
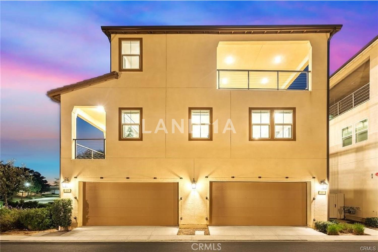
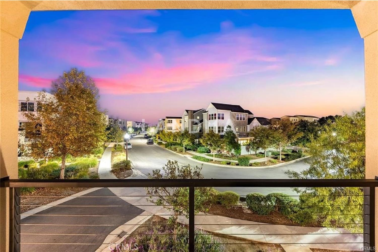
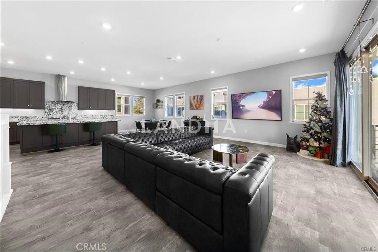
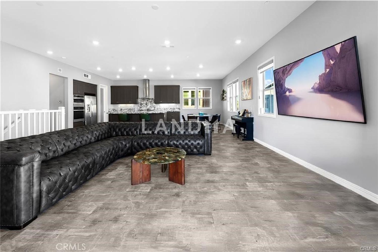
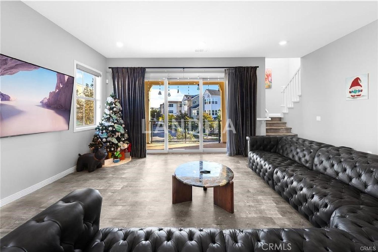
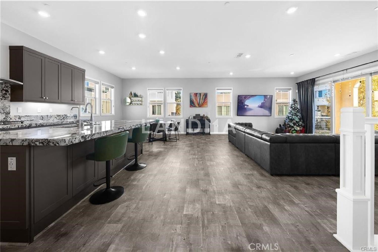
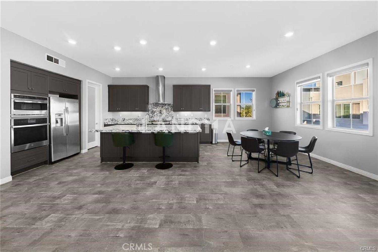
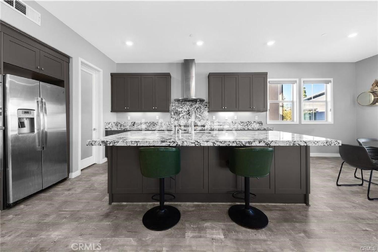
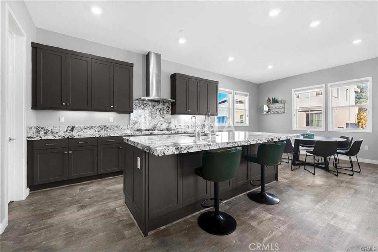
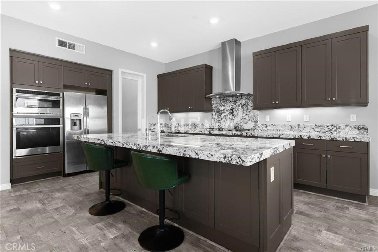
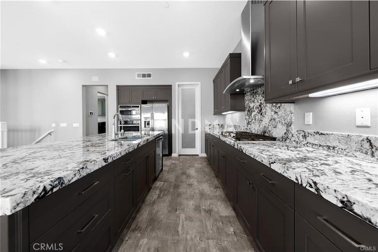
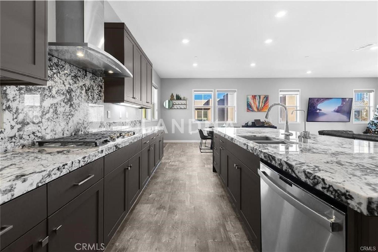
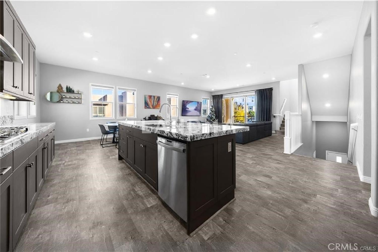
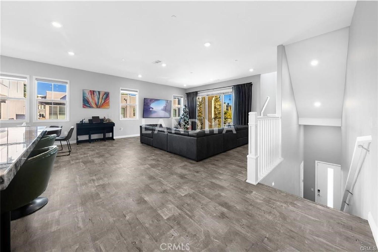
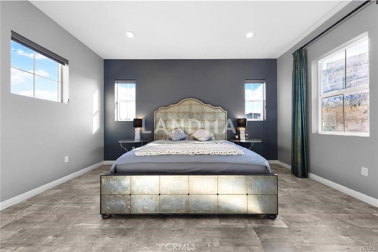
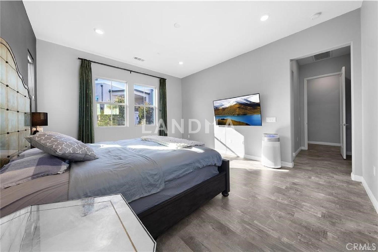
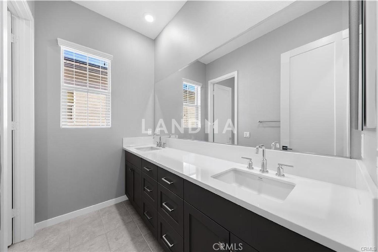
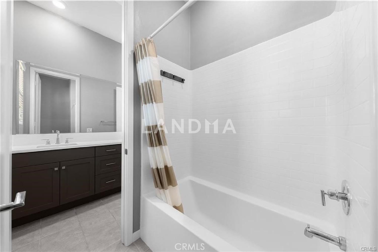
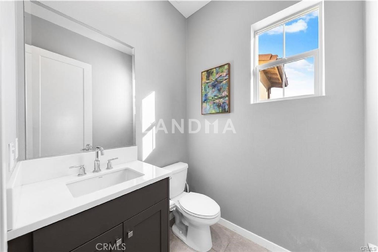
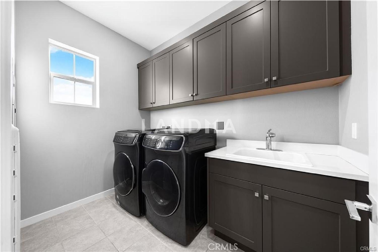
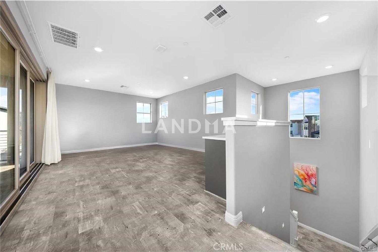
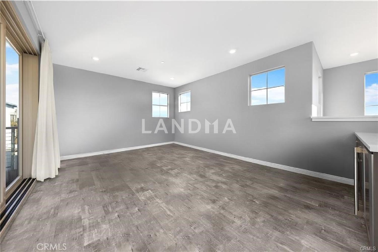
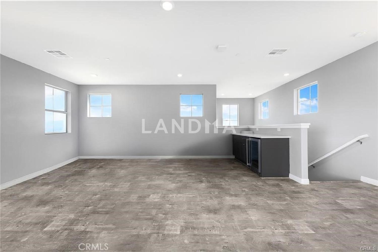
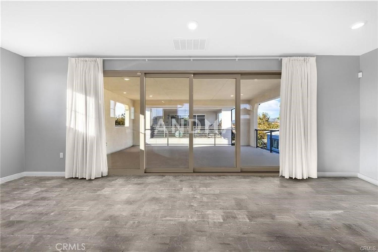
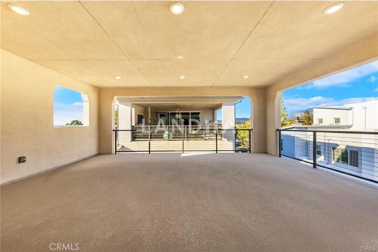
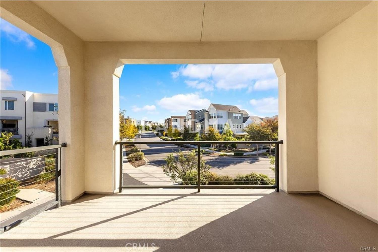
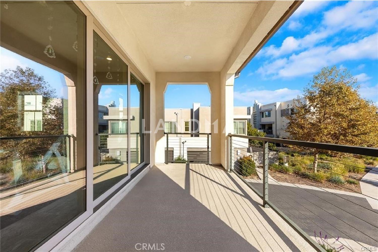
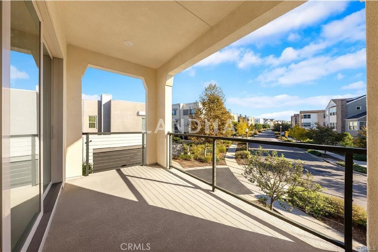
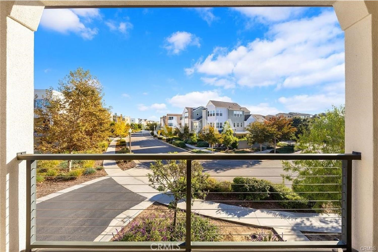
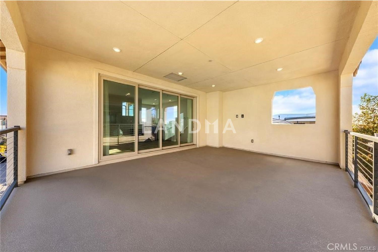
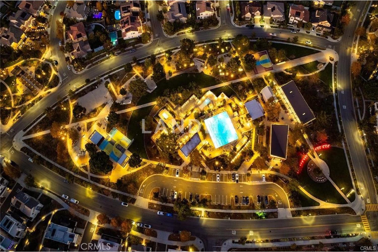
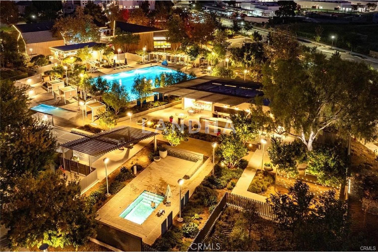
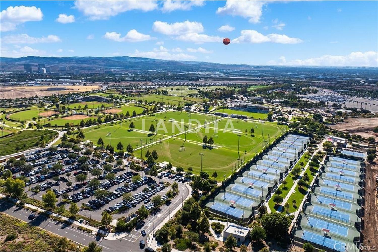
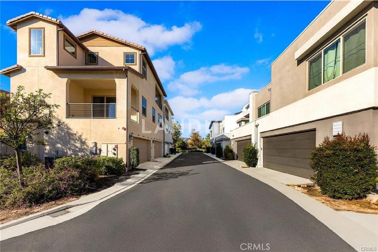
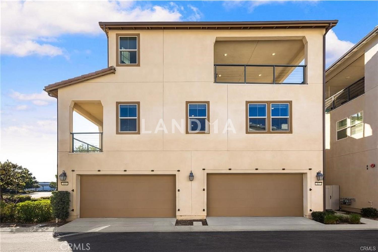
This Modern and Spacious End Unit Residence offers an exceptionally bright and open floor plan, enhanced by abundant natural light, soaring ceilings, and sleek contemporary finishes. The seamless layout connects the living, dining, and kitchen areas—perfect for both everyday living and entertaining. Built by Lennar in 2020 and meticulously maintained by the original owner, this home features 3 bedrooms and 3 bathrooms thoughtfully arranged within the main living area. A large Bonus Room on the top floor adds valuable flexibility—ideal for a home office, media room, gym, or playroom. Additional highlights include: Extra-large balconies on both the second and third floors, High-quality waterproof hardwood flooring, Central kitchen island, Two bathrooms with double sinks, Laundry room with sink and built-in cabinetry, Solar system, and Attached 2-car garage with direct access. Enjoy the oversized balcony with scenic views, perfectly designed as an extension of your indoor living space—ideal for outdoor relaxation or hosting guests. Residents enjoy resort-style community amenities including pickleball courts, pool & spa, fire pits, picnic and BBQ areas, playgrounds, dog parks, sport courts, biking trails, clubhouse, and more. Located in the desirable Great Park neighborhood, this home is just minutes from local parks and is walking distance to Cadence Park School, with convenient access to Irvine’s award-winning schools and community features. This is truly a lovely home—full of modern comfort and lifestyle appeal. Bring your imagination and make it yours! A must-see to appreciate!
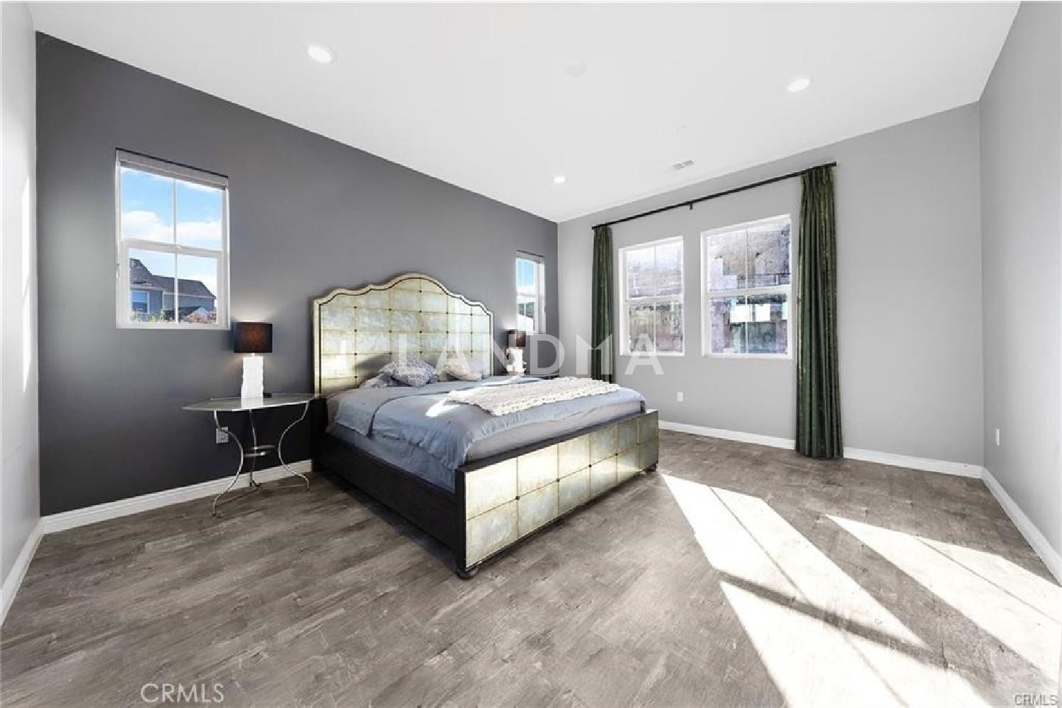
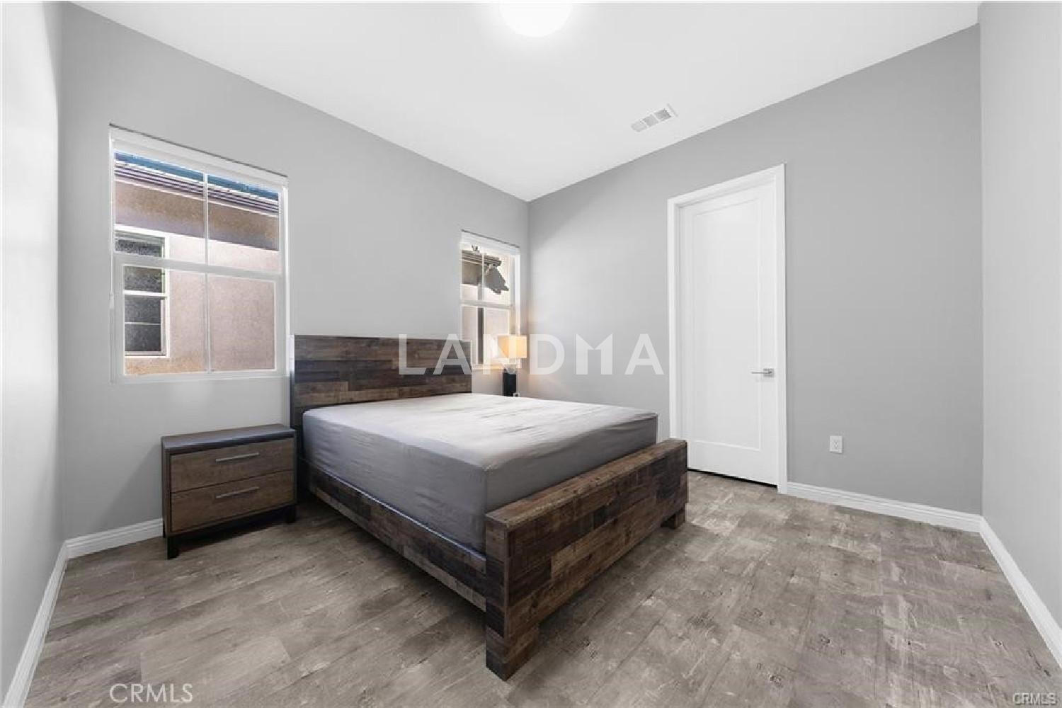
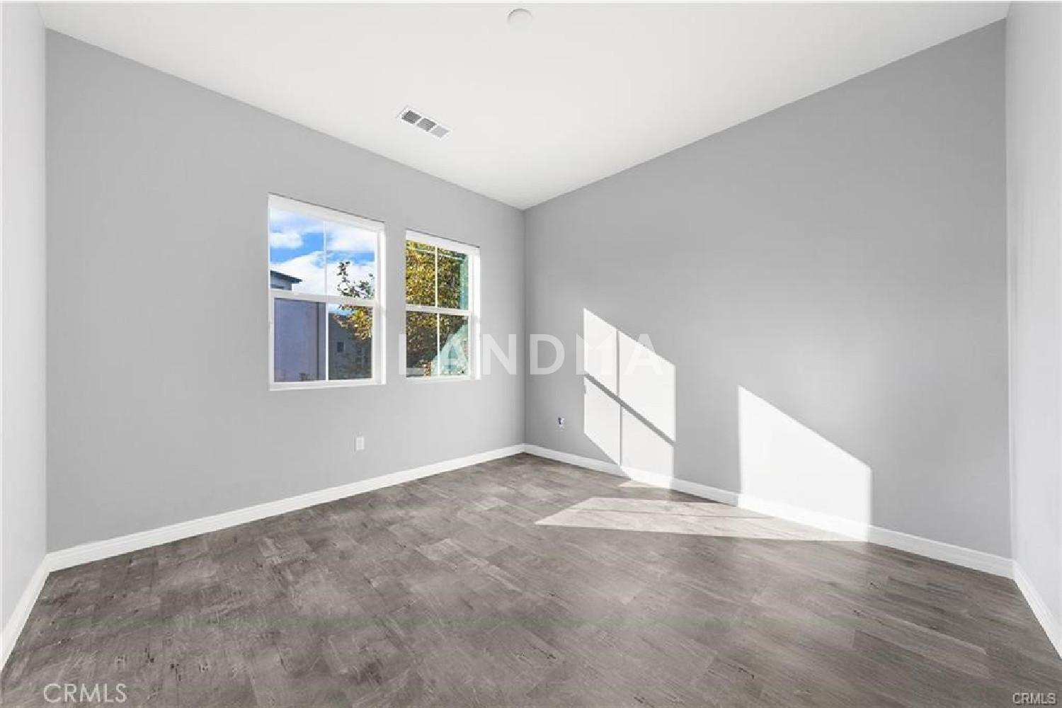
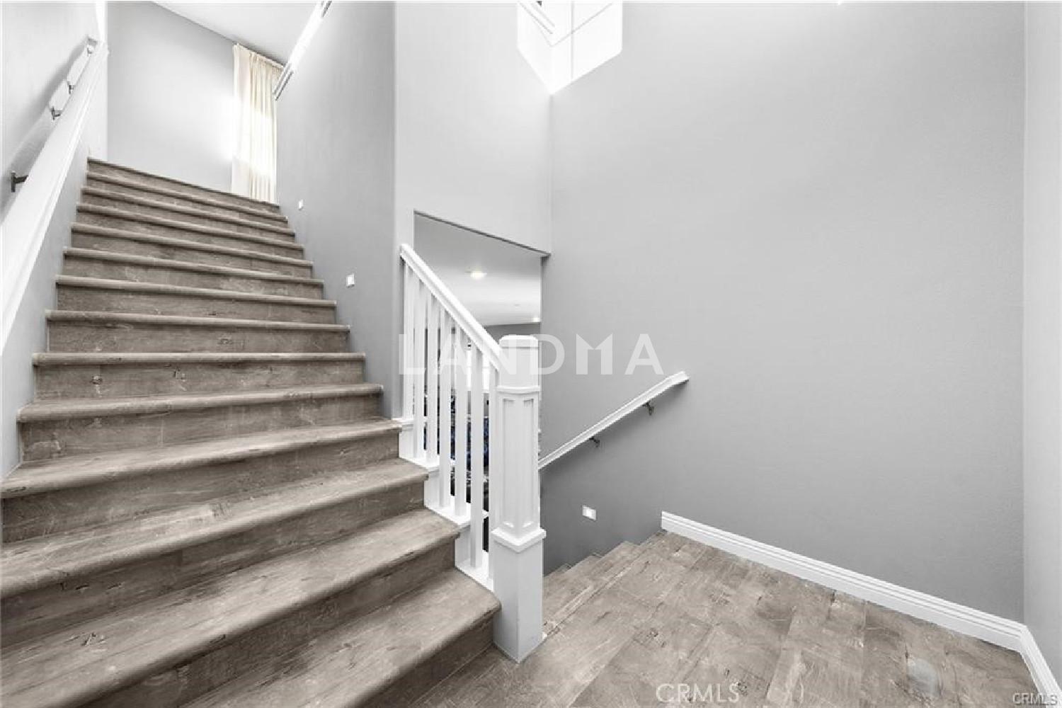
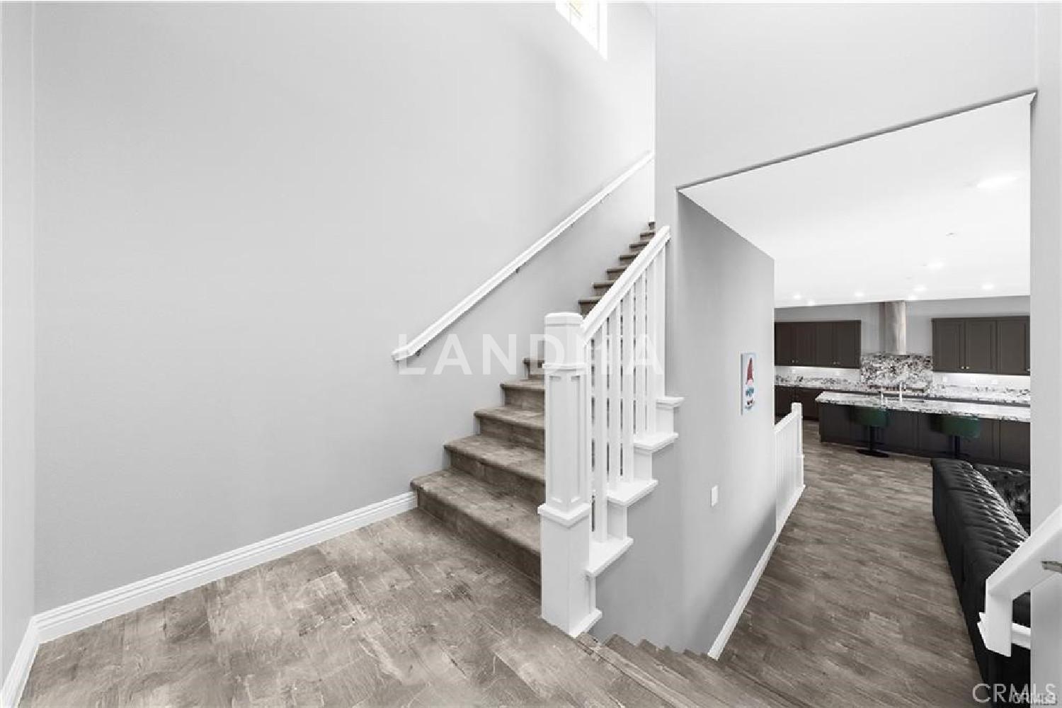
Welcome to this stunning modern end-unit residence in Irvine’s highly desirable Great Park community! Built by Lennar in 2020 and meticulously maintained by the original owner, this bright and spacious home offers 3 bedrooms, 3 bathrooms, plus a versatile top-floor bonus room—perfect for a home office, media room, gym, or playroom. One of the home’s most desirable features is its exceptionally convenient floor plan: all primary living spaces—including the bedrooms, kitchen, dining, and main living areas—are thoughtfully situated on the second level, minimizing the need to constantly navigate multiple flights of stairs, unlike many multi-level floor plans commonly found throughout Great Park. An additional third-floor bonus room provides valuable extra space and flexibility while keeping everyday living comfortably centered on one main level.
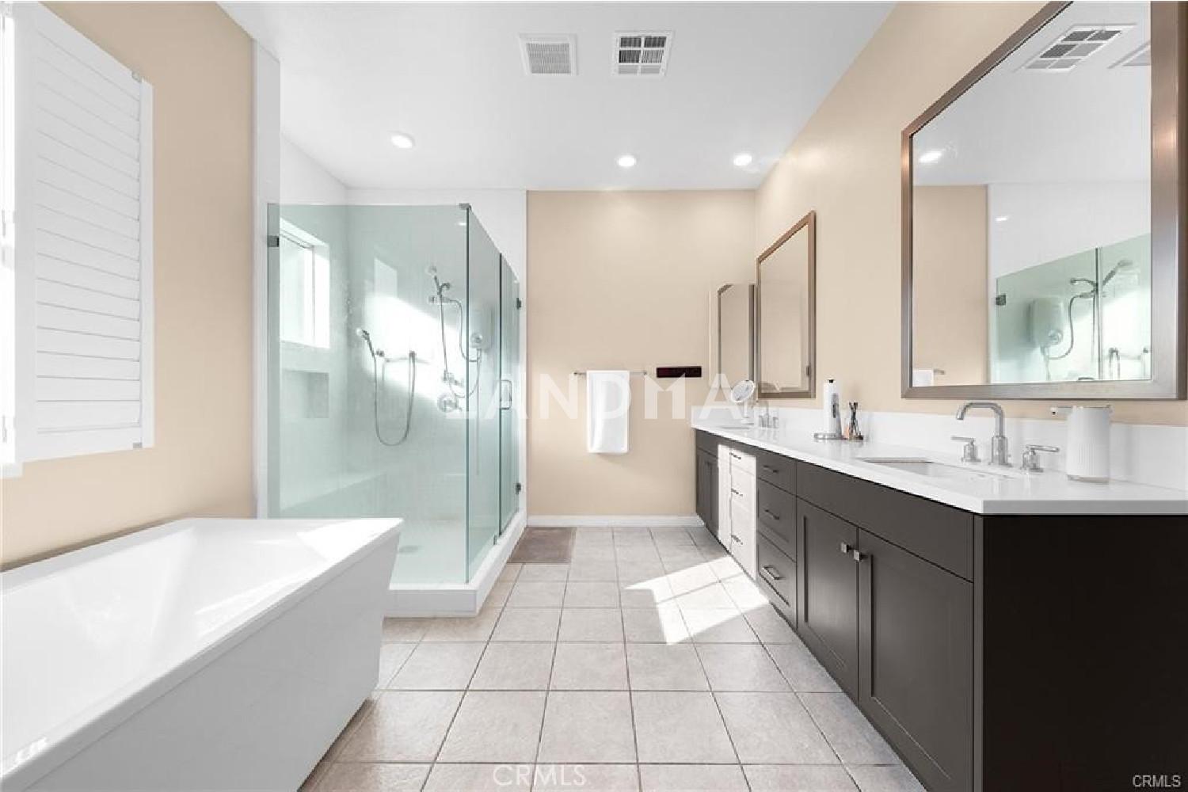
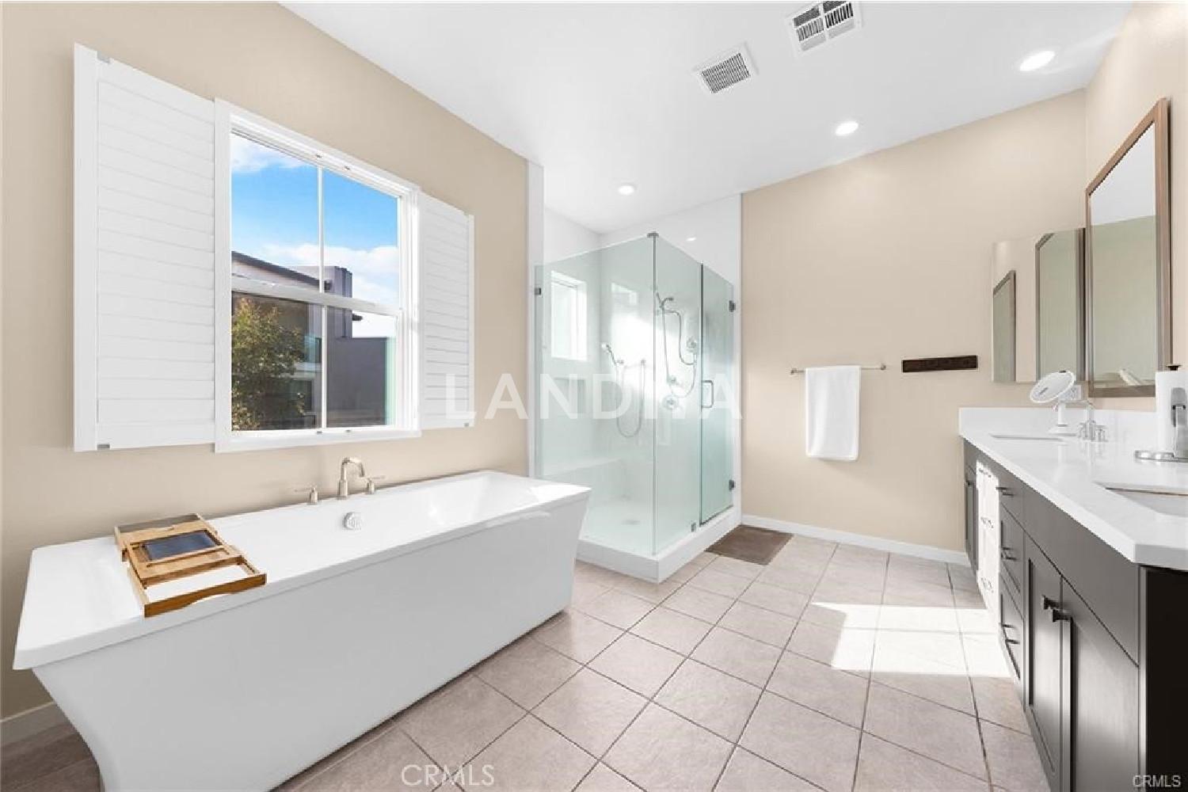
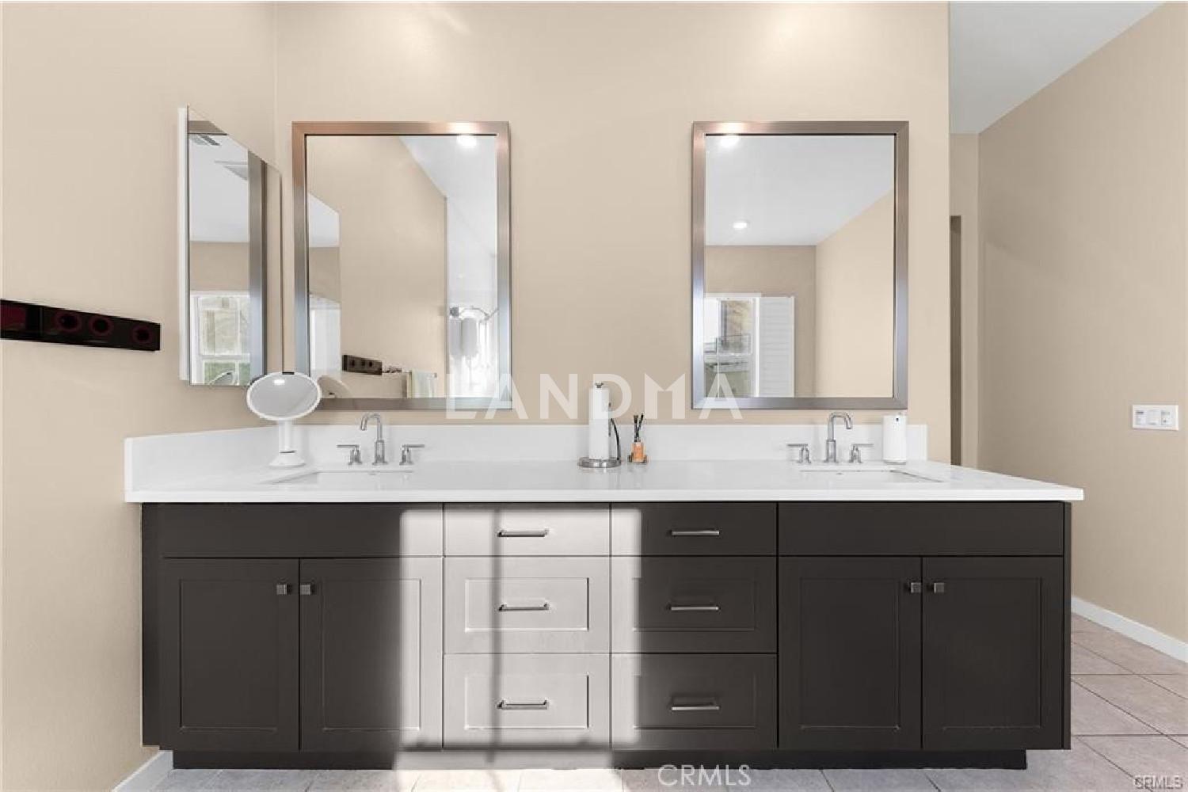
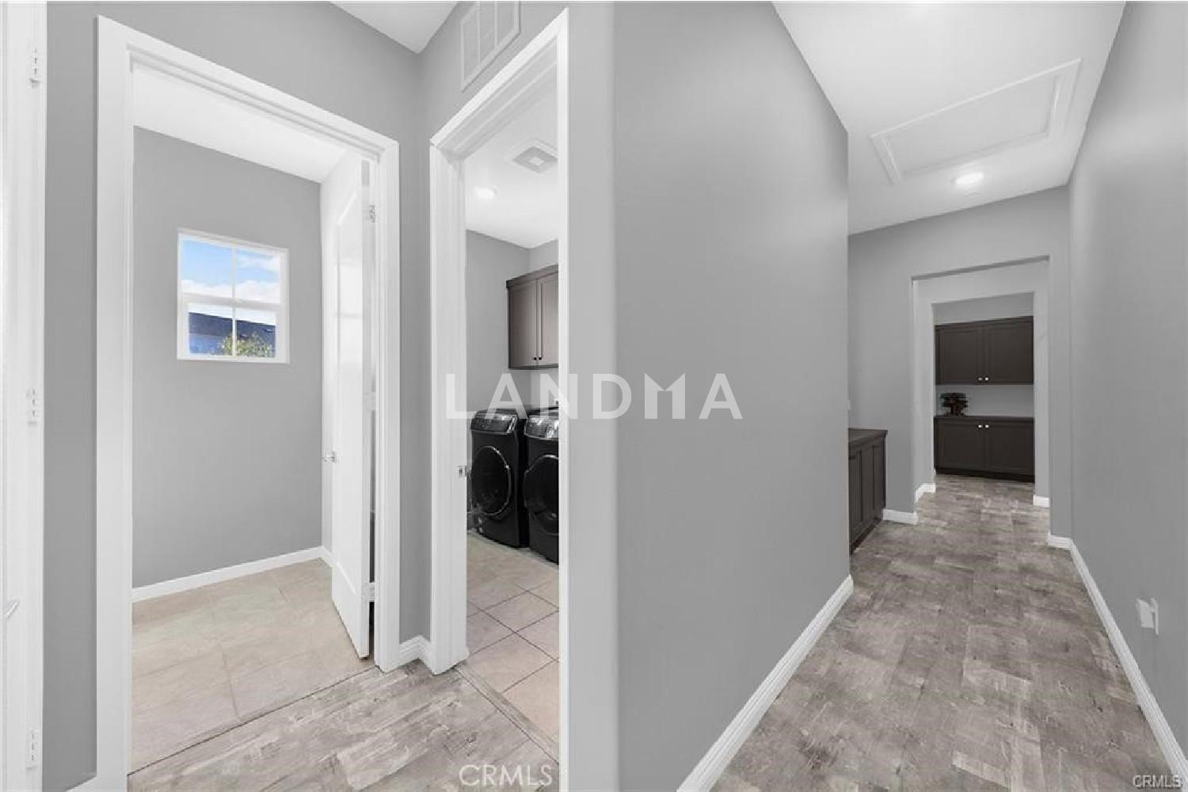
Soaring ceilings, abundant natural light, waterproof hardwood flooring, and sleek contemporary finishes enhance the open-concept living, dining, and kitchen areas. The modern kitchen features a large center island, while two bathrooms offer double-sink vanities. Additional highlights include a dedicated laundry room with sink and cabinetry, solar system, and attached 2-car garage with direct access.
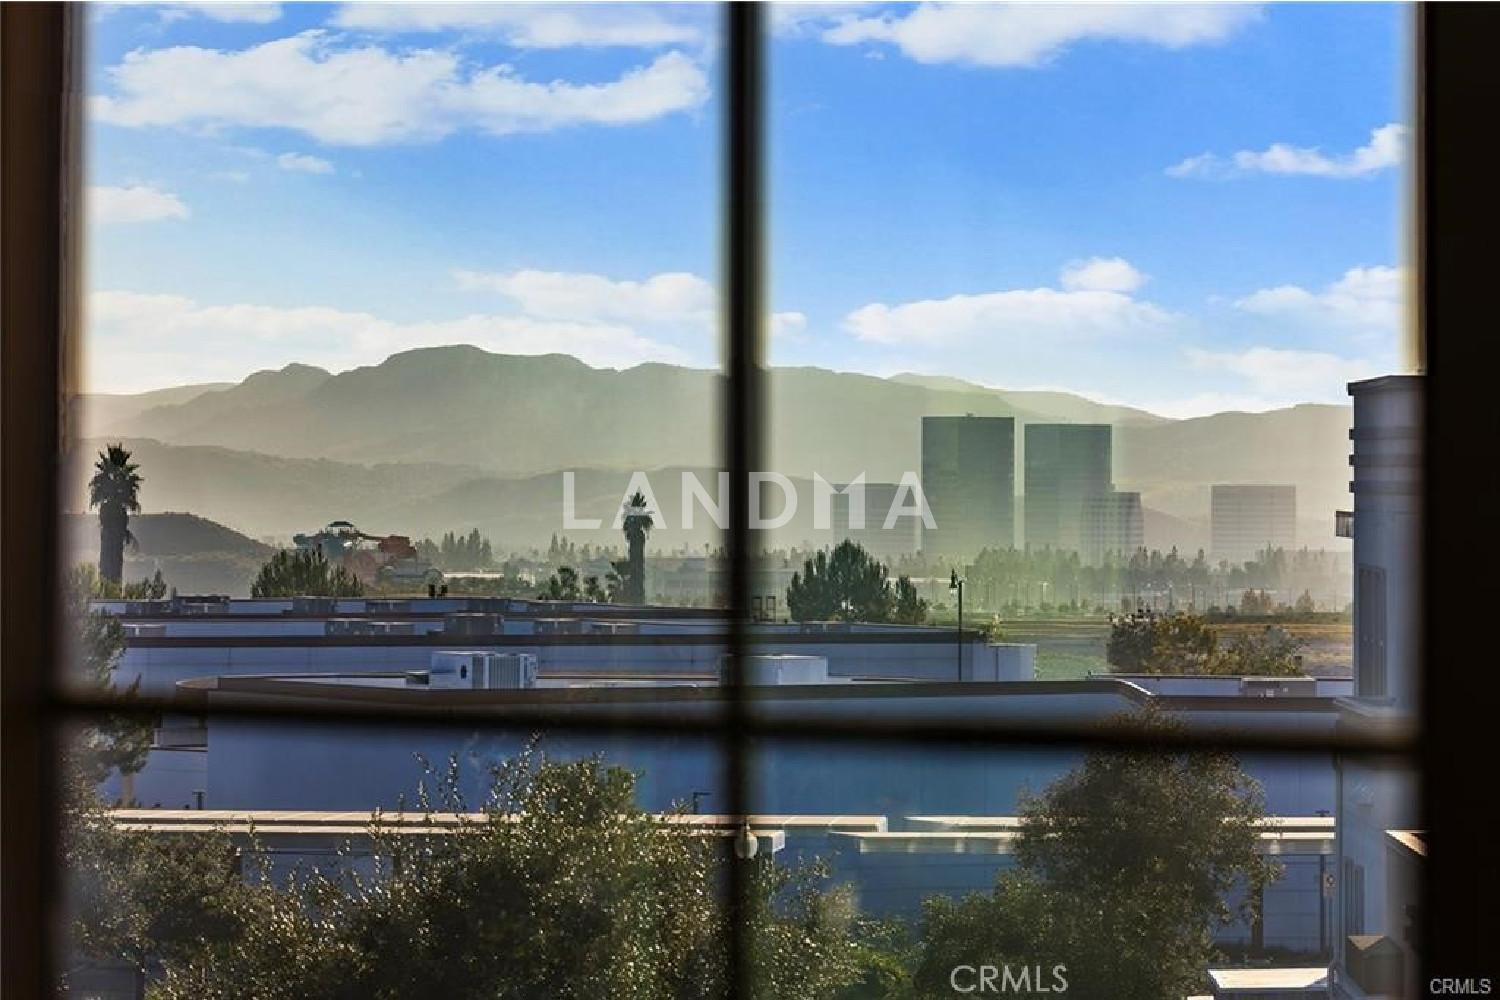
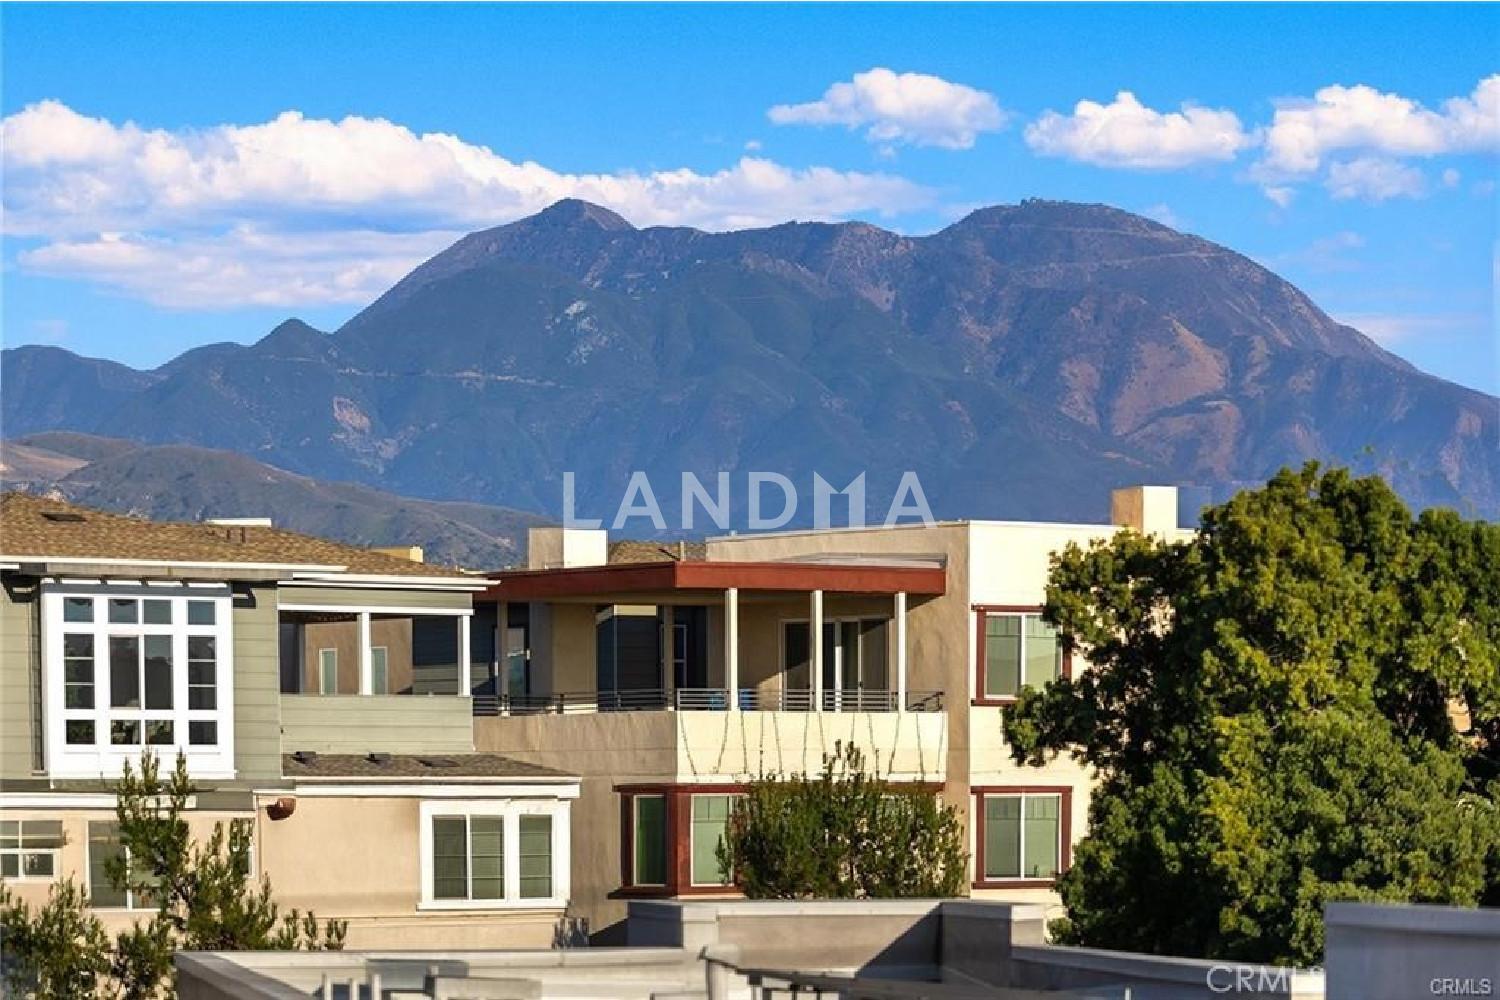
Enjoy exceptional indoor-outdoor living with extra-large balconies on both the second and third floors, including an oversized balcony with scenic views—perfect for relaxing or entertaining.
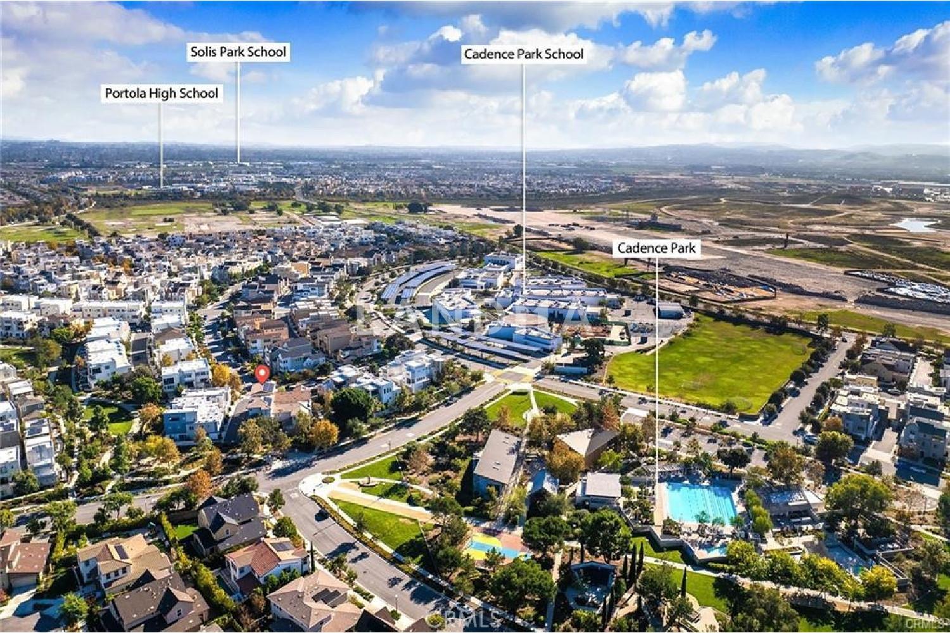
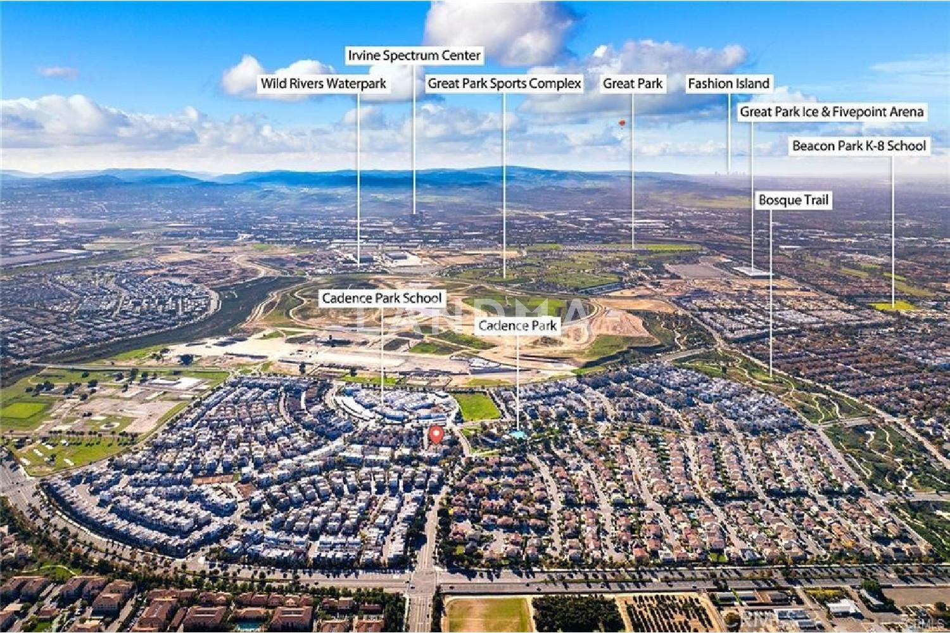
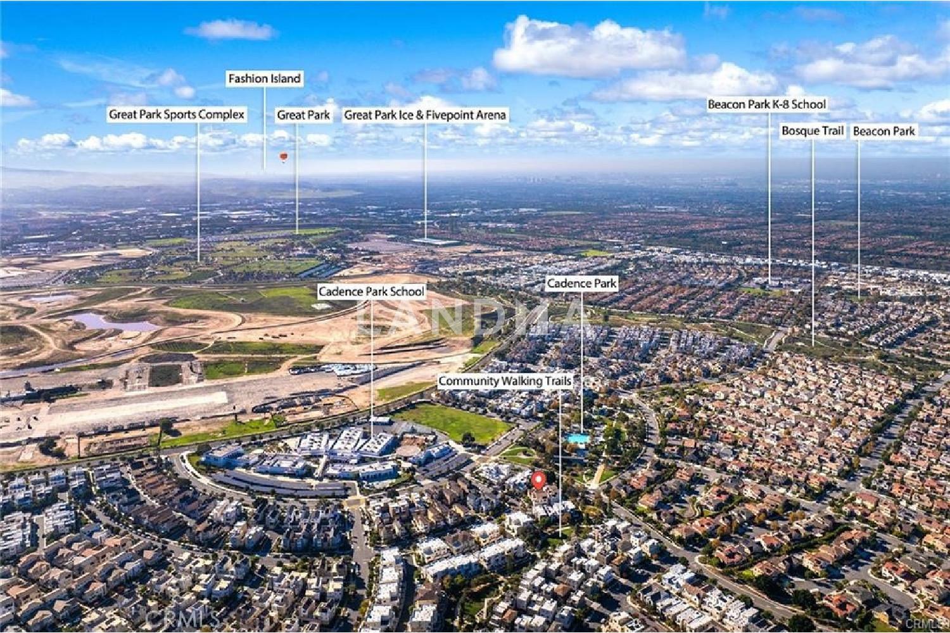
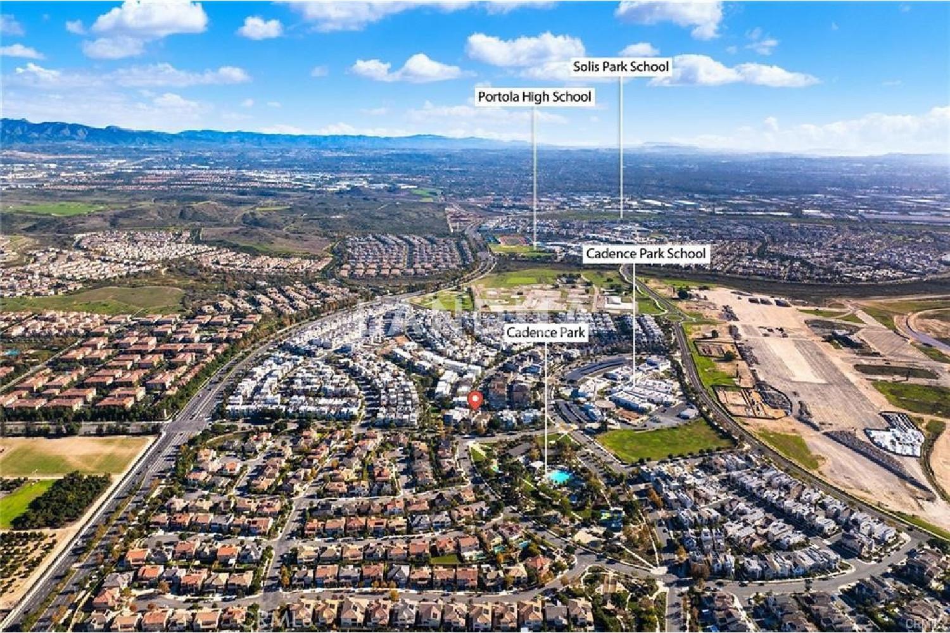
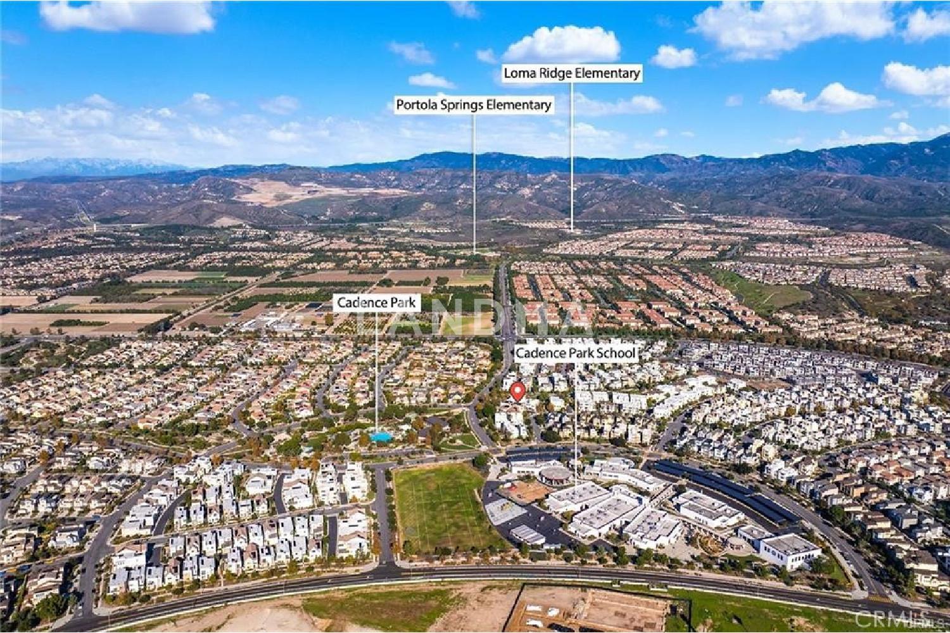
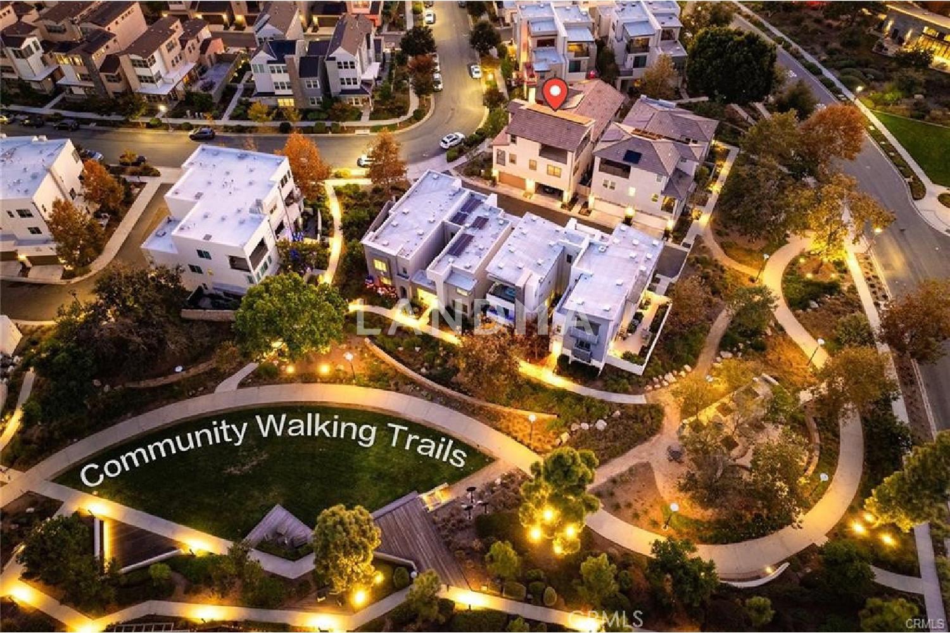
Residents enjoy resort-style Great Park amenities including pools & spas, pickleball and sport courts, clubhouses, BBQ areas, fire pits, playgrounds, dog parks, and biking trails. Walking distance to Cadence Park School and conveniently located near Irvine’s award-winning schools, parks, shopping, dining, and recreation. Modern Irvine living at its best—an exceptional opportunity not to be missed!










'%20fill='white'/%3e%3cpath%20d='M16.555%2010.3503L24.2047%2018L16.555%2025.6497L15.1408%2024.2355L21.3763%2018L15.1408%2011.7645L16.555%2010.3503Z'%20fill='%2321343E'/%3e%3c/svg%3e)


