For reference only, please check the current exchange rate
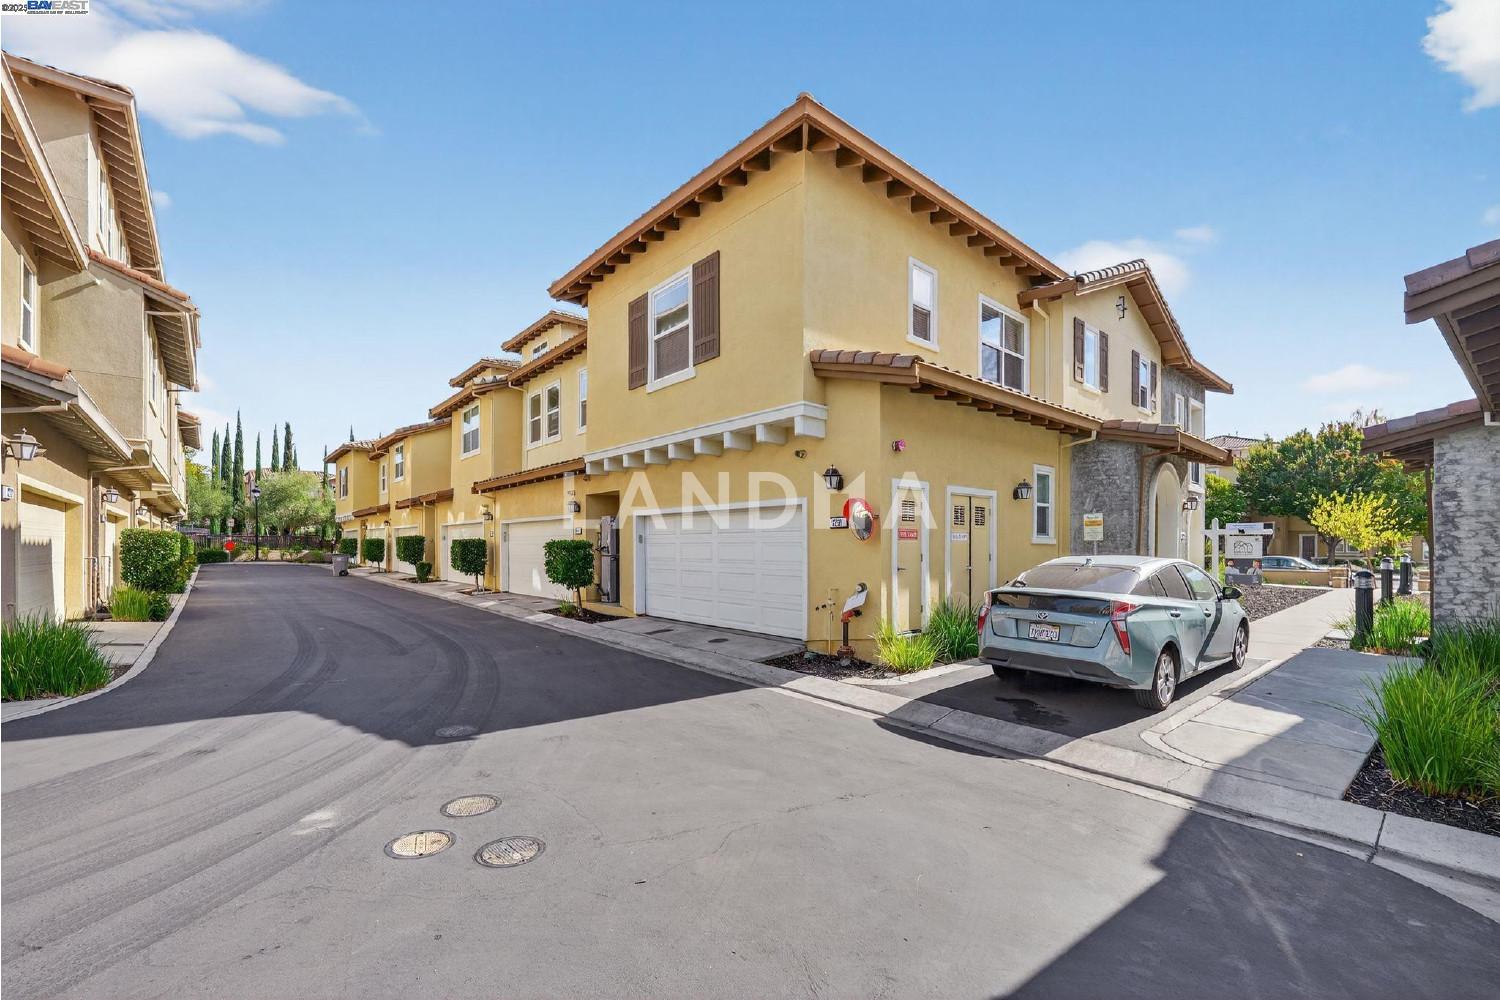
United States, Alameda, 3231 Central Pkwy
Bedroom
4
Bathroom
3
Interior Area
2568 sqft
Building Area
Year of Completion
2014
Lot Size
Year of Completion
2014
Lot Size
Featuring
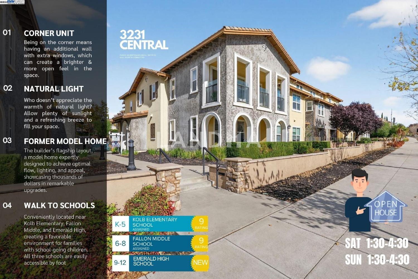
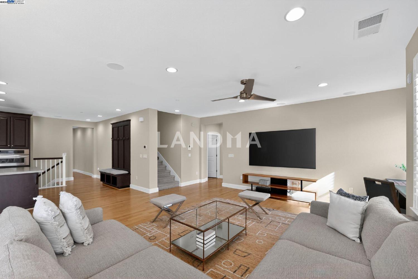
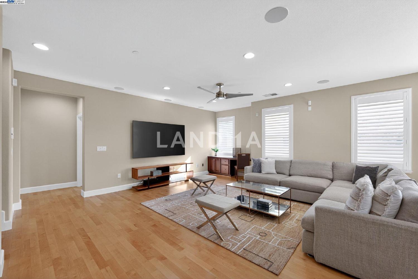
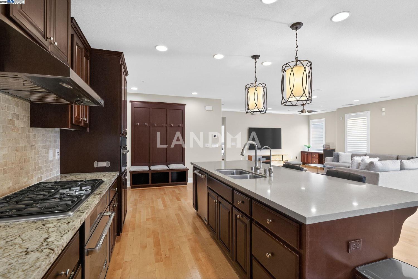
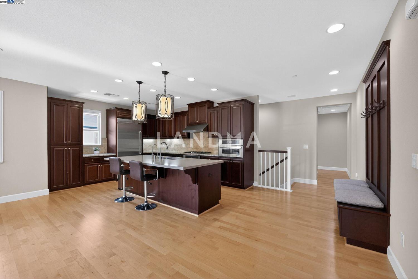
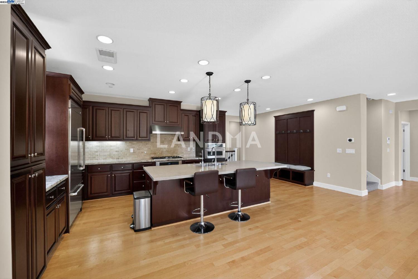
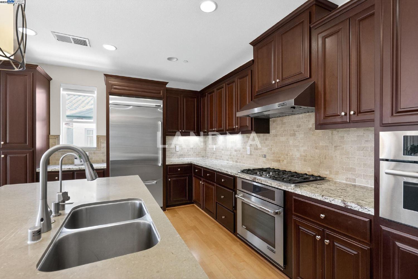
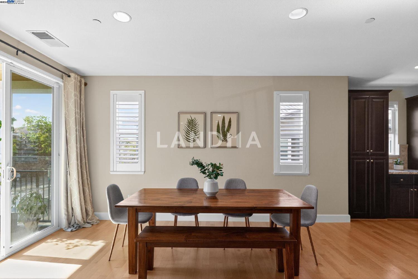
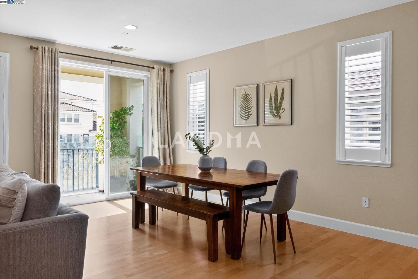
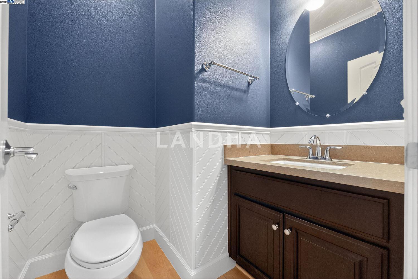
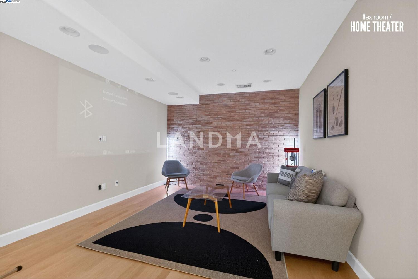
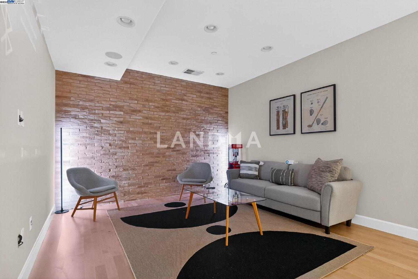
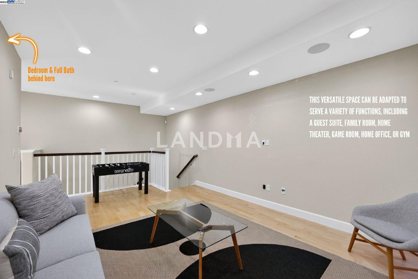
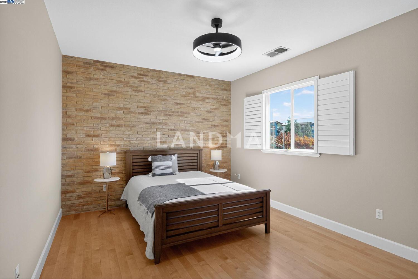
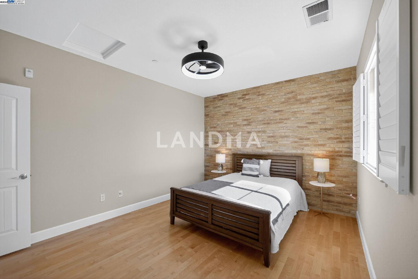
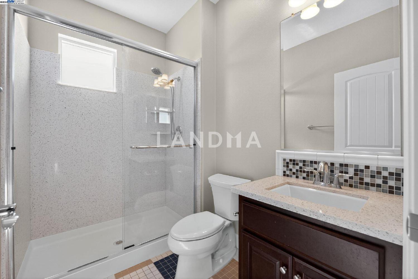
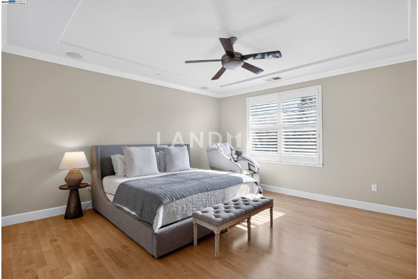
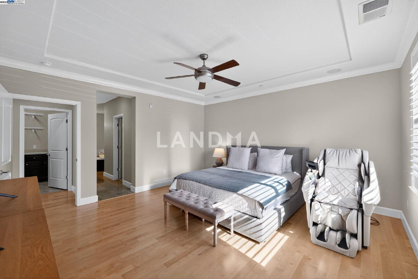
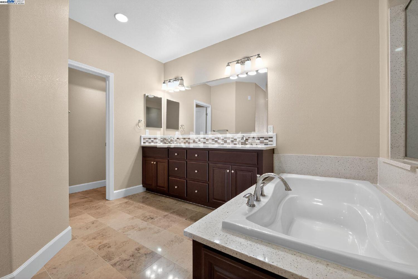
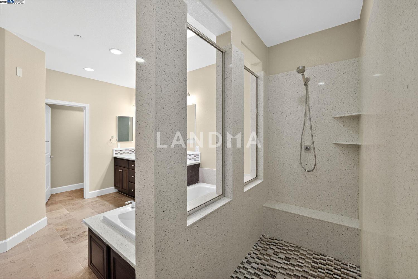
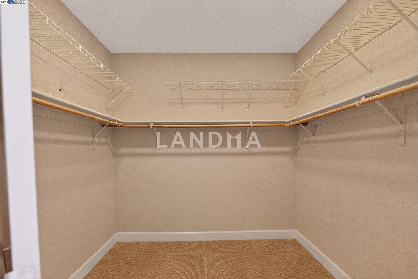
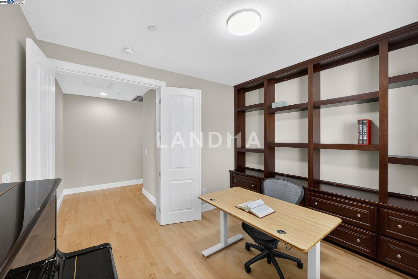
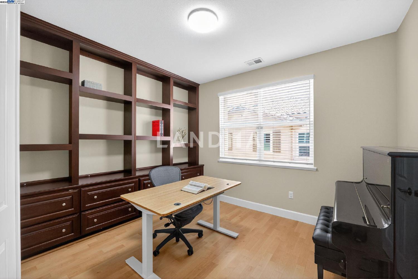
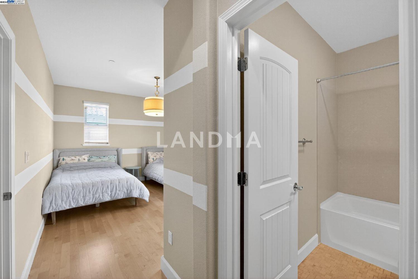
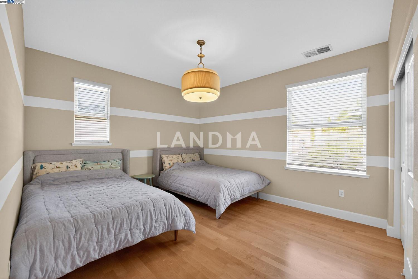
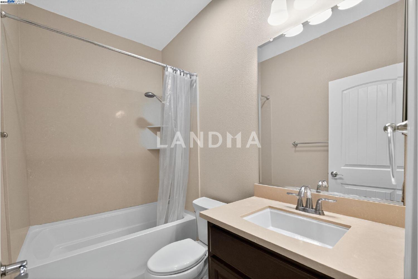
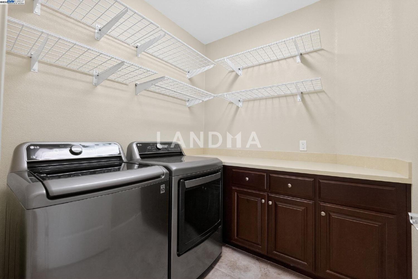
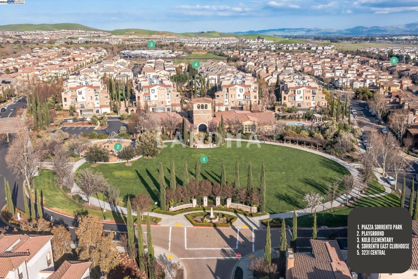
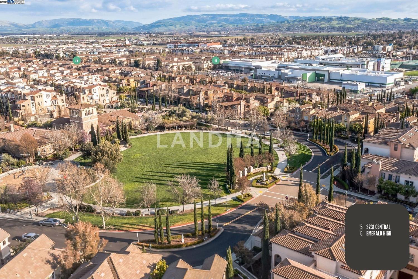
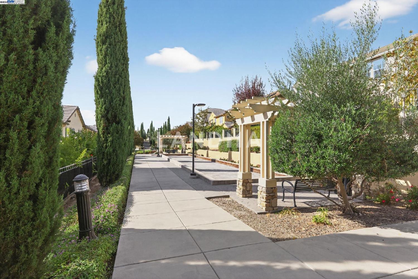
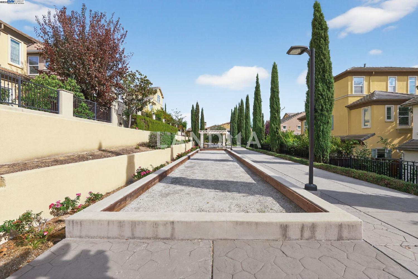
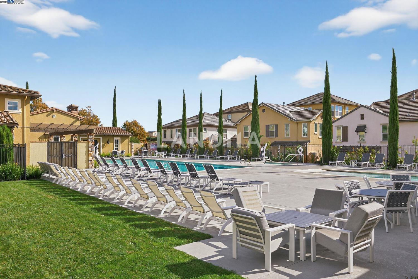
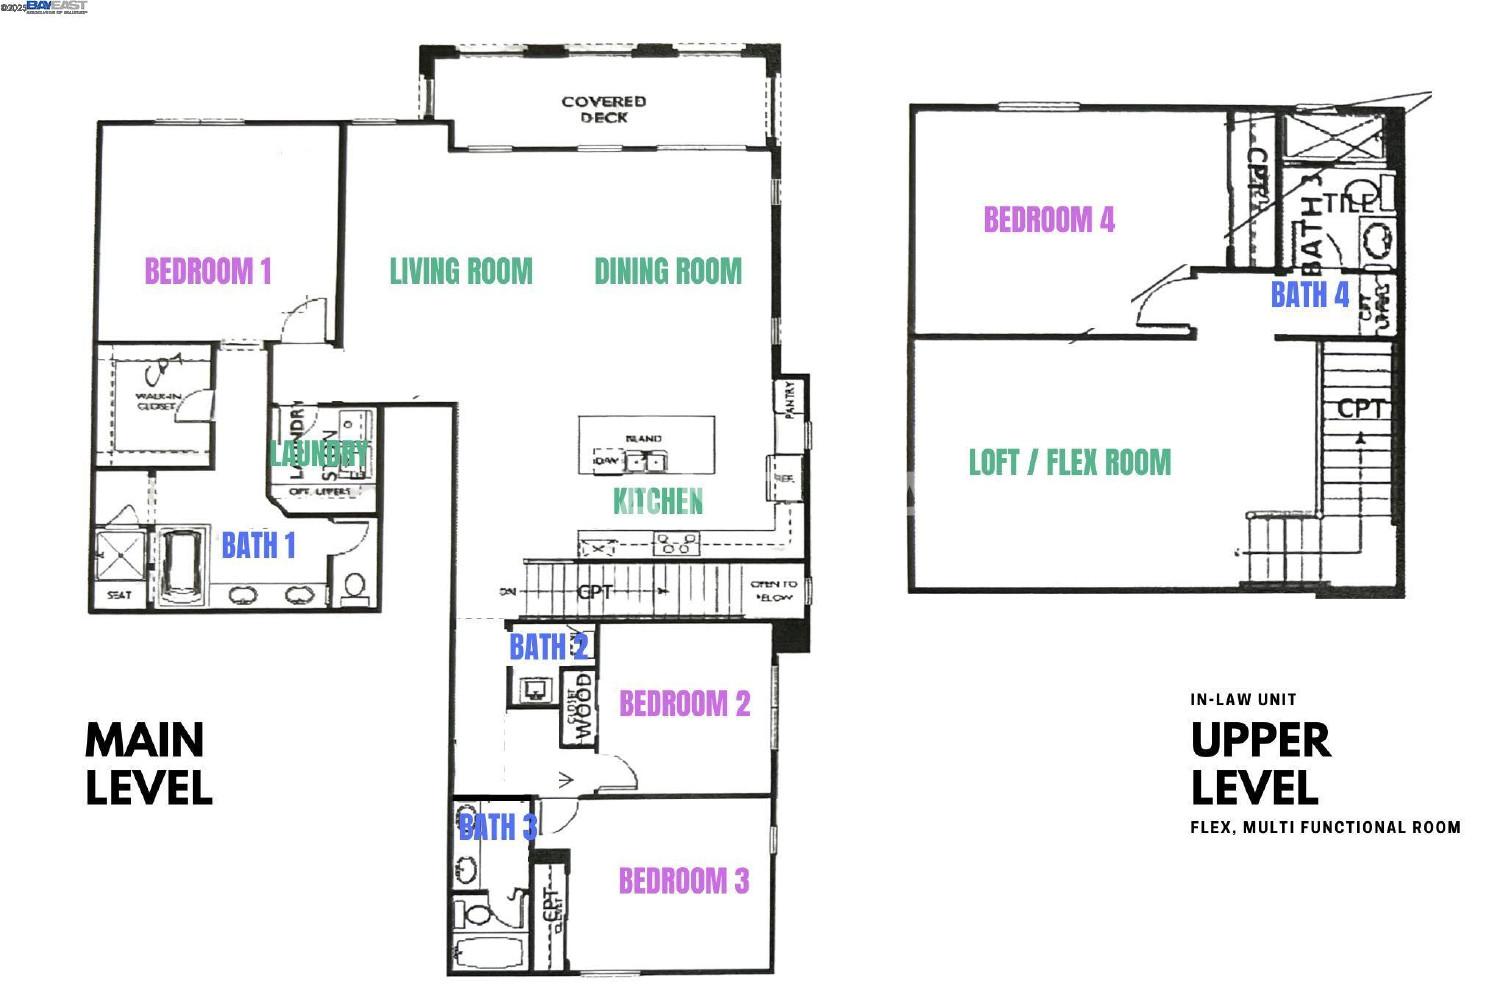
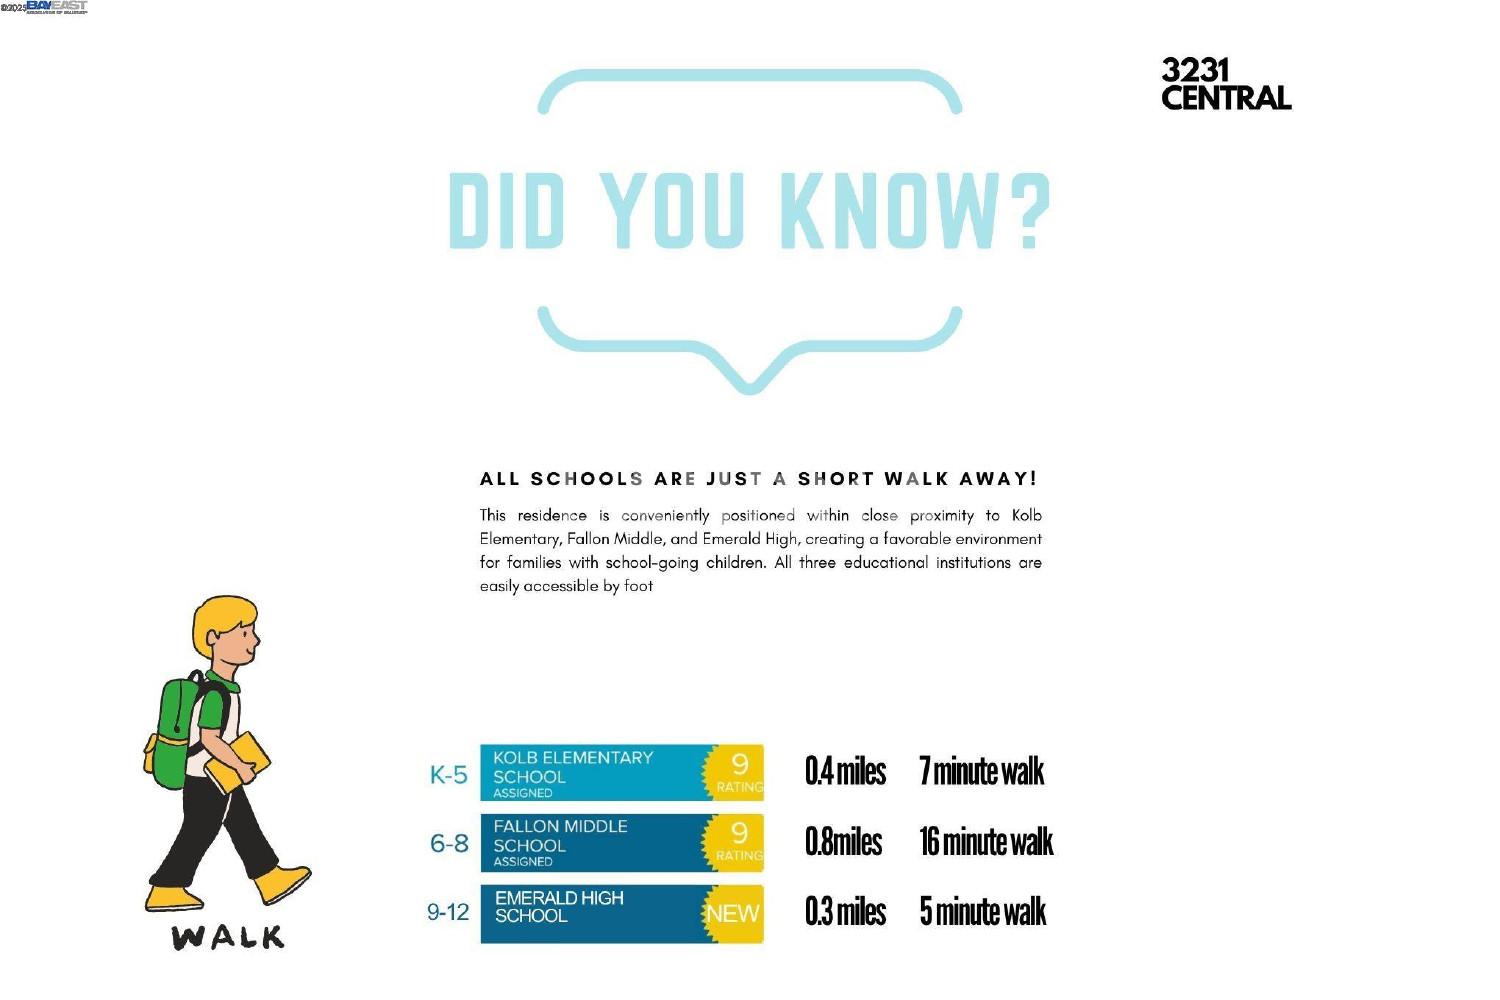
Welcome to this beautifully maintained west-facing townhouse-style condo, a FORMER MODEL HOME showcasing premium upgrades & designer finishes throughout. Imagine a home where comfort & versatility are woven into every corner. With living areas & three bedrooms all on a SINGLE LEVEL, this space offers the rare convenience that many desire. Picture a fourth bedroom/guest suite on the upper level that goes beyond the ordinary—a complete in-law unit, complete with its own living room/loft with a full bathroom. The loft that beckons with endless possibilities. Whether you envision it as a serene secondary living room, a cozy home theatre, an energizing exercise space, or a productive office, this multifunctional area is designed to adapt to your lifestyle. The entire house is sun-drenched with abundant natural light year-round, creating a warm and inviting atmosphere. Located within walking distance of all three top-rated schools — Kolb Elementary, Fallon Middle, & Emerald High School. Embrace the beauty of a resort-style community that offers a vibrant clubhouse and serene parks, all while providing seamless access to highways, BART, and ACE Train services to the South Bay. This extraordinary layout is a rare gem that you won’t often find.
View More
Property Information
Property Detail
Property Type
Resale
Property Type
Flat / Apartment
Sale Method
Unit Sale / Subdivided Sale
Interior Area
2568 sqft
Building Area
Lot Size
Terrace Area
Garden Area
Balcony Area
Bedroom
4
Bathroom
3
Floor
Ownership Information
Ownership Type
Property Tenure
Property Usage
Residential
Property Status
Interior Condition
Furnishing
Price Information
Total Price
$1.28M
Unit Price
$498.44/sqft
Parking Information
Parking Spaces
Project Information
Project Name
3231 Central Pkwy
Developer
Property Management
Launch Date
--
Renovation Date
--
Total Units
--
Amenities
--
Units for Sale
All Floor Plans (0)
5 Bedrooms & Above (0)
4 Bedrooms (0)
3 Bedrooms (0)
2 Bedrooms & Below (0)
Disclaimer: Floor plan data (room sizes, dimensions) may differ due to measurement errors. Please refer to the official property deed for accuracy.
Investment Return
Indicators such as investment return amount are estimated for reference only For investment insights and sales history, please contact the agent on the right