

Log In


Preference


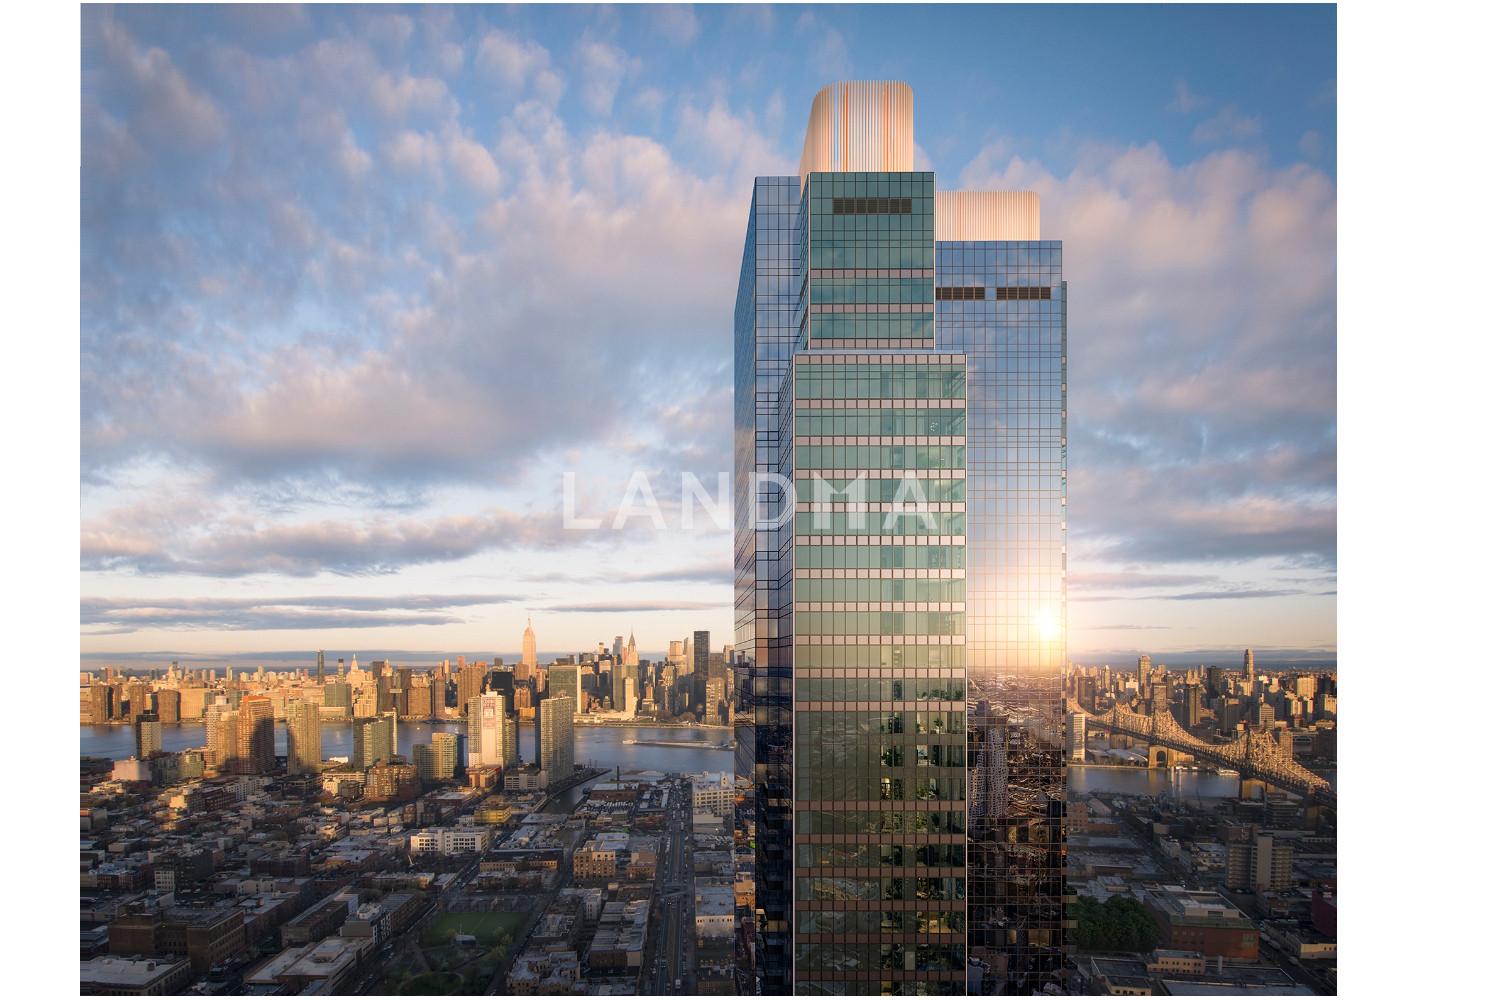
9 Photos

801.5 - 19.308M
RMB

New Property
For reference only, please check the current exchange rate
United States, New York Area, Long Island City, 天际线福阁Skyline Tower
New Property
Unit Sale / Subdivided Sale
Bedroom
3
Interior Area
62.99 - 123.1 m²
Featuring
Prime Location
International Investment Hotspot
School District Apartment
A 1.3-kilometer living circle offers super convenience for entertainment and delicious food.
Within a 3-kilometer radius, there are 6 supermarkets, including a fresh organic food supermarket, a leisure center, 39 art and cultural venues (including the LIC branch of the MOMA), 350 restaurants and cafes with various international flavors, and 17 high-end fitness clubs. Life here is truly colorful.2. There's a station downstairs. You can reach the island in just one stop. It's extremely convenient for traveling.
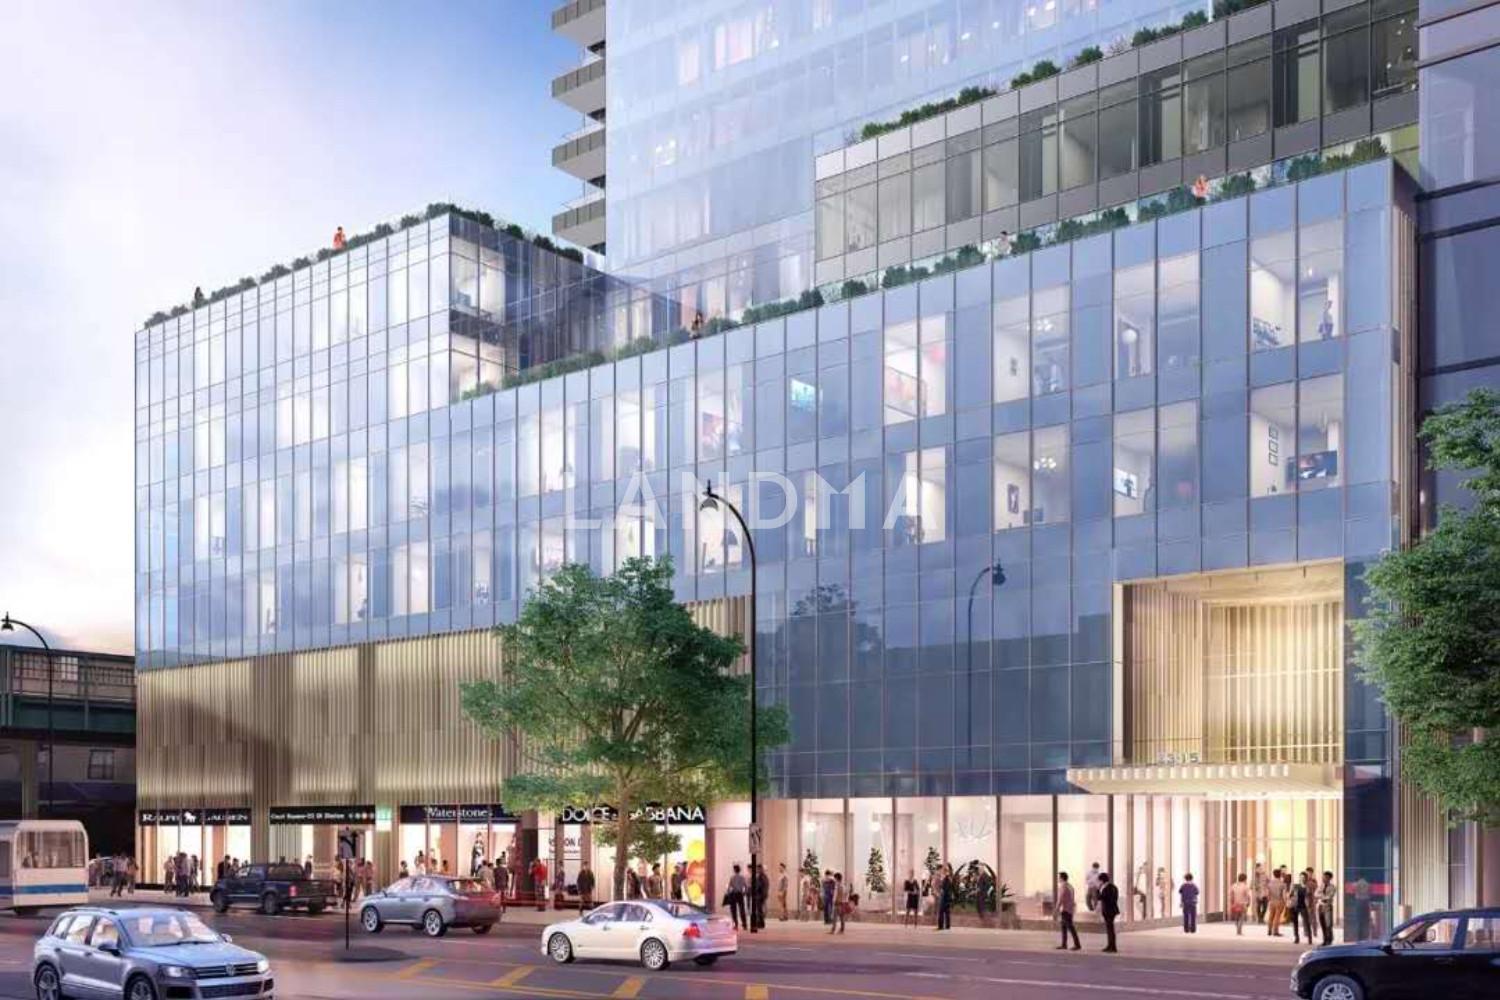
The subway station is right inside the building. There are four subway lines: Lines E, M, R, G, and 7. It's two stops west to Midtown Manhattan. You can reach Columbia University in five subway stops and New York University in eight stops. Traveling east for 13 stops without transferring, you can go to Flushing to enjoy Chinese cuisine. You can head south to Brooklyn and north directly to LaGuardia New York International Airport. This fully showcases the excellent transportation convenience of Long Island City.3. Classic Design, Flagship Facilities
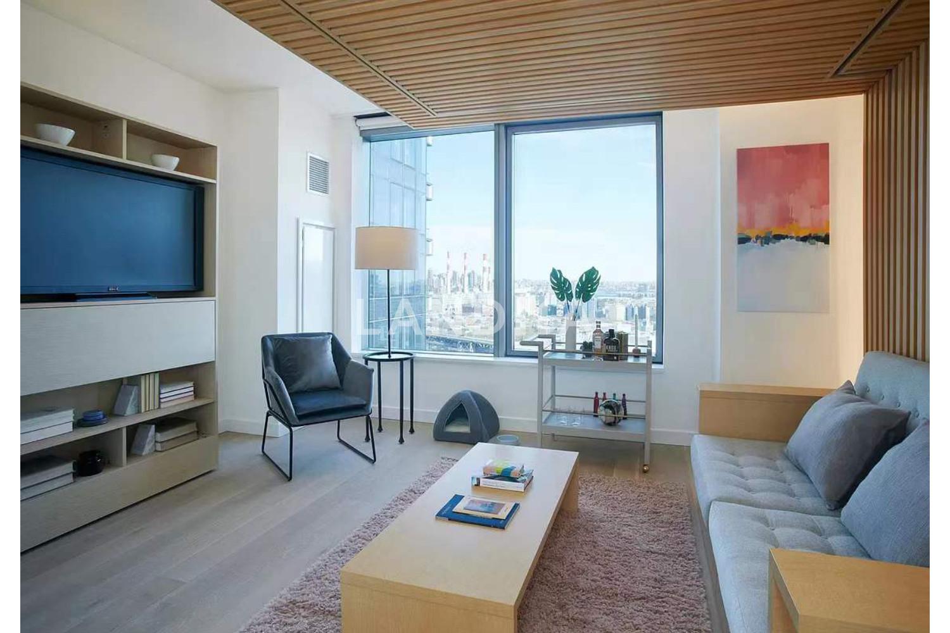
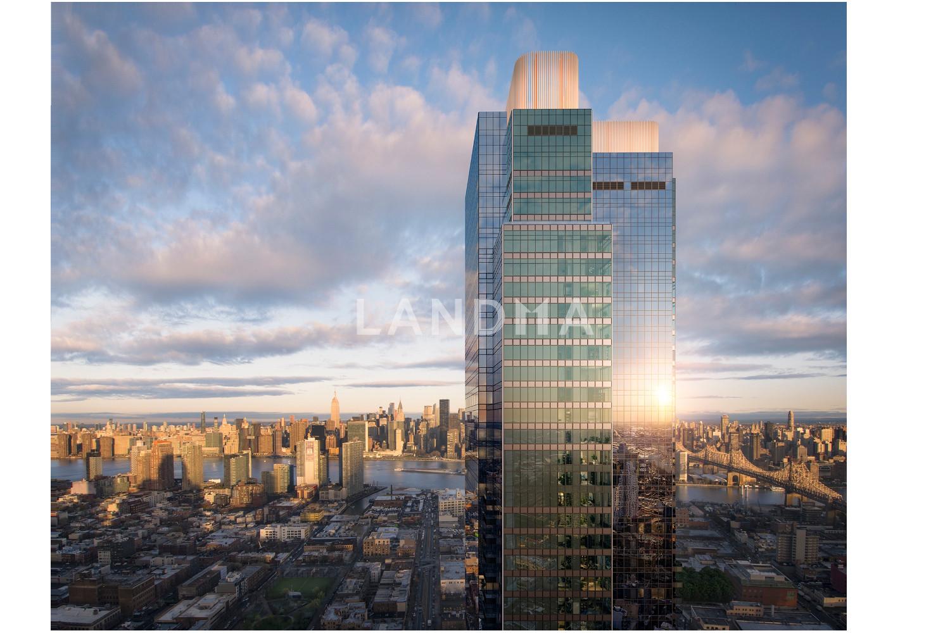
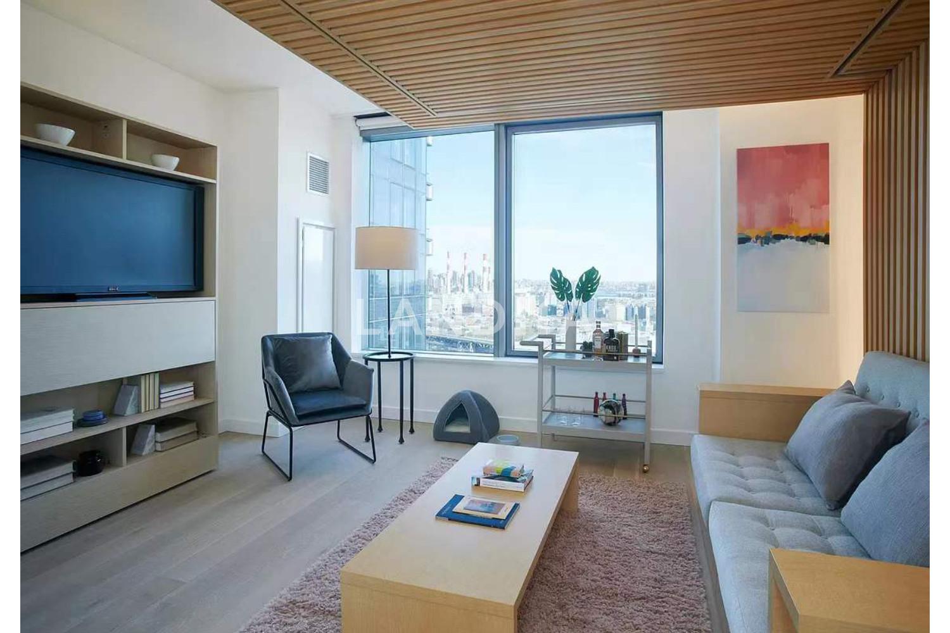
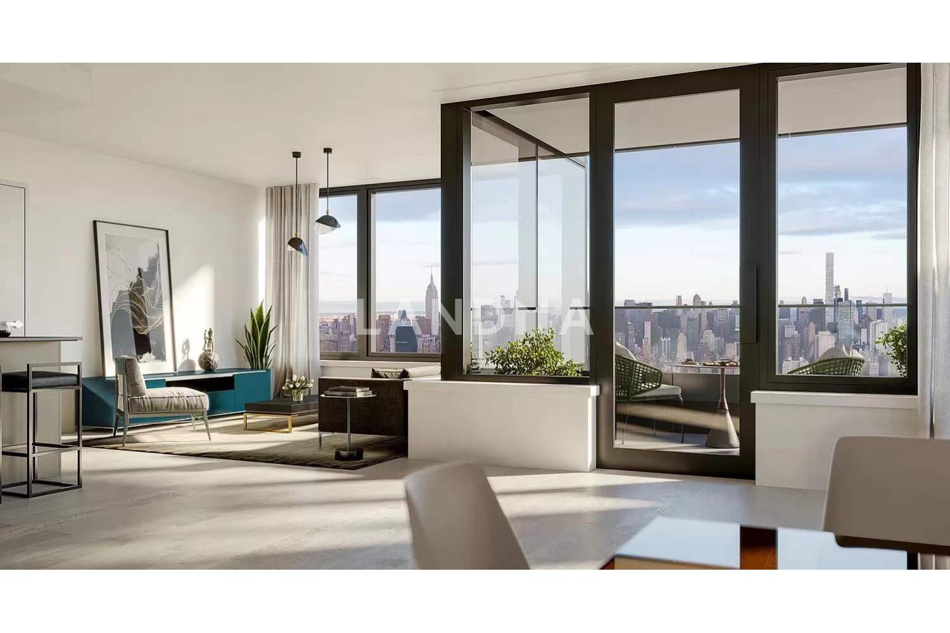
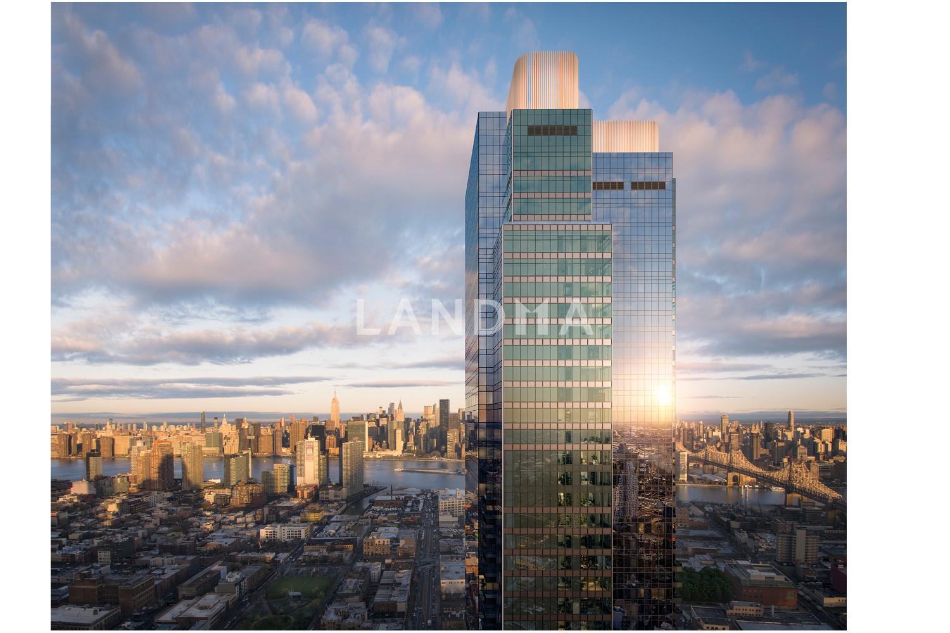
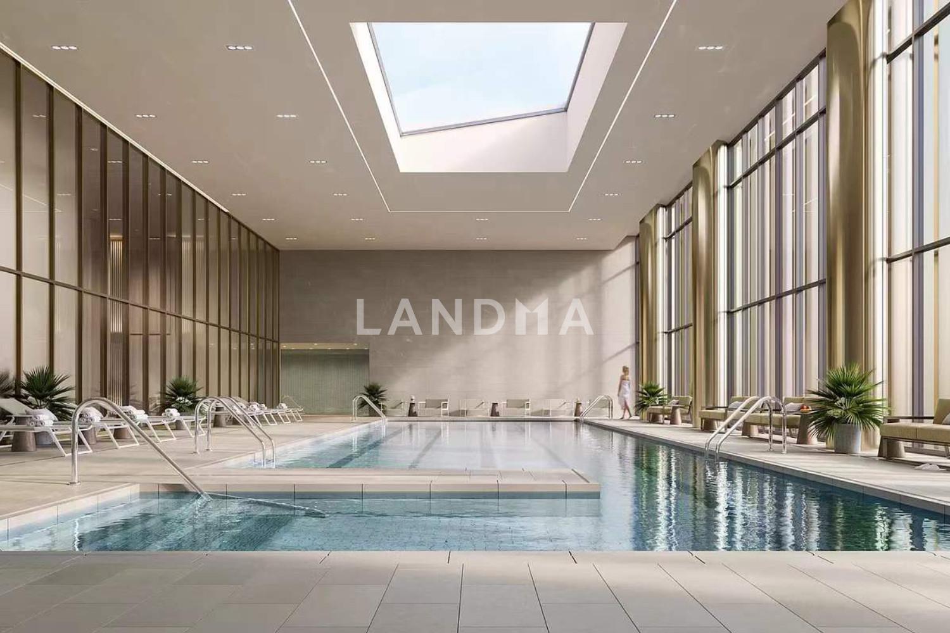
Skyline Tower boasts outstanding hardware capabilities. Two architectural firms, Hill&West and Whitehall Interiors, are in charge of the building and interior design respectively, and three real - estate developers have joined hands for its development. From the very beginning, the property was positioned to become a new landmark in Long Island City. Standing at 67 stories tall with a 360 - degree view, Skyline Tower offers a panoramic view of the entire Manhattan and its surrounding areas. The multiple amenity floors cover a valet parking lot, an indoor heated swimming pool, a sauna, a gym, several lounges, a children's playroom, and so on.
Project Information
Project Name
天际线福阁Skyline Tower
Total Units
802
Units for Sale
All Floor Plans (21)
5 Bedrooms & Above (0)
4 Bedrooms (0)
3 Bedrooms (1)
2 Bedrooms & Below (20)
1Unit(s)For Sale
Flat / Apartment
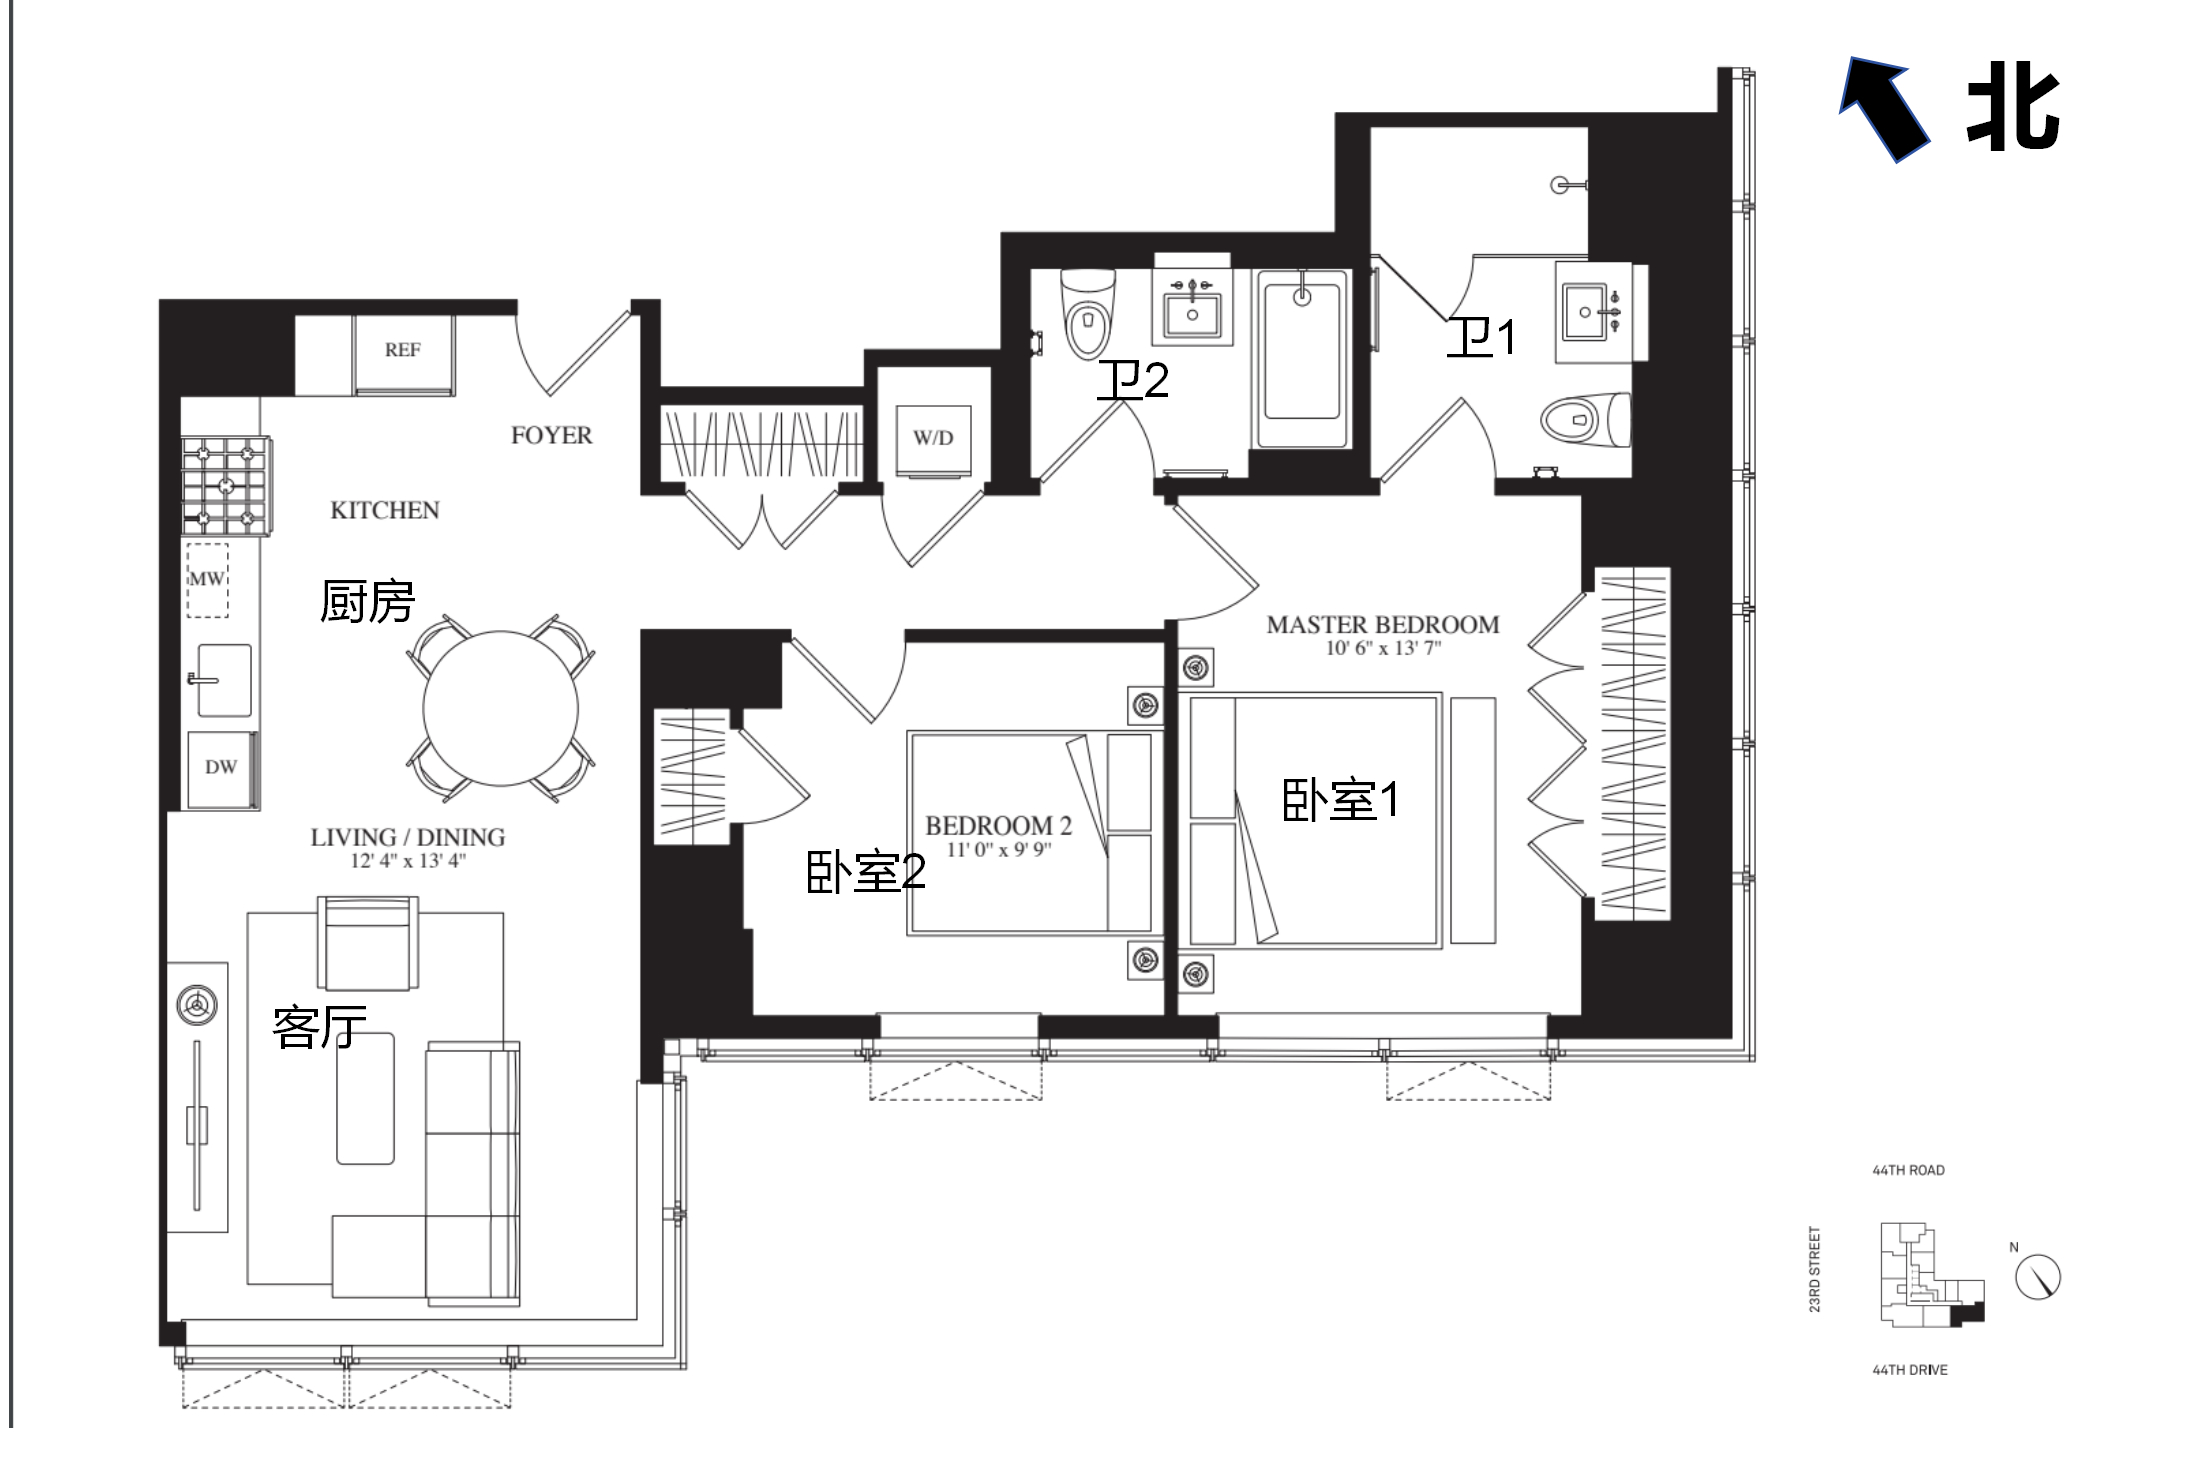
2居室
¥12.822M
2Bedroom | 1Living Room | 2Bathroom | 975 sqft
0Unit(s)For Sale
Flat / Apartment
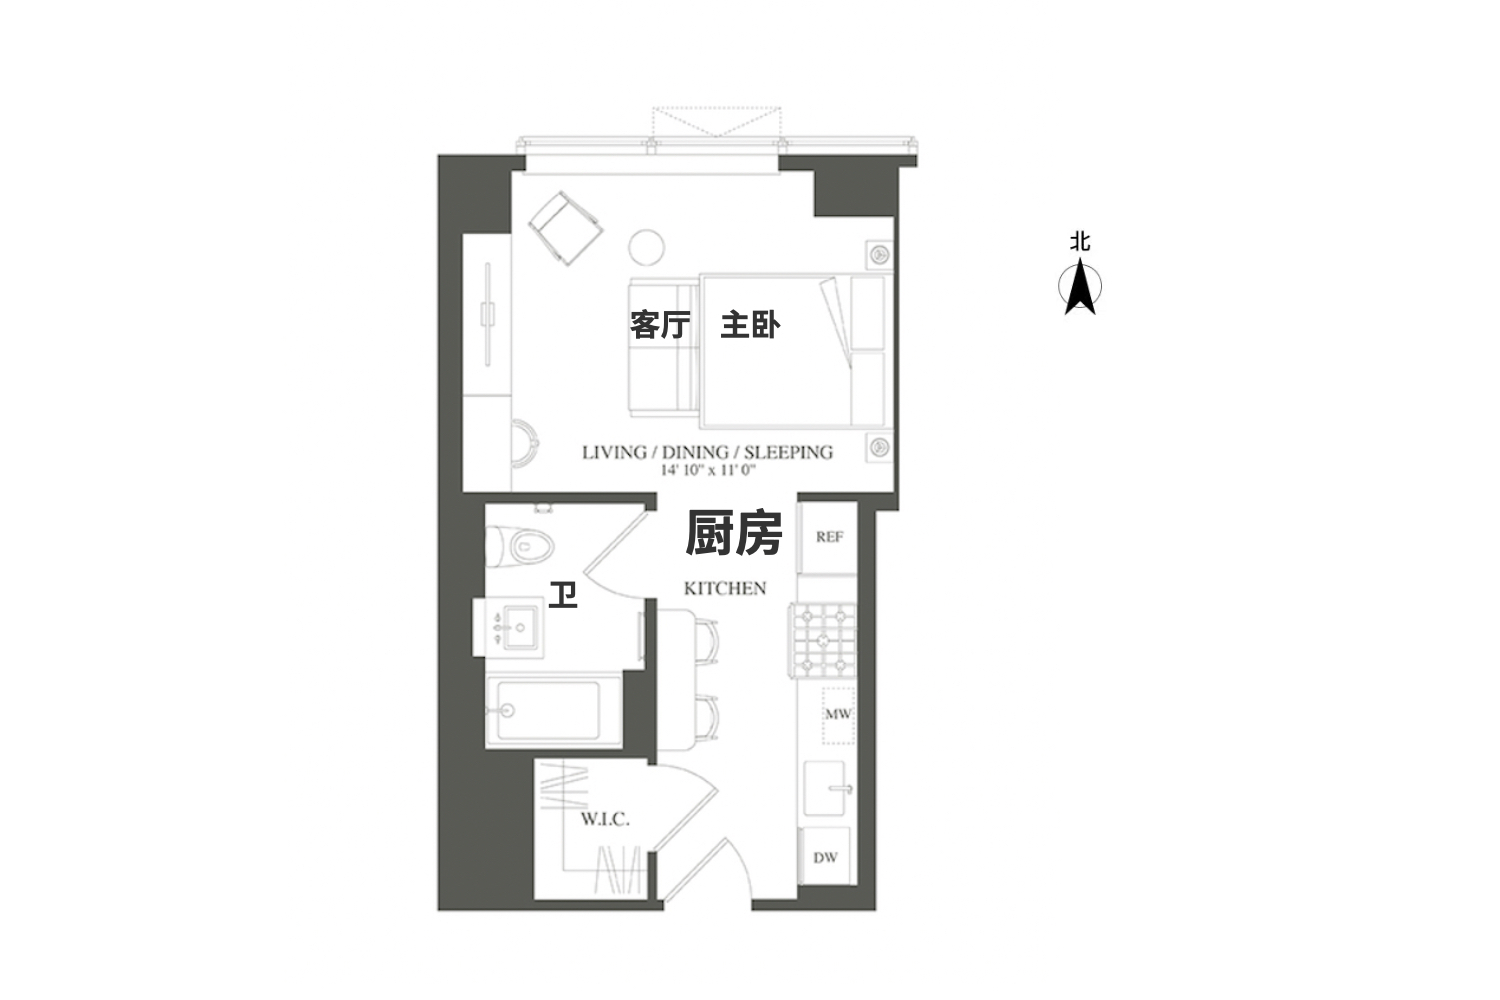
一居室06户型
Price on Request
1Bedroom | 1Bathroom | 420 sqft
1Unit(s)For Sale
Flat / Apartment
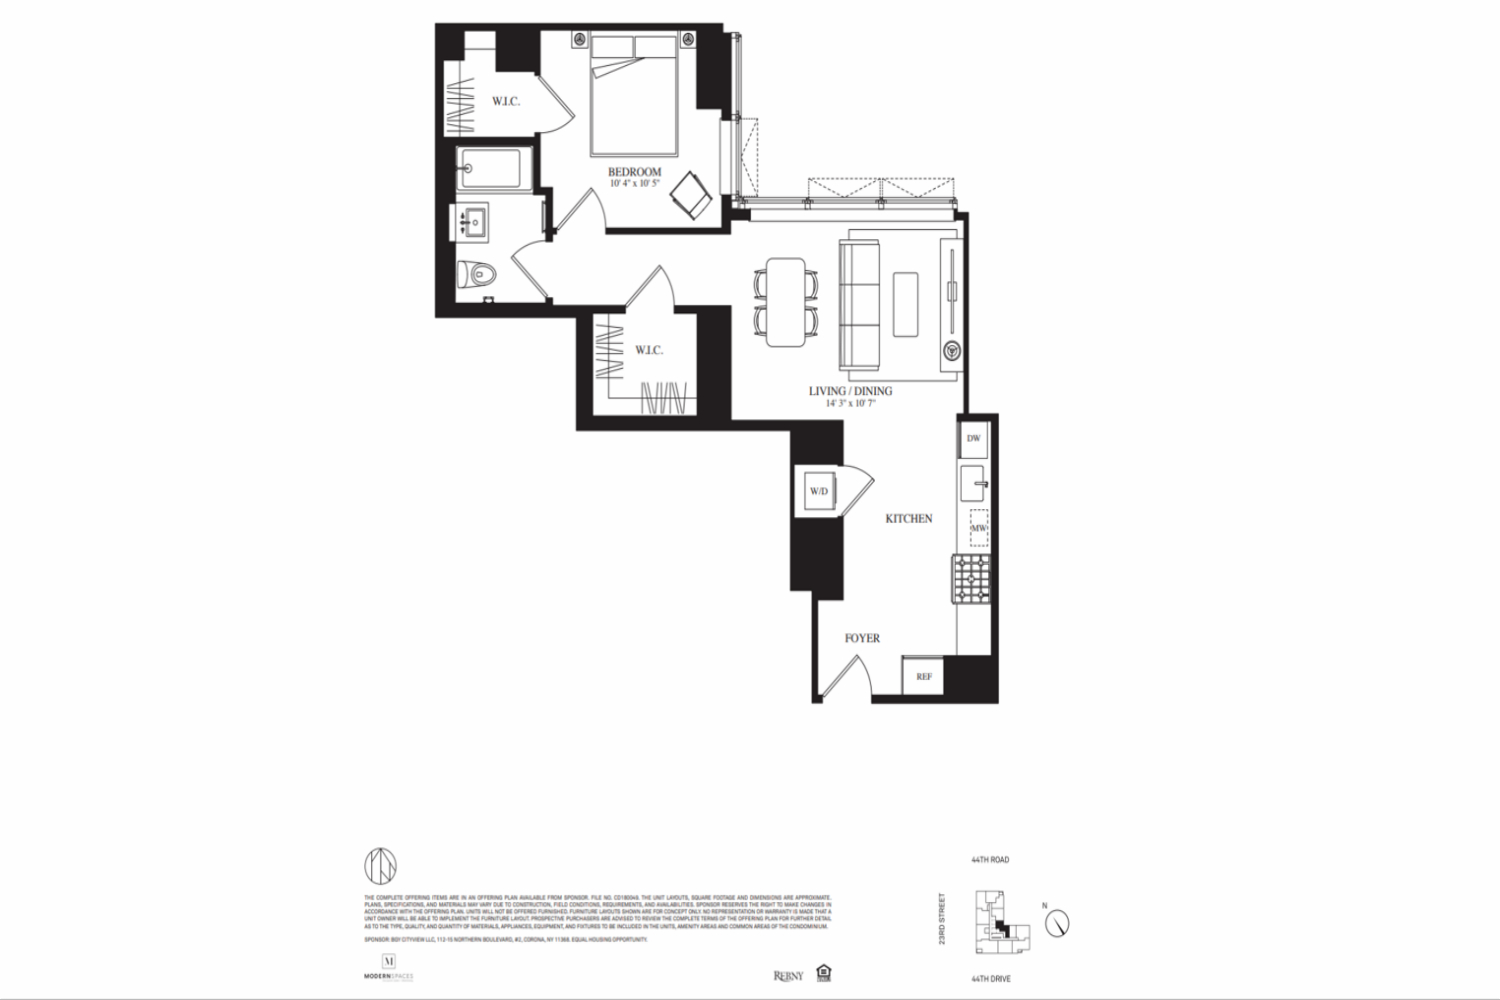
06一居室
¥7.785M
1Bedroom | 1Living Room | 1Bathroom | 705 sqft
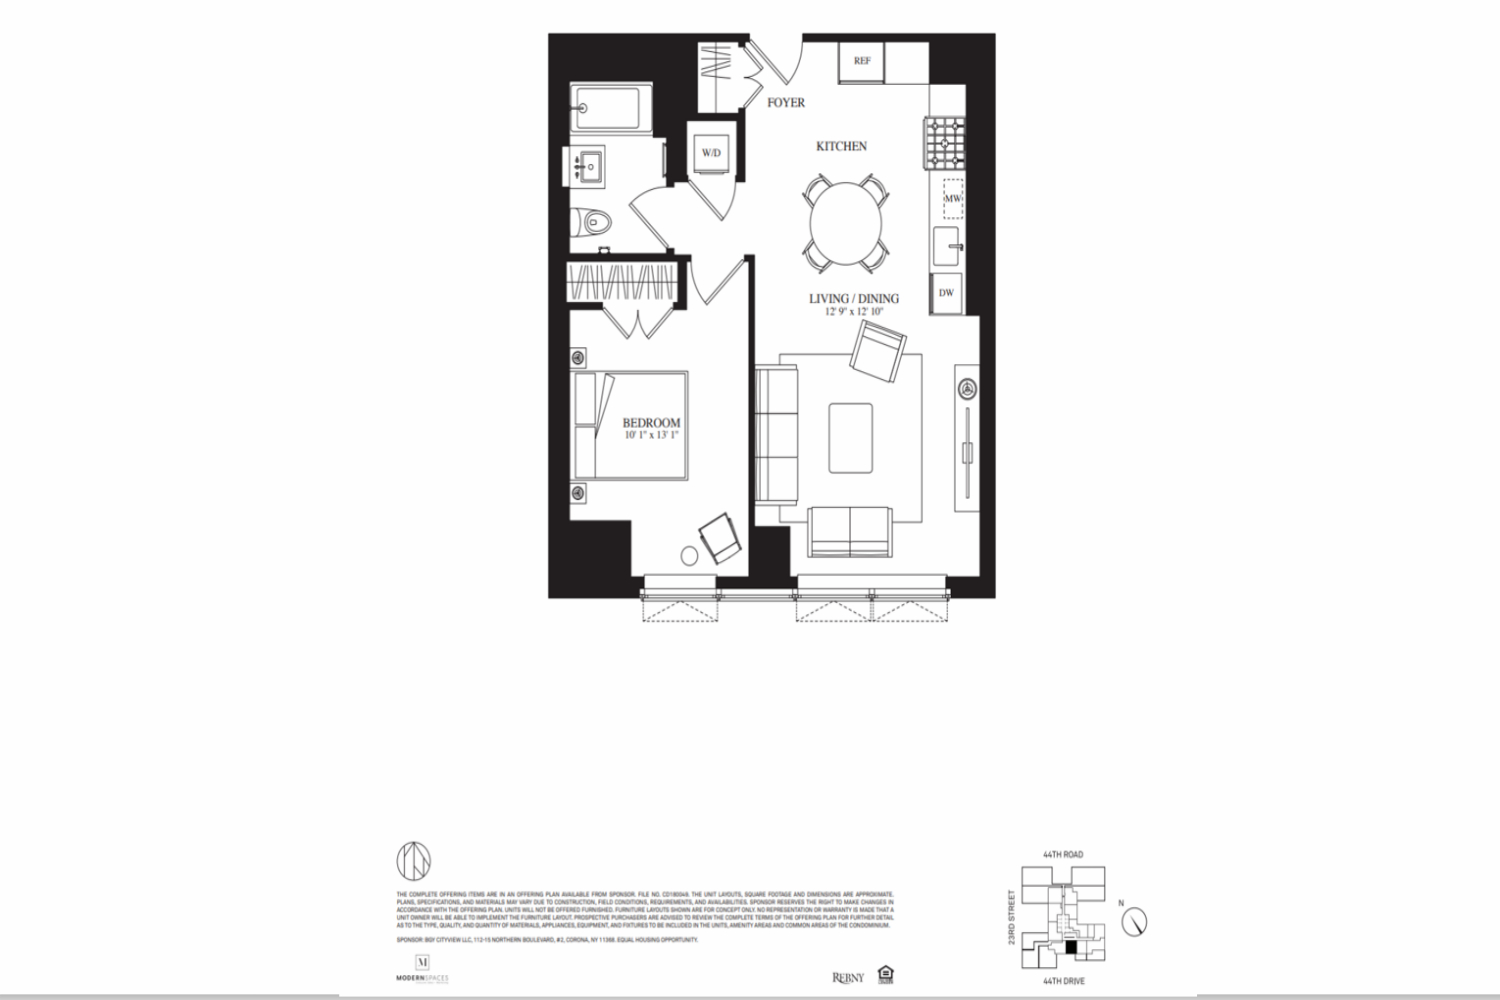
1Unit(s)For Sale
Flat / Apartment
10
¥7.866M
1Bedroom | 1Living Room | 1Bathroom | 678 sqft
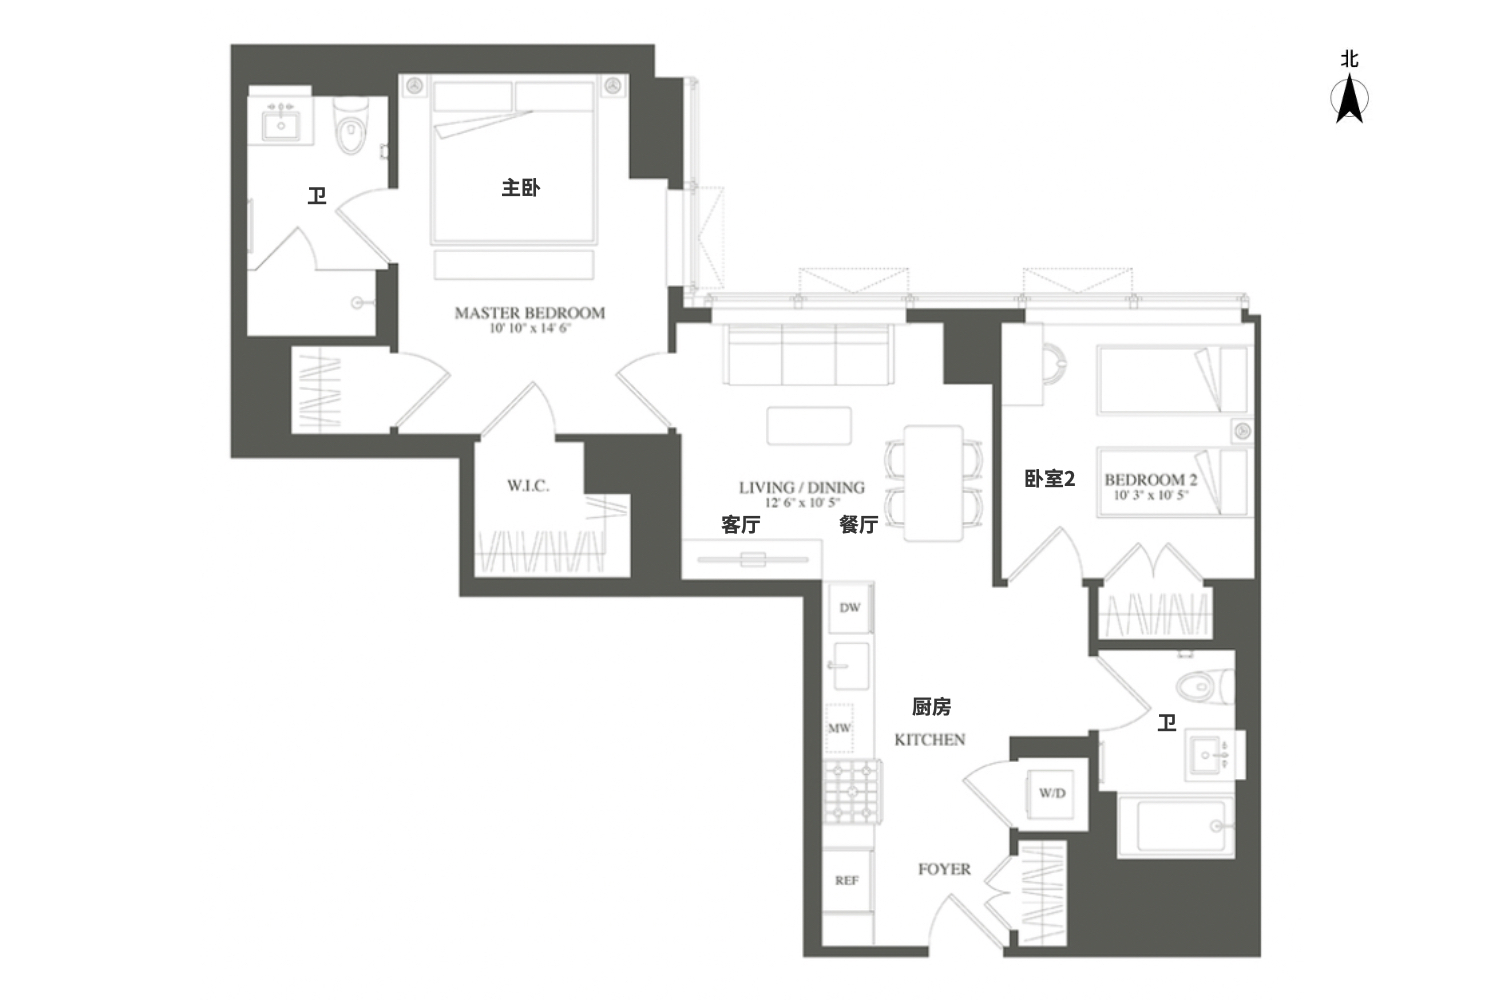
0Unit(s)For Sale
Flat / Apartment
2居室05
Price on Request
2Bedroom | 1Living Room | 2Bathroom | 932 sqft
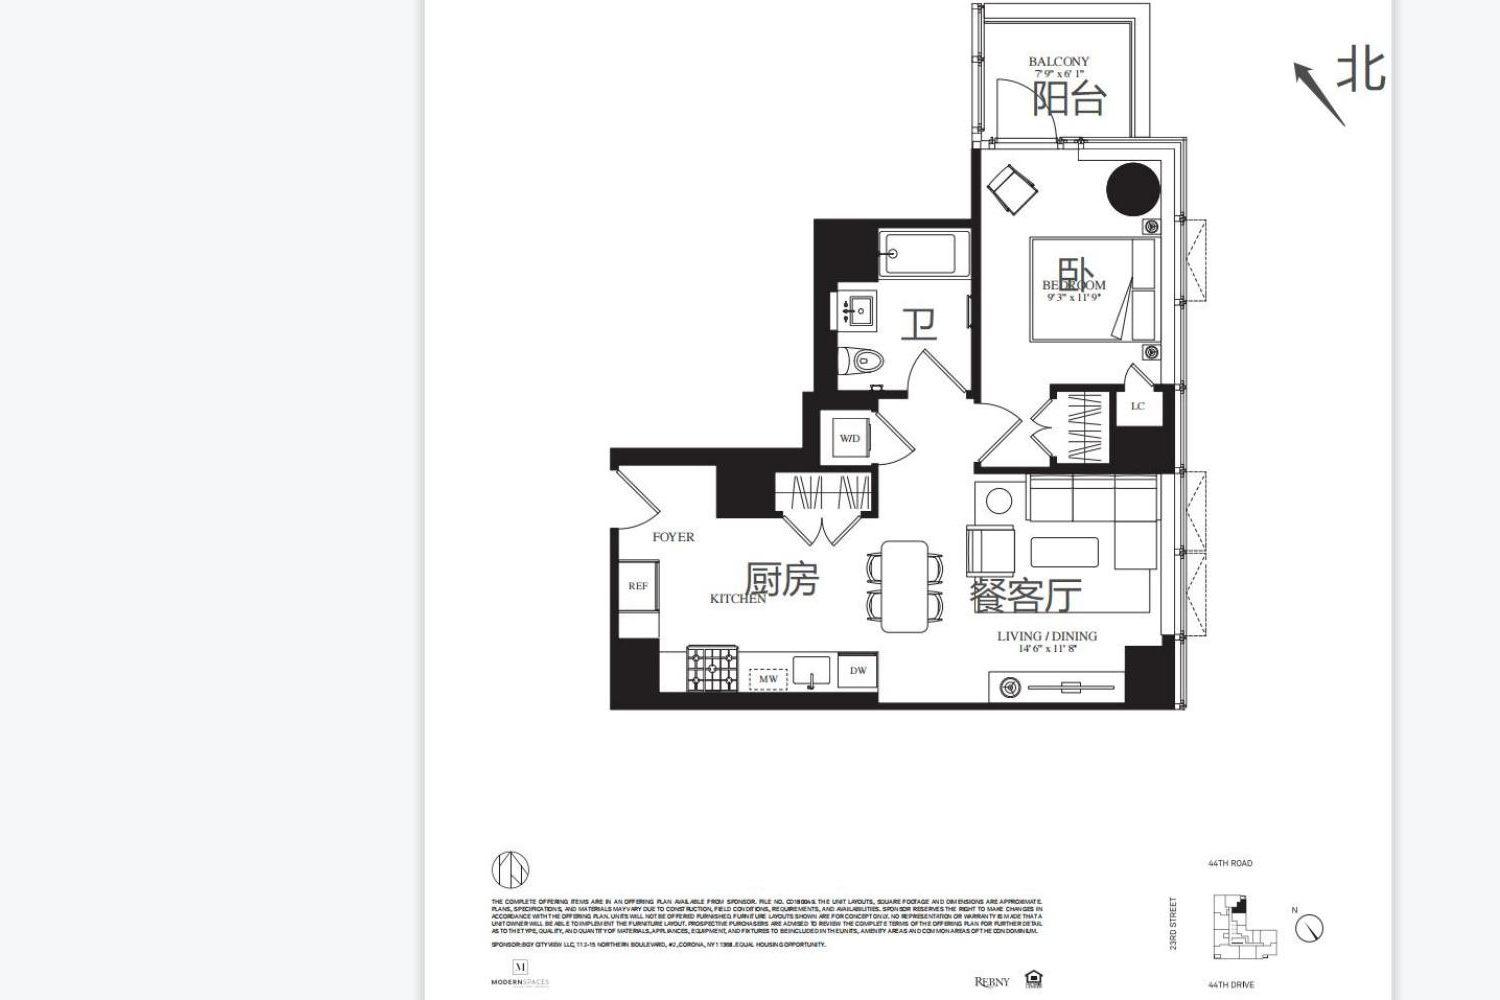
0Unit(s)For Sale
Flat / Apartment
一居室04
Price on Request
1Bedroom | 1Living Room | 1Bathroom | 635 sqft
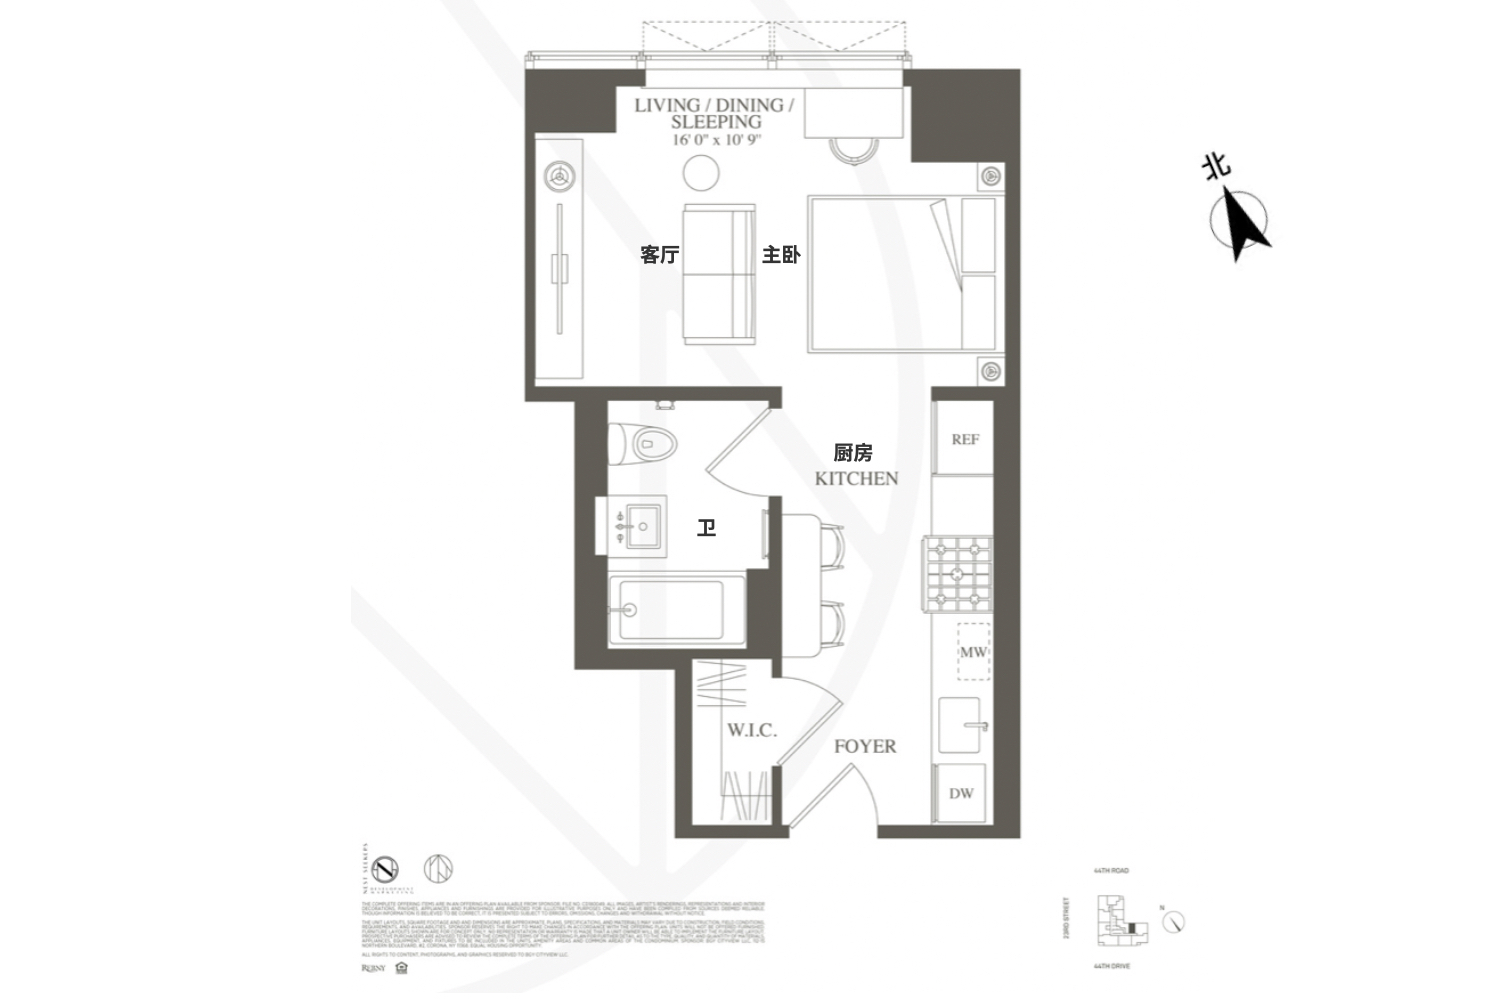
0Unit(s)For Sale
Flat / Apartment
07
Price on Request
1Living Room | 1Bathroom | 400 sqft
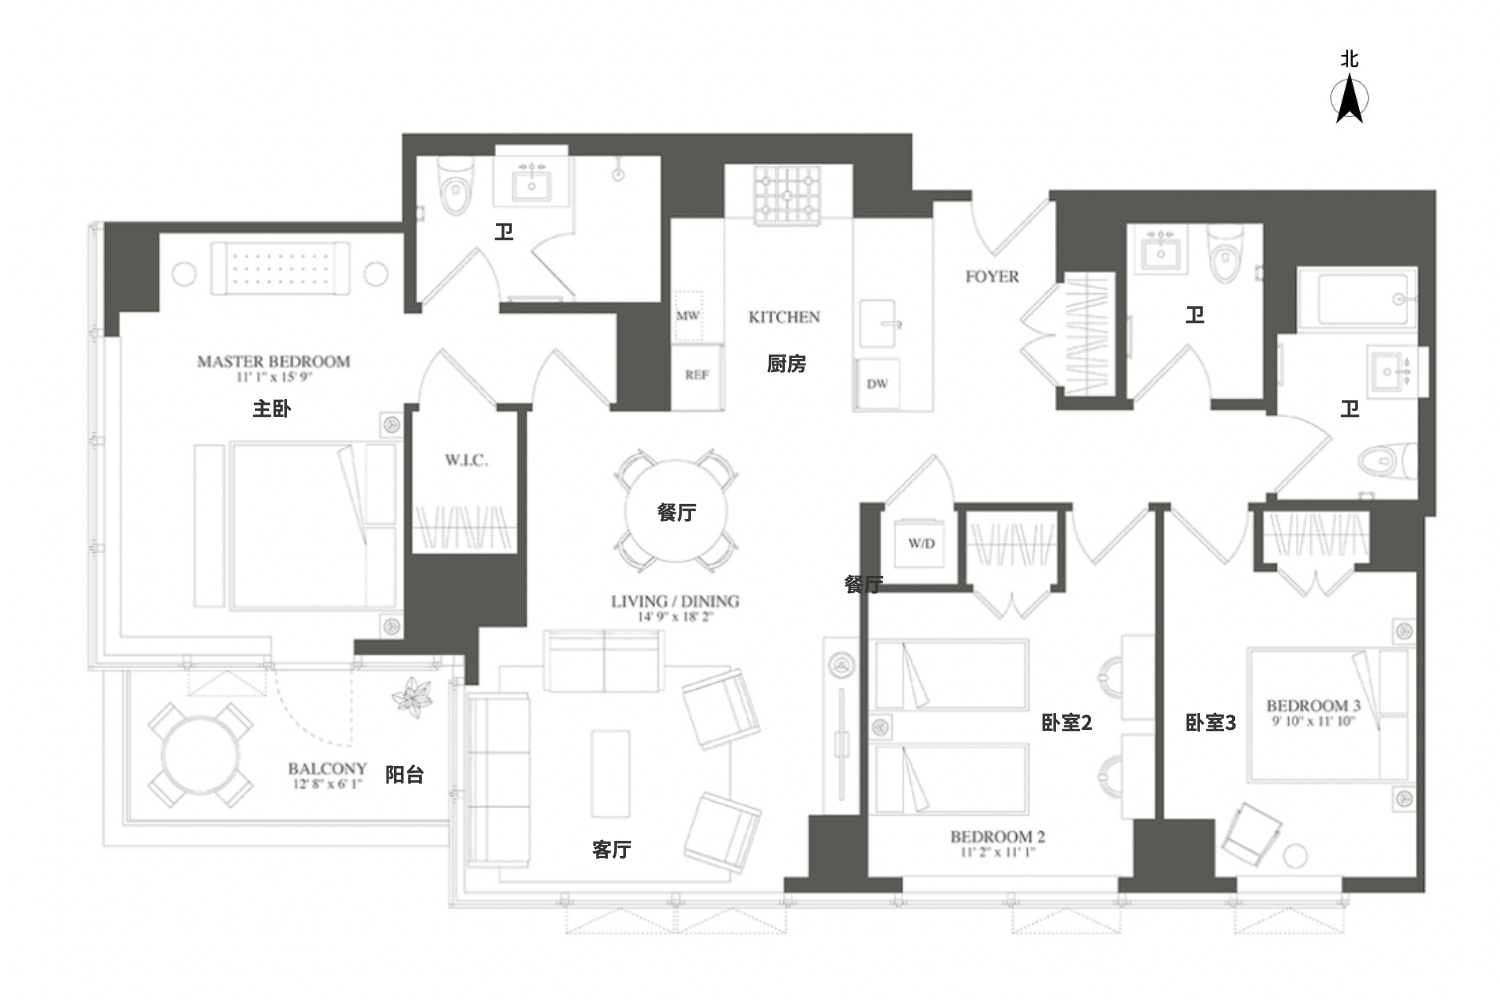
1Unit(s)For Sale
Flat / Apartment
11
¥19.308M
3Bedroom | 1Living Room | 2Full Bath5Half BathBathroom | 1325 sqft
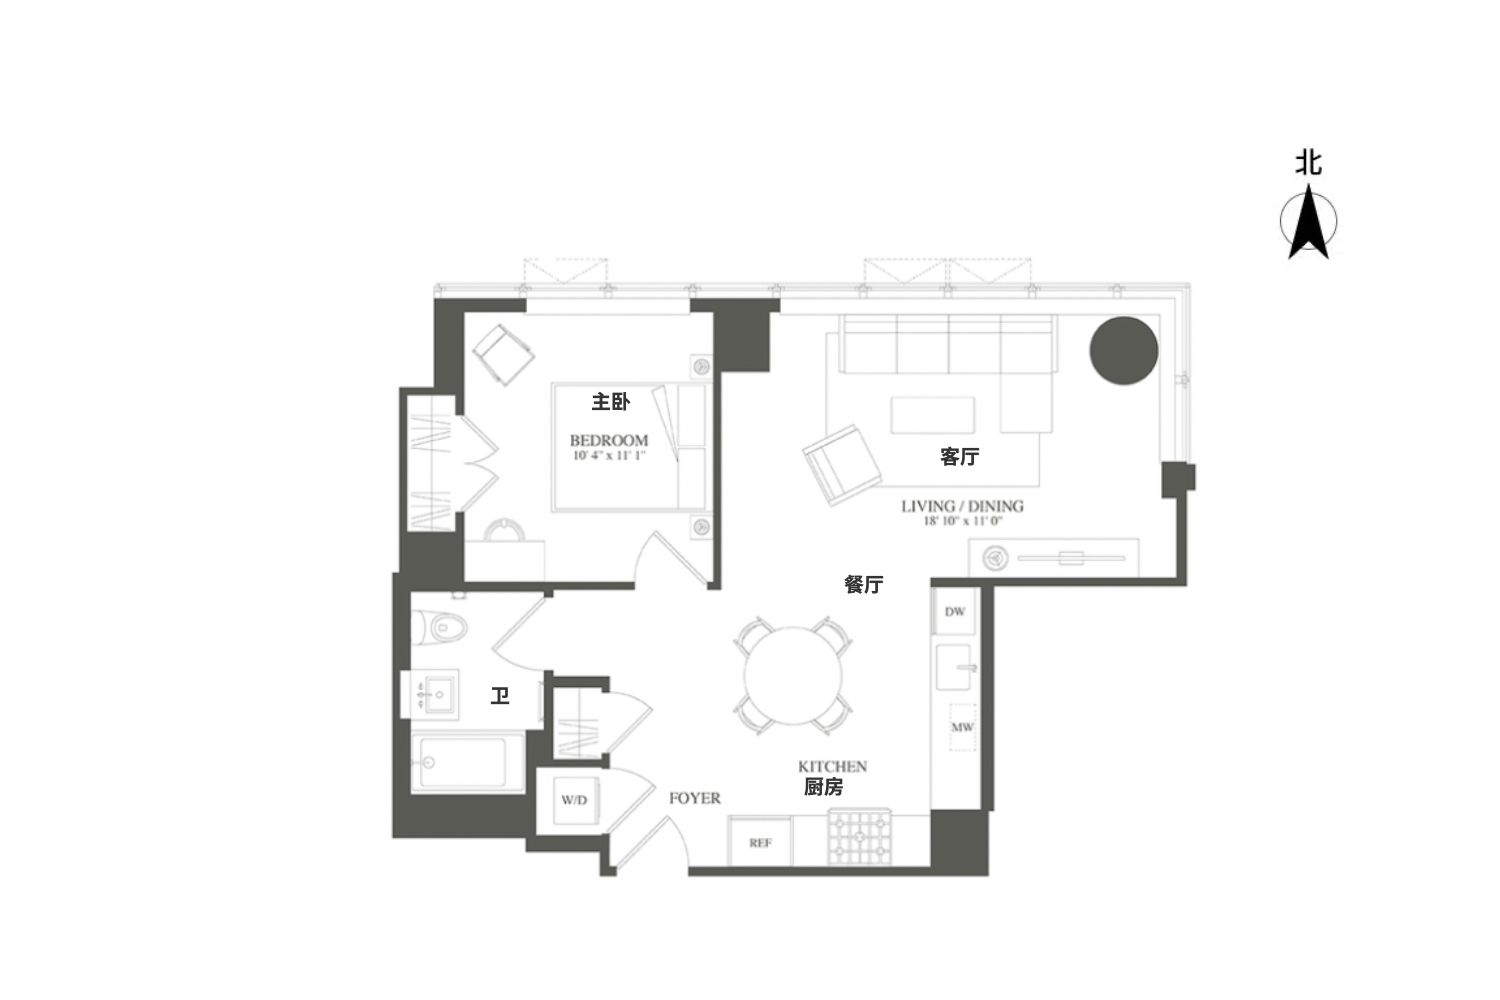
0Unit(s)For Sale
Flat / Apartment
03
Price on Request
1Bedroom | 1Living Room | 1Bathroom | 687 sqft
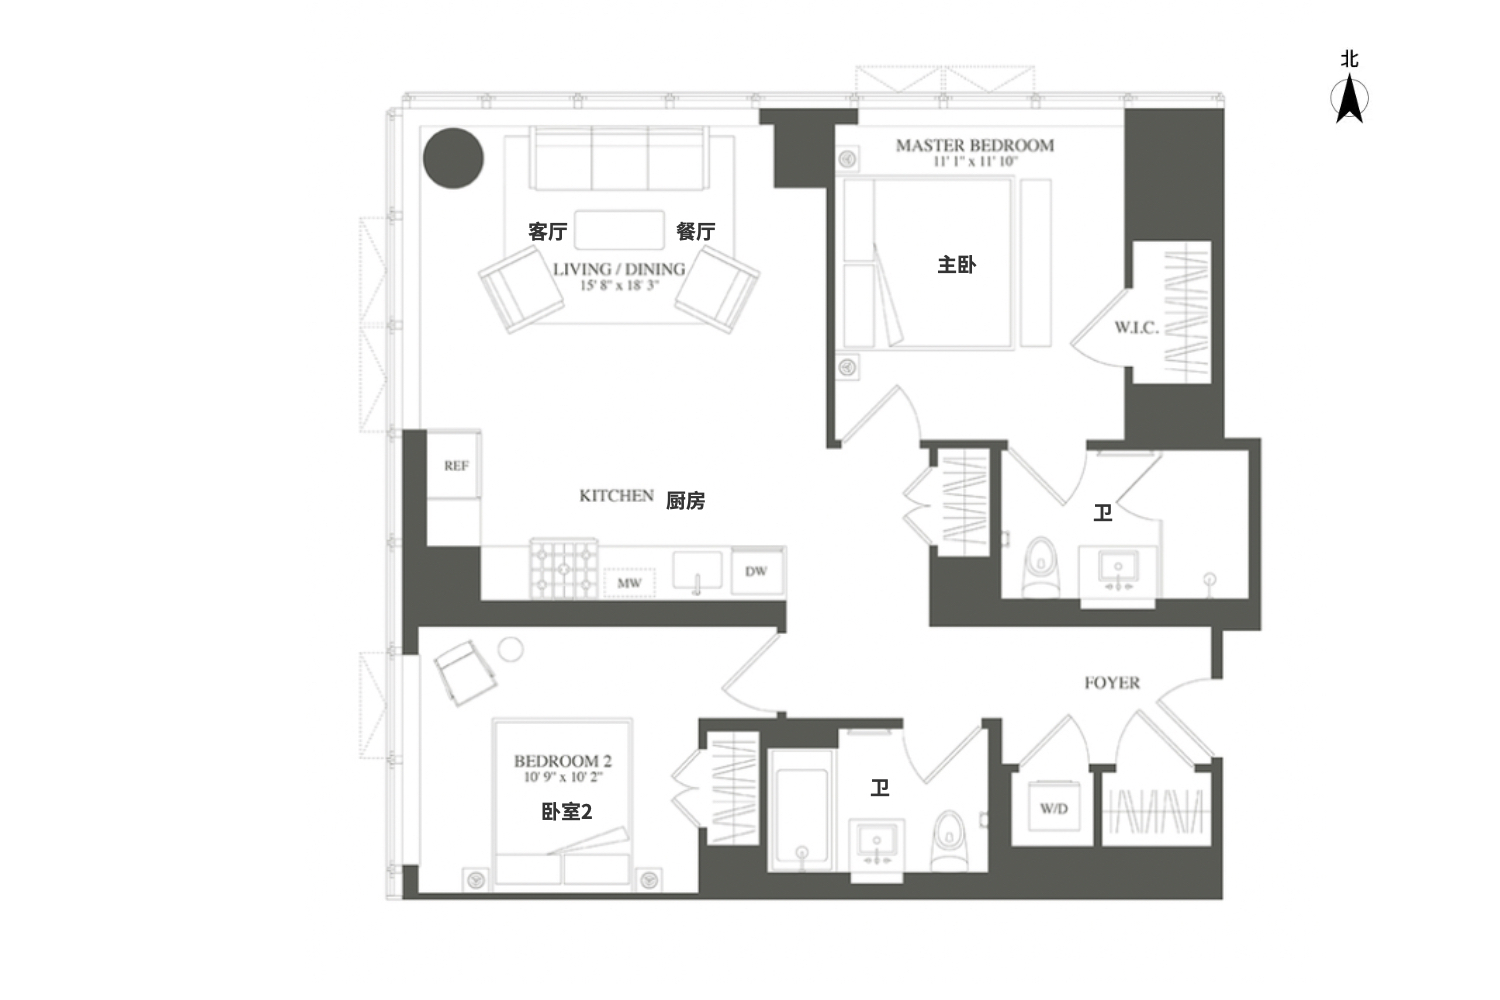
0Unit(s)For Sale
Flat / Apartment
1202
Price on Request
2Bedroom | 1Living Room | 2Bathroom | 997 sqft
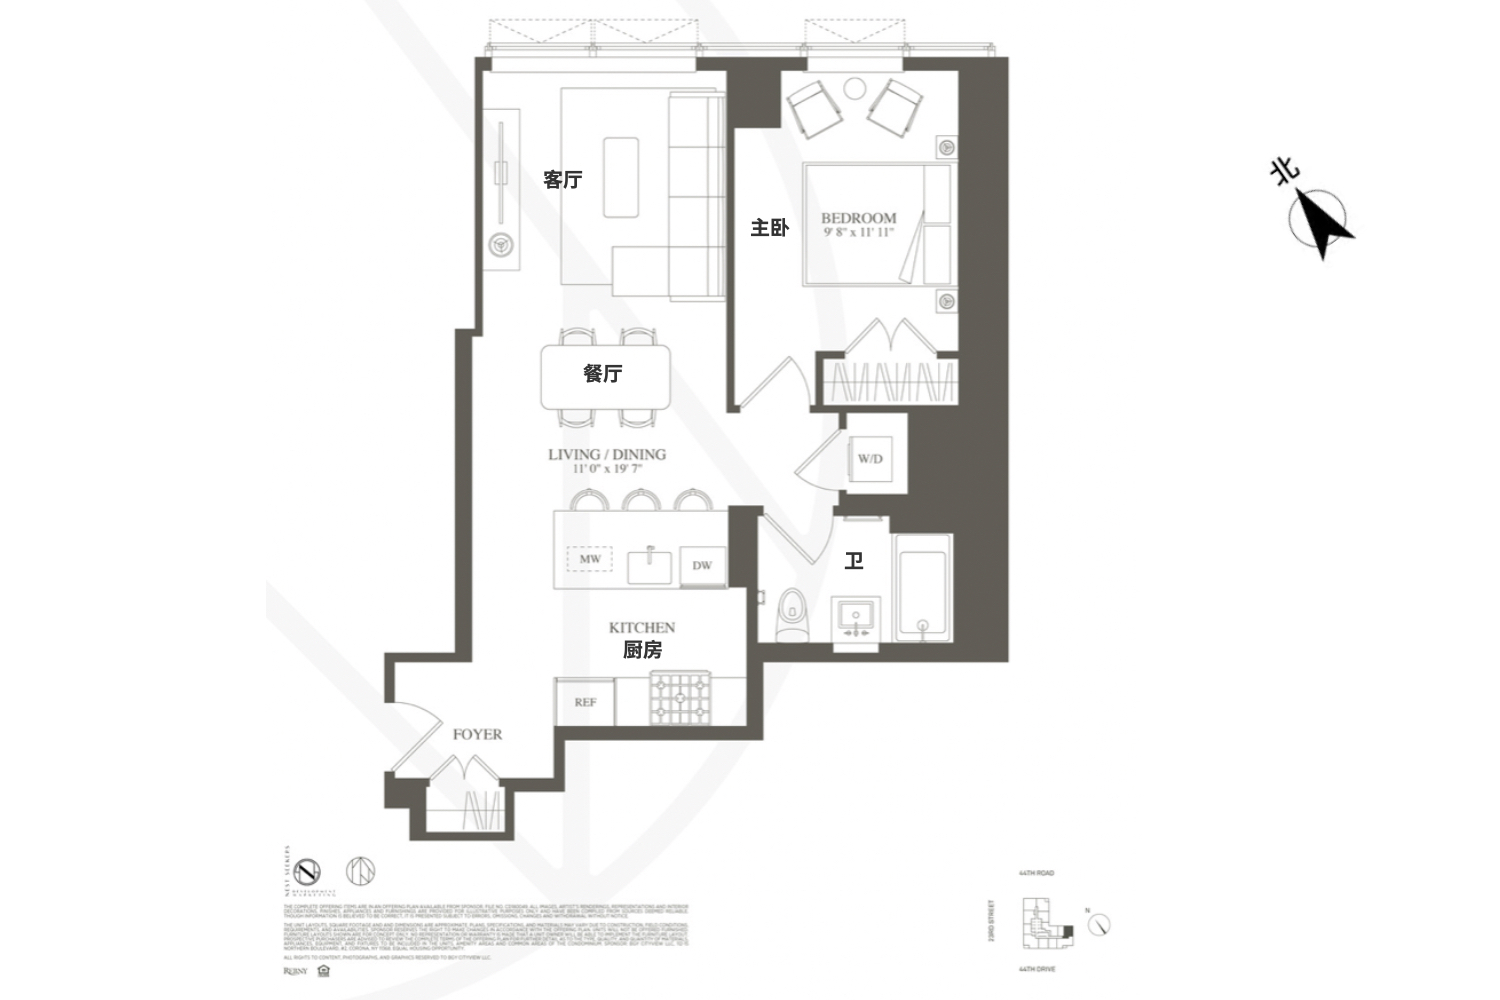
0Unit(s)For Sale
Flat / Apartment
1707
Price on Request
1Bedroom | 1Living Room | 1Bathroom | 704 sqft
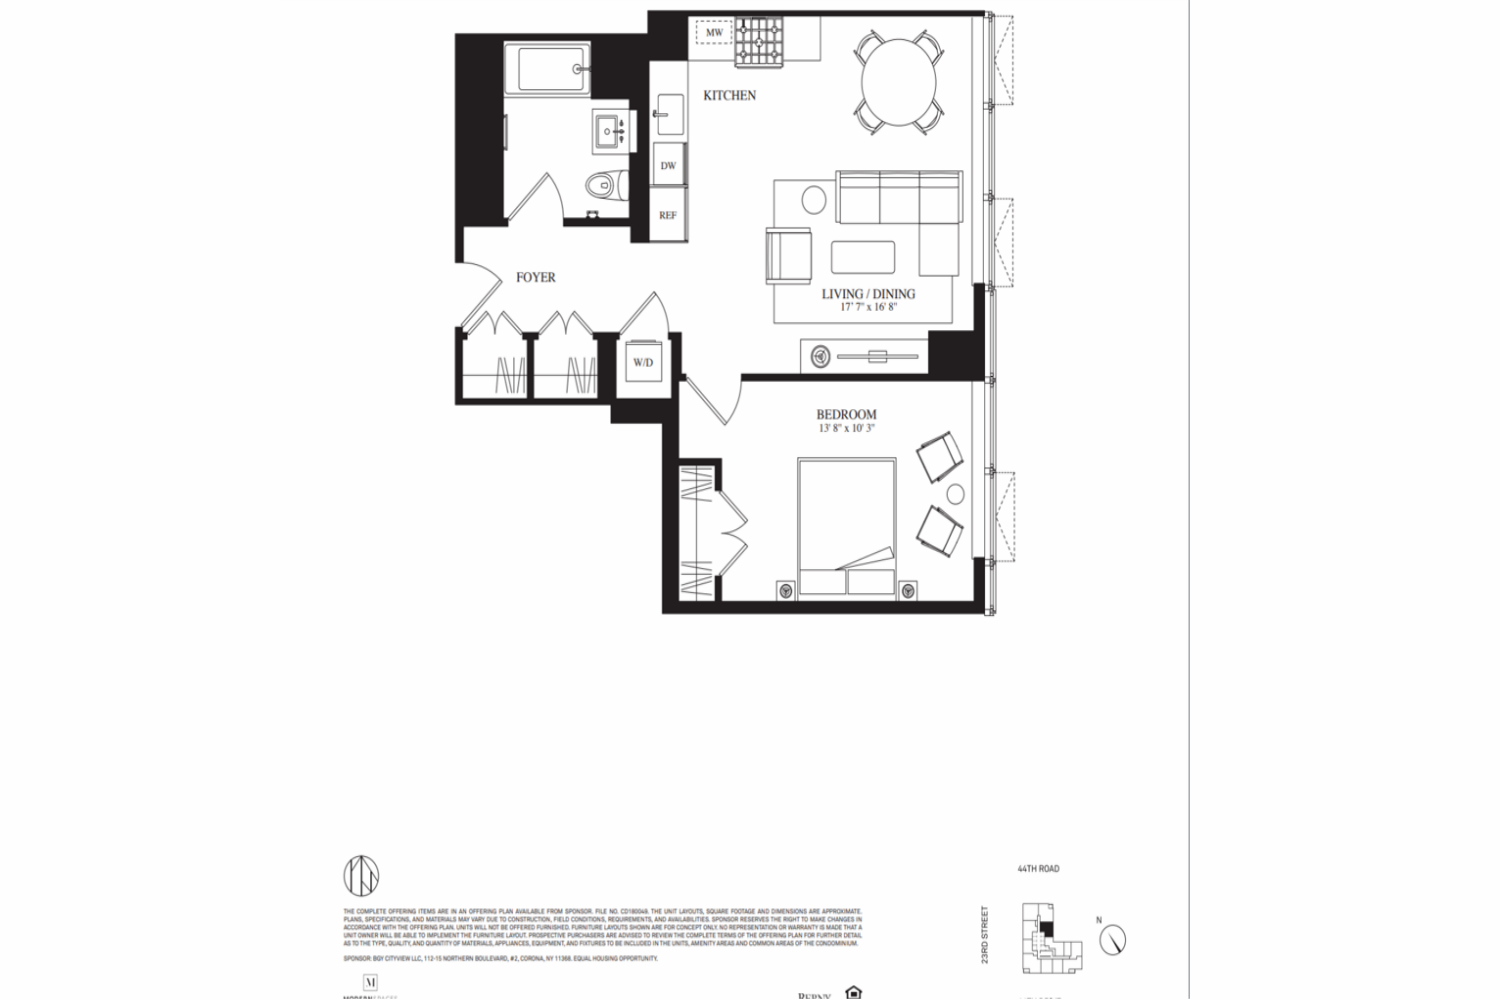
0Unit(s)For Sale
Flat / Apartment
2604
Price on Request
1Bedroom | 1Living Room | 724 sqft
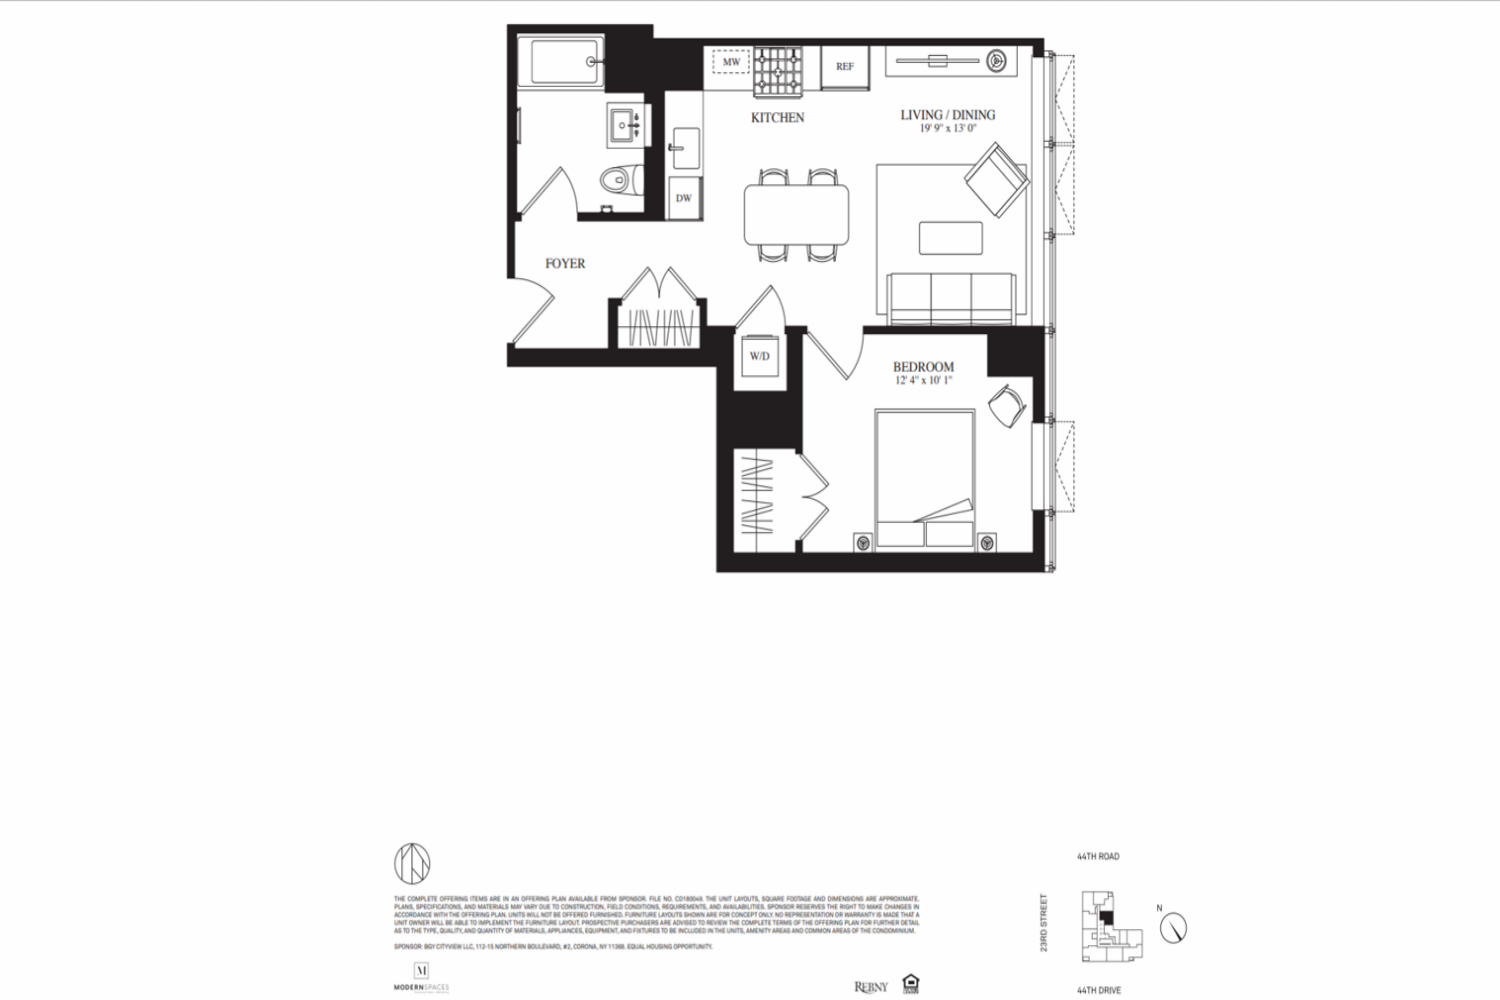
0Unit(s)For Sale
Flat / Apartment
3905
Price on Request
1Bedroom | 1Living Room | 1Bathroom | 624 sqft
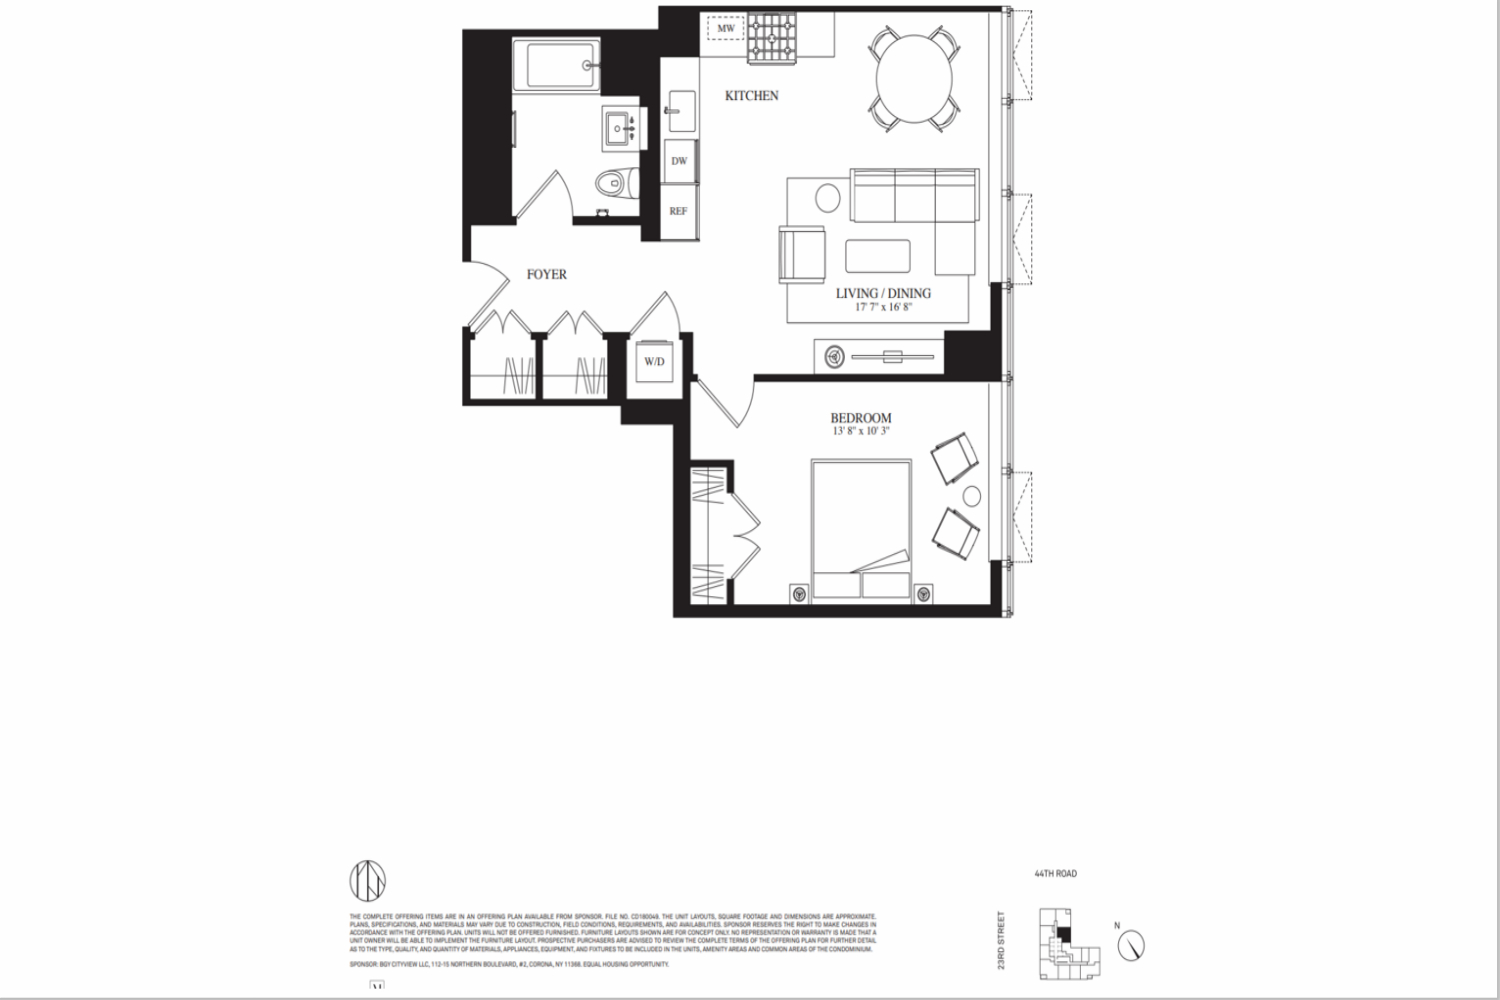
0Unit(s)For Sale
Flat / Apartment
1404
Price on Request
1Bedroom | 1Living Room | 1Bathroom | 724 sqft
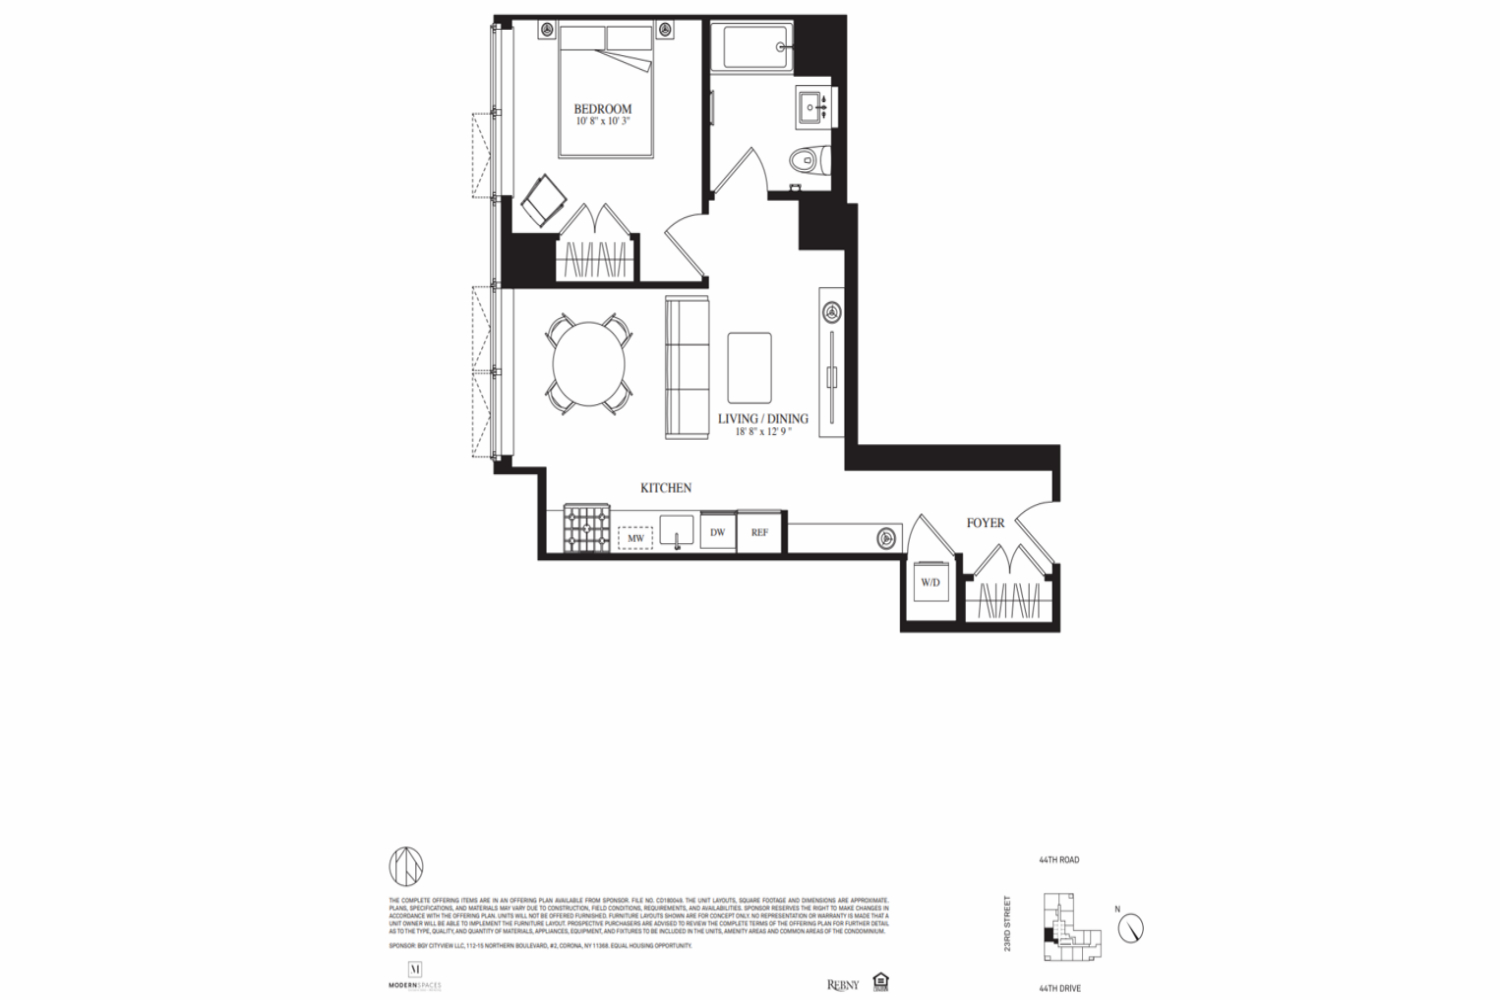
0Unit(s)For Sale
Flat / Apartment
1212
Price on Request
1Bedroom | 1Living Room | 1Bathroom | 672 sqft
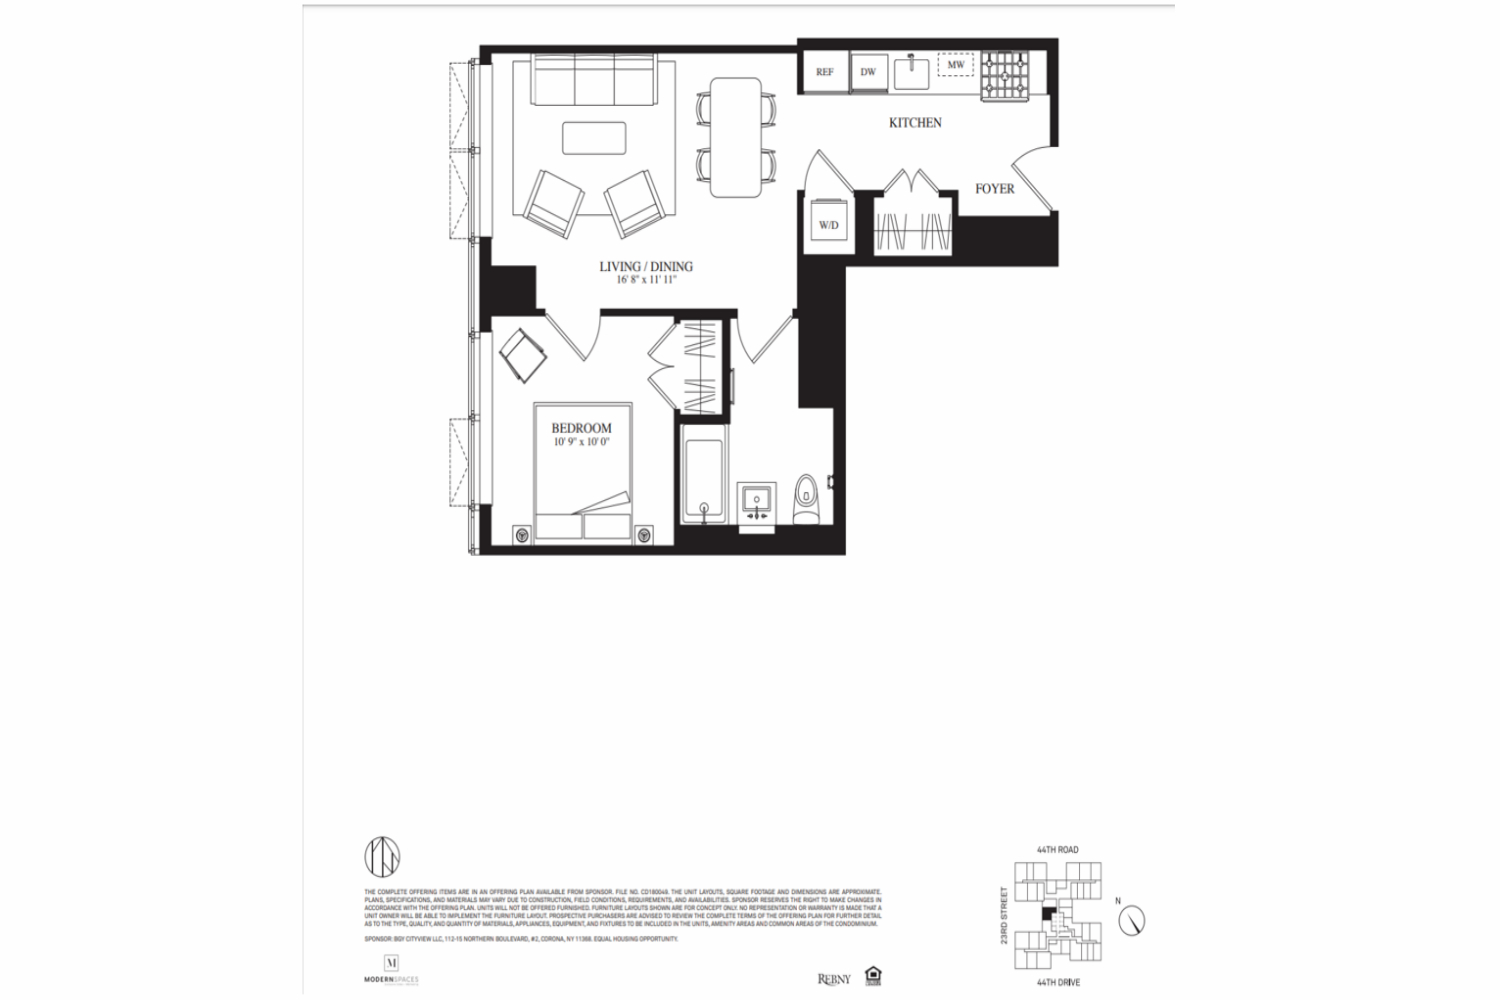
0Unit(s)For Sale
Flat / Apartment
0601
Price on Request
1Bedroom | 1Living Room | 1Bathroom | 644 sqft
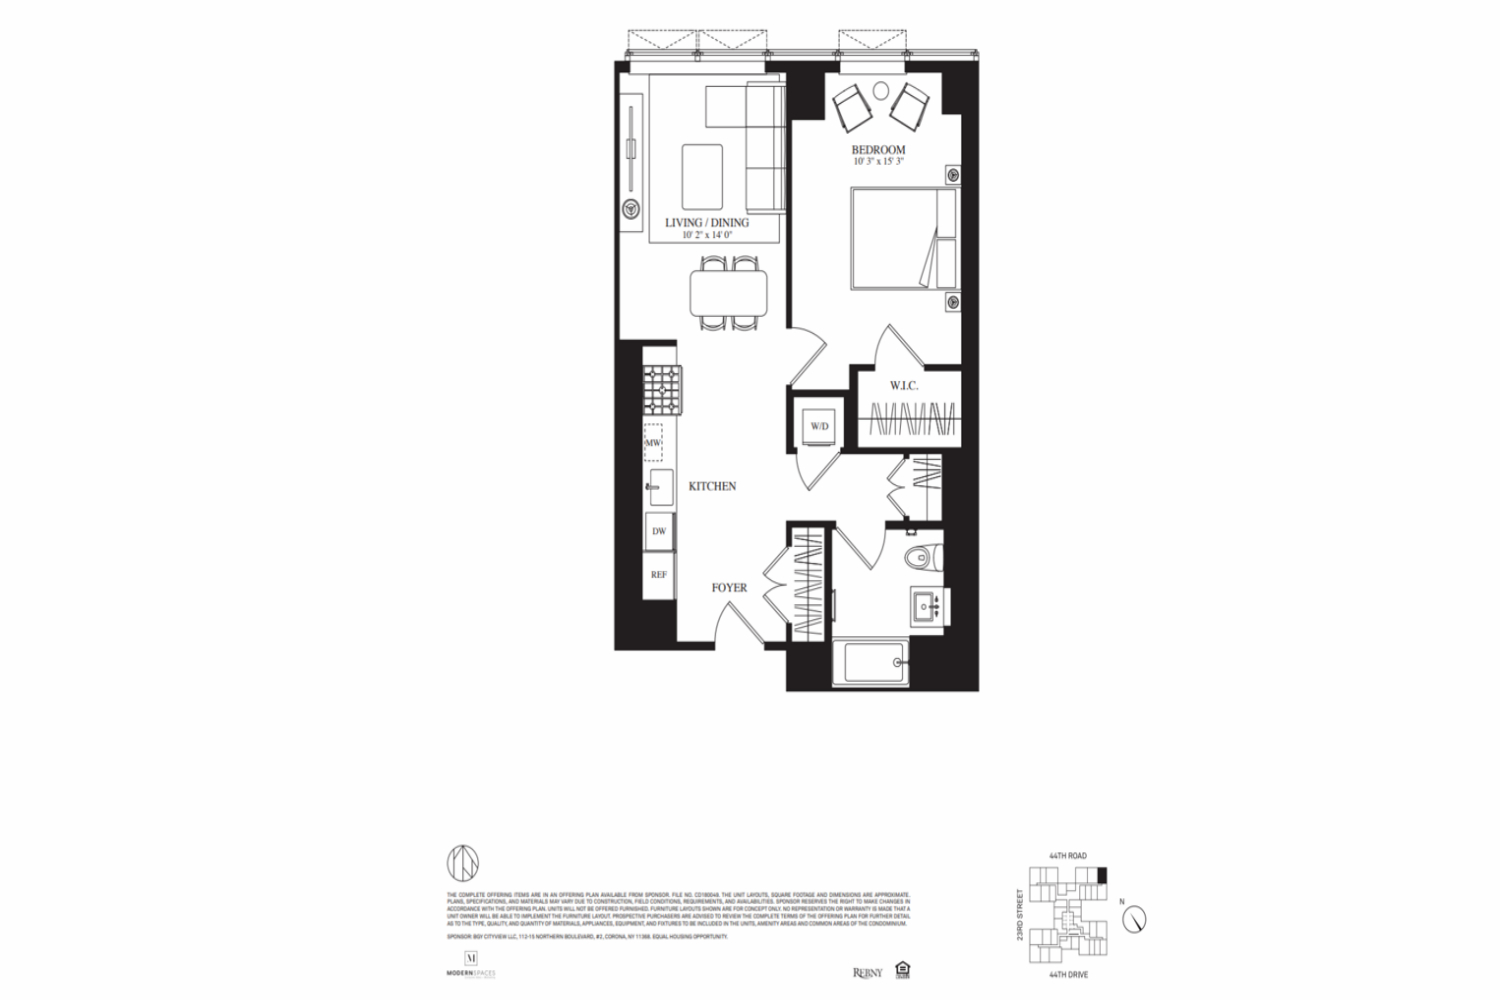
0Unit(s)For Sale
Flat / Apartment
0513
Price on Request
1Bedroom | 1Living Room | 1Bathroom | 706 sqft
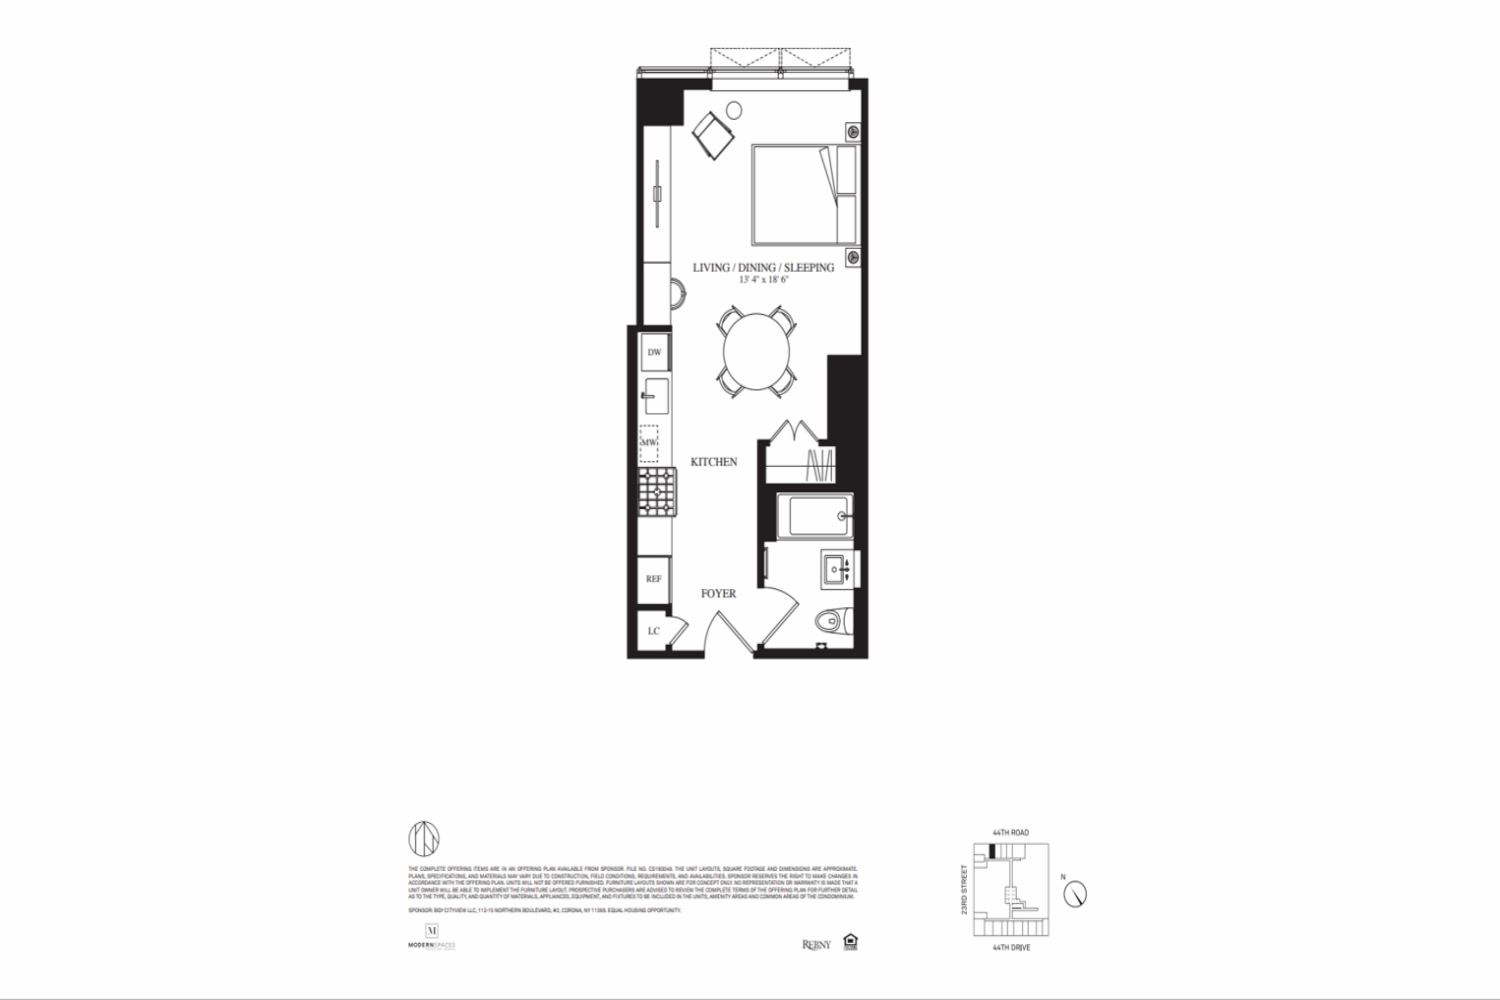
0Unit(s)For Sale
Flat / Apartment
0304
Price on Request
1Living Room | 1Bathroom | 437 sqft
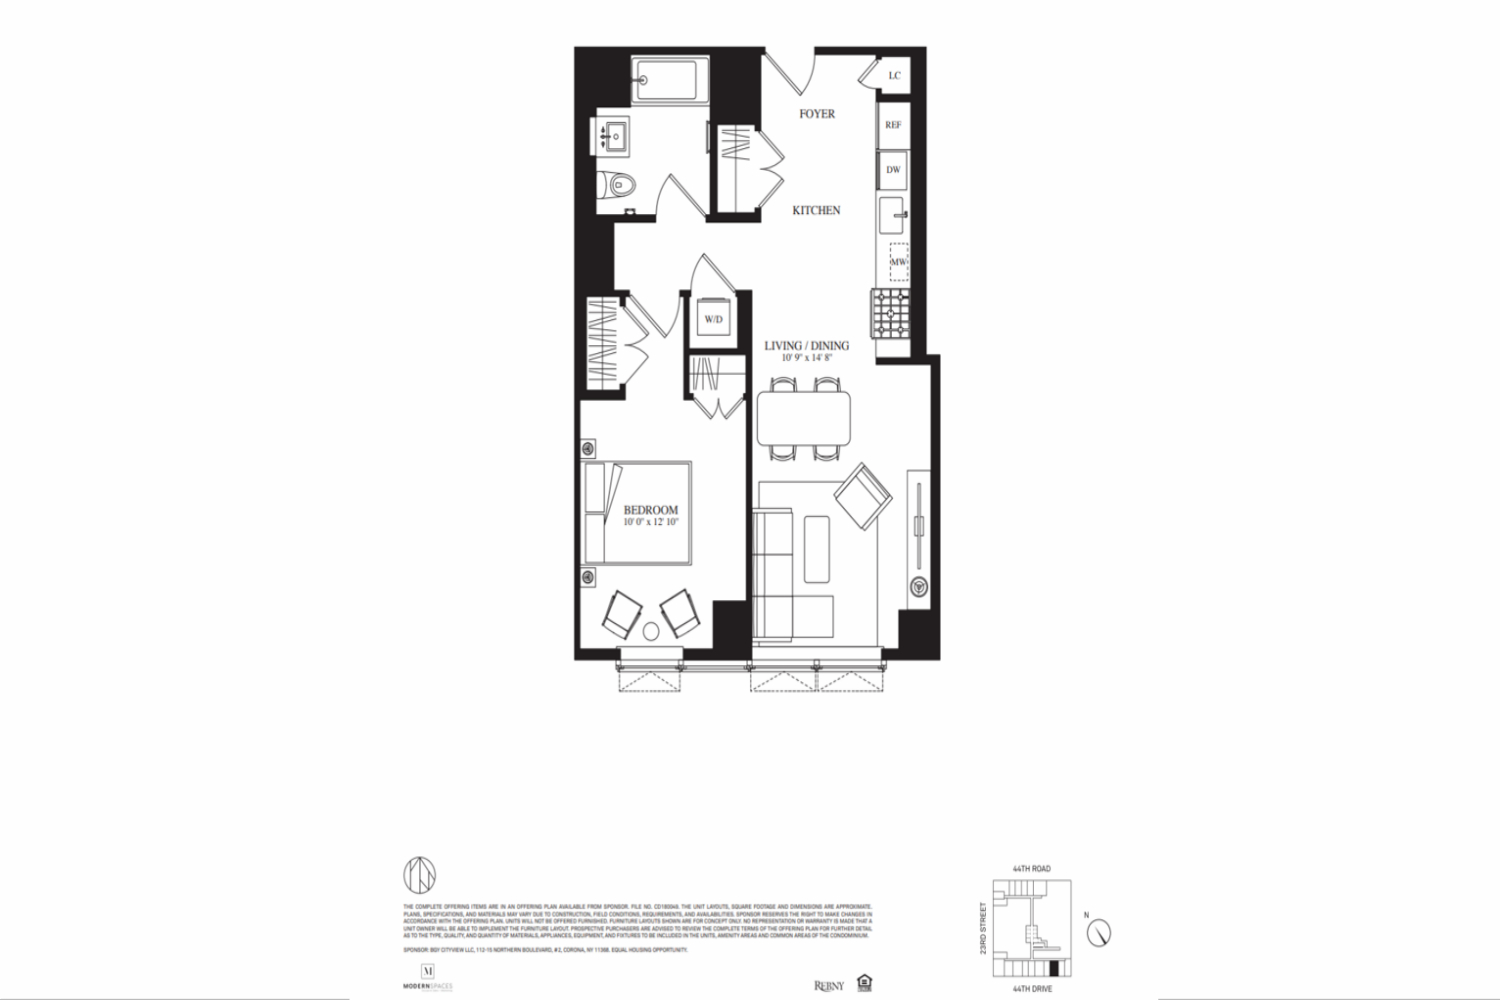
0Unit(s)For Sale
Flat / Apartment
0311
Price on Request
1Bedroom | 1Living Room | 1Bathroom | 674 sqft
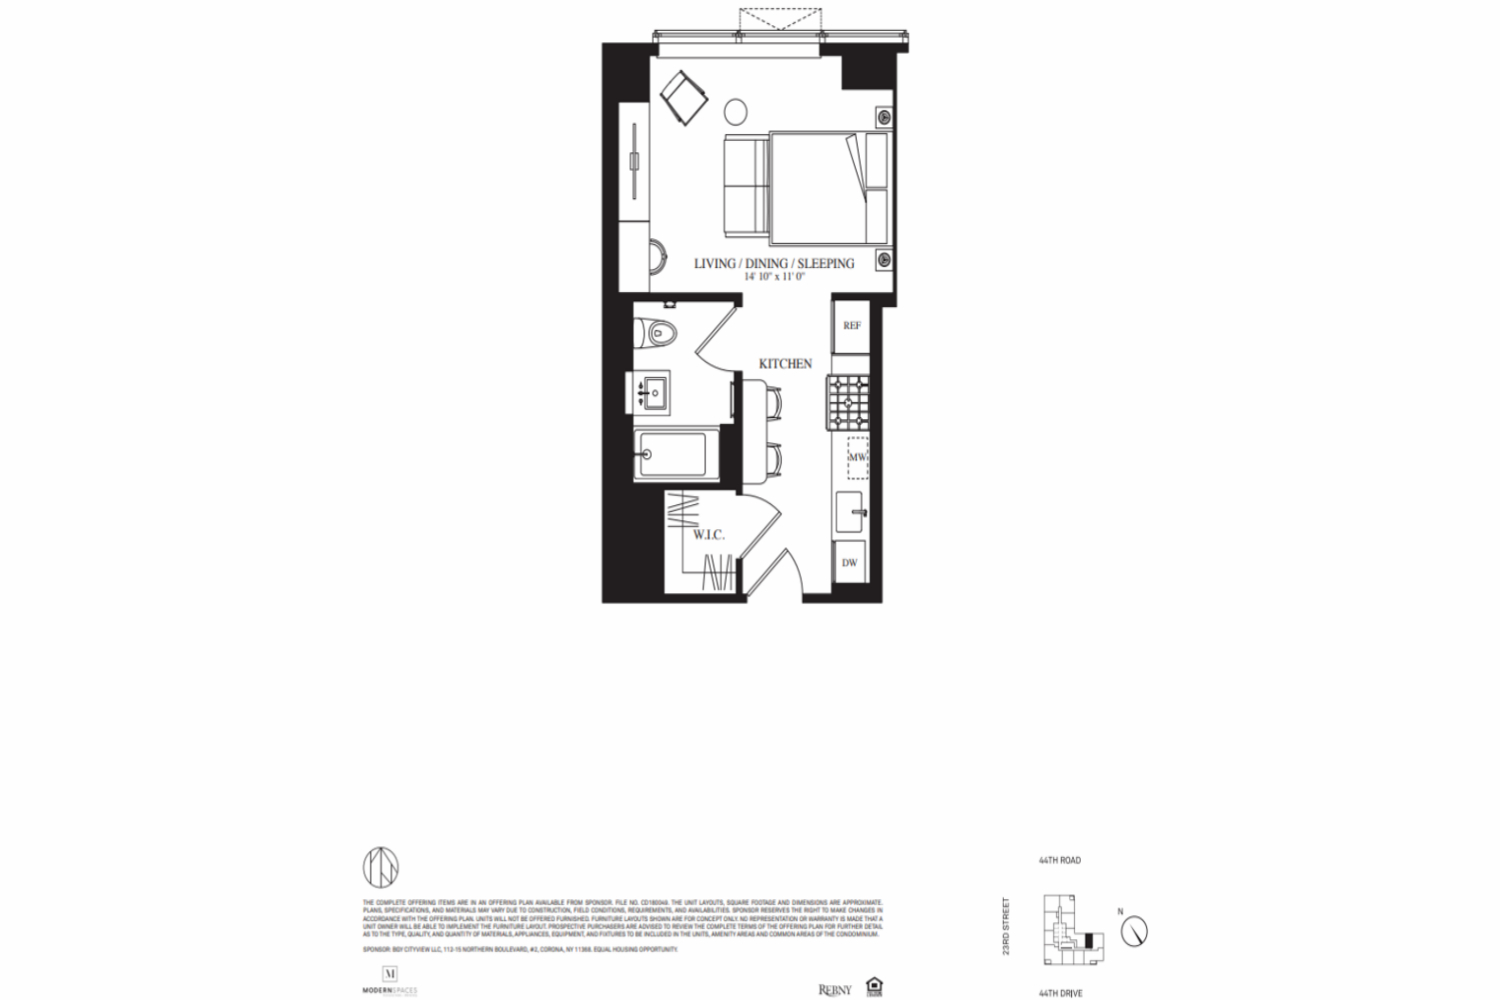
0Unit(s)For Sale
Flat / Apartment
2606
Price on Request
1Living Room | 1Bathroom | 420 sqft
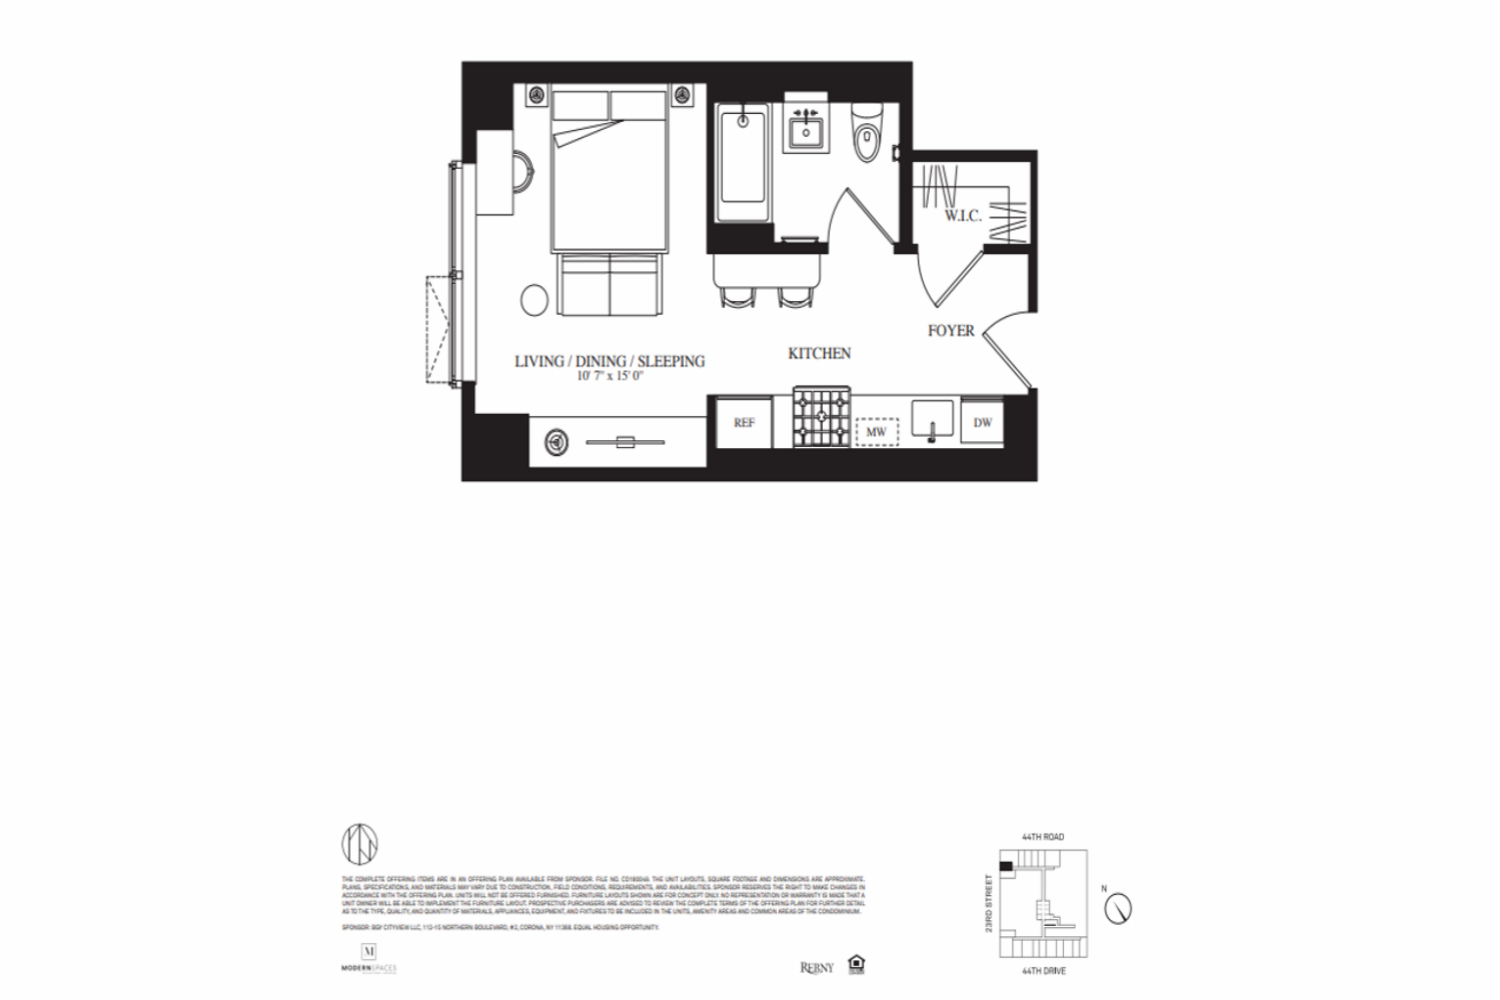
0Unit(s)For Sale
Flat / Apartment
0402
Price on Request
1Living Room | 1Bathroom | 405 sqft

'%20fill='white'/%3e%3cpath%20d='M16.555%2010.3503L24.2047%2018L16.555%2025.6497L15.1408%2024.2355L21.3763%2018L15.1408%2011.7645L16.555%2010.3503Z'%20fill='%2321343E'/%3e%3c/svg%3e)
Disclaimer: Floor plan data (room sizes, dimensions) may differ due to measurement errors. Please refer to the official property deed for accuracy.

黄琳
English
中文
4007169559-100125

Contact

Online Consultation
More Similar Listings Recommended
View More
New Property
Flat / Apartment
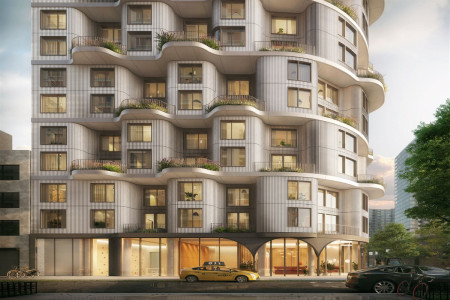
International Investment Hotspot · Prime Location · Oceanfront Property
United States, New York Area, Long Island City, Thousand Crane Residences Radiant
¥4.49~16.813M
1~3Room(s) | 39.76~121.42m²
New Property
Flat / Apartment
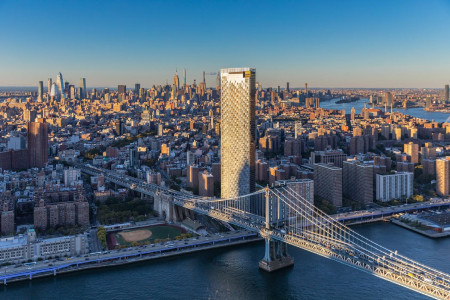
International Investment Hotspot · Prime Location · Riverfront Property · School District Apartment
United States, New York Area, Lower East Side, 曼哈顿广场1号One Manhattan Square
¥7.394~43.551M
1~3Room(s) | 64.66~154.87m²
New Property
Flat / Apartment
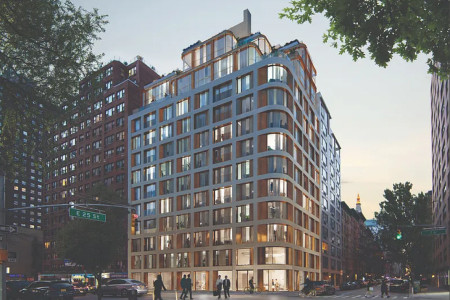
International Investment Hotspot · School District Apartment · Prime Location
United States, New York Area, Midtown, Hendrix House
¥11.445~21.269M
1~2Room(s) | 62.52~119.1m²
New Property
Flat / Apartment
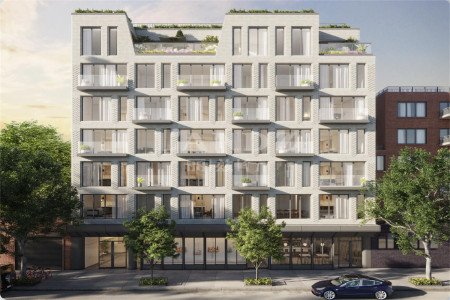
Riverfront Property
United States, New York Area, Long Island City, Marina Astoria Apartment
¥6.516~13.437M
1~2Room(s) | 73.3~127m²
New Property
Duplex Apartment
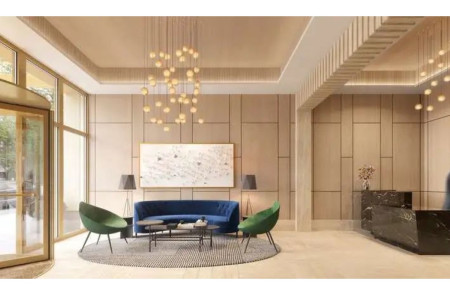
International Investment Hotspot · School District Apartment · Prime Location
United States, New York Area, Midtown, 纽约中央名邸VU New York
¥13.092~67.487M
2~3Room(s) | 92.62~271.83m²
New Property
Flat / Apartment
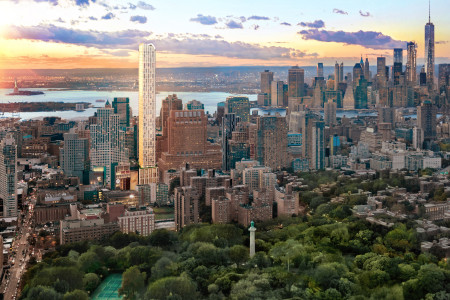
International Investment Hotspot · Prime Location
United States, New York Area, Downtown Brooklyn, Brooklyn Point
¥8.778~20.932M
0~3Room(s)
New Property
Flat / Apartment
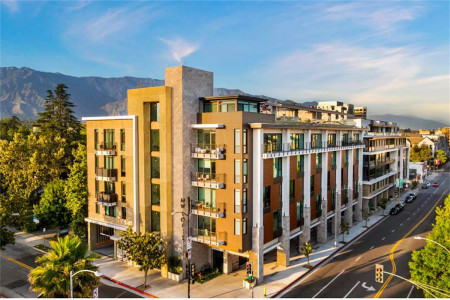
International Investment Hotspot · Prime Location
United States, Los Angeles, Molino, MW Pasadena Apartment
¥6.077~9.858M
1~3Room(s) | 76.55~123m²
New Property
Flat / Apartment
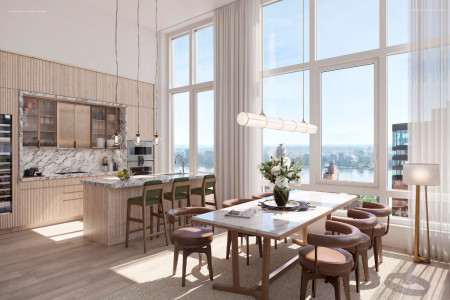
International Investment Hotspot · School District Apartment · Prime Location
United States, New York Area, Turtle Bay, Monogram Residence
¥7.015~33.691M
0~2Room(s) | 49.15~127.93m²
New Property
Flat / Apartment
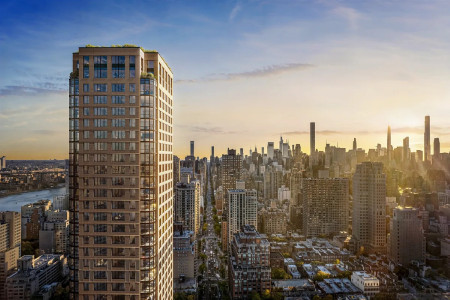
International Investment Hotspot · Prime Location · School District Apartment · Outstanding School District · Rare Resource · Renowned Developer · Near Subway
United States, New York Area, Upper East, The Strathmore
¥6.482~34.571M
1~4Room(s) | 60.75~225.66m²
New Property
Flat / Apartment
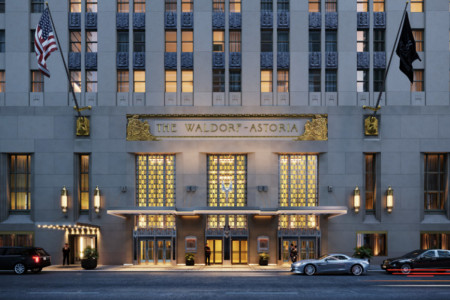
International Investment Hotspot · Prime Location
United States, New York Area, Midtown, Waldorf Astoria Hotel
¥12.728~124.914M
1~4Room(s) | 52.12~276.01m²
New Property
Flat / Apartment
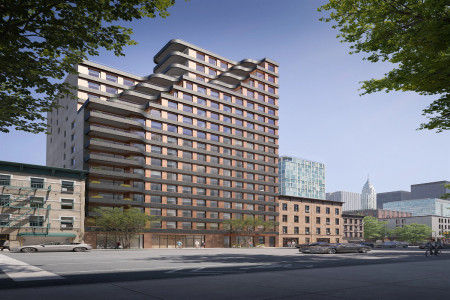
International Investment Hotspot · University-rich Area · Prime Location · School District Apartment · Rental Yield · Rare Resource · Renowned Developer · Near Subway
United States, New York (Manhattan), East 33rd Street, 609 Second avenue
¥4.693~18.906M
0~2Room(s)
New Property
Flat / Apartment
International Investment Hotspot · School District Apartment · Prime Location
United States, New York Area, Hell's Kitchen, 查理韦斯特公寓Charlie West
¥5.844~30.992M
0~4Room(s) | 46.73~196.95m²


