

Log In


Preference


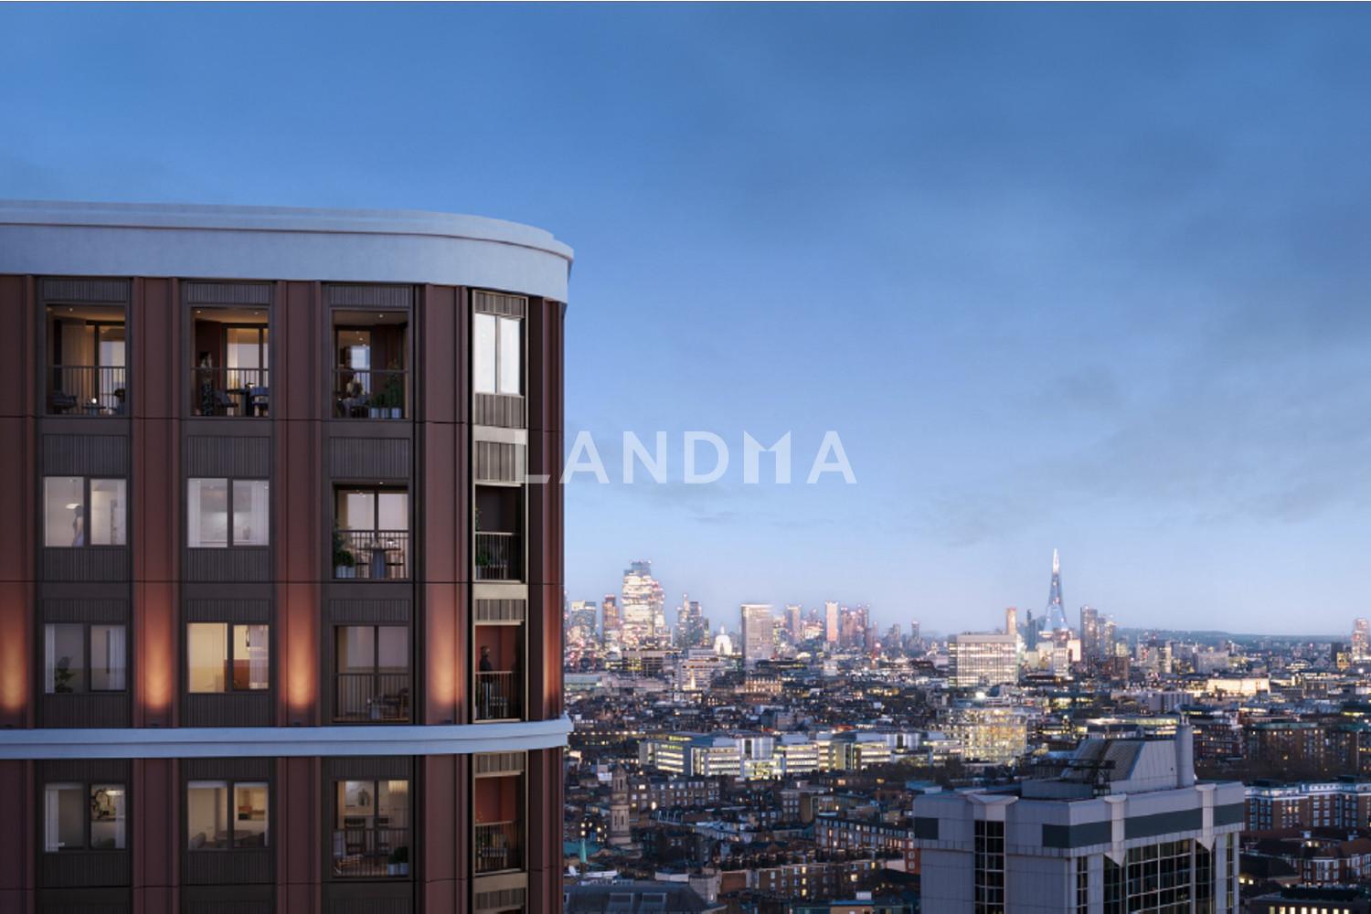
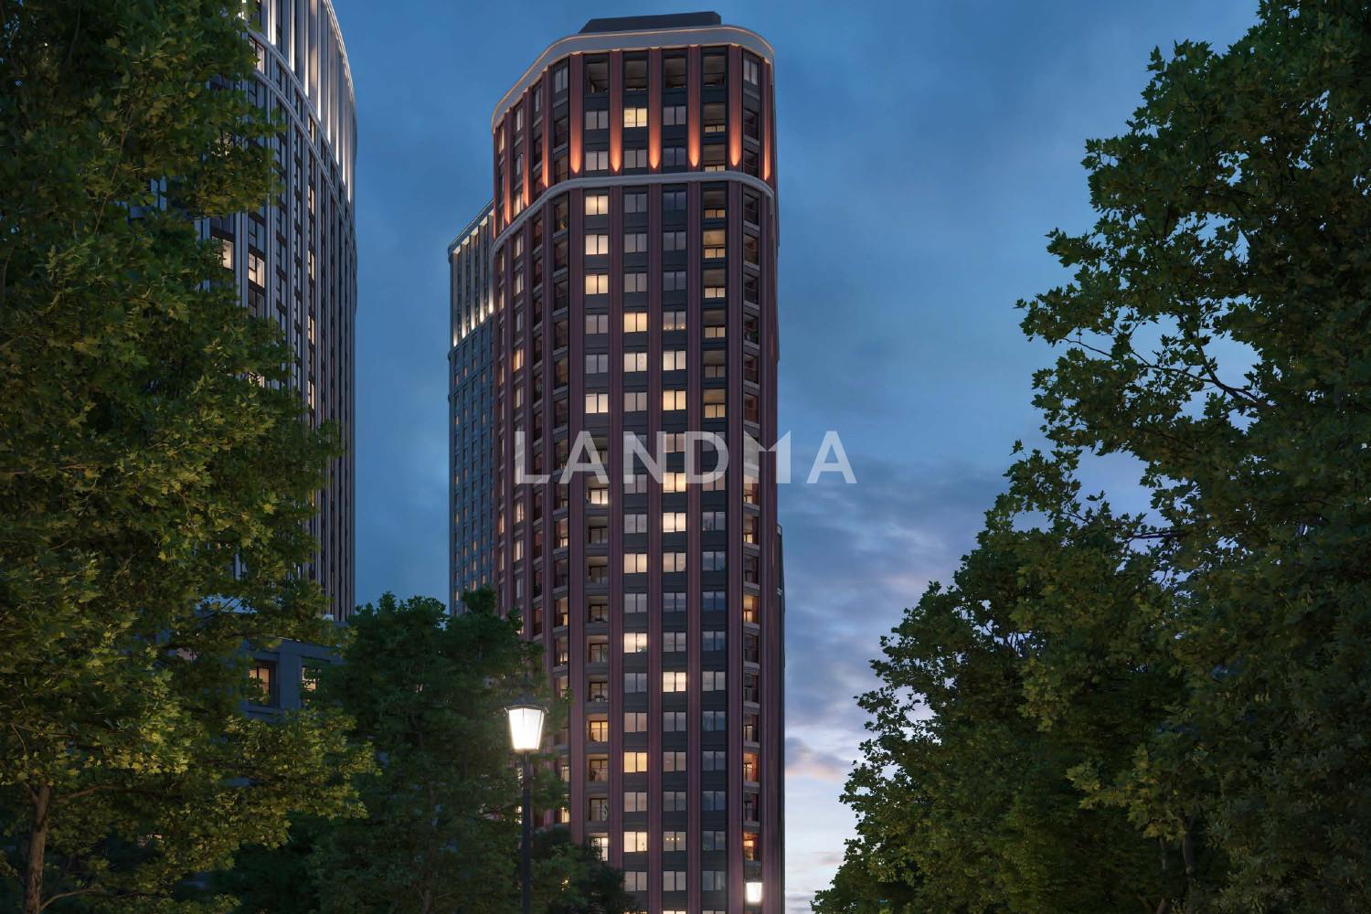
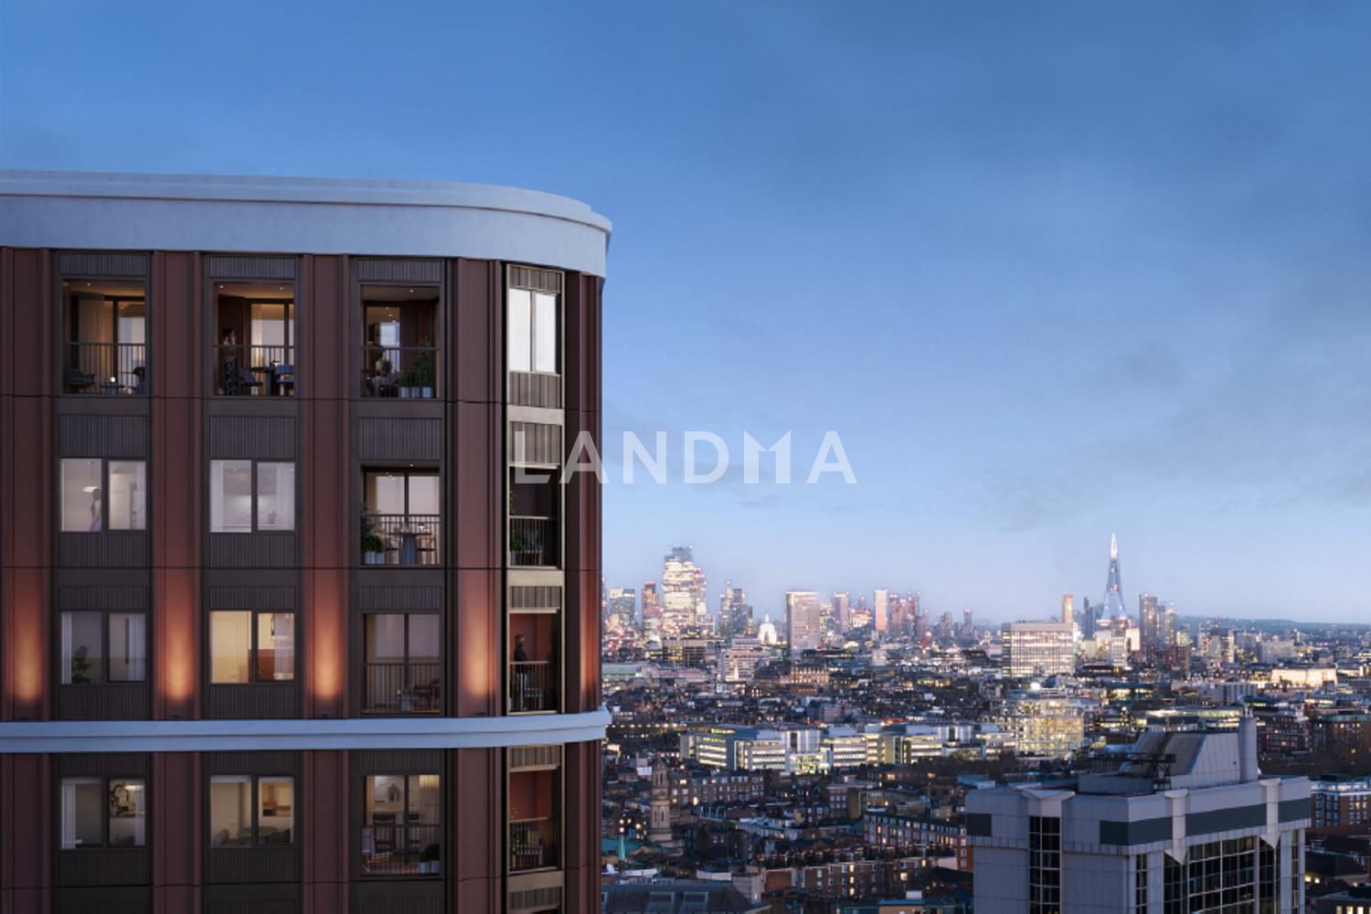
3 Photos

Approx 891.6 - 3.475M
£675 - 2.631M · Estimated at the current exchange rate
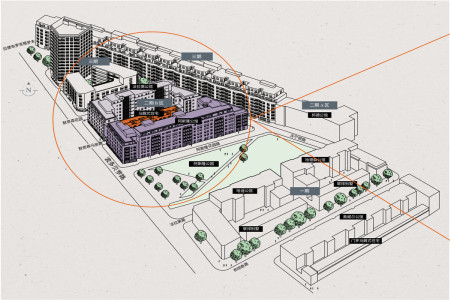
Trillium Courtyard
United Kingdom · London area · City of Westminster
- Room(s)
- 1–3 bedrooms
- Interior Area
- 432–1173sqft
- Ownership Type
- Leasehold
Featuring
Property Detail
- Property Type New Property, Property Type Apartment
- New Property · Apartment
- Bedroom 1–3 bedrooms
- 1–3 bedrooms
- Interior Area 432–1173sqft
- Interior area 432–1173sqft
Project Information
- Use Residential
- Use: Residential
- Project Name Trillium Courtyard
- Project Name: Trillium Courtyard
- Detailed Address 285a Edgware Road, London W2 1BY
- Detailed Address: 285a Edgware Road, London W2 1BY
- Developer Berkeley Group伯克利集团
- Developer: Berkeley Group伯克利集团
- Total Units 556 units
- Total Units: 556 units
Ownership Information
- Ownership Type Leasehold
- Ownership Type: Leasehold
- Property Tenure 999 years
- Property Tenure: 999 years
Residential population
Future Development Plan
Units for Sale
All Floor Plans (9)
5 Bedrooms & Above (0)
4 Bedrooms (0)
3 Bedrooms (2)
2 Bedrooms & Below (7)
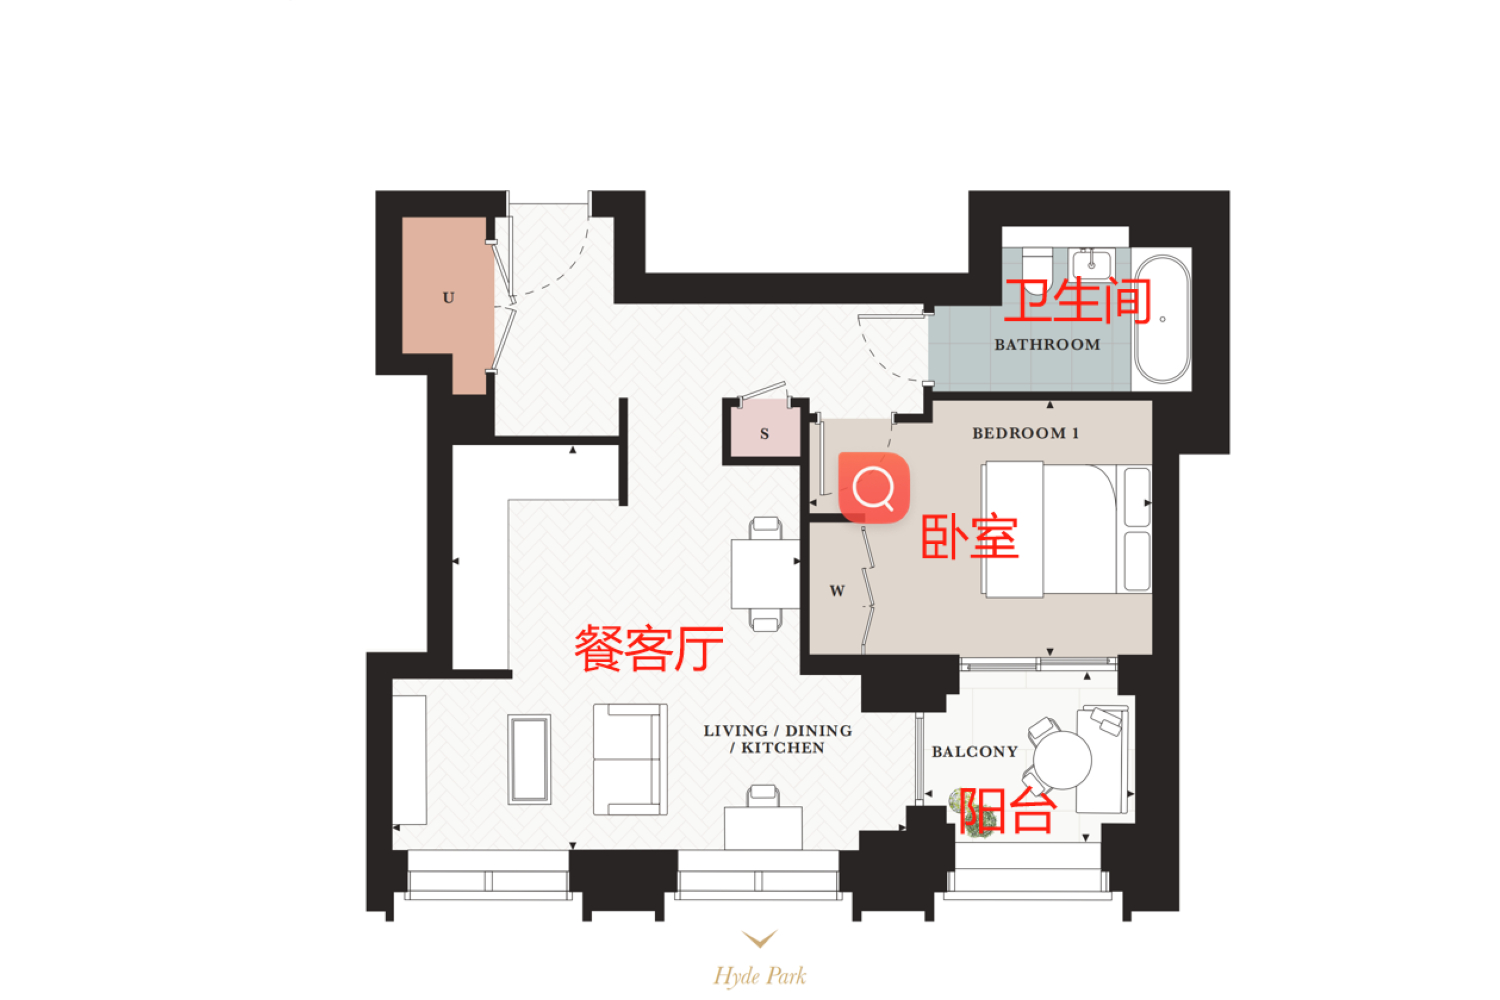
3Unit(s)For Sale
Flat / Apartment
一居室 Type J
$1.419 - 1.586M
1Bedroom | 1Living Room | 1Bathroom | 570 sqft
3Unit(s)For Sale
Flat / Apartment
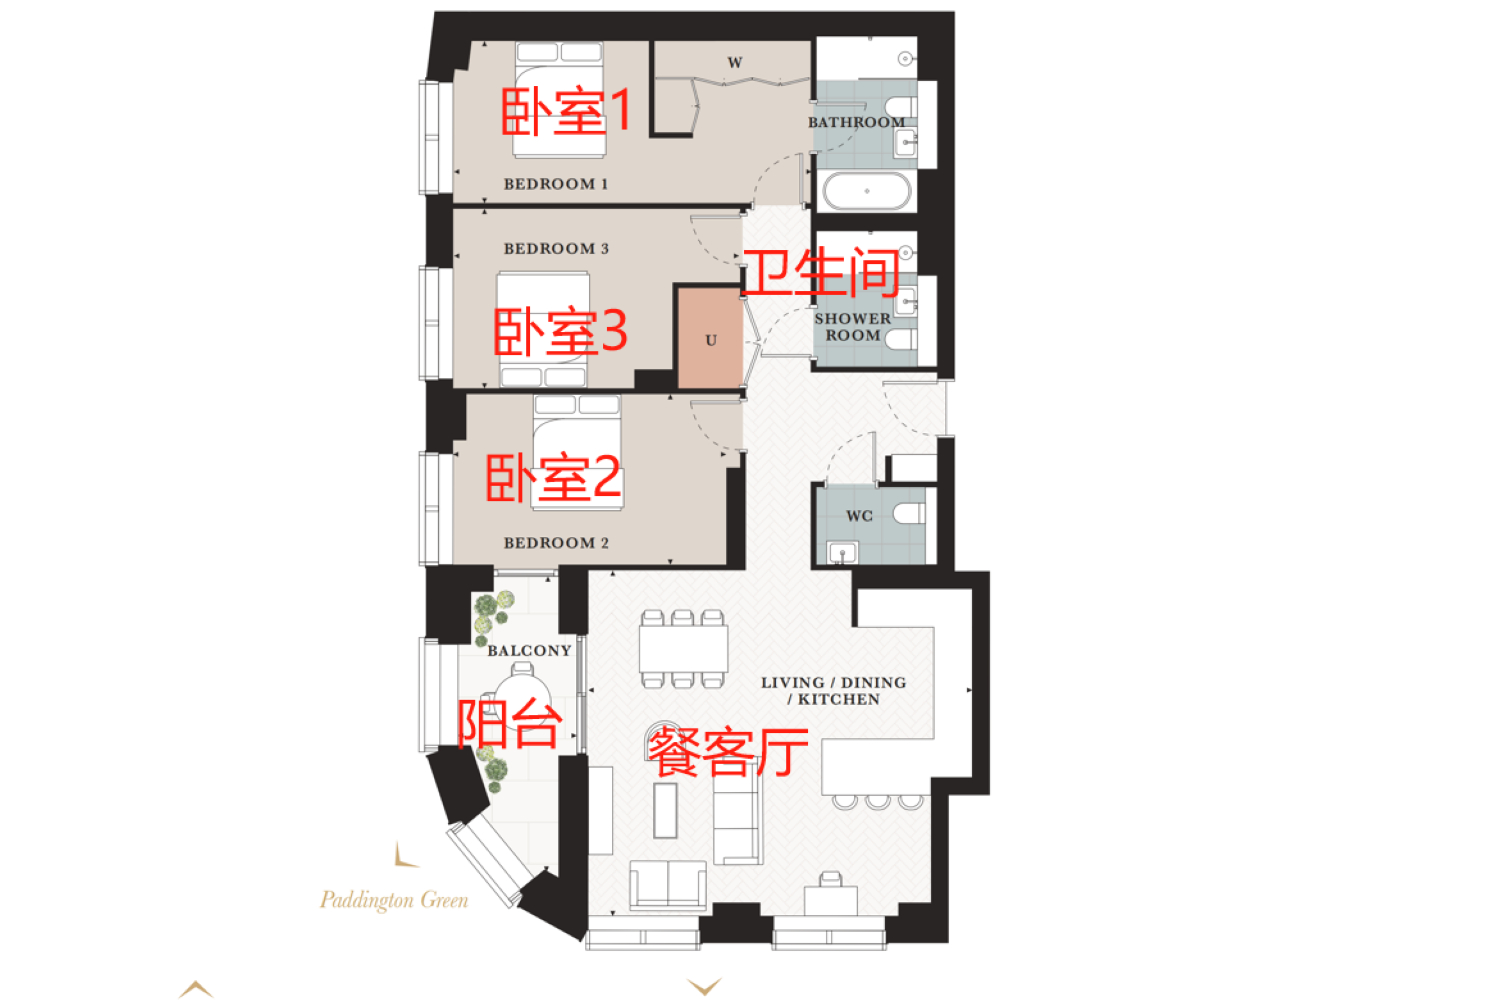
三居室 Type K
$3.253 - 3.475M
3Bedroom | 1Living Room | 1Full Bath2Half BathBathroom | 1173 sqft
1Unit(s)For Sale
Flat / Apartment
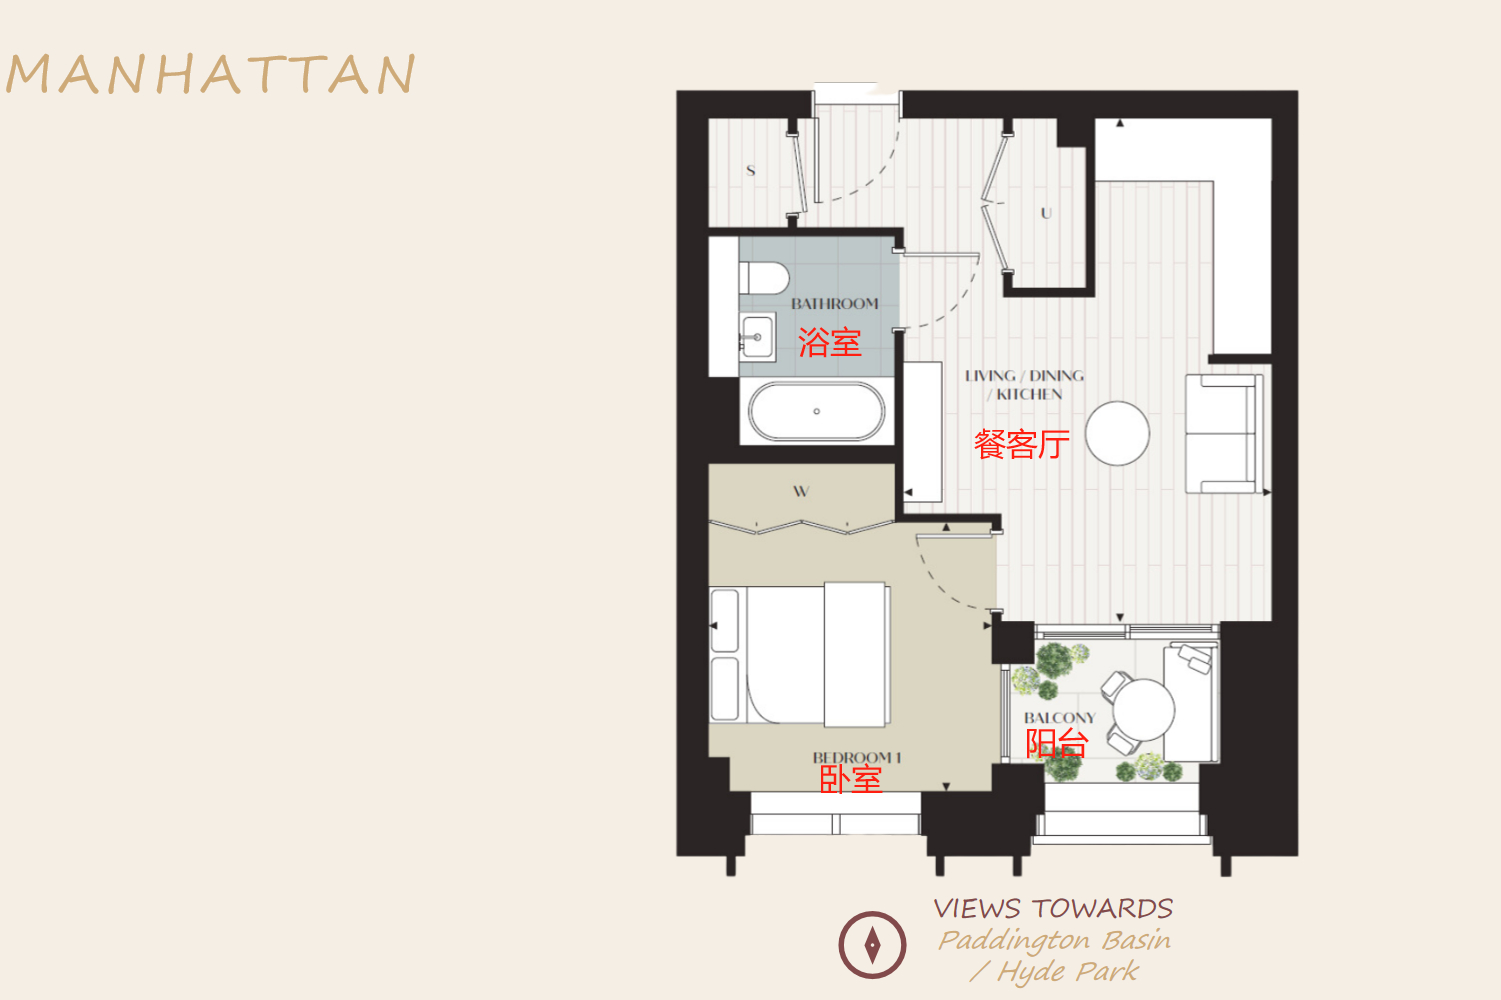
单间 Type D
$1.202M
1Bedroom | 1Living Room | 1Bathroom | 432 sqft
6Unit(s)For Sale
Flat / Apartment
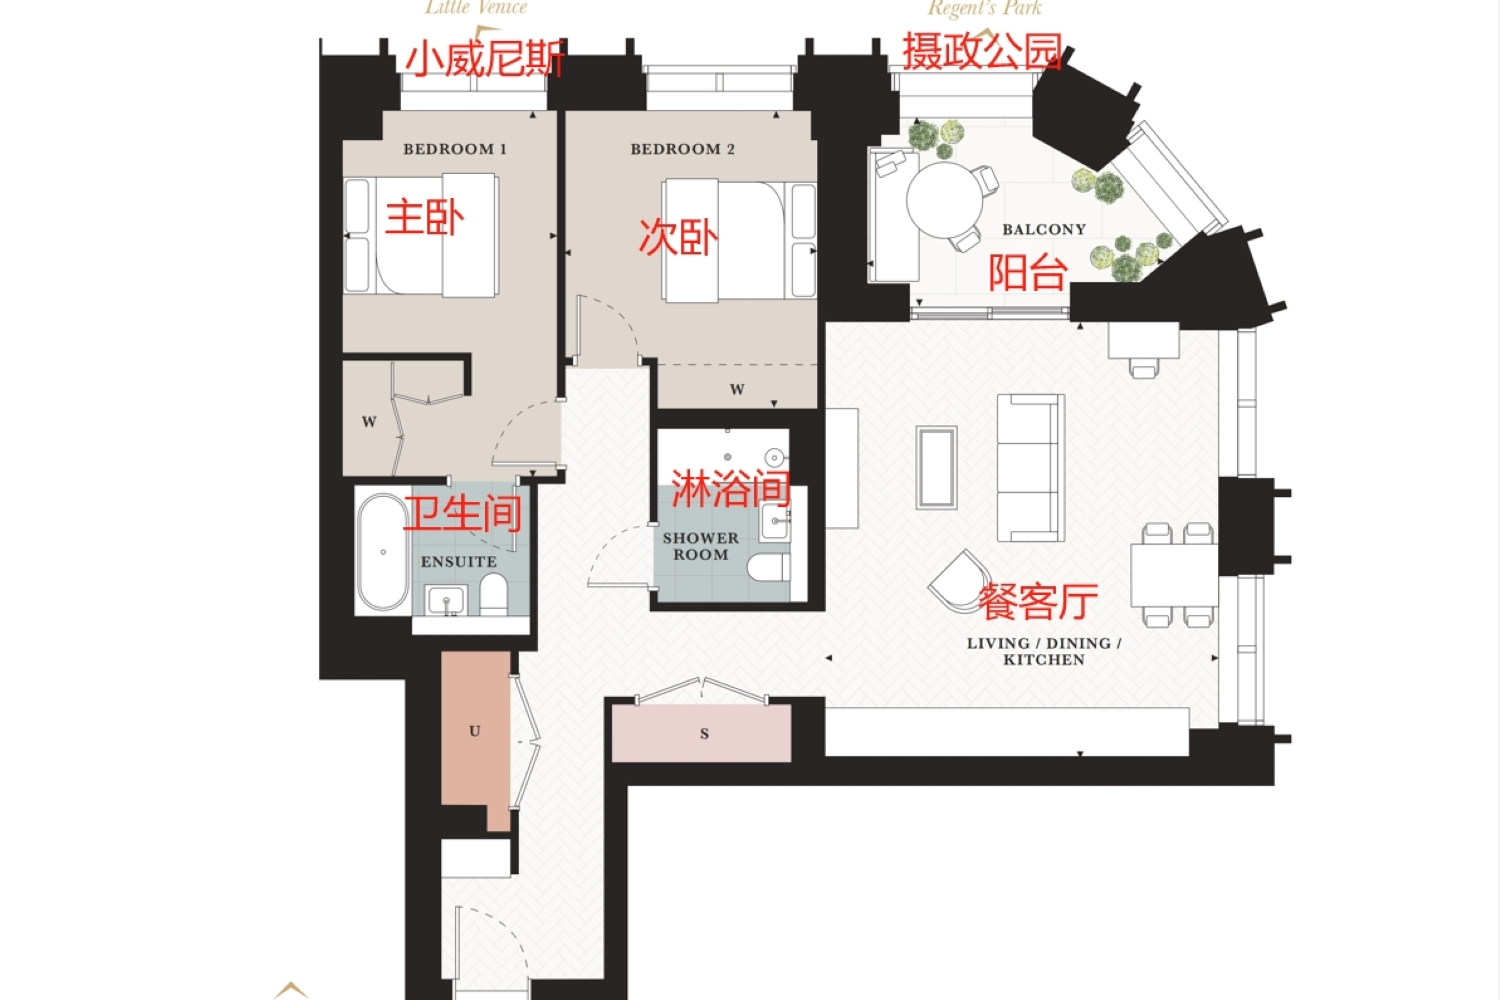
两居室 Type A
$2.01 - 2.413M
2Bedroom | 1Living Room | 2Bathroom | 882 sqft
6Unit(s)For Sale
Flat / Apartment
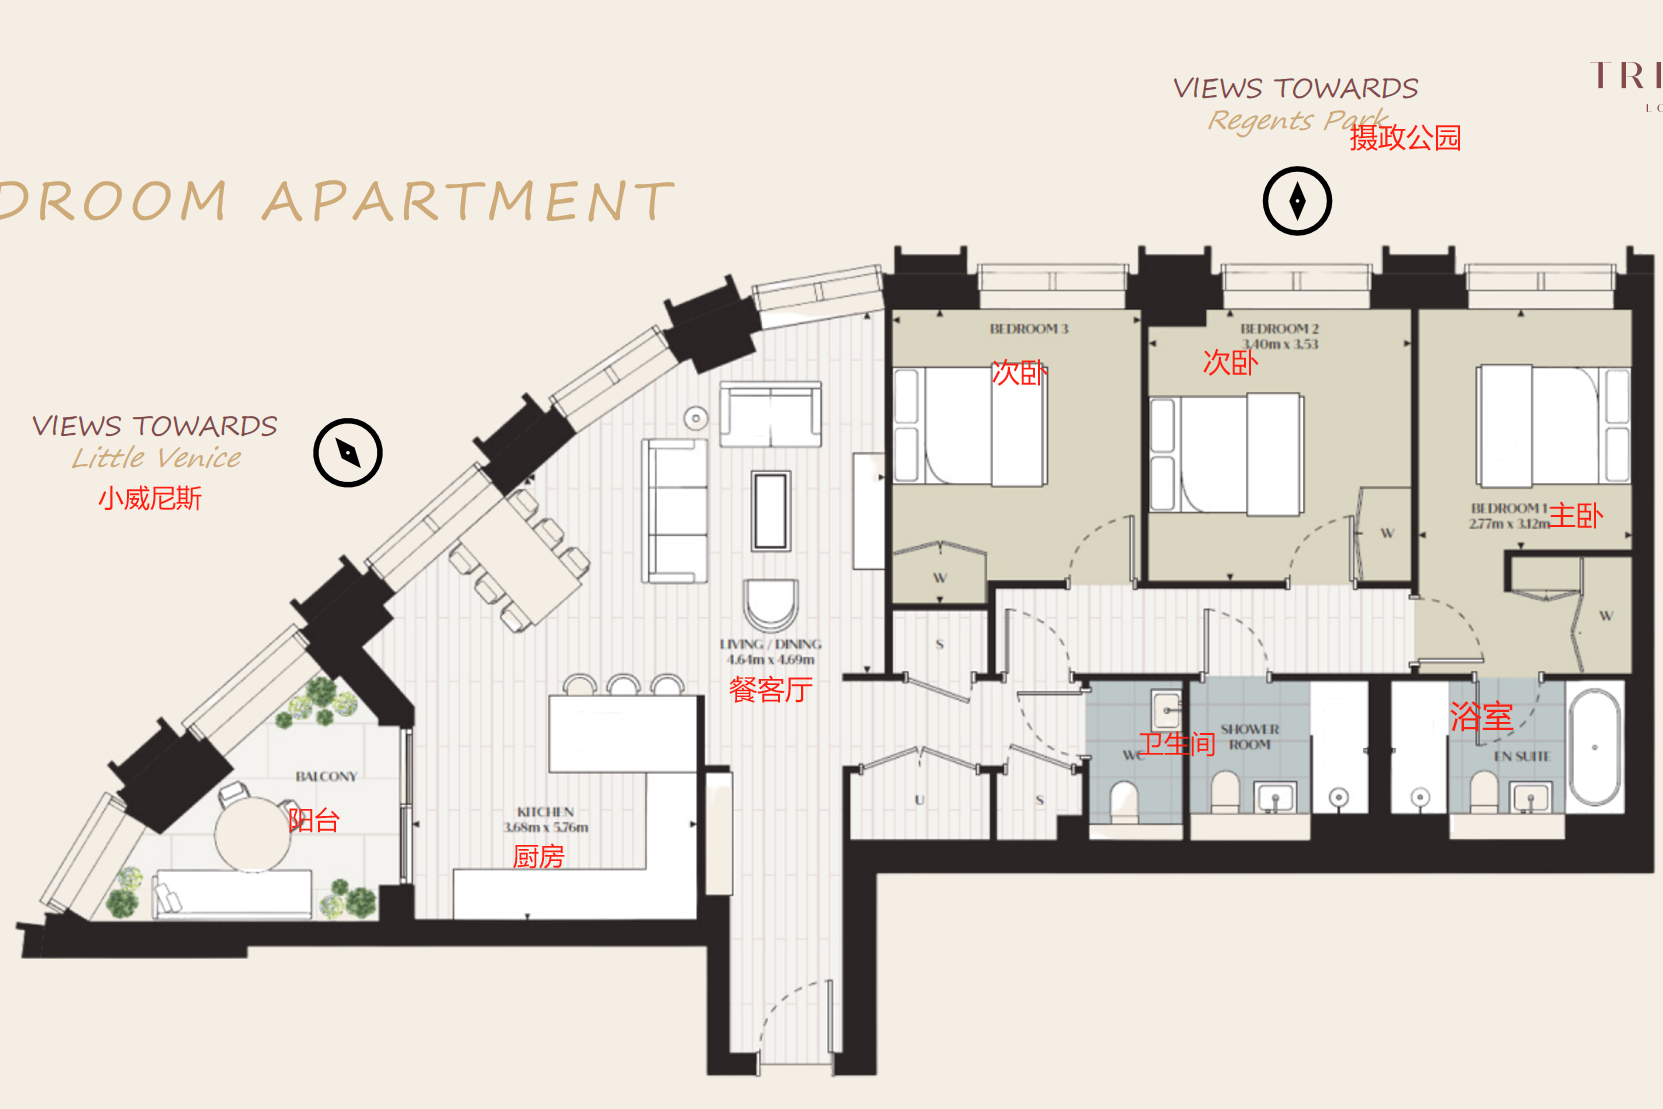
三居室 Type H
$2.621 - 3.309M
3Bedroom | 1Living Room | 1Full Bath1Half BathBathroom | 1087 sqft
2Unit(s)For Sale
Flat / Apartment
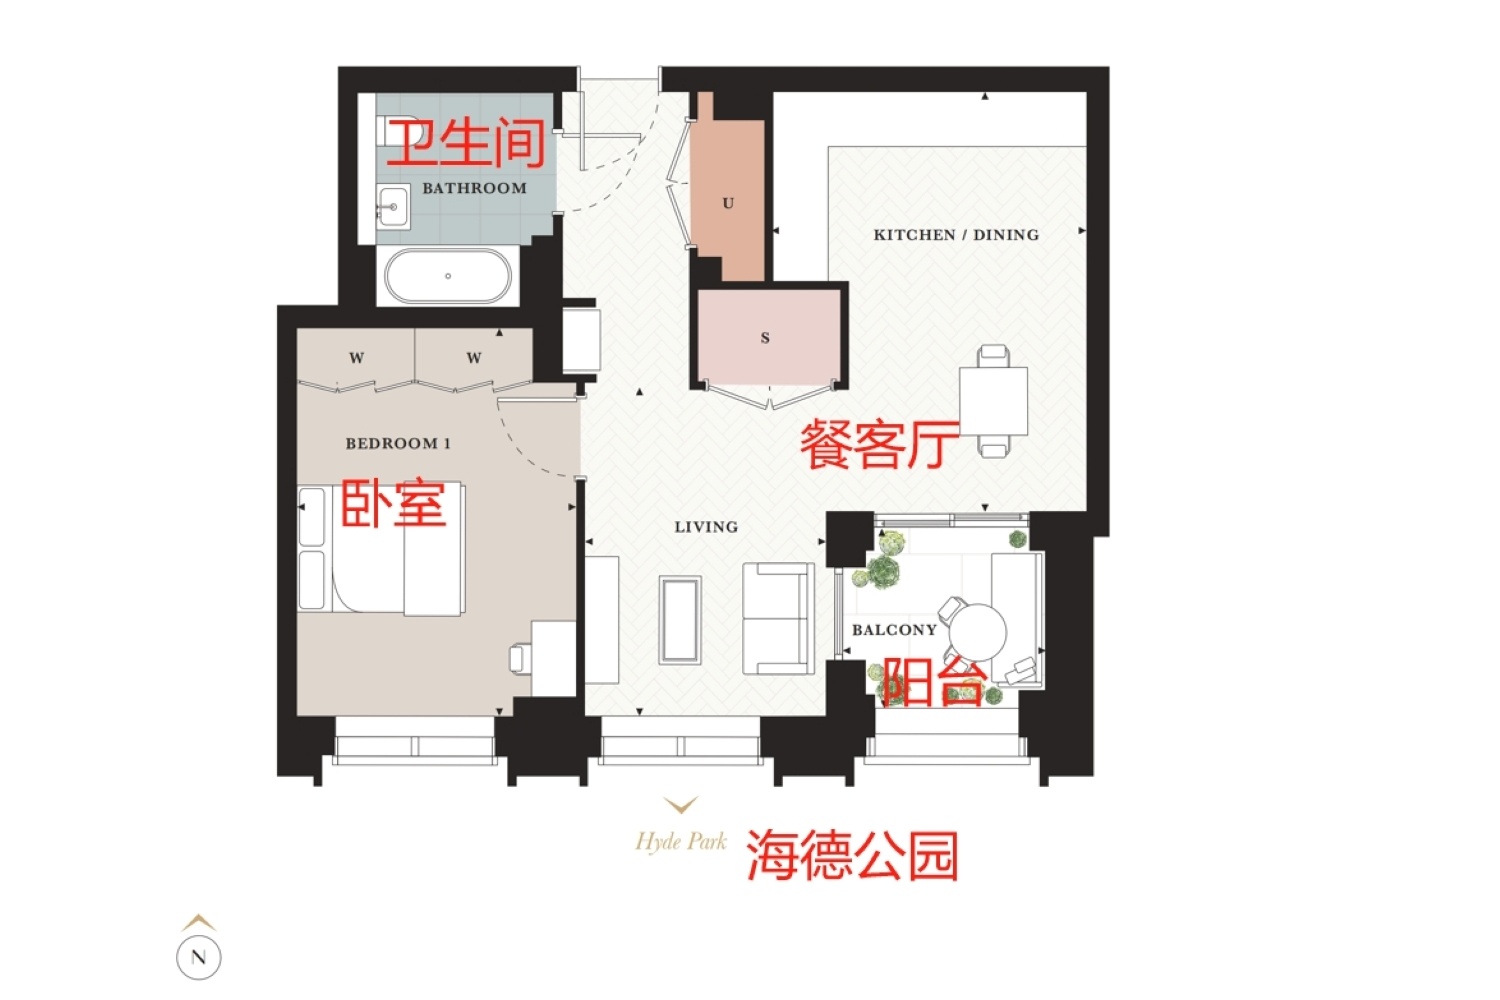
一居室 Type I
$1.559 - 1.628M
1Bedroom | 1Living Room | 1Bathroom | 539 sqft
2Unit(s)For Sale
Flat / Apartment
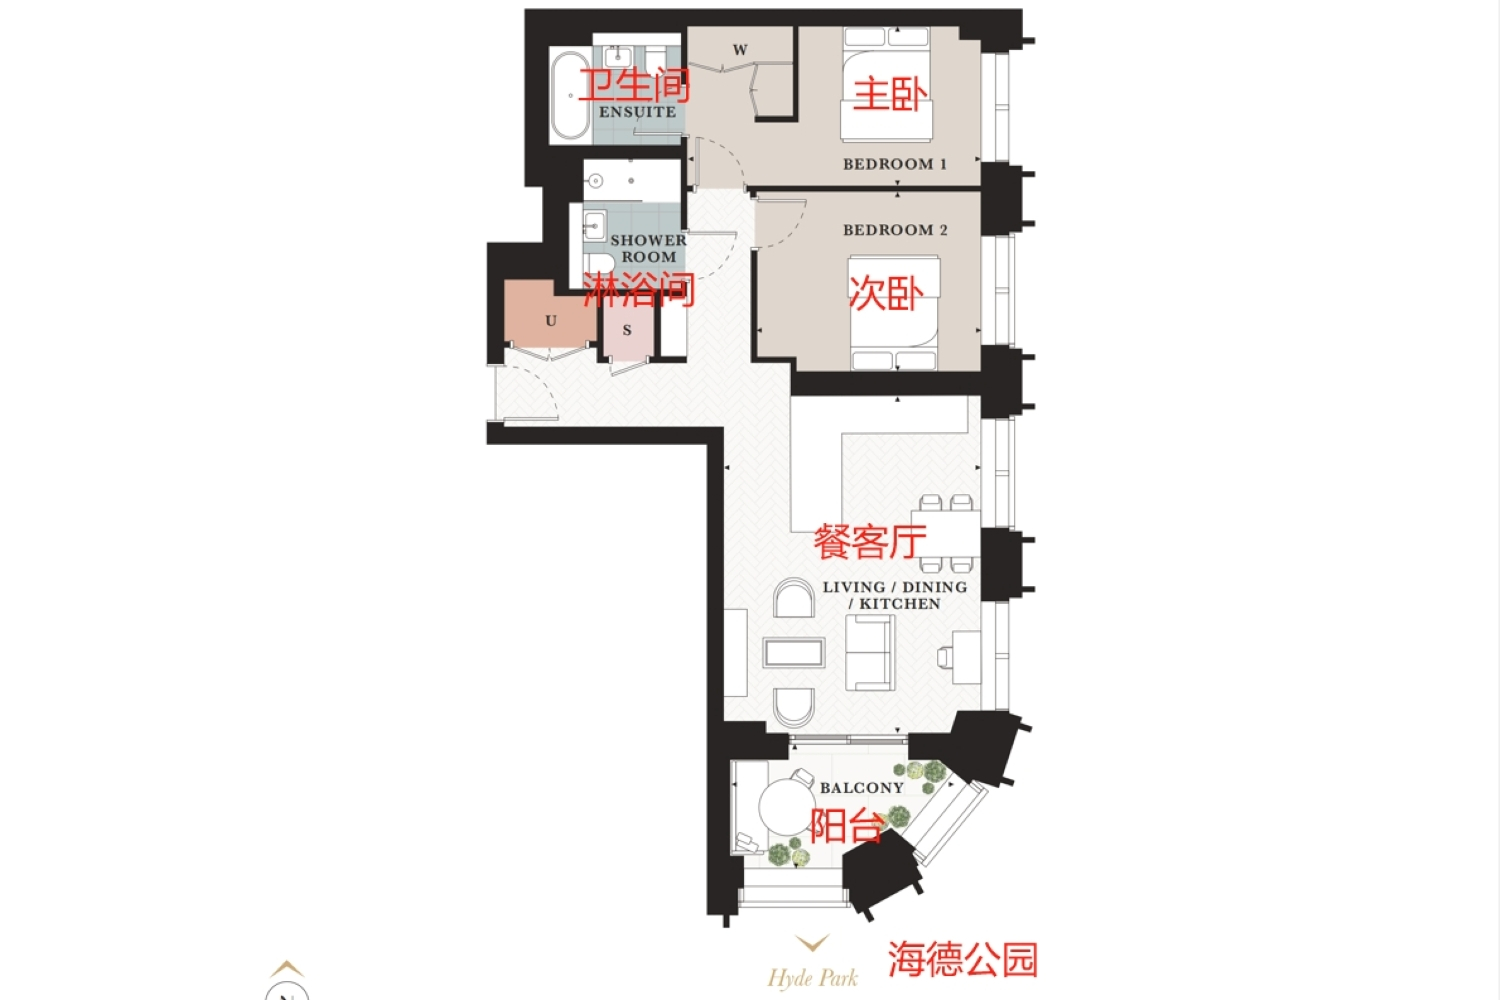
两居室 Type C
$2.001 - 2.024M
2Bedroom | 1Living Room | 2Bathroom | 775 sqft
0Unit(s)For Sale
Flat / Apartment
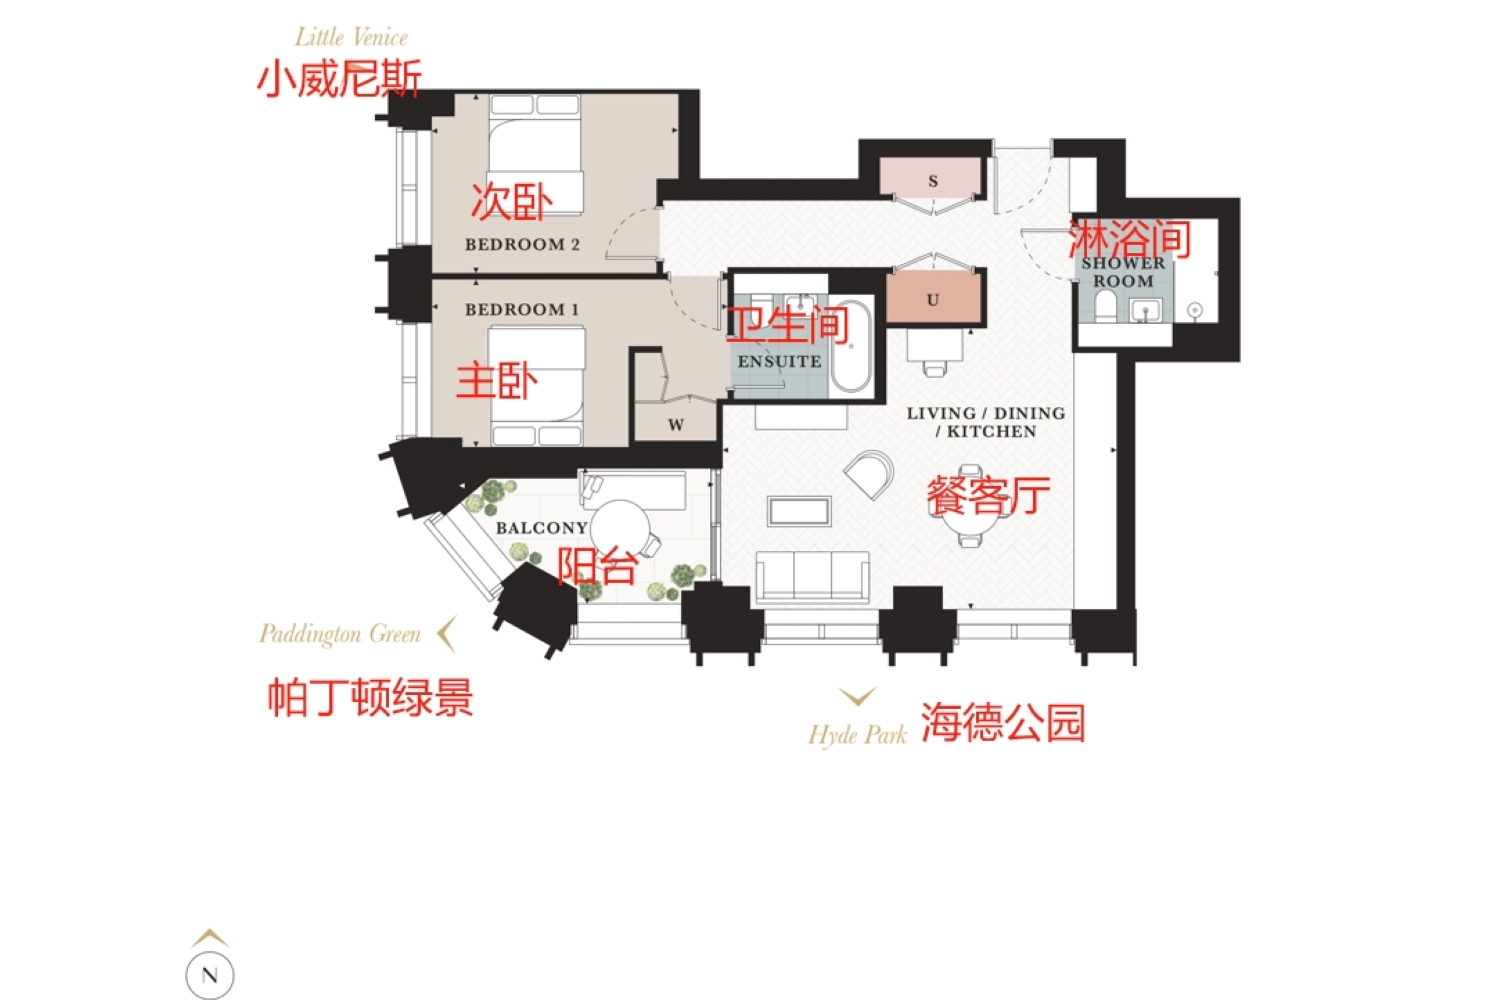
两居室 Type F
Price on Request
2Bedroom | 1Living Room | 2Bathroom | 796 sqft
4Unit(s)For Sale
Flat / Apartment
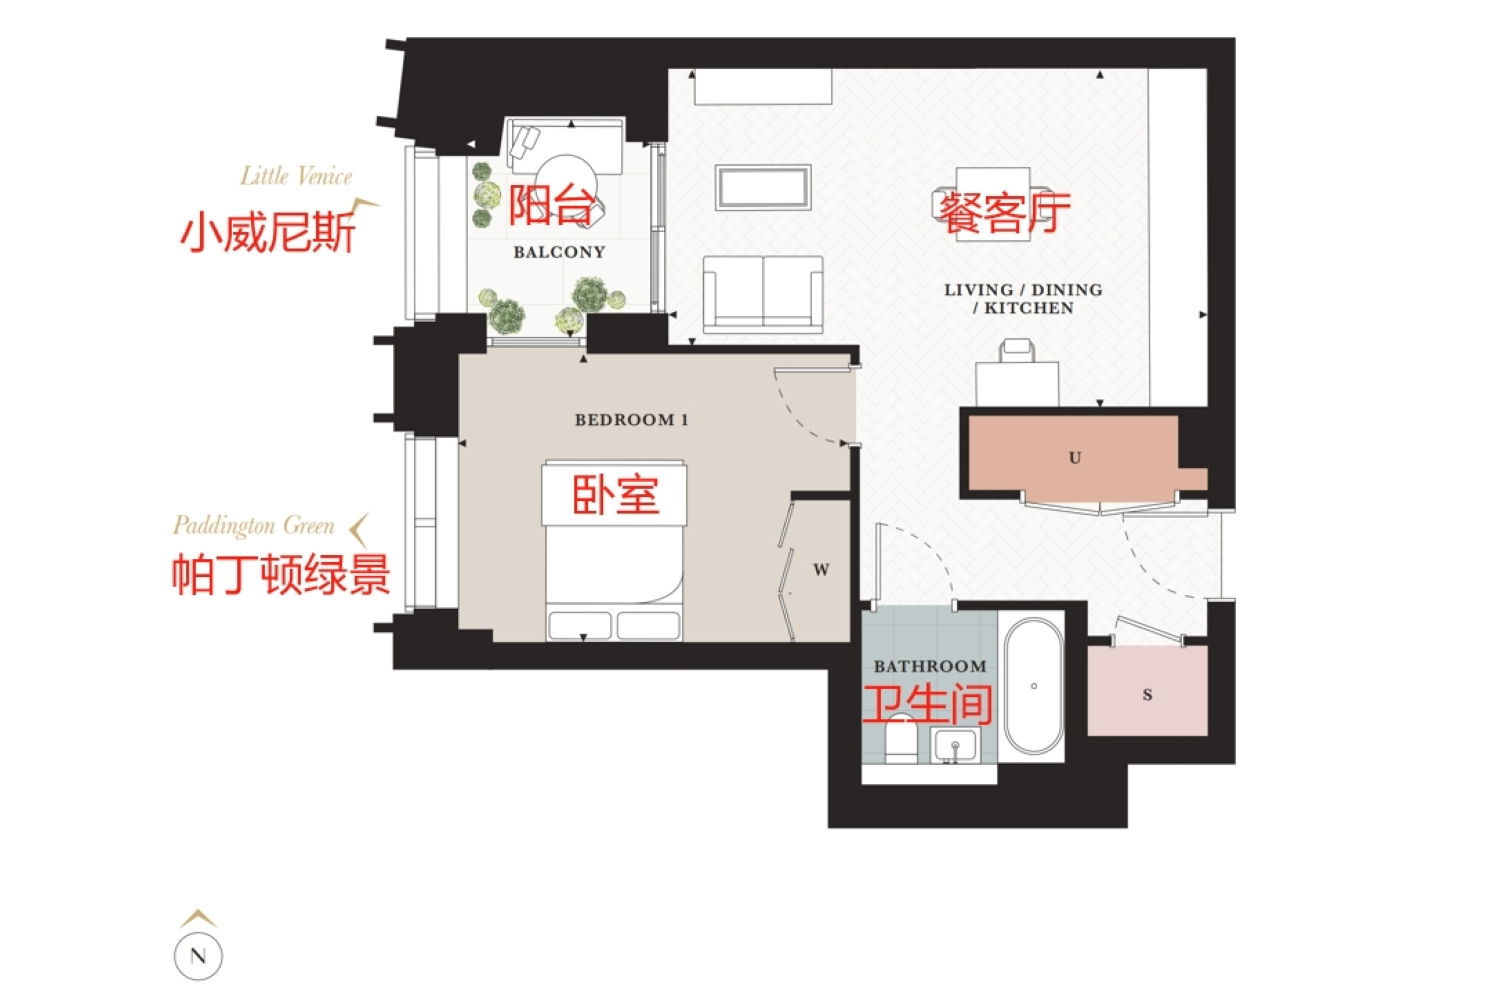
一居室 Type G
$1.314 - 1.399M
1Bedroom | 1Living Room | 1Bathroom | 538 sqft

'%20fill='white'/%3e%3cpath%20d='M16.555%2010.3503L24.2047%2018L16.555%2025.6497L15.1408%2024.2355L21.3763%2018L15.1408%2011.7645L16.555%2010.3503Z'%20fill='%2321343E'/%3e%3c/svg%3e)
Disclaimer: Floor plan data (room sizes, dimensions) may differ due to measurement errors. Please refer to the official property deed for accuracy.
邓迅
4007169559-100044

Contact

Online Consultation
More Similar Listings Recommended
View More
New Property

International Investment Hotspot · School District Apartment · Prime Location · Parkfront Property
Haide West Garden
United Kingdom · London area · City of Westminster
New Property
Flat / Apartment
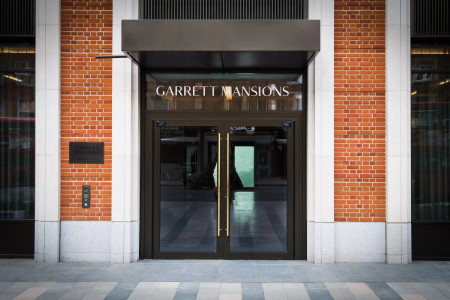
International Investment Hotspot · School District Apartment · Prime Location · Parkfront Property
海德西府West End Gate
United Kingdom · London area · City of Westminster
$365.23万
3 bedroomsInterior Area 44.04–59.74㎡
New Property
Flat / Apartment
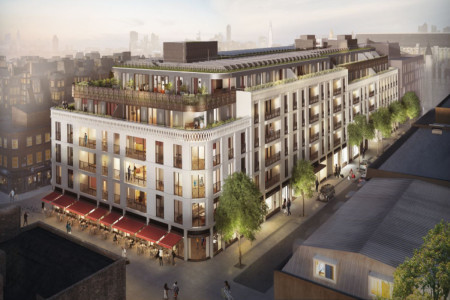
International Investment Hotspot · Prime Location · Parkfront Property · Landmark Luxury Residence · Rare Resource · Renowned Developer
Marylebone Square Apartments
United Kingdom · London area · City of Westminster
$355.72万起
1–3 bedroomsInterior Area 125.98–129.97㎡Built 2021
New Property
Apartment
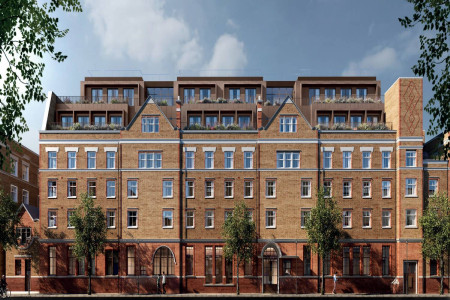
International Investment Hotspot · School District Apartment · Prime Location · Parkfront Property
查普特公馆Chapter House
United Kingdom · London area · City of Westminster
$131.43万起
3 bedroomsInterior Area 41.99–76.74㎡
New Property
Flat / Apartment
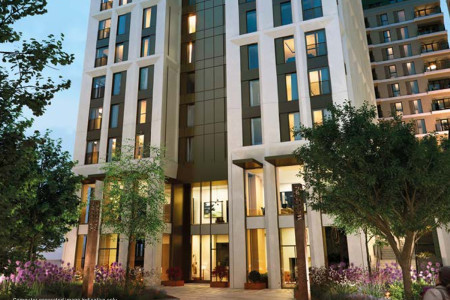
International Investment Hotspot · Prime Location
肯辛顿100号100 Kensington
United Kingdom · London area · Royal Borough of Kensington and Chelsea
$118.22万起
1–3 bedroomsInterior Area 53.14–101.45㎡
New Property
Apartment/Villa
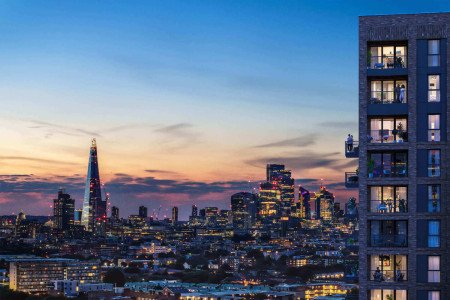
International Investment Hotspot · Prime Location
Portobello Road, London,W105NN
United Kingdom · London area · Royal Borough of Kensington and Chelsea
$89.16万起
1–3 bedroomsInterior Area 51.39–51.56㎡
New Property
Flat / Apartment
International Investment Hotspot · Prime Location · Parkfront Property
Bermondsey Square
United Kingdom · London area · London
$70.67万起
1–3 bedroomsInterior Area 50.45–90.39㎡
New Property
Flat / Apartment
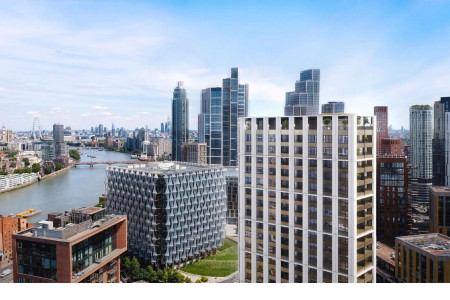
International Investment Hotspot · School District Apartment · Prime Location
伦敦九榆树花园London Square Nine Elms
United Kingdom · London area · Wandsworth
$164.45万起
2 bedroomsInterior Area 76.92–78.5㎡
New Property
Flat / Apartment
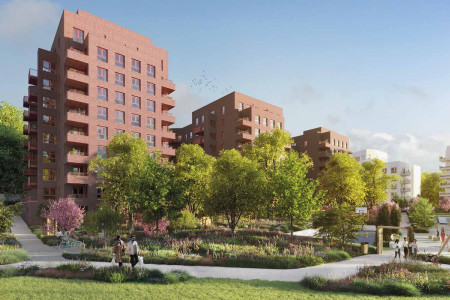
International Investment Hotspot · School District Apartment · Prime Location
Holloway Park
United Kingdom · London area · London
$96.42万起
1–3 bedroomsInterior Area 57.23–90.21㎡
New Property
Flat / Apartment
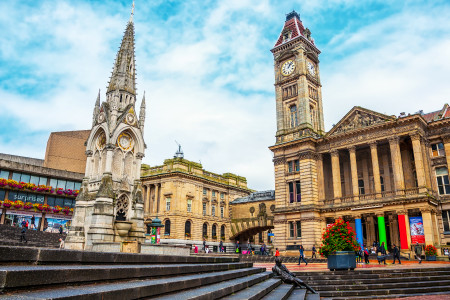
International Investment Hotspot · School District Apartment · Prime Location
Huating Yuecheng Affinity Living
United Kingdom · Birmingham · Birmingham city center
$45.4万起
1–2 bedroomsInterior Area 45.99–62.52㎡
New Property
Flat / Apartment
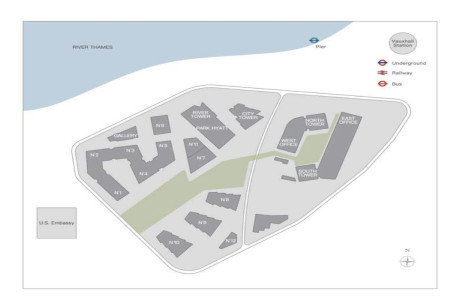
International Investment Hotspot · Prime Location · Riverfront Property
泰晤士河1号Thames City
United Kingdom · London area · Wandsworth
$120.36万起
1–5 bedroomsInterior Area 95.23–284.19㎡Built 2022
New Property
Apartment
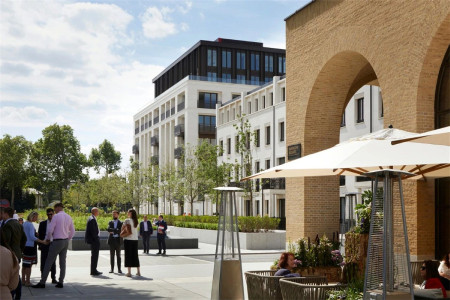
International Investment Hotspot · School District Apartment · Prime Location · Parkfront Property · Riverfront Property
切尔西将军府Chelsea Barracks
United Kingdom · London area · Royal Borough of Kensington and Chelsea
$396.27万起
1–4 bedroomsInterior Area 79.03–326.88㎡
Reports Recommended
View More
Luxury Market Report
London Luxury Property Market Report January-July 2026


