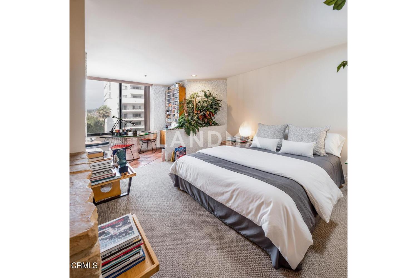
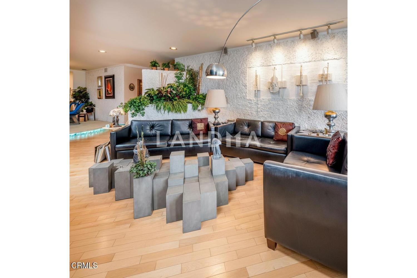
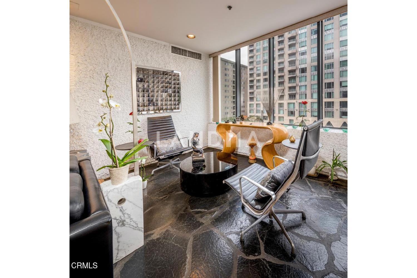
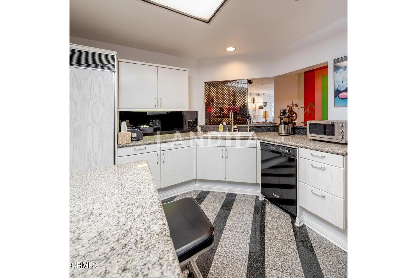
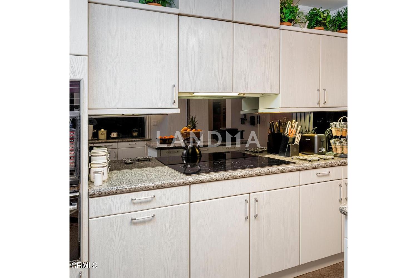
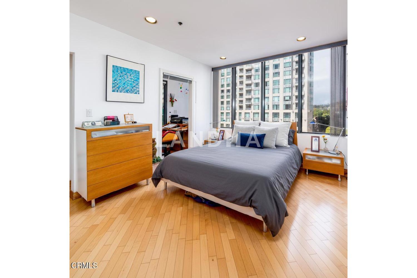
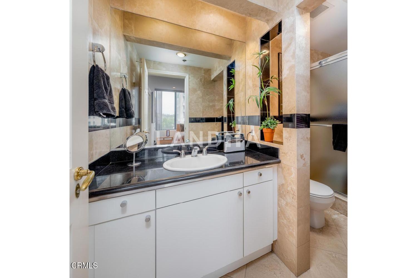
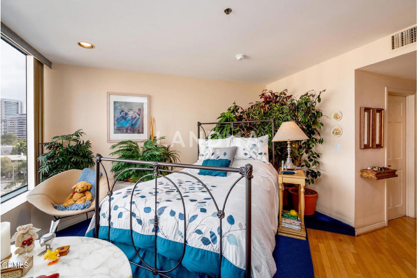
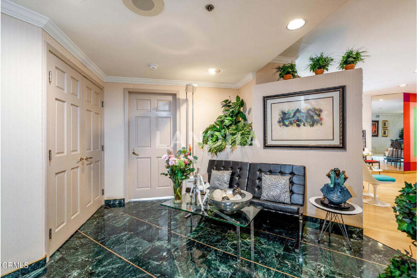
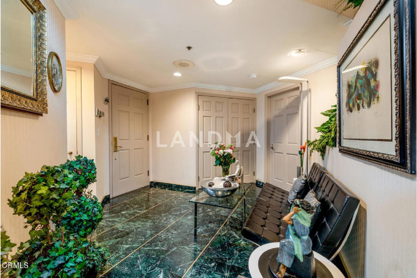
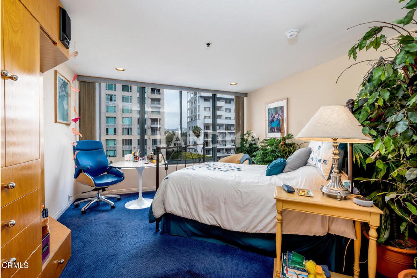
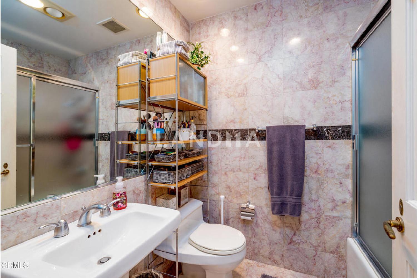
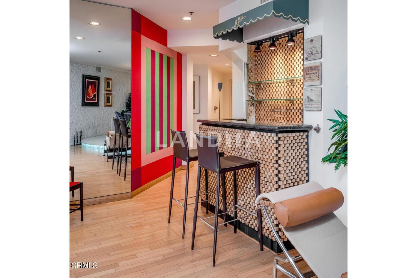
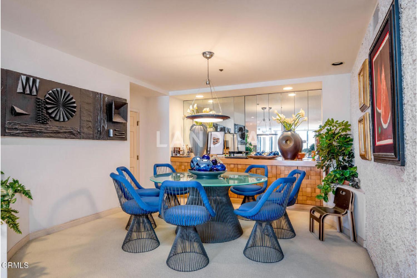
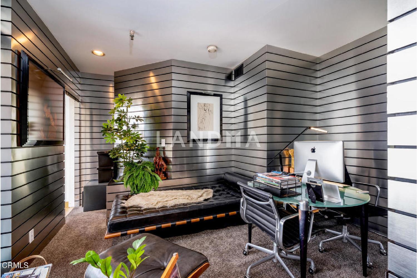
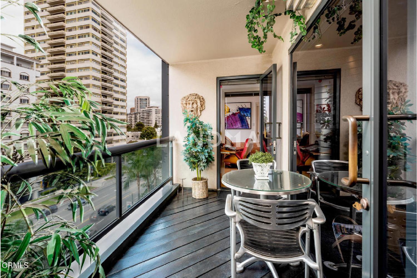
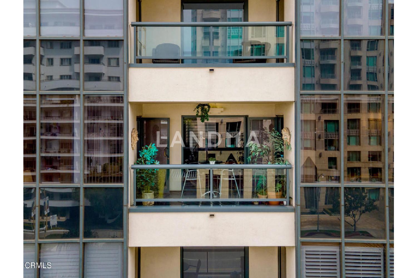
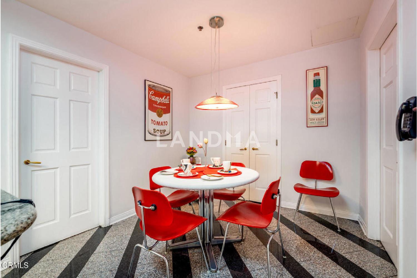
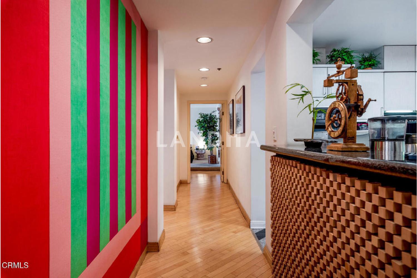
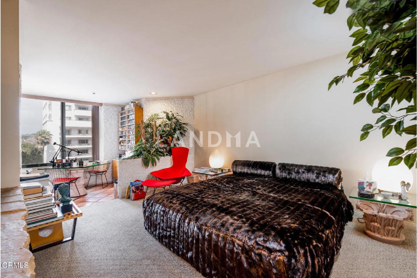
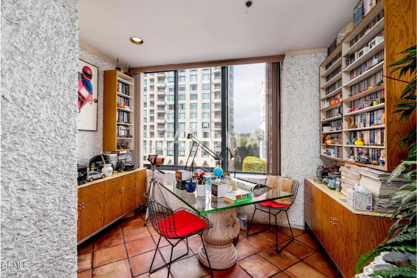
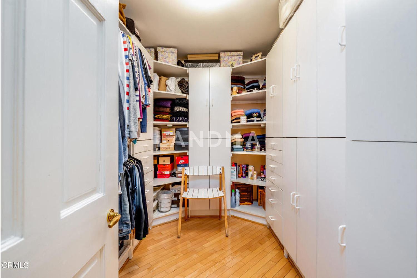
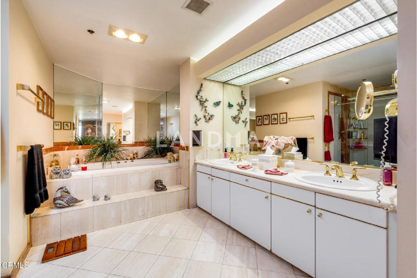
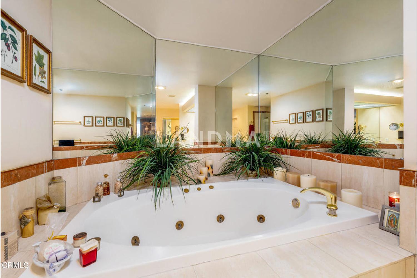
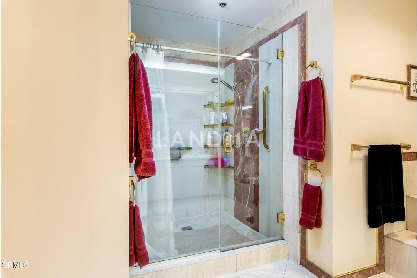
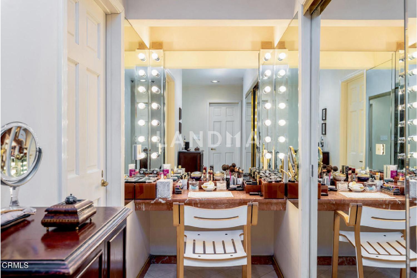
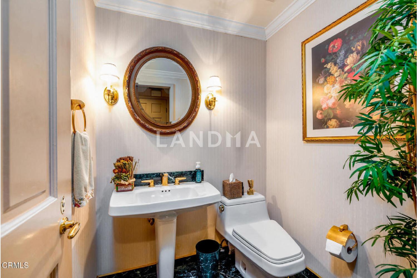
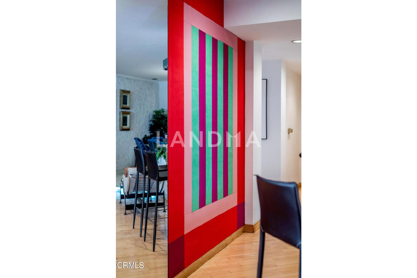
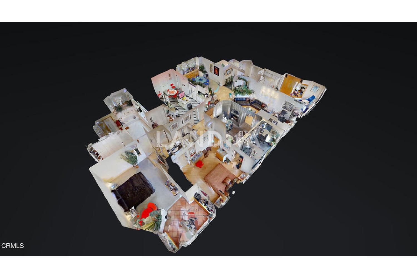
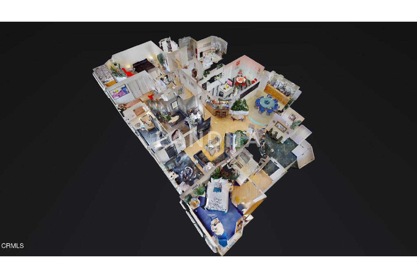
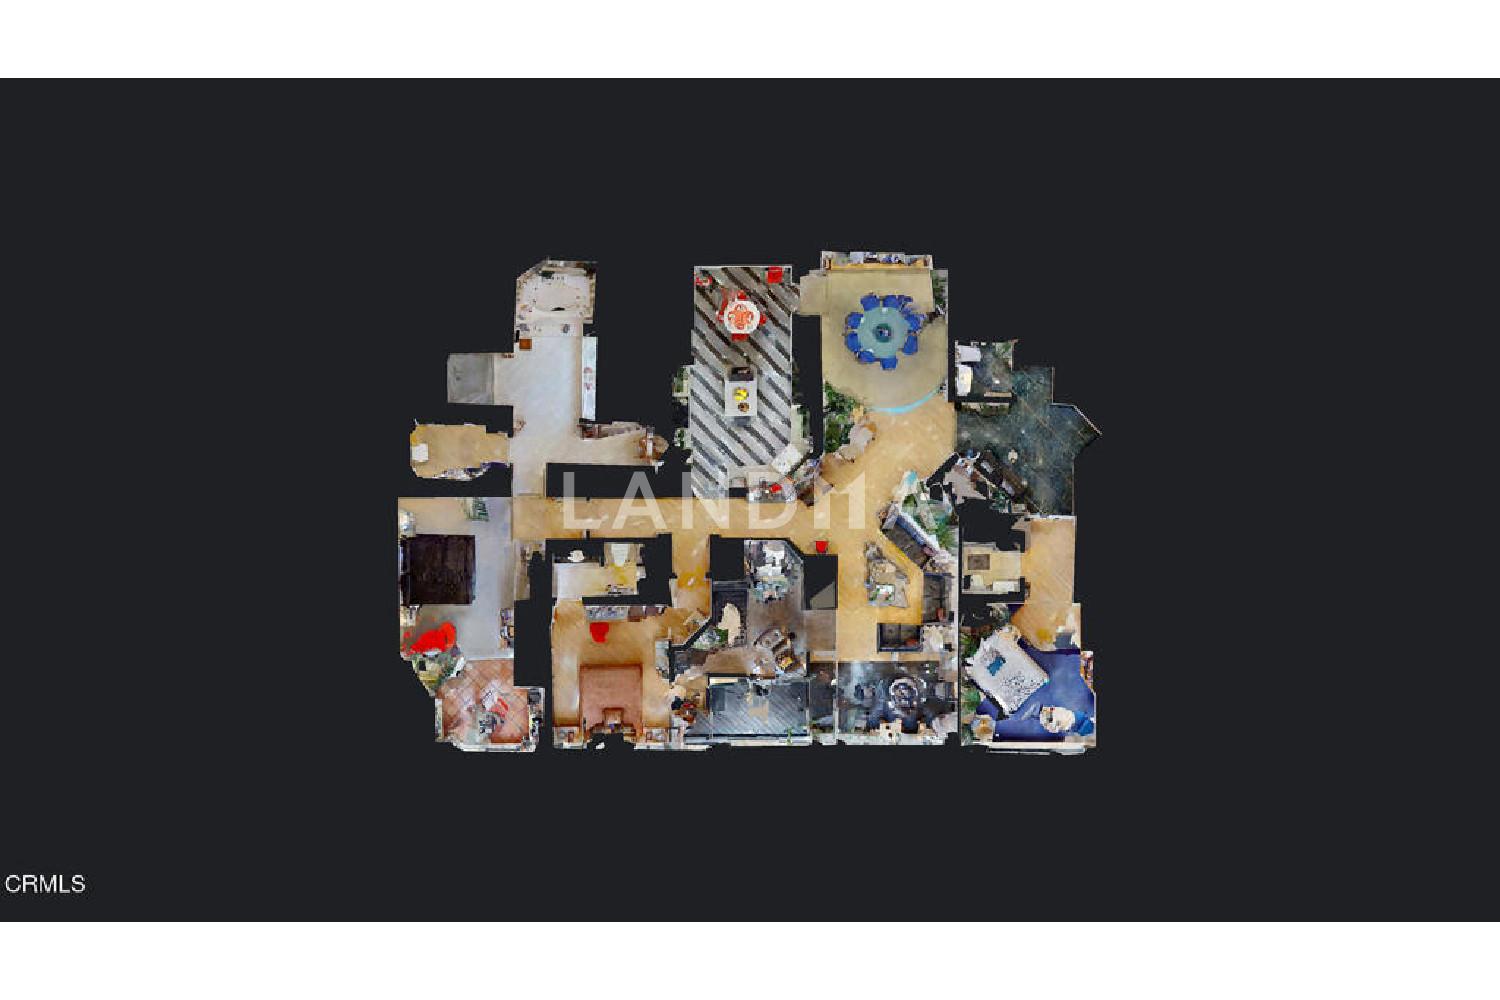
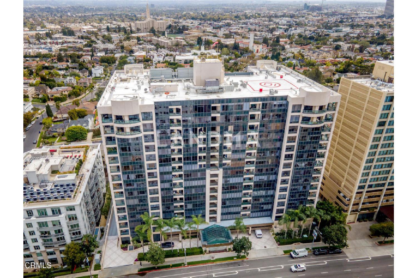
Prepare to be captivated by this architecturally enhanced 3-bedroom, 3.25-bathroom condo on prestigious Wilshire Boulevard! From the moment you step into the sophisticated foyer with its sleek marble flooring, you'll sense the refined elegance that defines this showstopping residence. The expansive living room is a true centerpiece, featuring a stunning textured accent wall and an abundance of natural light pouring in through oversized windows, creating a warm and inviting ambiance. A raised dining area with an LED-lit step leads seamlessly into the gourmet kitchen, where granite countertops, a generous island, and contemporary cabinetry set the stage for effortless entertaining. A cozy breakfast nook and a custom-designed bar with built-in seating make this space as functional as it is stylish -- perfect for casual mornings or evening gatherings. Each of the three spacious suites offers unique character, including one with a dedicated office area and charming terracotta flooring, and another retreat-style bedroom featuring a cozy fireplace. The primary suite is a luxurious sanctuary complete with a walk-in closet and a spa-inspired ensuite boasting an oversized walk-in shower, soaking tub, and a wide double-sink vanity that delivers a five-star hotel experience. Enjoy seamless indoor-outdoor living with a private balcony accessible from both the office area and living room -- an ideal space for morning coffee or winding down in the evening. Additional perks include two side-by-side parking spaces, two dedicated storage units, and access to premium building amenities such as a 24-hour concierge, pool and spa, clubhouse, and more.
Prepare to be captivated by this architecturally enhanced 3-bedroom, 3.25-bathroom condo on prestigious Wilshire Boulevard! From the moment you step into the sophisticated foyer with its sleek marble flooring, you'll sense the refined elegance that defines this showstopping residence. The expansive living room is a true centerpiece, featuring a stunning textured accent wall and an abundance of natural light pouring in through oversized windows, creating a warm and inviting ambiance. A raised dining area with an LED-lit step leads seamlessly into the gourmet kitchen, where granite countertops, a generous island, and contemporary cabinetry set the stage for effortless entertaining. A cozy breakfast nook and a custom-designed bar with built-in seating make this space as functional as it is stylish -- perfect for casual mornings or evening gatherings. Each of the three spacious suites offers unique character, including one with a dedicated office area and charming terracotta flooring, and another retreat-style bedroom featuring a cozy fireplace. The primary suite is a luxurious sanctuary complete with a walk-in closet and a spa-inspired ensuite boasting an oversized walk-in shower, soaking tub, and a wide double-sink vanity that delivers a five-star hotel experience. Enjoy seamless indoor-outdoor living with a private balcony accessible from both the office area and living room -- an ideal space for morning coffee or winding down in the evening. Additional perks include two side-by-side parking spaces, two dedicated storage units, and access to premium building amenities such as a 24-hour concierge, pool and spa, clubhouse, and more.





'%20fill='white'/%3e%3cpath%20d='M16.555%2010.3503L24.2047%2018L16.555%2025.6497L15.1408%2024.2355L21.3763%2018L15.1408%2011.7645L16.555%2010.3503Z'%20fill='%2321343E'/%3e%3c/svg%3e)


