For reference only, please check the current exchange rate
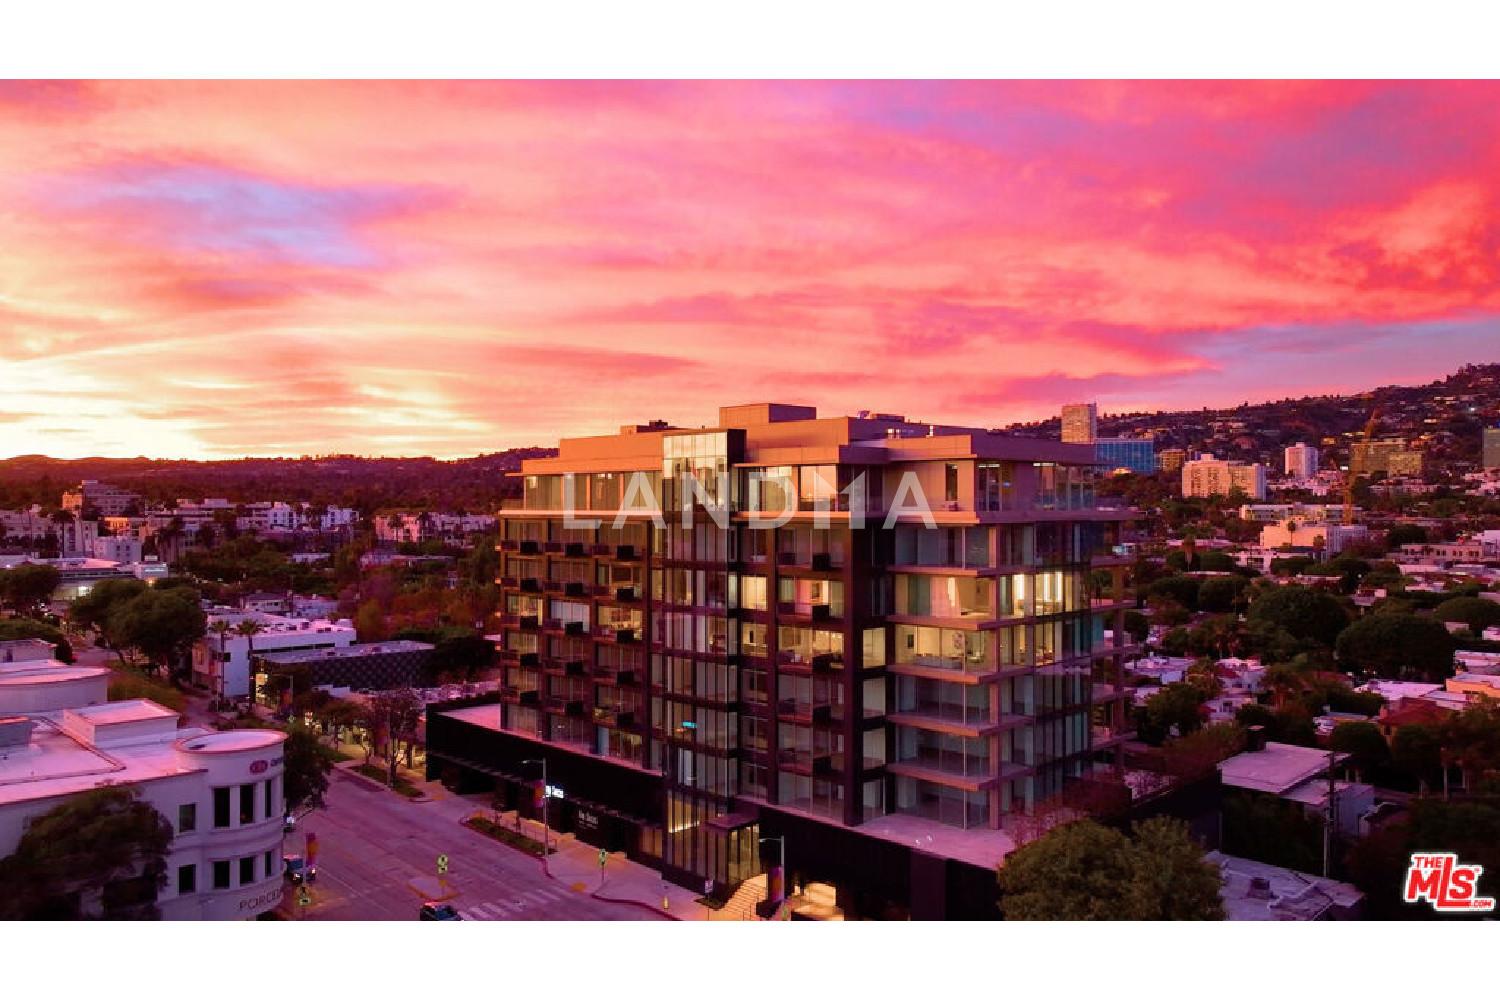
United States, Los Angeles, 8899 Beverly Boulevard #4D
Bedroom
2
Bathroom
2
Interior Area
2490 sqft
Building Area
Year of Completion
1963
Lot Size
Year of Completion
1963
Lot Size
Featuring
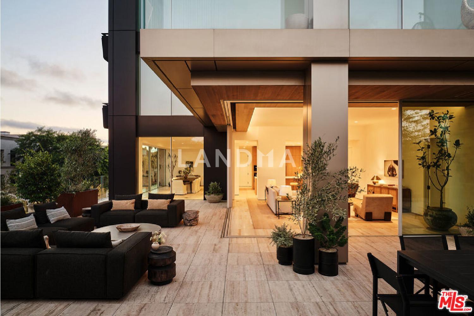
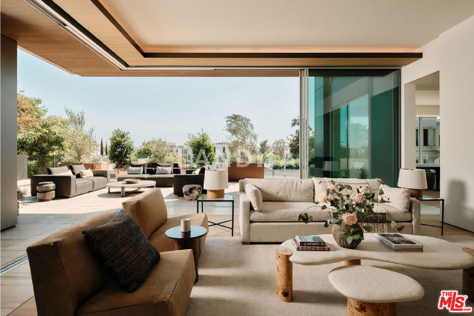
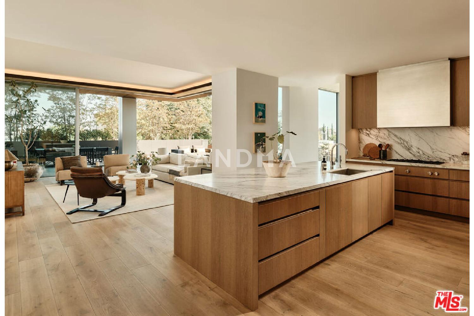
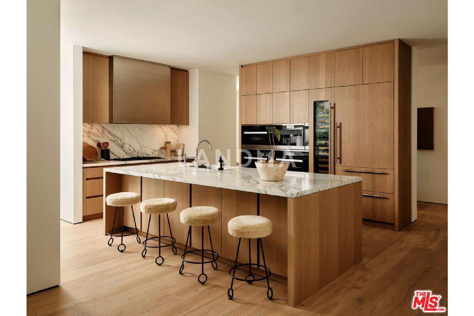
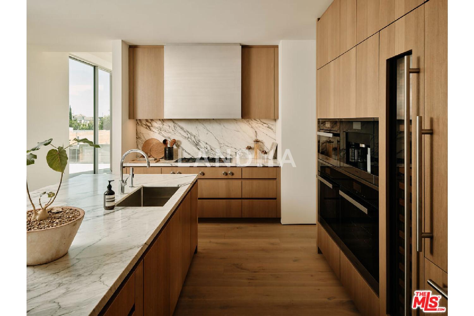
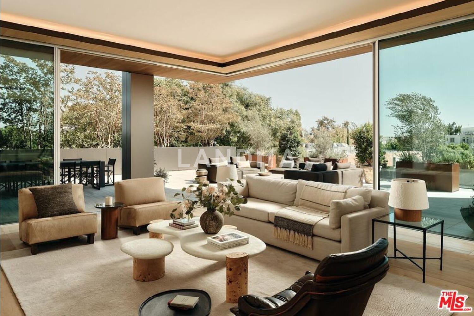
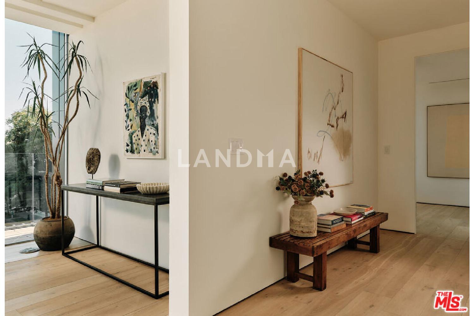
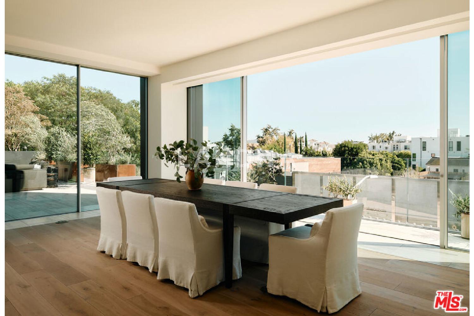
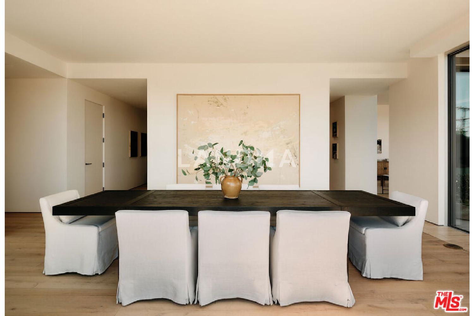
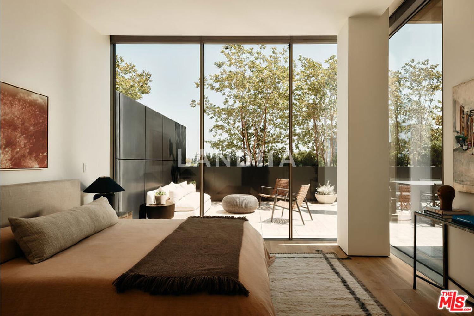
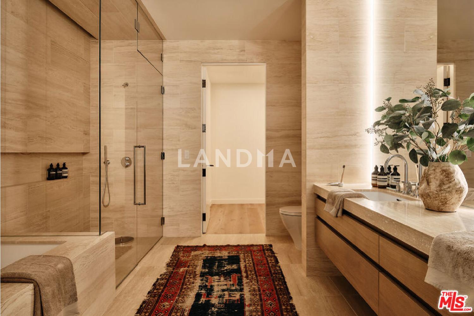
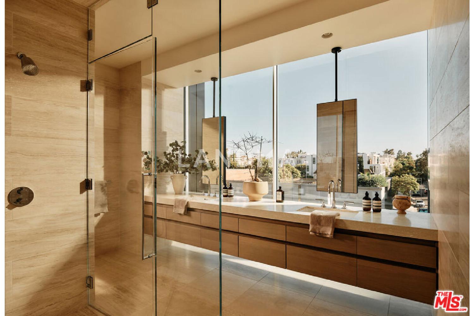
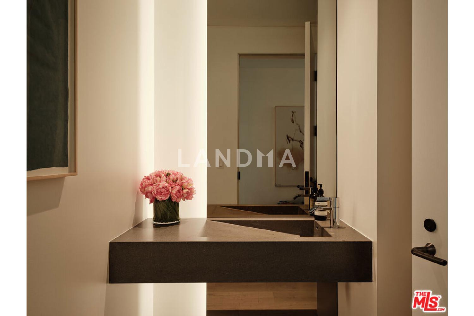
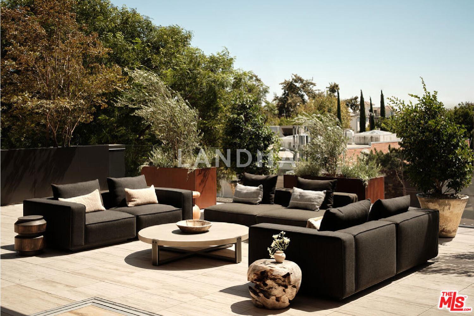
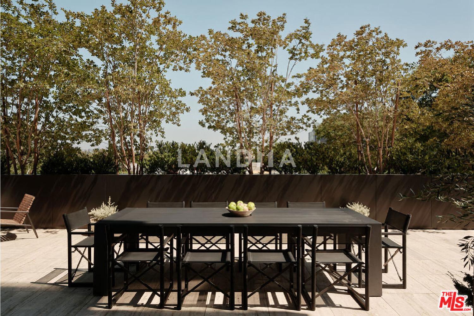
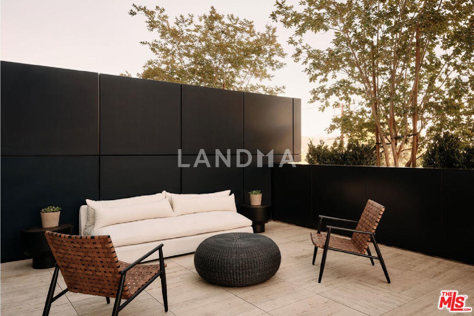
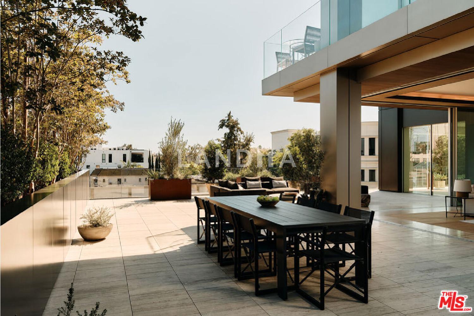
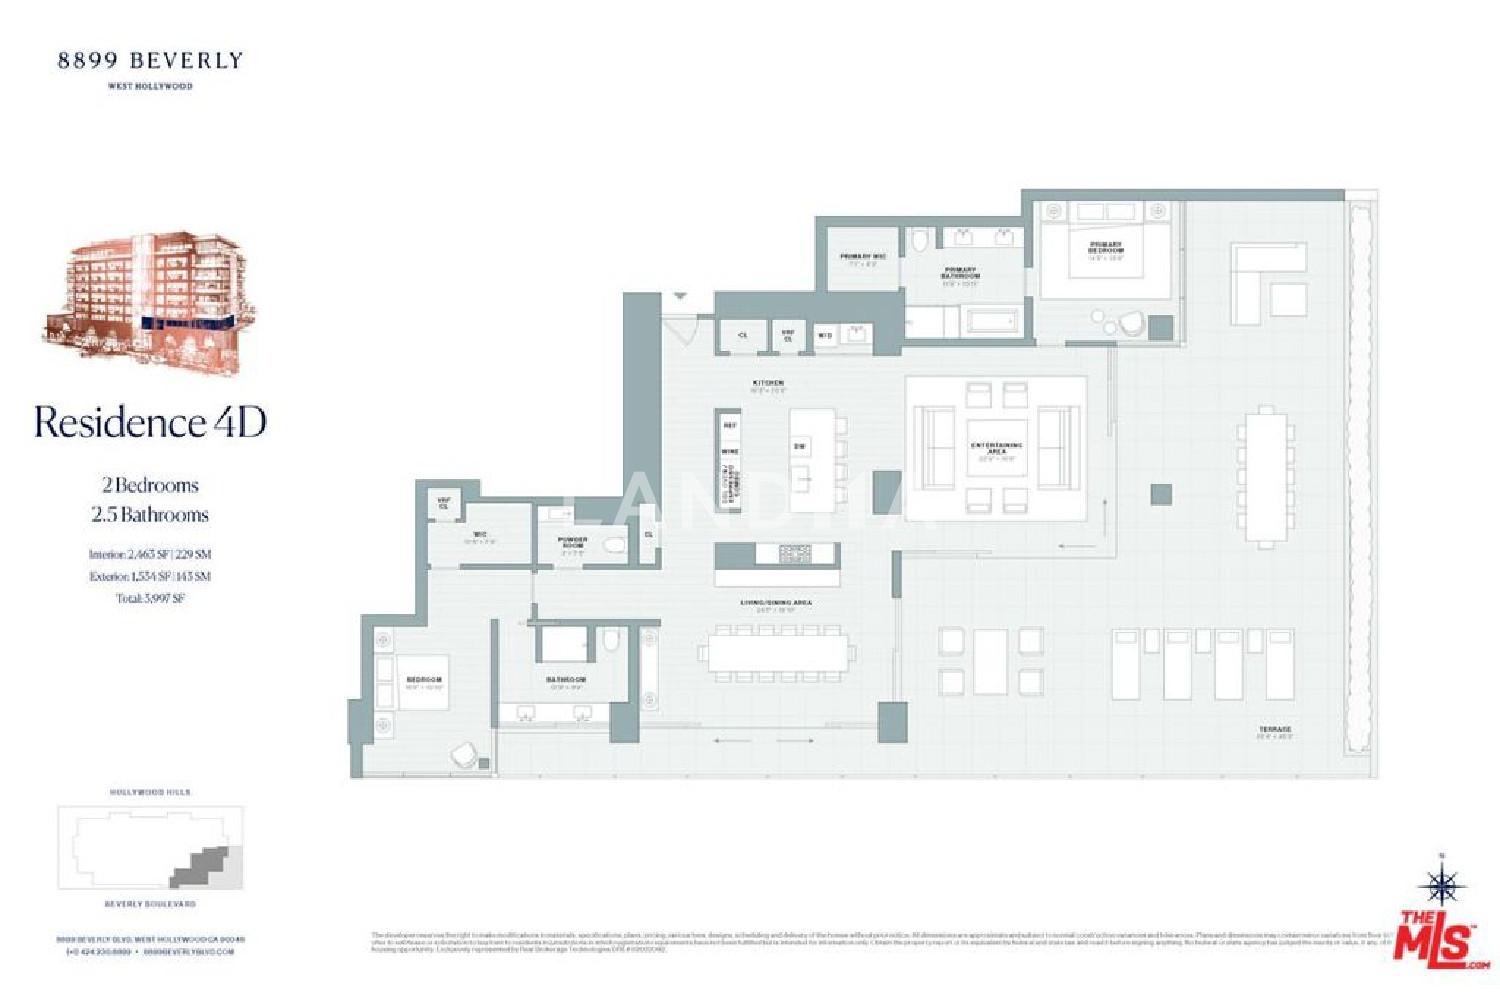
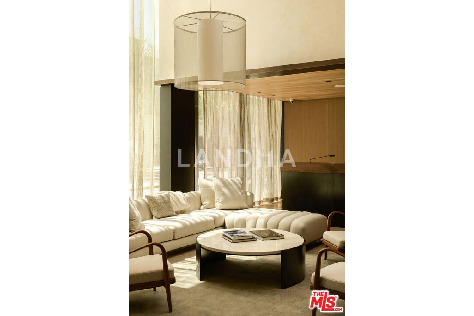
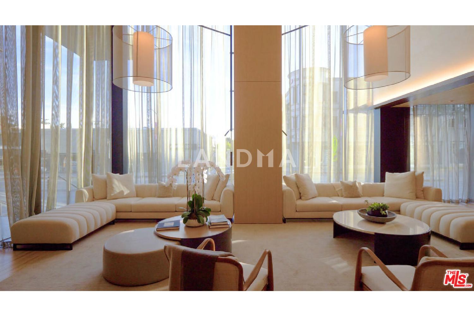
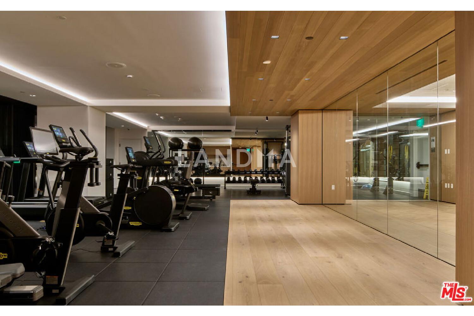
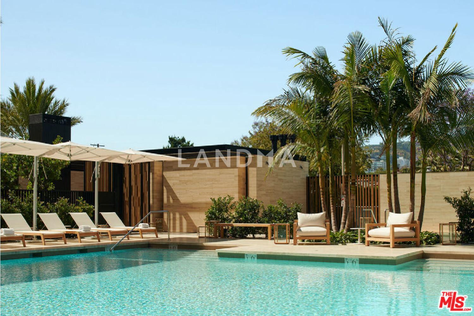
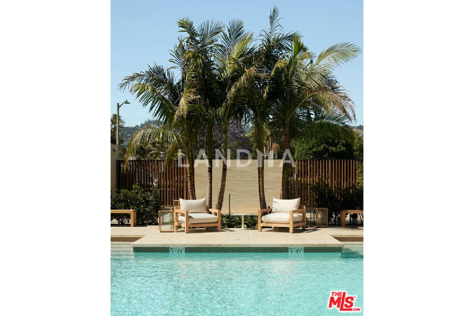
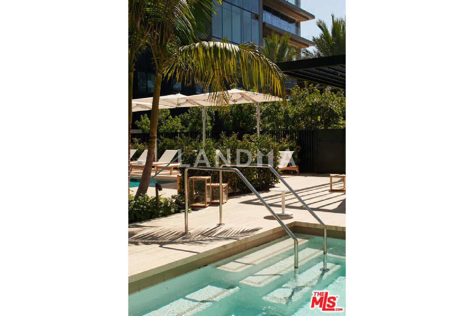
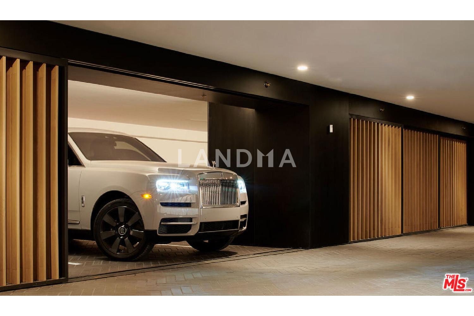
Residence 4D | The ultimate emblem of California-style indoor/outdoor living, this southeast-corner home at 8899 Beverly opens to a breathtaking 1,500 SF landscaped terrace. Designed by award winning architect Olson Kundig and spanning 2,463 interior SF, Residence 4D offers two expansive entertaining areas and dual primary suites. Floor-to-ceiling operable window walls by Vitrocsa connect the entertaining spaces directly to the oversized garden terrace. The custom chef's kitchen features white oak cabinetry, Italian Calacatta gold marble, and appliances by Gaggenau, Miele, and Sub-Zero. The two bedroom suites sit at opposite ends of the home for privacy and balance. Each includes a walk-in closet and spa-inspired bath clad in Italian travertine with dual vanities. 8899 Beverly provides full-service living with 24-hr concierge and valet, state-of-the-art fitness center, and a quarter-acre retreat with resort-style pool, spa, fireplaces, and open-air kitchen steps from West Hollywood's finest dining, shopping, and entertainment. Residence 4D is the last of the coveted garden-terrace residences at 8899, offered new from the developer.
View More
Property Information
Property Detail
Property Type
Resale
Property Type
Flat / Apartment
Sale Method
Unit Sale / Subdivided Sale
Interior Area
2490 sqft
Building Area
Lot Size
Terrace Area
Garden Area
Balcony Area
Bedroom
2
Bathroom
2
Floor
Ownership Information
Ownership Type
Property Tenure
Property Usage
Residential
Property Status
Interior Condition
Furnishing
Price Information
Total Price
$5.9M
Unit Price
$2369.48/sqft
Parking Information
Parking Spaces
Project Information
Project Name
8899 Beverly Boulevard #4D
Developer
Property Management
Launch Date
--
Renovation Date
--
Total Units
--
Amenities
--
Units for Sale
All Floor Plans (0)
5 Bedrooms & Above (0)
4 Bedrooms (0)
3 Bedrooms (0)
2 Bedrooms & Below (0)
Disclaimer: Floor plan data (room sizes, dimensions) may differ due to measurement errors. Please refer to the official property deed for accuracy.
Investment Return
Indicators such as investment return amount are estimated for reference only For investment insights and sales history, please contact the agent on the right