

Log In


Preference


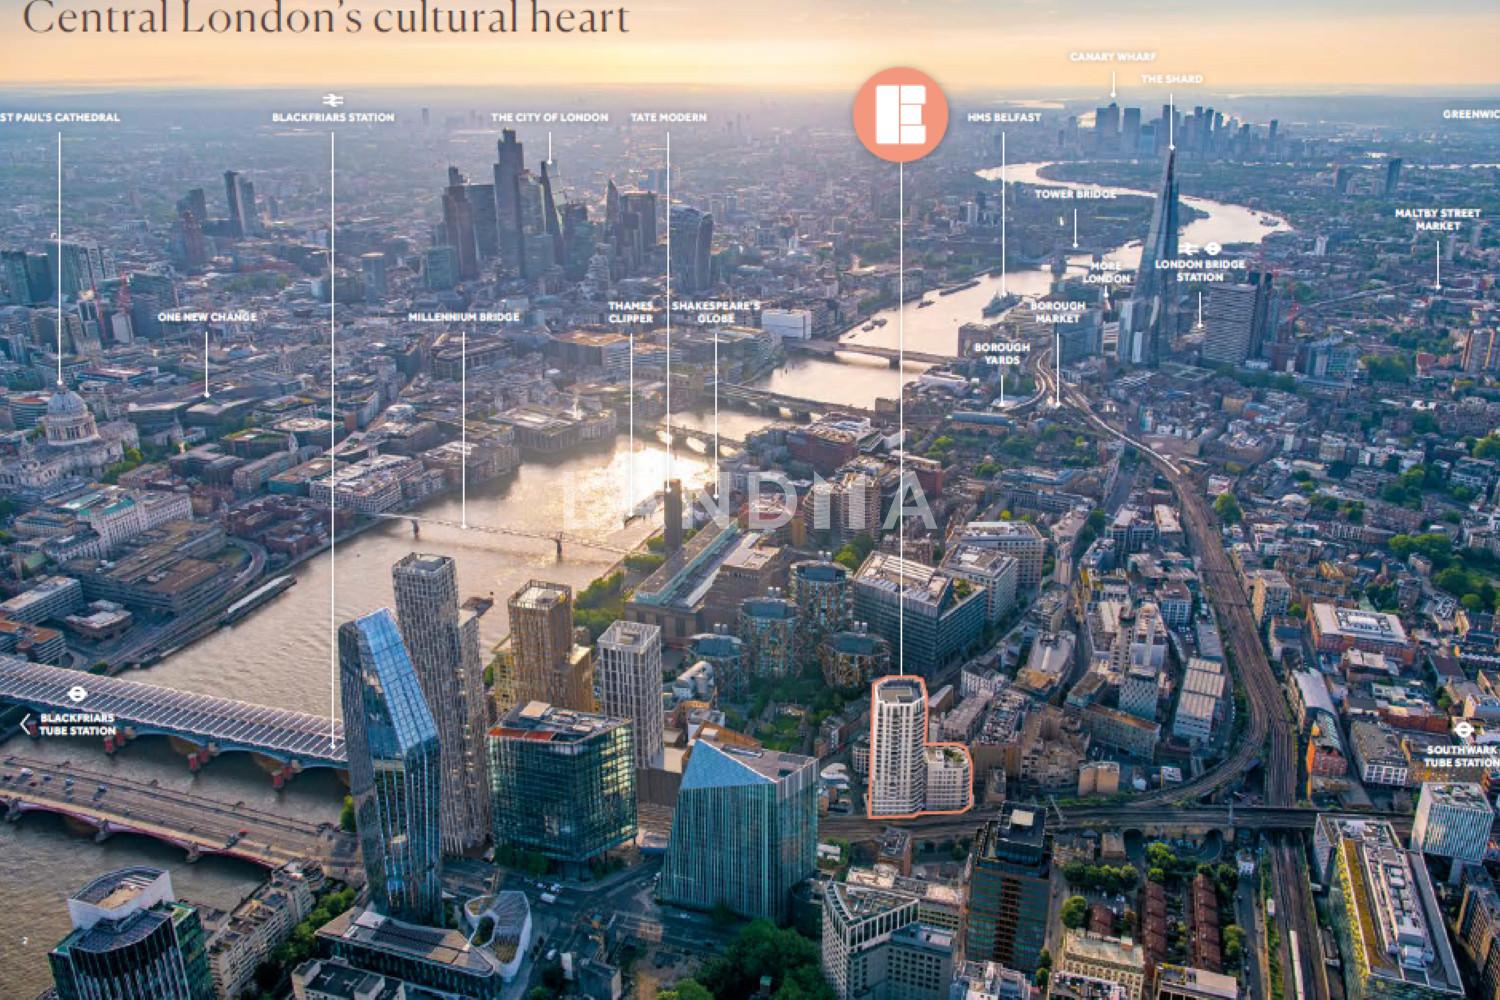
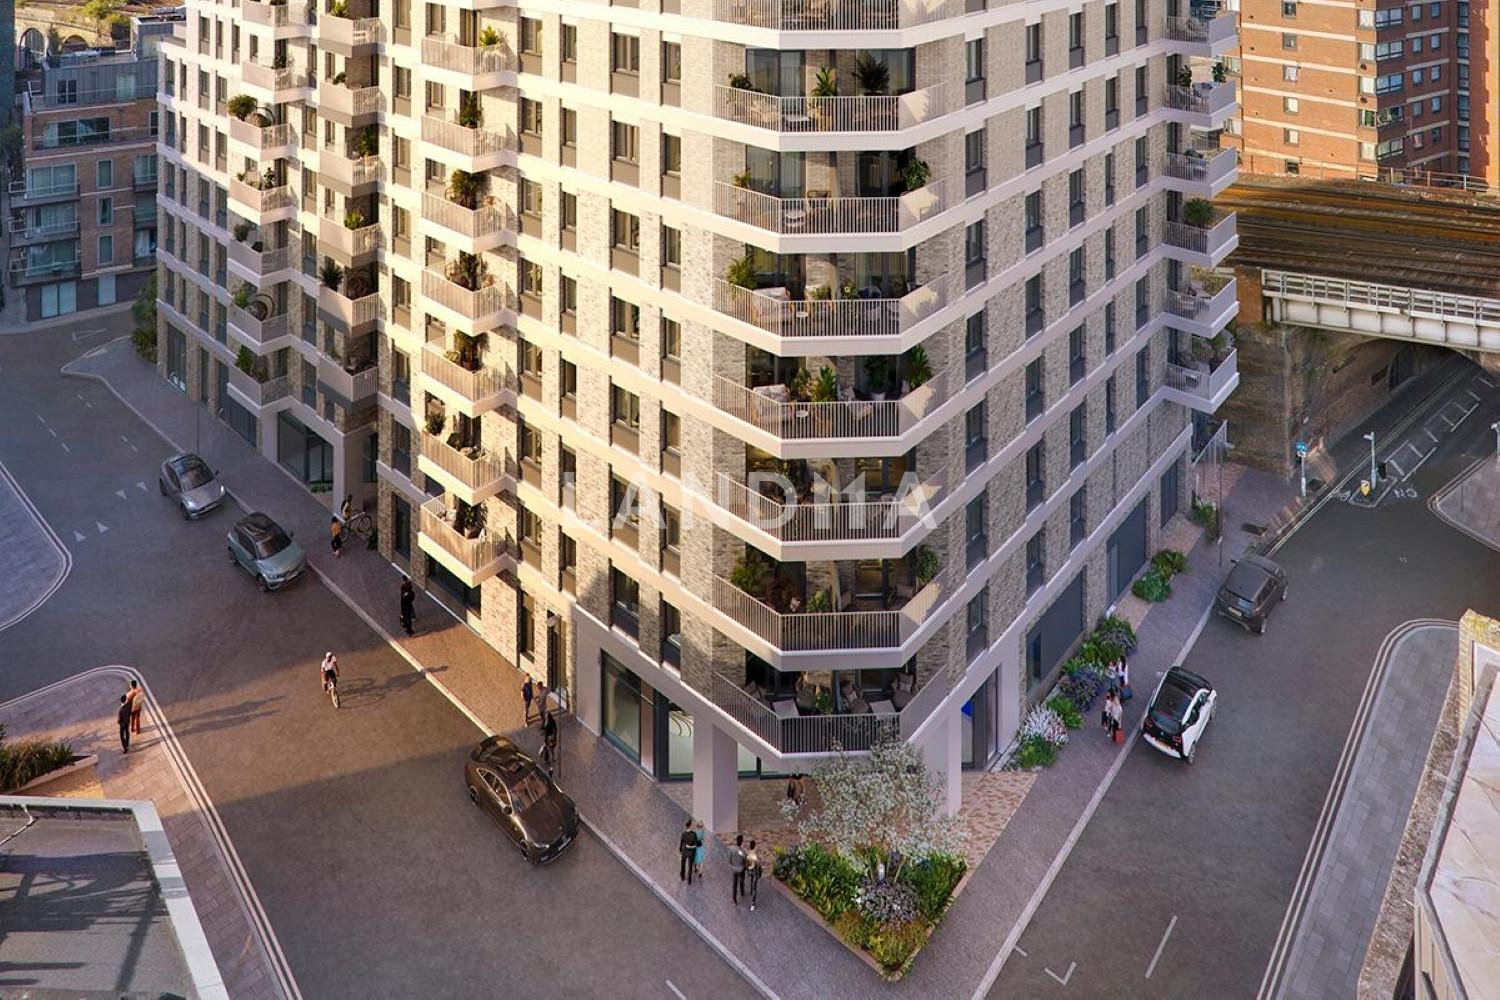
2 Photos

Approx 6.491 - 20.45M
£730 - 2.3M · Estimated at the current exchange rate
琢岸阁The Edit
United Kingdom · London area · Southwark
- Room(s)
- 1–3 bedrooms
- Interior Area
- 642.6–1594.1sqft
- Ownership Type
- Leasehold
Featuring
Property Detail
- Property Type New Property, Property Type Apartment
- New Property · Apartment
- Bedroom 1–3 bedrooms
- 1–3 bedrooms
- Interior Area 642.6–1594.1sqft
- Interior area 642.6–1594.1sqft
Project Information
- Use Residential
- Use: Residential
- Project Name 琢岸阁The Edit
- Project Name: 琢岸阁The Edit
- Detailed Address Friars Close, Bear Ln, London SE1 0UJ
- Detailed Address: Friars Close, Bear Ln, London SE1 0UJ
- Developer Mount Anvil蒙特安维
- Developer: Mount Anvil蒙特安维
- Total Units 95 units
- Total Units: 95 units
Ownership Information
- Ownership Type Leasehold
- Ownership Type: Leasehold
- Property Tenure 999 years
- Property Tenure: 999 years
Residential population
Future Development Plan
Units for Sale
All Floor Plans (5)
5 Bedrooms & Above (0)
4 Bedrooms (0)
3 Bedrooms (1)
2 Bedrooms & Below (4)
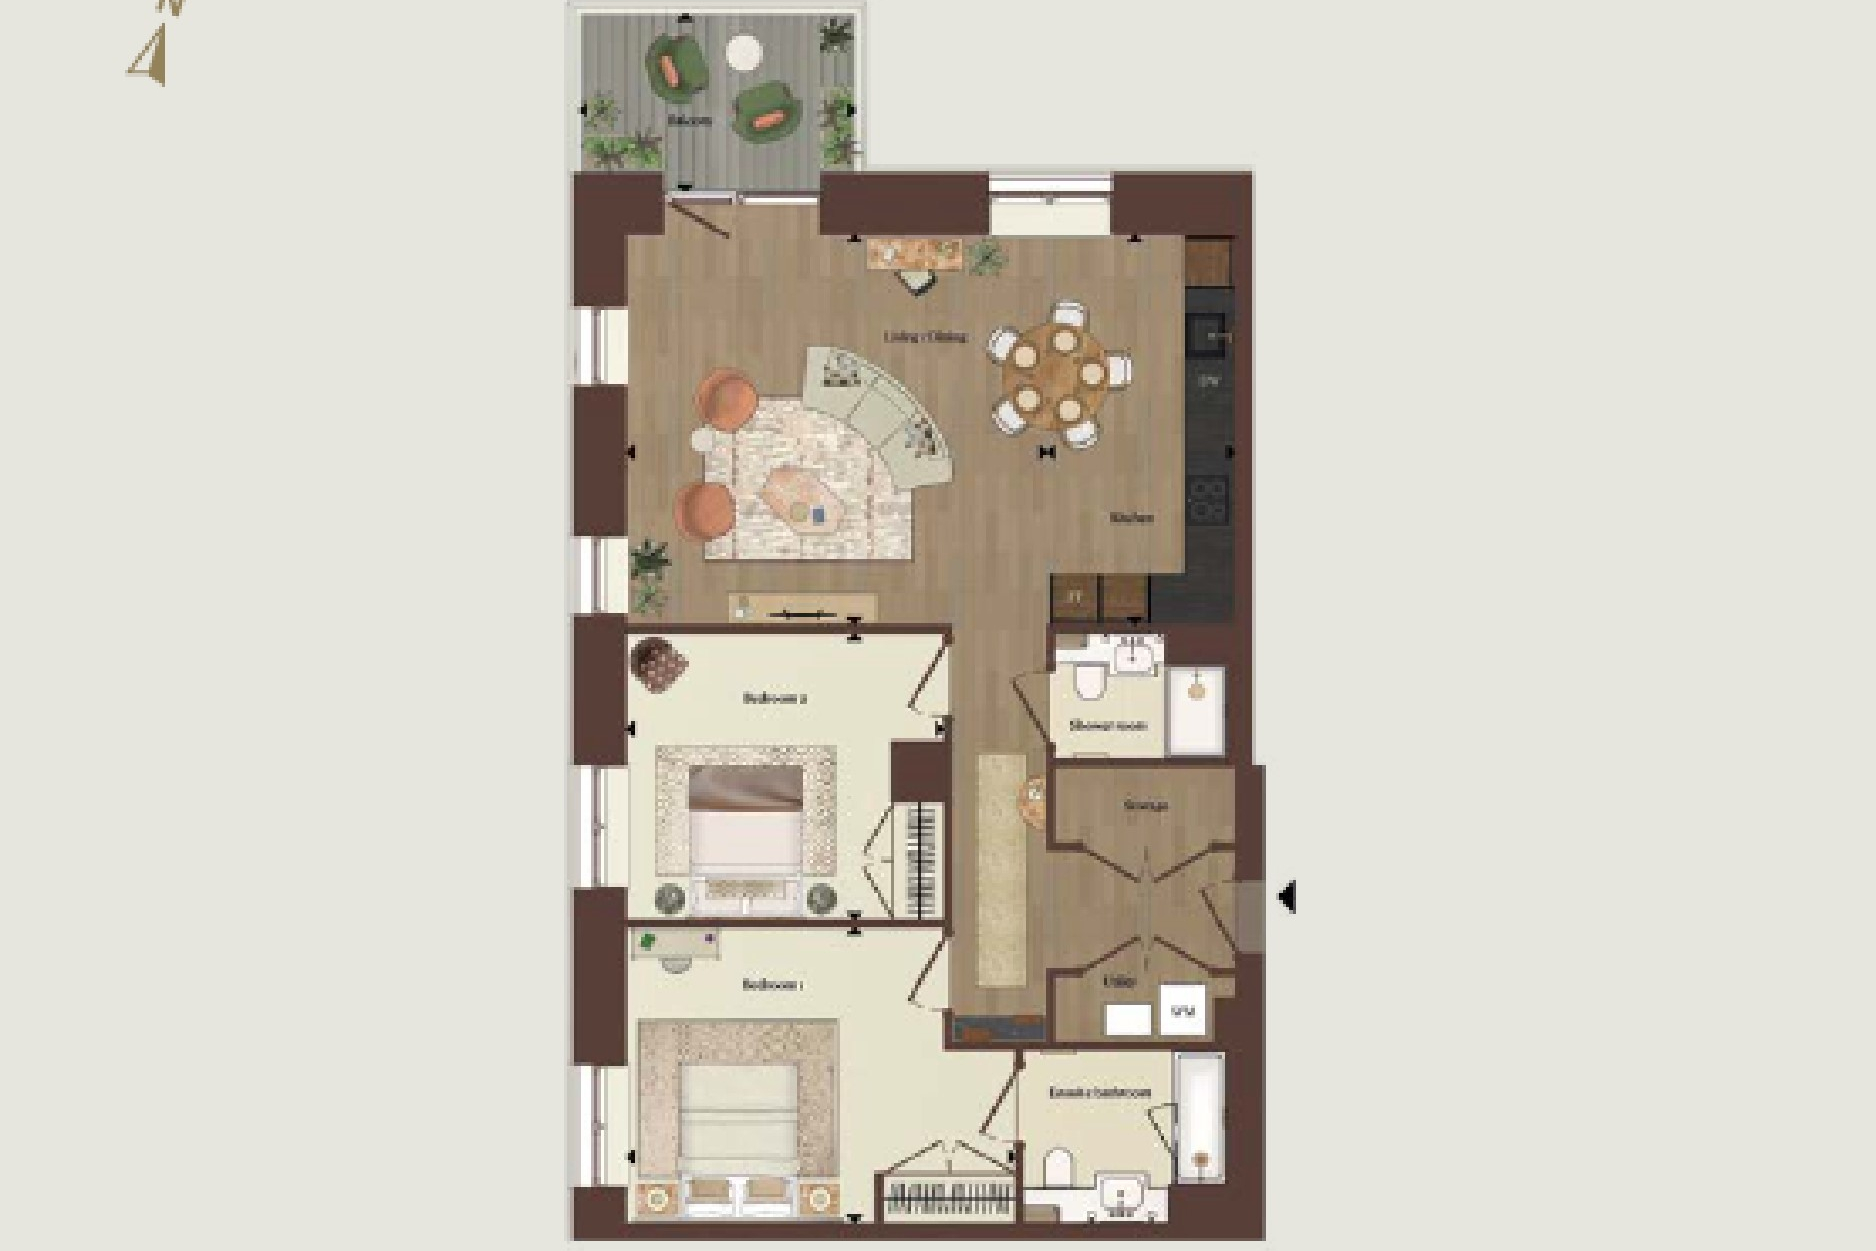
1Unit(s)For Sale
Flat / Apartment
02户型2-5层
¥9.825M
2Bedroom | 2Living Room | 2Bathroom | 1086.1 sqft
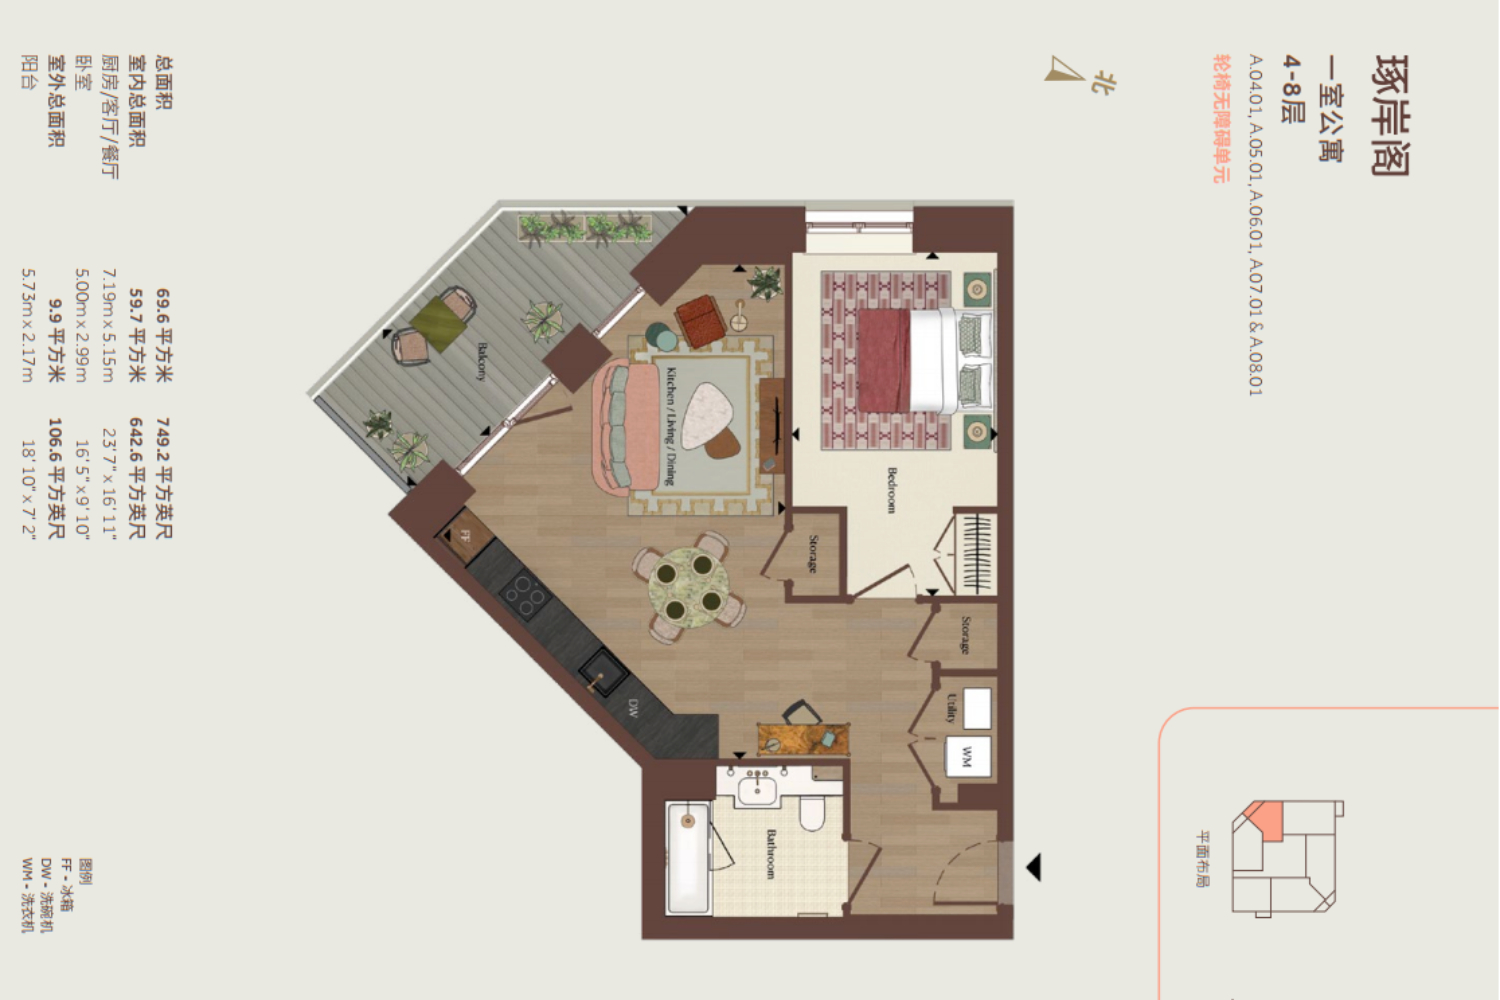
1Unit(s)For Sale
Flat / Apartment
01户型4-8层
¥6.491M
1Bedroom | 1Living Room | 1Bathroom | 642.6 sqft
1Unit(s)For Sale
Flat / Apartment
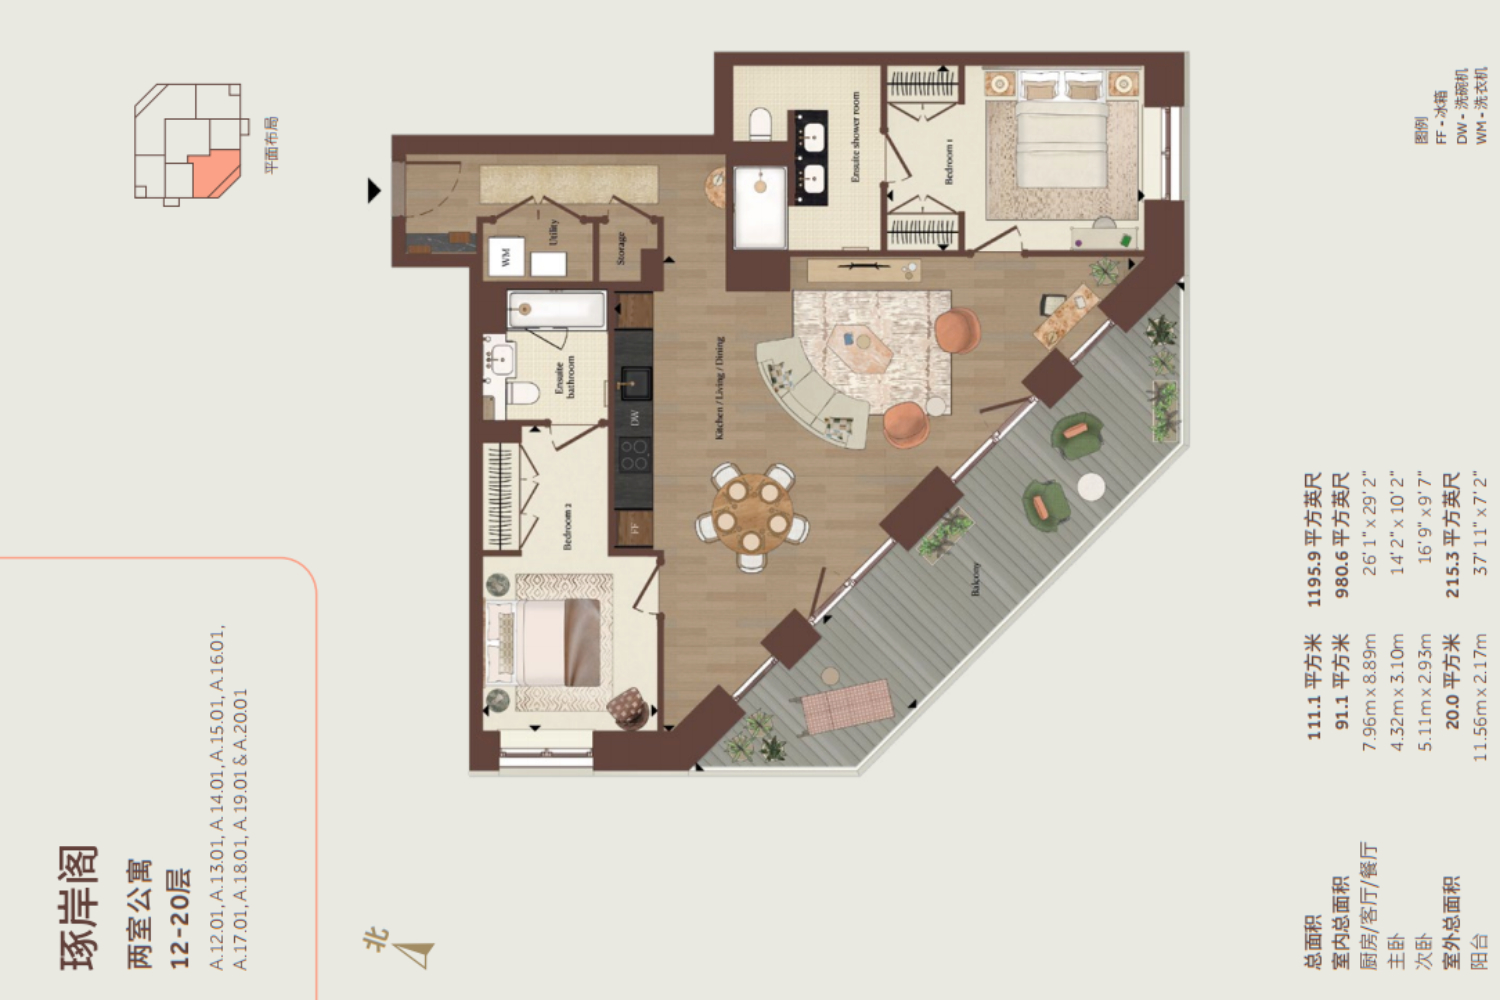
01户型12-20层
¥11.781M
2Bedroom | 2Living Room | 2Bathroom | 980.6 sqft
1Unit(s)For Sale
Flat / Apartment
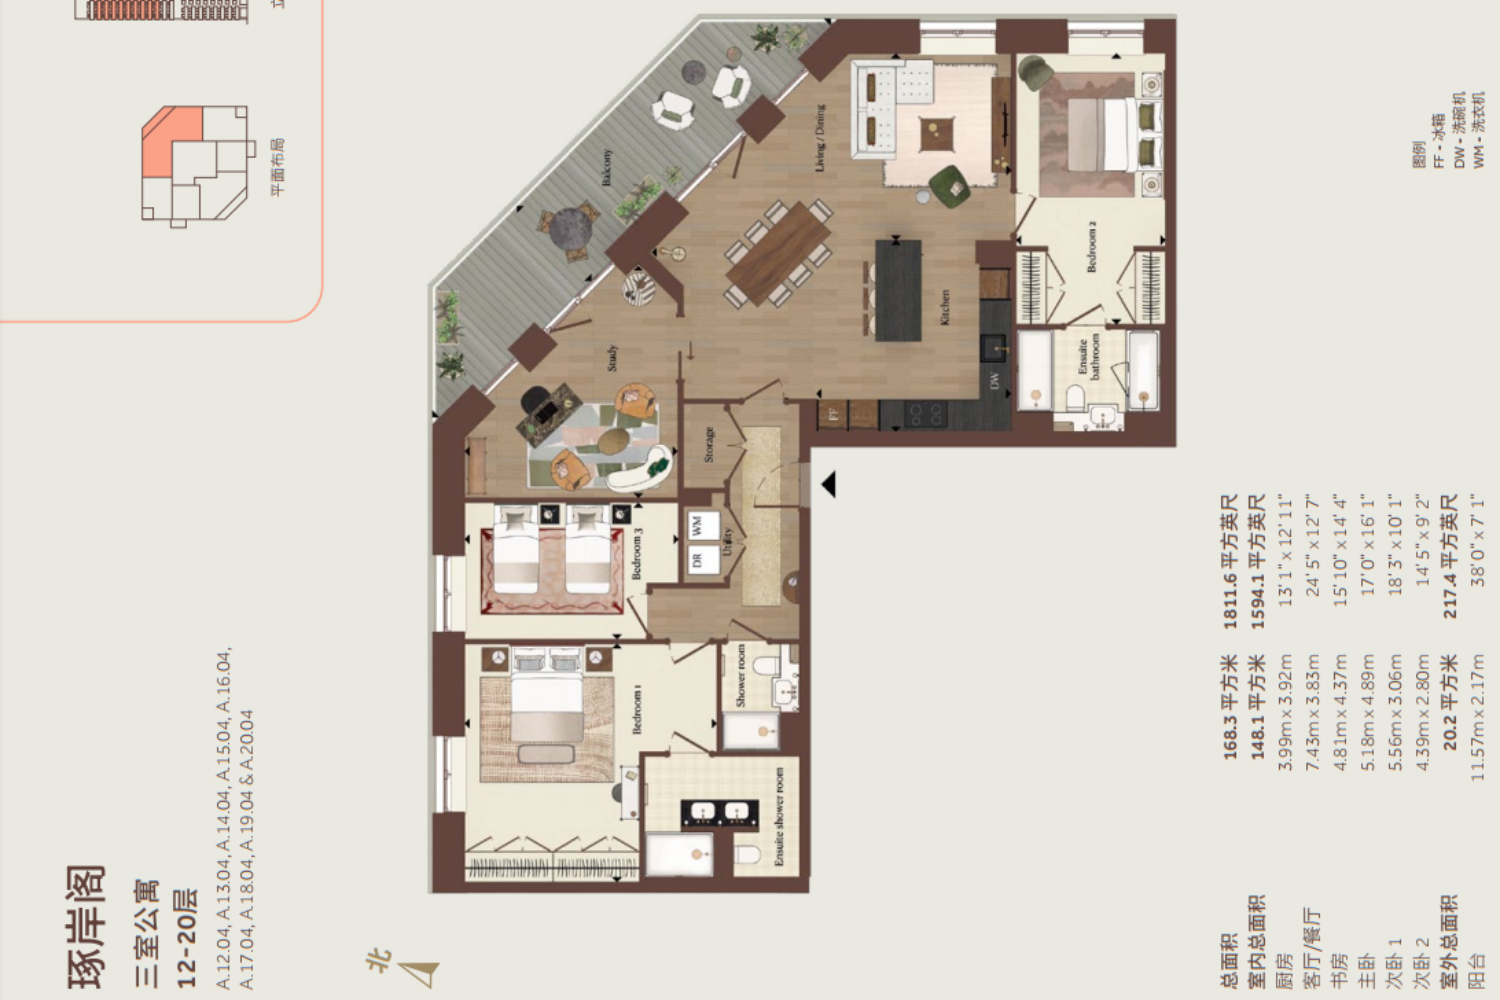
04户型12-20层
¥20.45M
3Bedroom | 2Living Room | 3Bathroom | 1594.1 sqft
0Unit(s)For Sale
Flat / Apartment
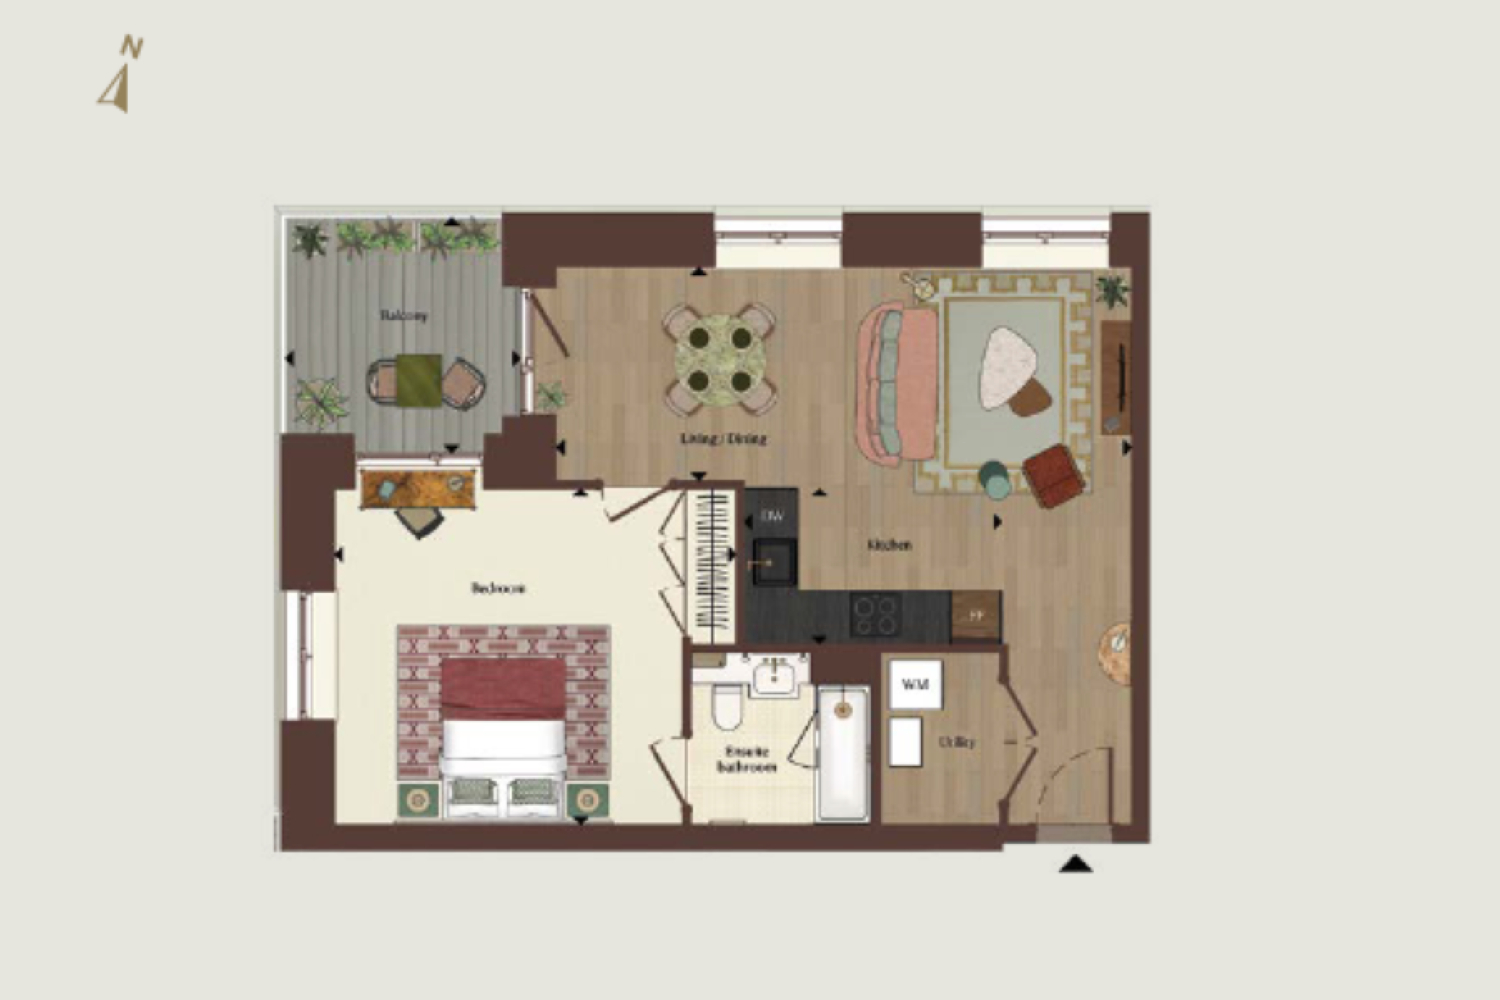
一居室
Price on Request
1Bedroom | 1Living Room | 1Bathroom | 655.5 sqft

'%20fill='white'/%3e%3cpath%20d='M16.555%2010.3503L24.2047%2018L16.555%2025.6497L15.1408%2024.2355L21.3763%2018L15.1408%2011.7645L16.555%2010.3503Z'%20fill='%2321343E'/%3e%3c/svg%3e)
Disclaimer: Floor plan data (room sizes, dimensions) may differ due to measurement errors. Please refer to the official property deed for accuracy.
阮中行
English
中文
4007169559-100045

Contact

Online Consultation
More Similar Listings Recommended
View More
New Property
Flat / Apartment
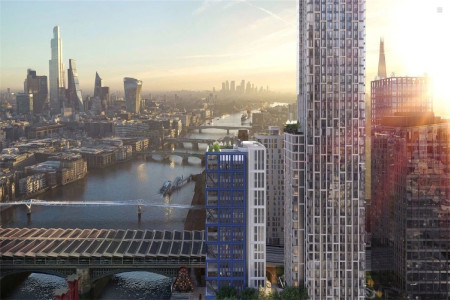
International Investment Hotspot · Prime Location · Riverfront Property
河岸庭院Bankside Yards
United Kingdom · London area · Southwark
¥795.77万起
1–3 bedroomsInterior Area 44.04–128.02㎡
New Property
Flat / Apartment
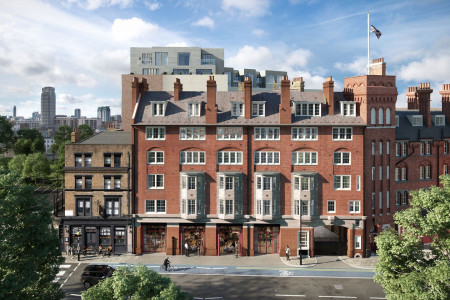
International Investment Hotspot · School District Apartment · Prime Location · Riverfront Property
Brigade Court
United Kingdom · London area · Southwark
¥689.08万起
3 bedroomsInterior Area 49.98–70.98㎡
New Property
Flat / Apartment
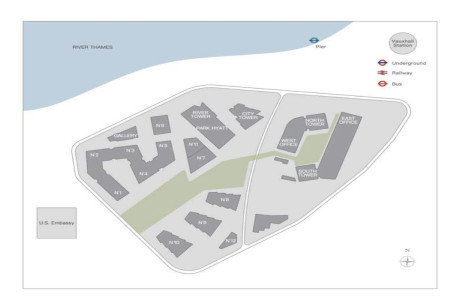
International Investment Hotspot · Prime Location · Riverfront Property
泰晤士河1号Thames City
United Kingdom · London area · Wandsworth
¥810.18万起
1–5 bedroomsInterior Area 95.23–284.19㎡Built 2022
New Property
Flat / Apartment
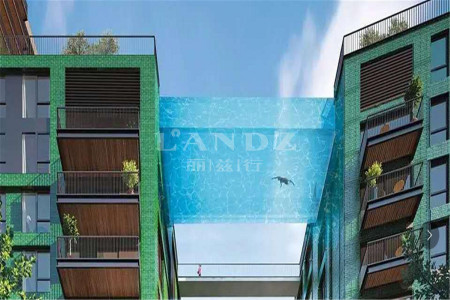
International Investment Hotspot · School District Apartment · Prime Location · Parkfront Property · Riverfront Property
使馆花园Embassy Gardens
United Kingdom · London area · Wandsworth
¥595.72万起
3 bedroomsInterior Area 38.55–71.72㎡
New Property
Flat / Apartment
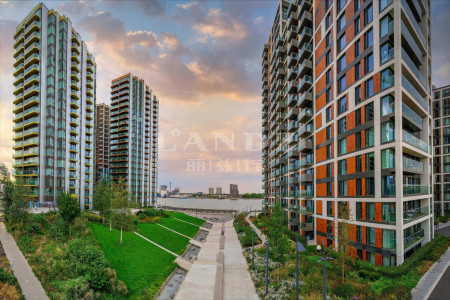
International Investment Hotspot · Riverfront Property
皇家阿森纳河畔Royal Arsenal Riverside
United Kingdom · London area · Zone Three
¥400.11万起
1–2 bedroomsInterior Area 50.91–75.81㎡
New Property
Duplex Apartment
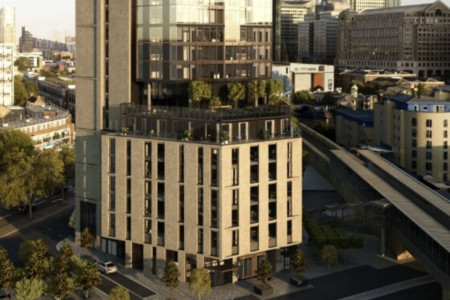
International Investment Hotspot · Riverfront Property
Vetro Residence
United Kingdom · London area · Tower Hamlets
¥1,867.17万起
2 bedroomsInterior Area 166.3㎡
New Property
Flat / Apartment
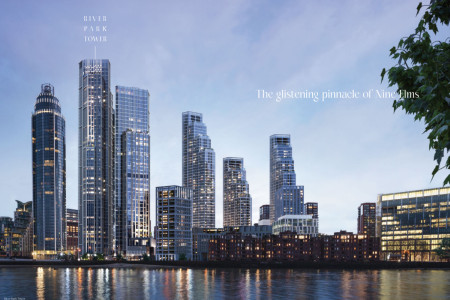
Prime Location · Riverfront Property
River park tower
United Kingdom · London area · Wandsworth
¥936.25万起
1–3 bedroomsInterior Area 59.74–188.87㎡
New Property
Flat / Apartment

International Investment Hotspot · Riverfront Property
Damac Tower - Versace Residences
United Kingdom · London area · Wandsworth
¥850.01万起
1–3 bedroomsInterior Area 57.6–142.6㎡
New Property
Flat / Apartment
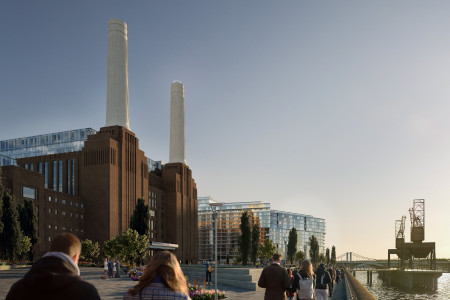
Prime Location · Riverfront Property
巴特西电站Battersea Power Station
United Kingdom · London area · Wandsworth
¥769.1万起
5 bedroomsInterior Area 45–127.28㎡
New Property
Flat / Apartment
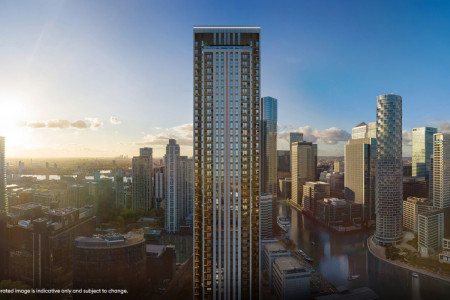
International Investment Hotspot · Prime Location · Riverfront Property
One Thames Quay, Canary Wharf
United Kingdom · London area · Tower Hamlets
¥536.59万起
1–3 bedroomsInterior Area 53.23–97.83㎡
New Property
Flat / Apartment
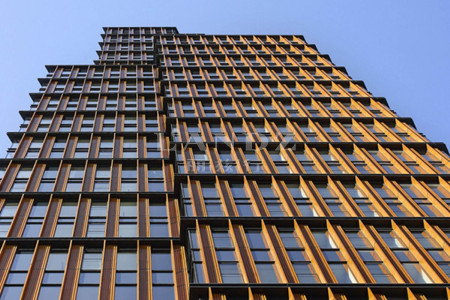
International Investment Hotspot · Prime Location · Riverfront Property
One Crown Place
United Kingdom · London area · City of London
¥884.68万起
1–3 bedroomsInterior Area 55.83–139.35㎡
New Property
Flat / Apartment
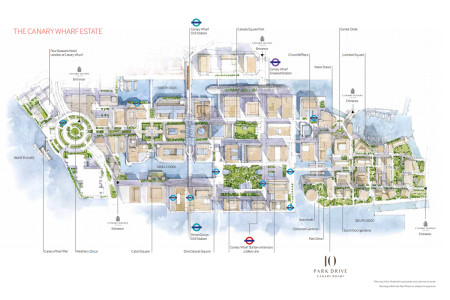
International Investment Hotspot · Prime Location · Riverfront Property
公园大道10号10 Park Drive
United Kingdom · London area · Tower Hamlets
¥693.52万起
1–2 bedroomsInterior Area 60.94–83.52㎡
Reports Recommended
View More
Luxury Market Report
London Luxury Property Market Report January-July 2026


