For reference only, please check the current exchange rate
Alameda, S Grimmer Blvd, 44862 S Grimmer Blvd #105
Bedroom
3
Bathroom
2
Interior Area
2647 sqft
Building Area
Year of Completion
2025
Lot Size
Property Type
Flat / Apartment
Year of Completion
2025
Lot Size
Featuring
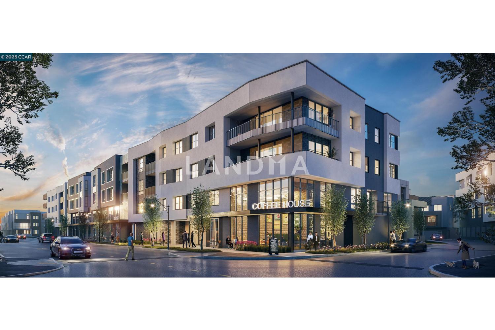
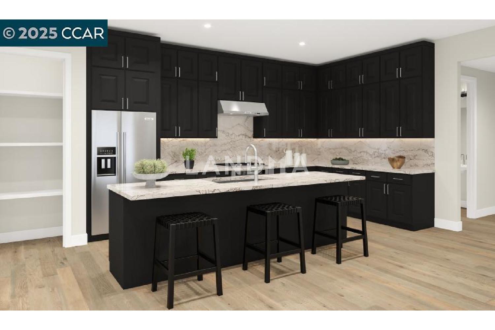
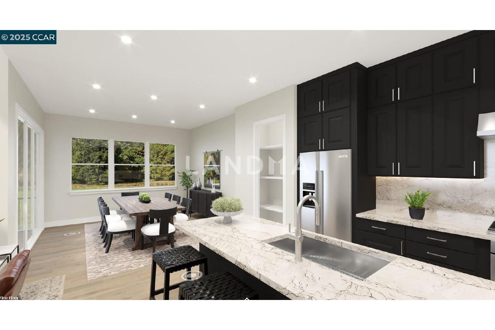
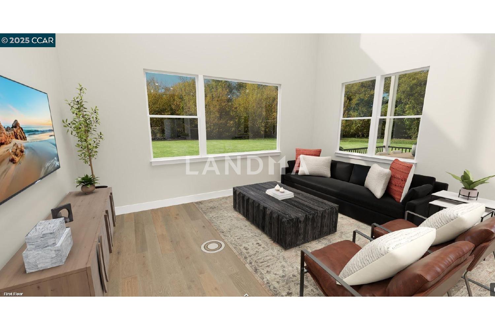
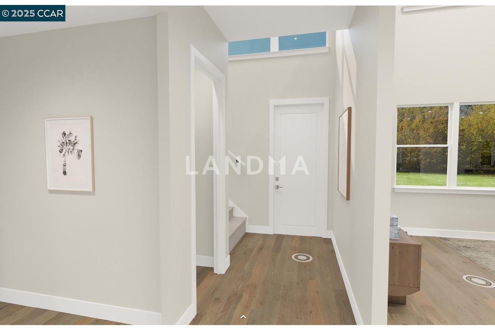
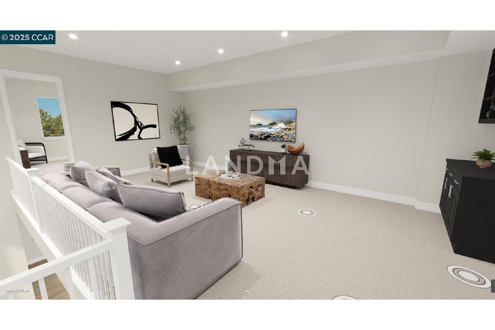
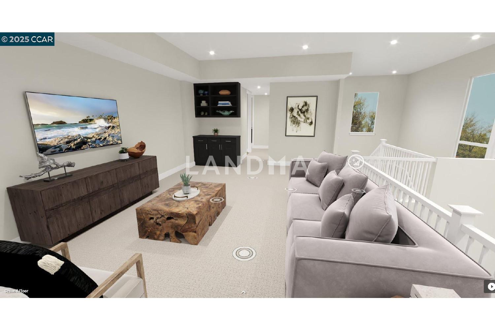
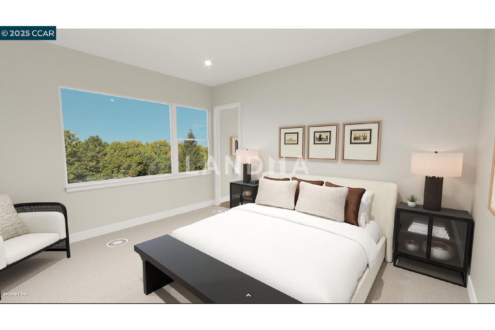
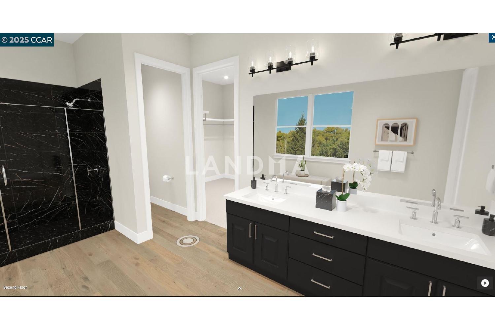
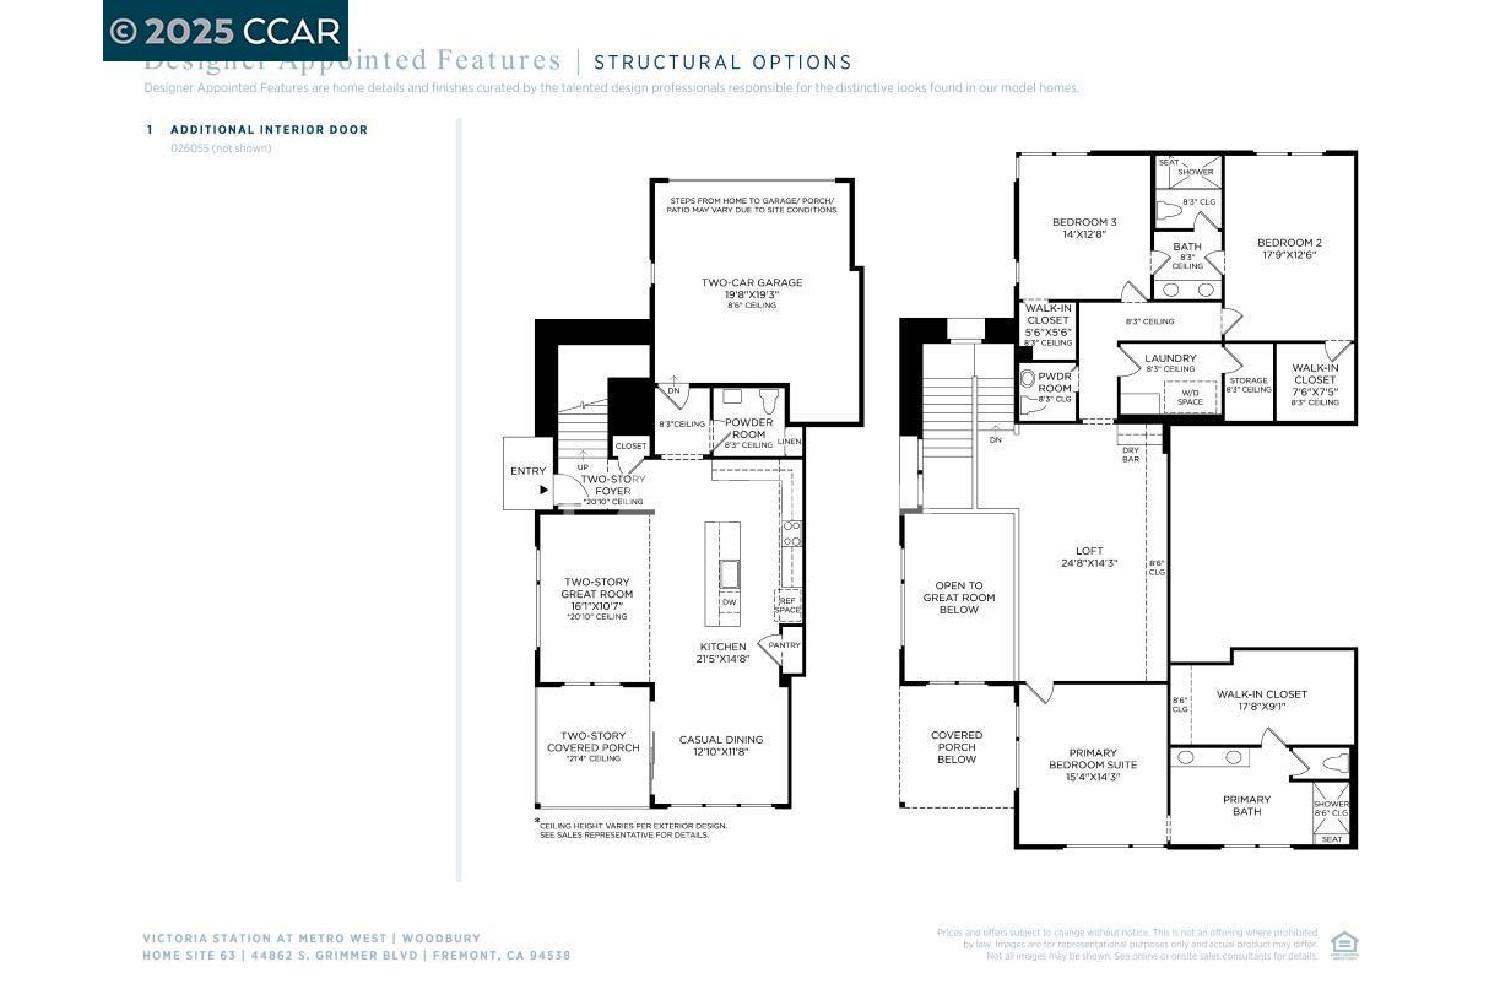
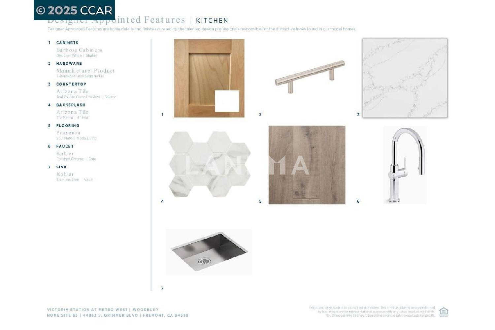
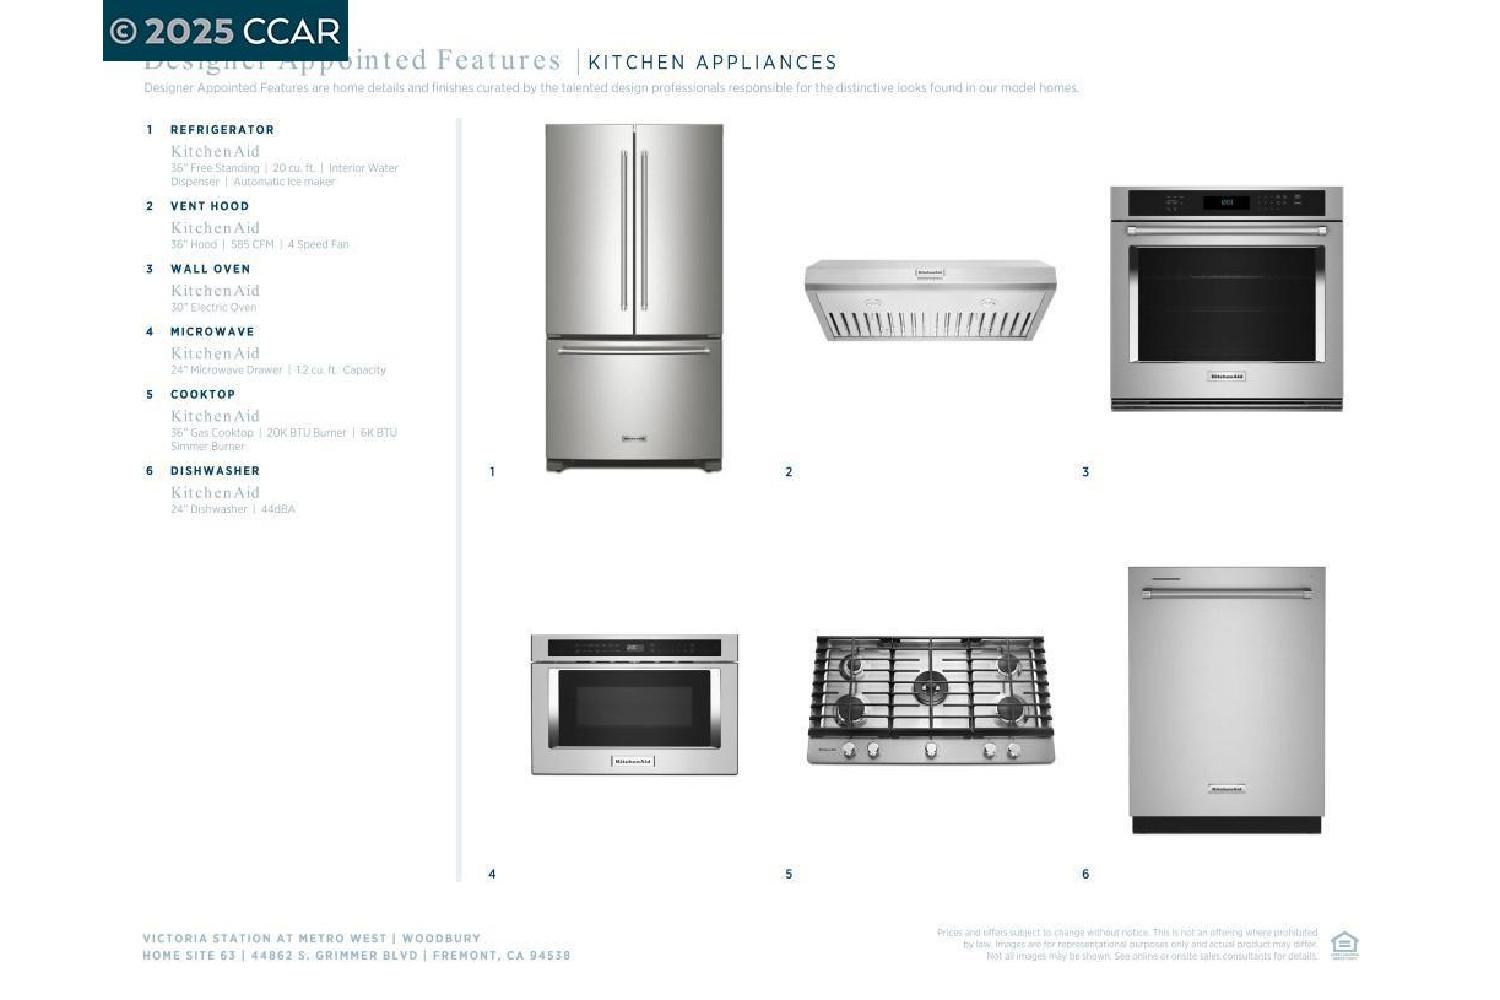
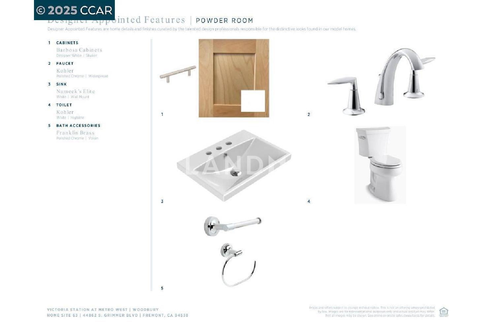
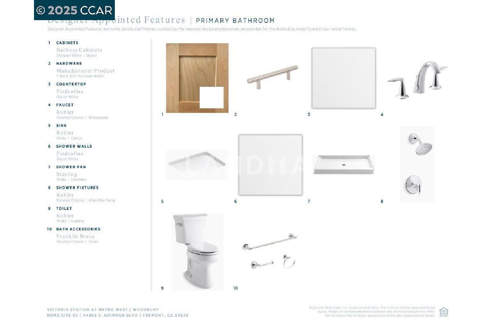
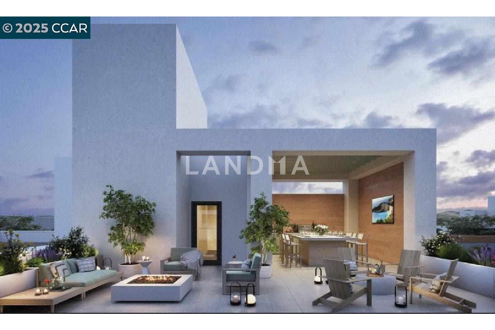
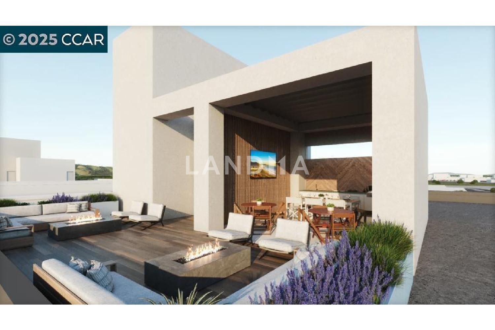
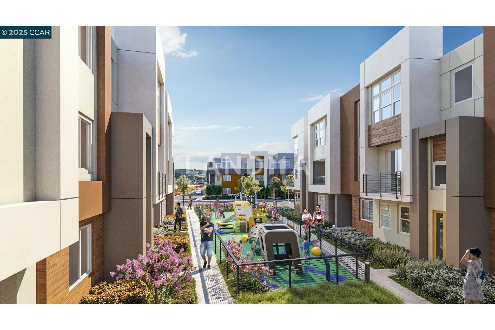
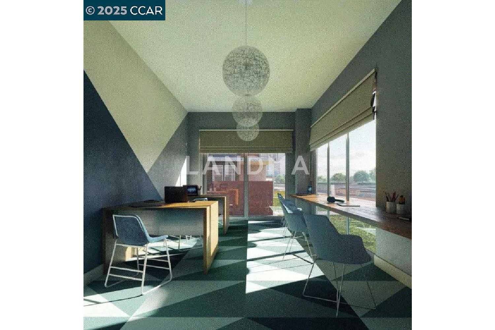
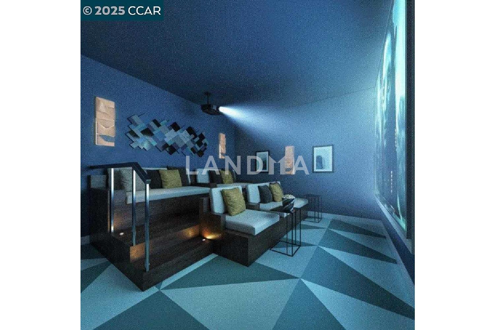
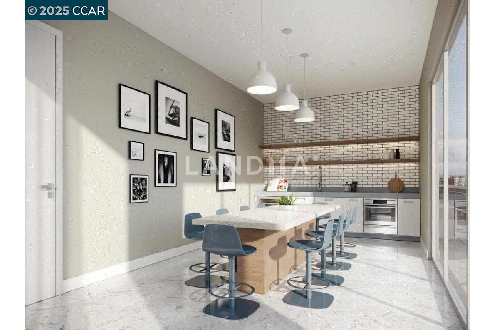
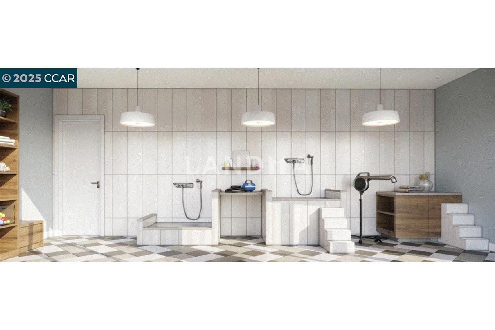
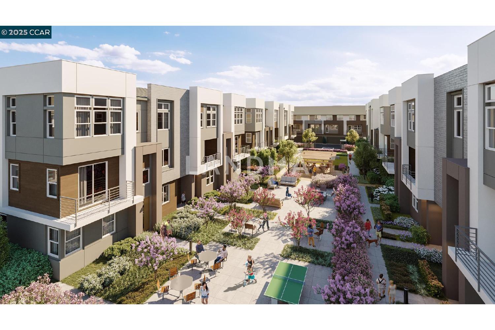
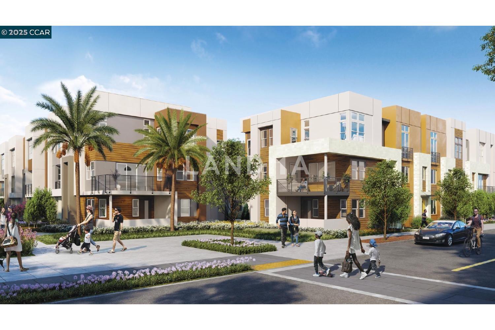
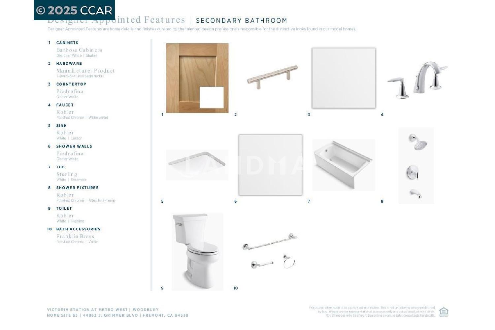
Victoria Station at Metro West brings new luxury condos and convenience to your doorstep with access to neighborhood retail, community park and clubhouse. Lovely home with soaring views and sweeping space. The airy entry reveals a stunny two-story great room with views to a covered porch. Gourmet kitchen is complete with a casual dining area with patio access, a large center island, breakfast bar, wraparound counter, KitchenAid stainless steel appliances, quartz countertops and a sizable pantry. Primary bedroom suite with a walk-in closet, rimary bath, a dual-sink vanity, a large luxe shower with seat, and a private water closet. Central to a loft, secondary bedrooms feature walk-in closet. Intimate 15 home condominium has a roof top deck with bbq, fire pit, and seating area to enjoy with family and friends. Exclusive to this community the comforts of a movie screening room, dog washing station, shared office work space, and entertainment kitchen area. Toll Brothers Newest Community in the sought after area of Fremont's Innovation District!! Great commute location with easy access to 680 and 880 as well as walking distance to BART. Close to the 'High Tech' industry and great schools. ( photos not of actual home, for marketing only) 3 left in the entire community.
View More
Property Information
Property Detail
Property Type
Flat / Apartment
Interior Area
2647 sqft
Building Area
Lot Size
Terrace Area
Garden Area
Balcony Area
Bedroom
3
Bathroom
2
Floor
Ownership Information
Ownership Type
Property Tenure
Property Usage
Property Status
Interior Condition
Furnishing
Price Information
Total Price
$1.599M
Unit Price
$604.08/sqft
Parking Information
Parking Spaces
Project Information
Project Name
44862 S Grimmer Blvd #105
Developer
Property Management
Launch Date
--
Renovation Date
--
Total Units
--
Amenities
--
Units for Sale
All Floor Plans (0)
5 Bedrooms & Above (0)
4 Bedrooms (0)
3 Bedrooms (0)
2 Bedrooms & Below (0)
Disclaimer: Floor plan data (room sizes, dimensions) may differ due to measurement errors. Please refer to the official property deed for accuracy.
Investment Return
Indicators such as investment return amount are estimated for reference only For investment insights and sales history, please contact the agent on the right