

Log In


Preference


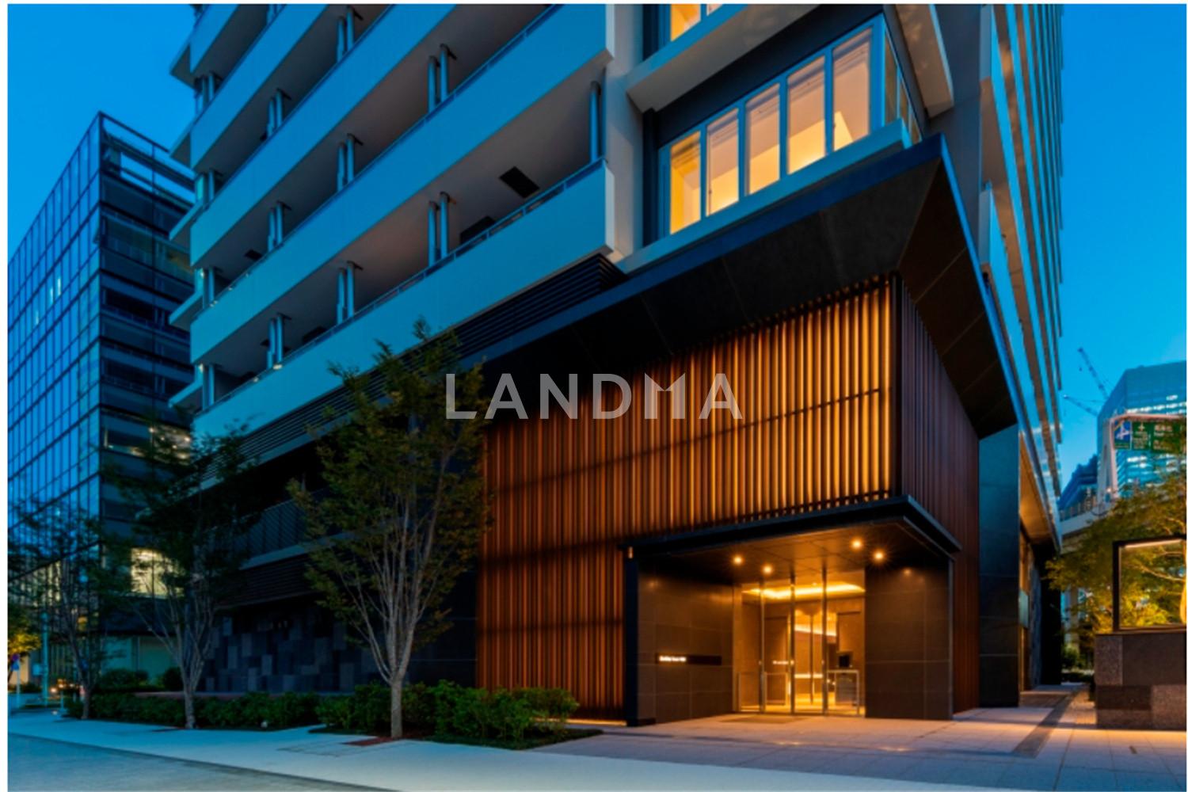
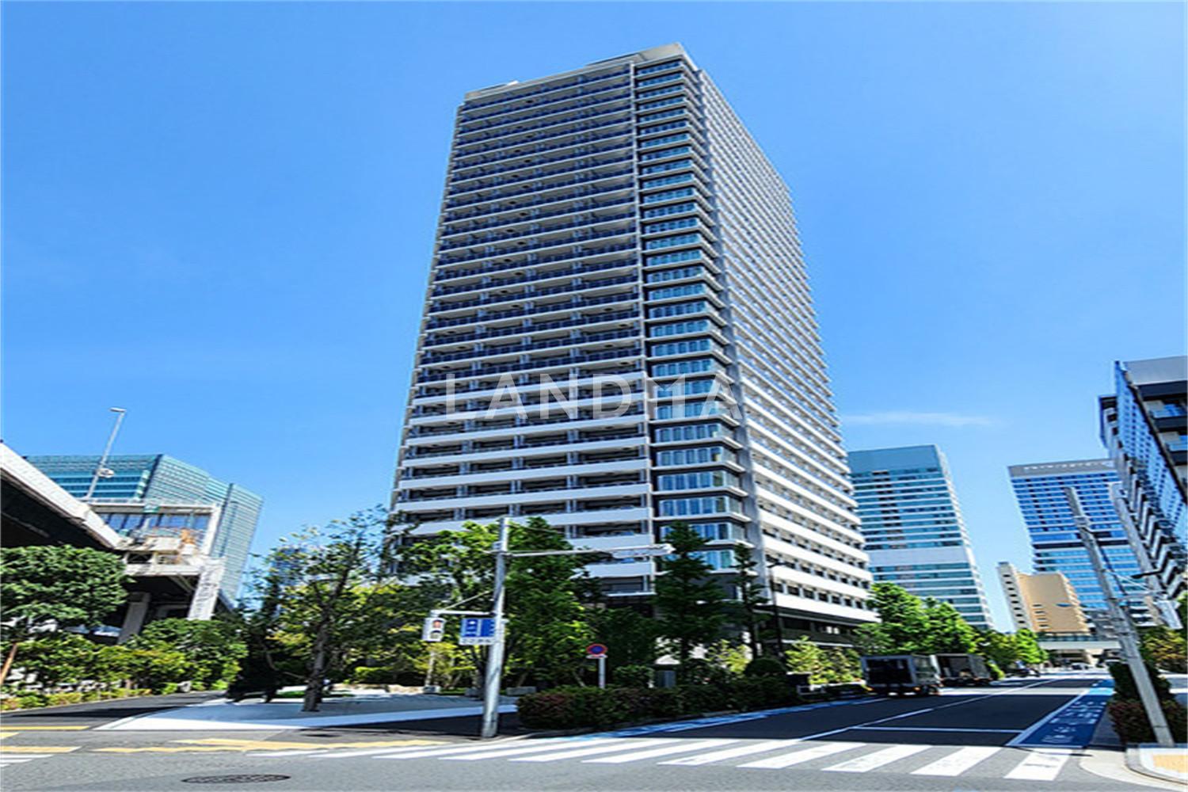
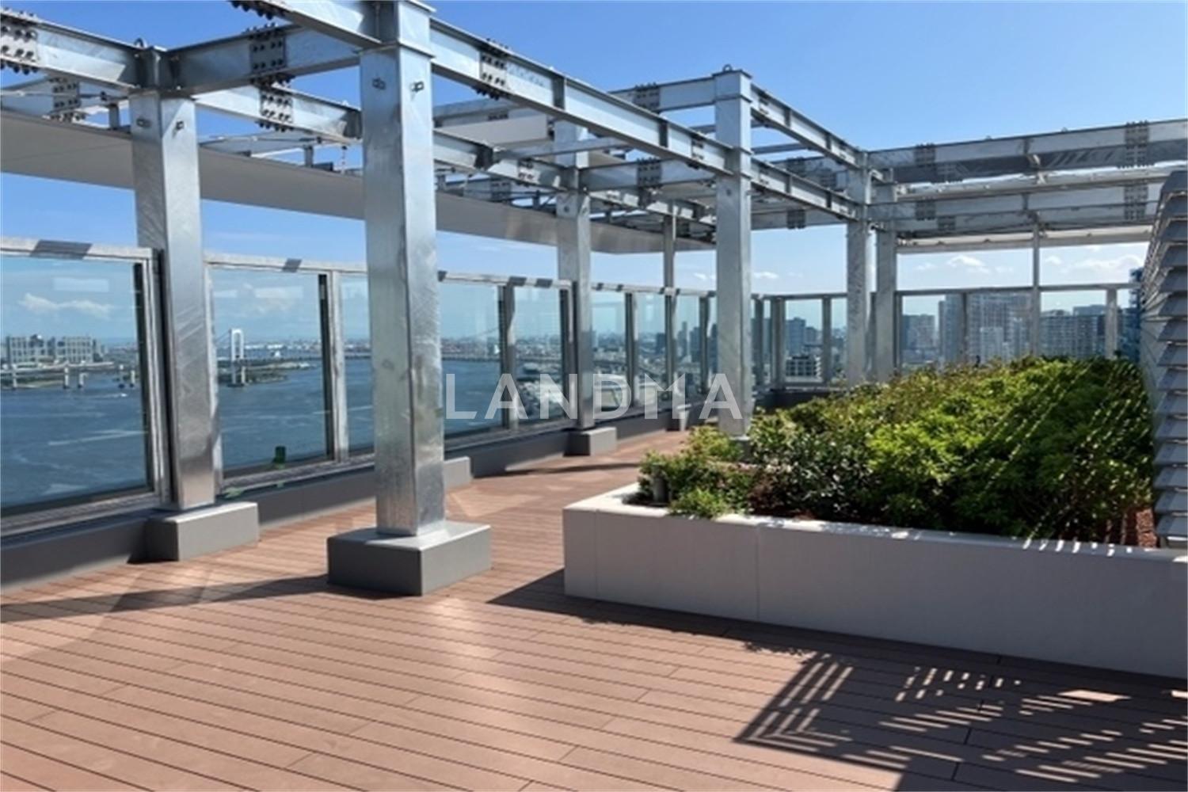
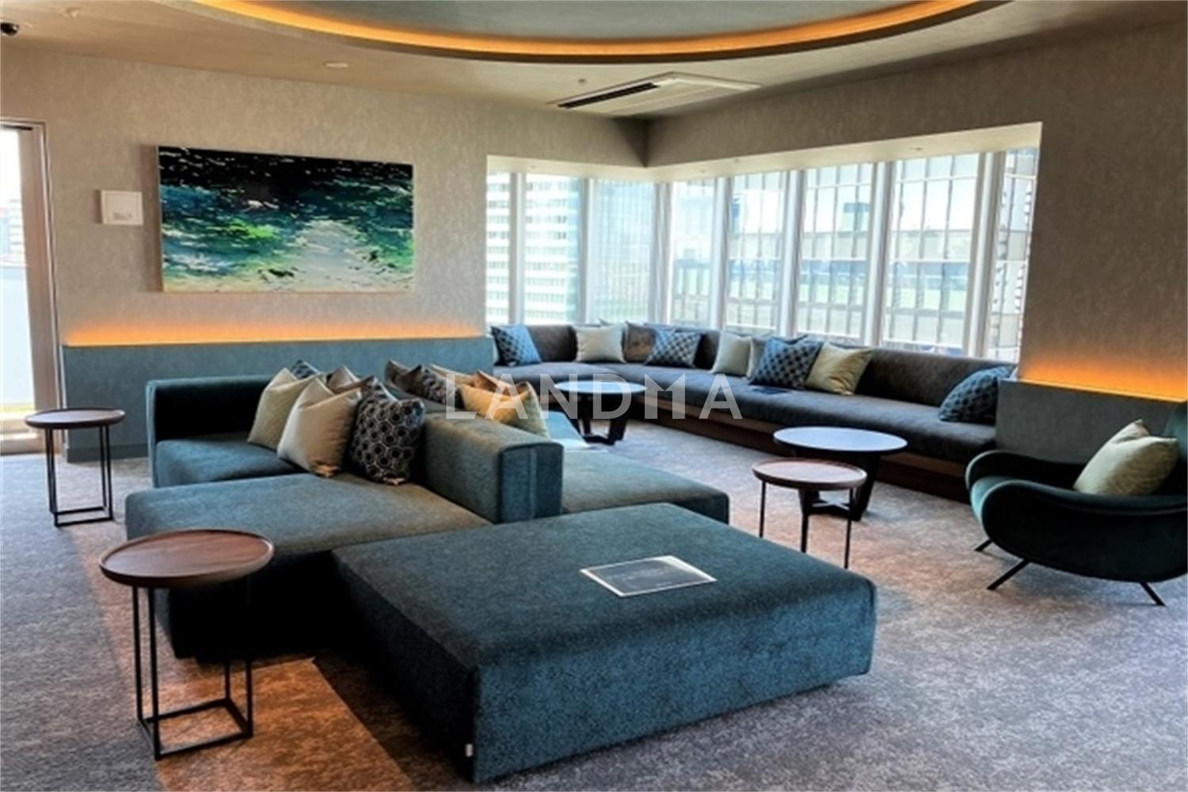
4 Photos

Approx 339.7 - 377.6K
JPY53.8 - 59.8M · Estimated at the current exchange rate
Brillia Tower Hamarikyu, Dobuita
Japan · Tokyo Metropolis · Central Tokyo
- Room(s)
- 1 bedrooms
- Interior Area
- 270.5sqft
- Ownership Type
- Freehold
Featuring
Property Detail
- Property Type New Property, Property Type Apartment
- New Property · Apartment
- Bedroom 1 bedrooms
- 1 bedrooms
- Interior Area 270.5sqft
- Interior area 270.5sqft
Project Information
- Use Residential
- Use: Residential
- Project Name Brillia Tower Hamarikyu, Dobuita
- Project Name: Brillia Tower Hamarikyu, Dobuita
- Detailed Address 東京都港区海岸1丁目
- Detailed Address: 東京都港区海岸1丁目
- Total Units 420 units
- Total Units: 420 units
Ownership Information
- Ownership Type Freehold
- Ownership Type: Freehold
Residential population
Future Development Plan
Units for Sale
All Floor Plans (2)
5 Bedrooms & Above (0)
4 Bedrooms (0)
3 Bedrooms (0)
2 Bedrooms & Below (2)
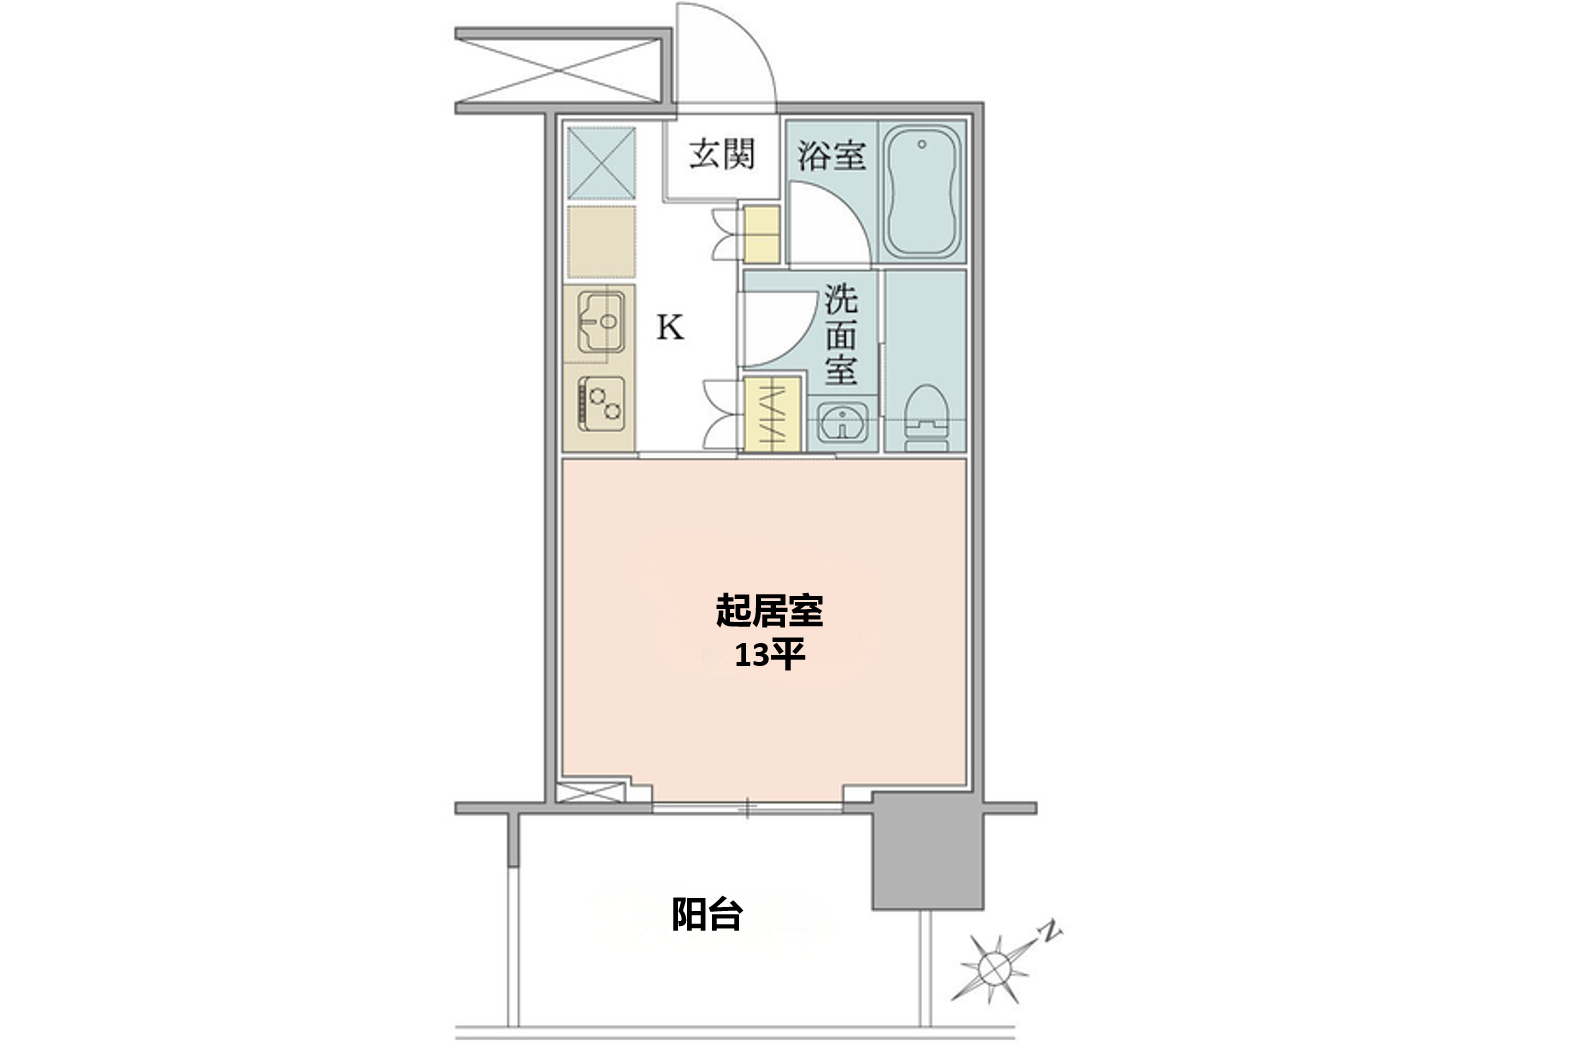
1Unit(s)For Sale
Flat / Apartment
东南向开间
$377.6K
1Bedroom | 1Bathroom | 270.5 sqft
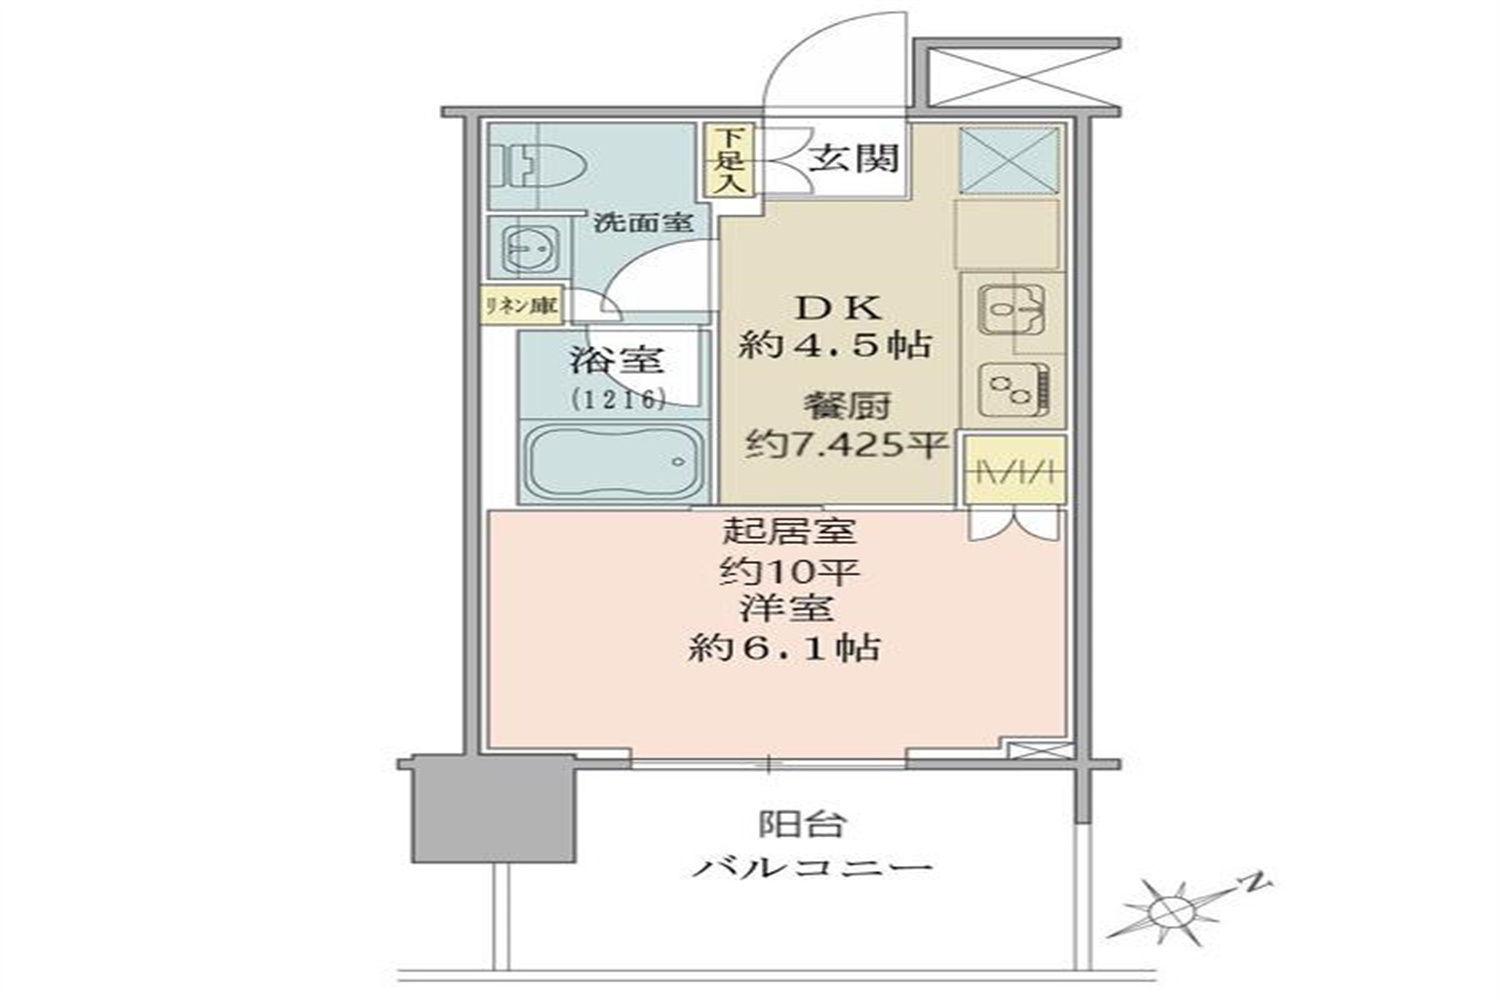
1Unit(s)For Sale
Flat / Apartment
东南一居
$339.7K
1Bedroom | 1Living Room | 1Bathroom | 270.5 sqft

'%20fill='white'/%3e%3cpath%20d='M16.555%2010.3503L24.2047%2018L16.555%2025.6497L15.1408%2024.2355L21.3763%2018L15.1408%2011.7645L16.555%2010.3503Z'%20fill='%2321343E'/%3e%3c/svg%3e)
Disclaimer: Floor plan data (room sizes, dimensions) may differ due to measurement errors. Please refer to the official property deed for accuracy.
Reports Recommended
View More
Luxury Market Report
September 2026 Monthly Report on Tokyo Luxury Residential Market

Special Report
Annual Special Report on Japan in 2025


