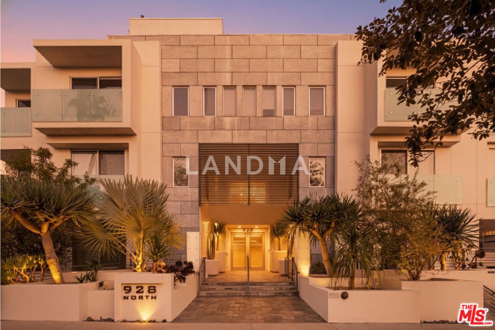
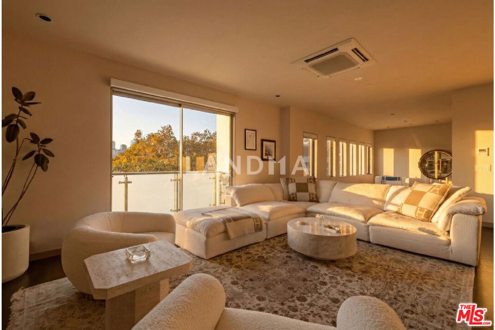
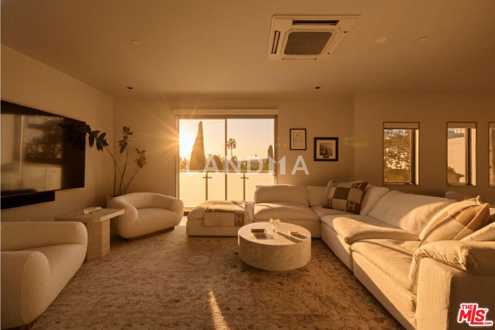
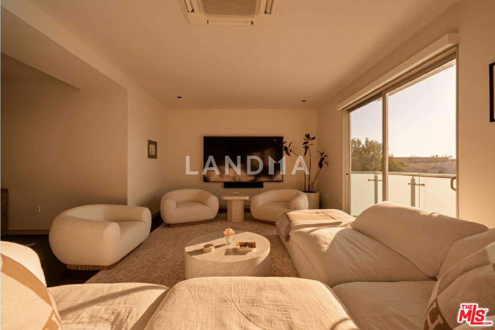
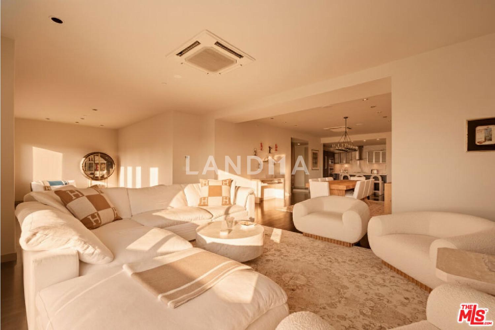
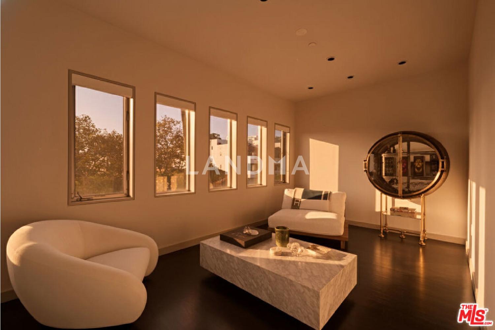
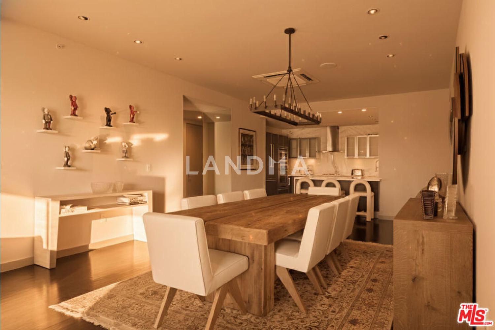
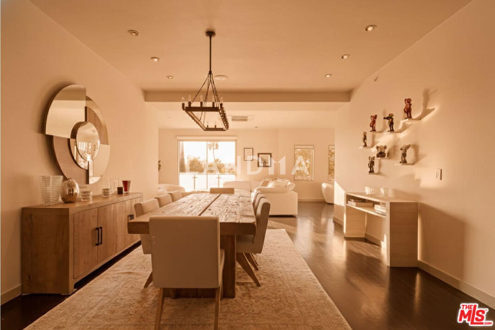
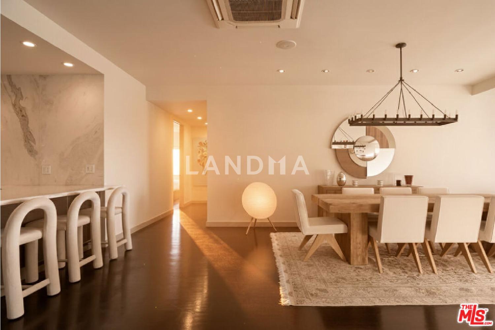
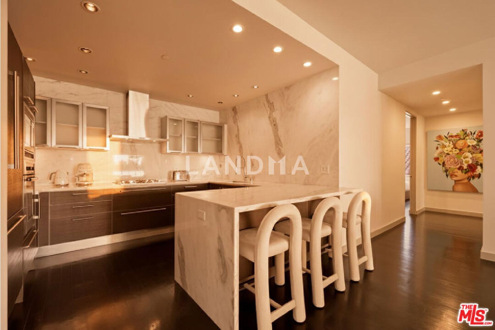
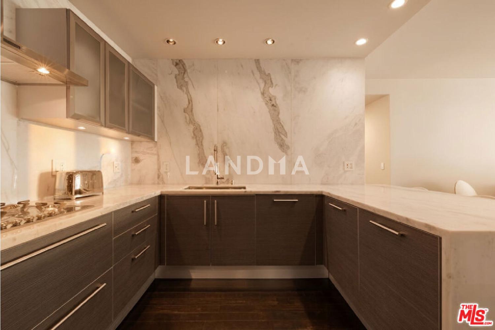
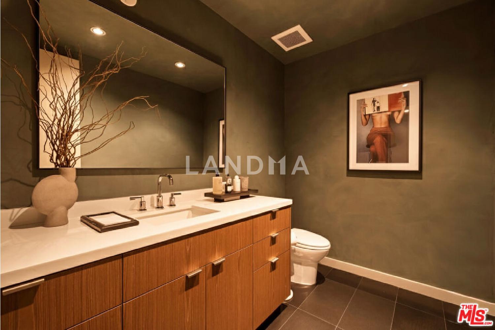
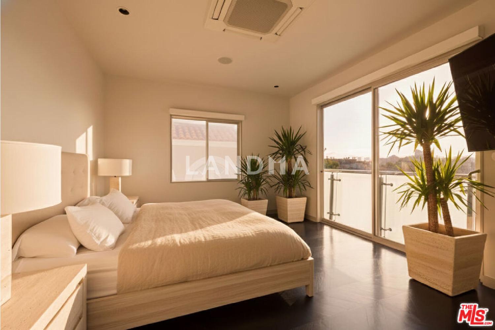
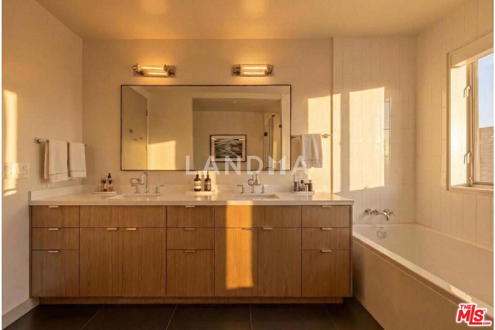
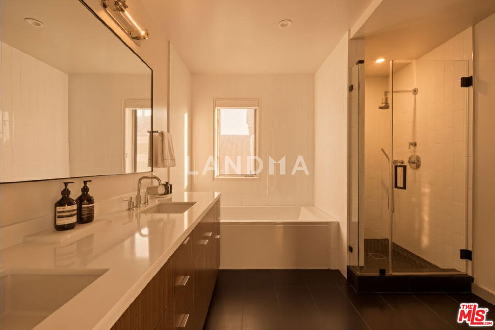
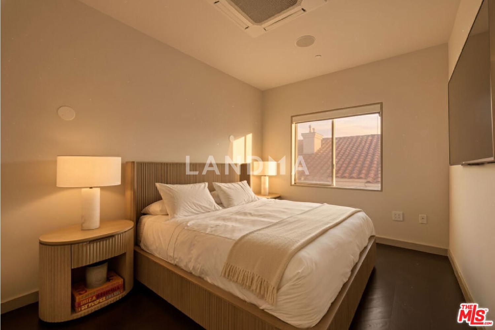
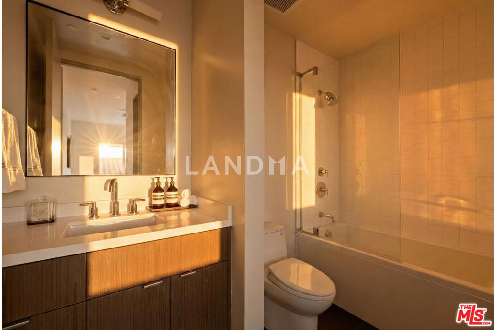
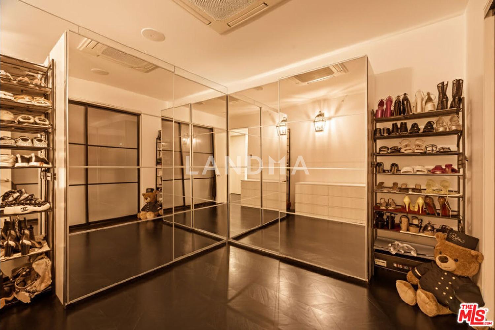
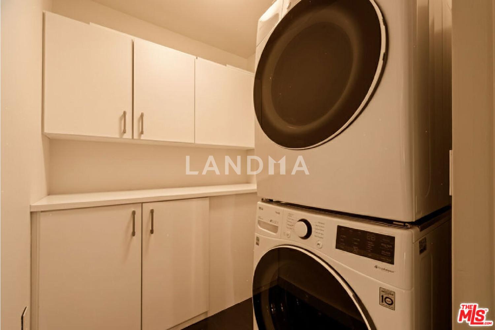
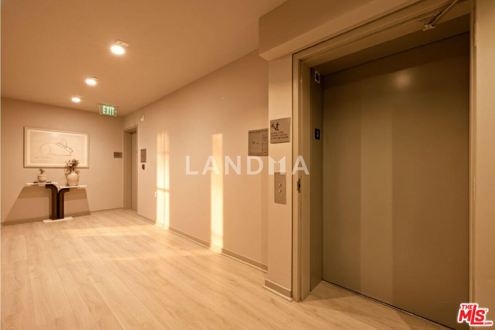
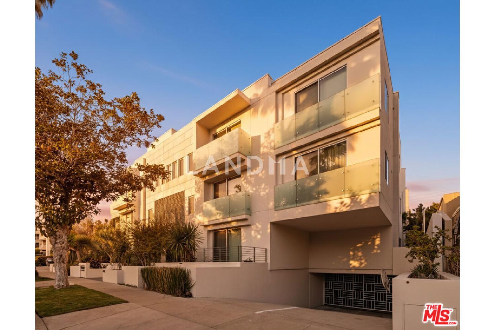
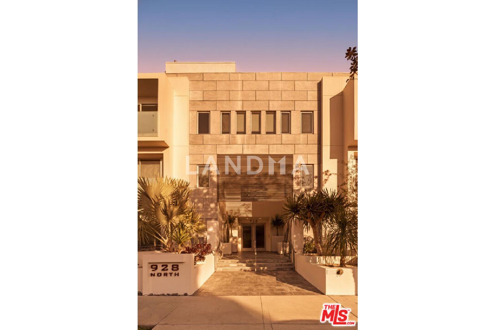
Sleek, modern, and perfectly located, this rare single-level penthouse at the Luminaire delivers West Hollywood living at its finest. The building just completed a full refresh; new floors throughout the hallways and common areas, all-new exterior paint, and upgraded, lush landscaping that gives the whole property a clean, contemporary feel from the moment you arrive. Inside, the penthouse faces west with wide-open views of Century City, the Pacific Design Center, and the Hollywood Hills. High ceilings, oversized windows, and an airy open layout keep everything bright and easy, with a balcony that catches golden-hour light. There are 3 spacious bedrooms and 3.5 baths, including two bedroom suites with walk-in closets and a separate designated laundry room. The den can flex into an office or studio space. The gourmet kitchen impresses with high-end appliances and finishes. The building offers controlled entry, secure garage access, two parking spaces, and guest parking, and the furnished rooftop deck serves up full 360 LA views. Best of all: you're literally moments away from Melrose Place. Coffee, fashion, design, restaurants-everything you want in a West Hollywood address is right around the corner.
Sleek, modern, and perfectly located, this rare single-level penthouse at the Luminaire delivers West Hollywood living at its finest. The building just completed a full refresh; new floors throughout the hallways and common areas, all-new exterior paint, and upgraded, lush landscaping that gives the whole property a clean, contemporary feel from the moment you arrive. Inside, the penthouse faces west with wide-open views of Century City, the Pacific Design Center, and the Hollywood Hills. High ceilings, oversized windows, and an airy open layout keep everything bright and easy, with a balcony that catches golden-hour light. There are 3 spacious bedrooms and 3.5 baths, including two bedroom suites with walk-in closets and a separate designated laundry room. The den can flex into an office or studio space. The gourmet kitchen impresses with high-end appliances and finishes. The building offers controlled entry, secure garage access, two parking spaces, and guest parking, and the furnished rooftop deck serves up full 360 LA views. Best of all: you're literally moments away from Melrose Place. Coffee, fashion, design, restaurants-everything you want in a West Hollywood address is right around the corner.




'%20fill='white'/%3e%3cpath%20d='M16.555%2010.3503L24.2047%2018L16.555%2025.6497L15.1408%2024.2355L21.3763%2018L15.1408%2011.7645L16.555%2010.3503Z'%20fill='%2321343E'/%3e%3c/svg%3e)


