For reference only, please check the current exchange rate
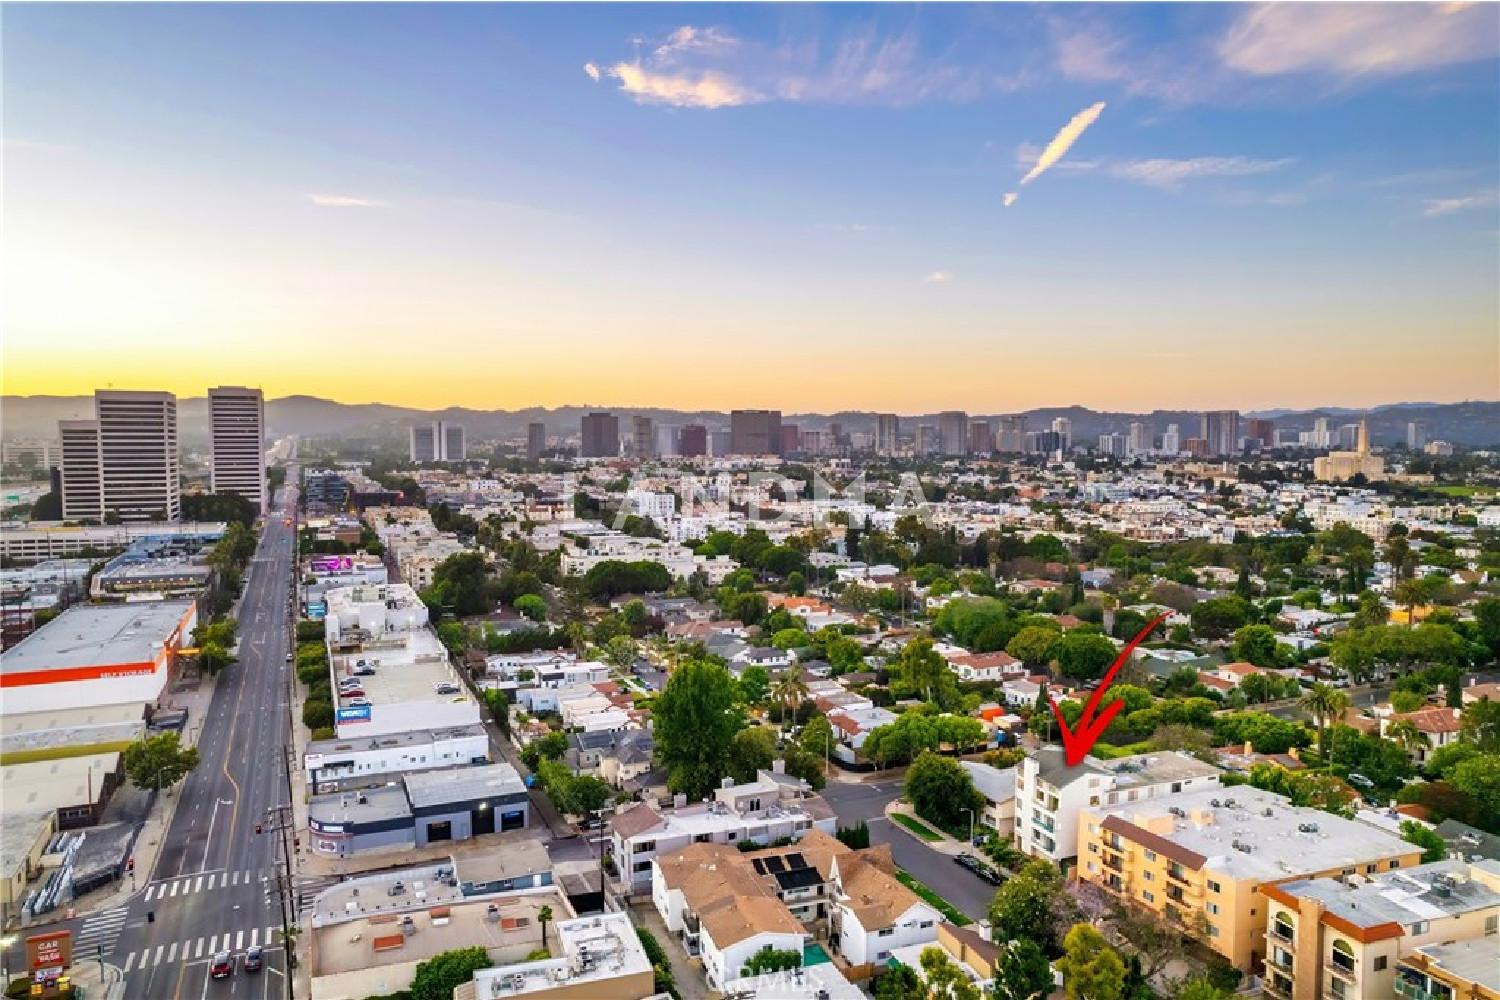
Los Angeles, Bentley, 2008 S Bentley Avenue #5
Bedroom
3
Bathroom
3
Interior Area
2040 sqft
Building Area
Year of Completion
1981
Lot Size
6172 sqft
Property Type
Flat / Apartment
Year of Completion
1981
Lot Size
6172 sqft
Featuring
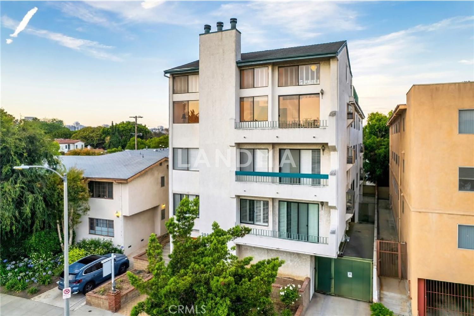
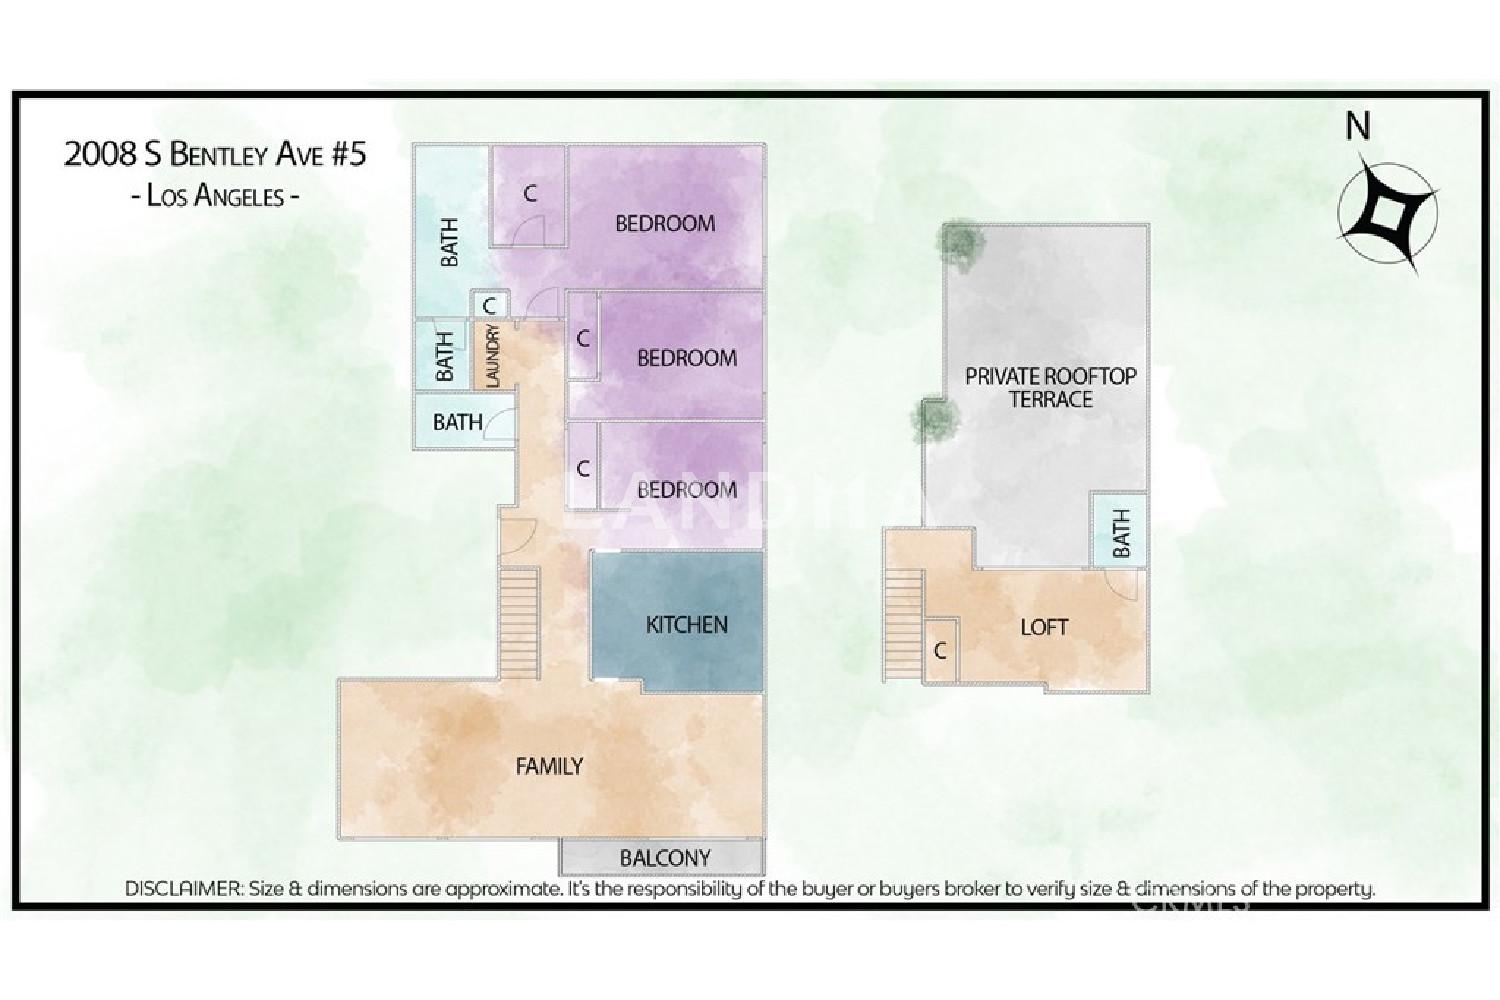
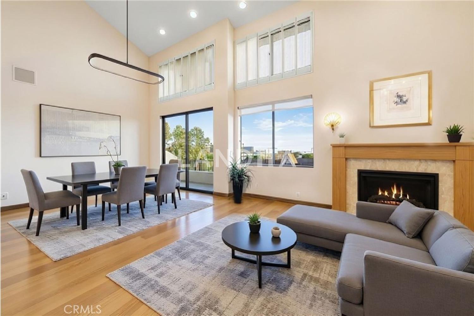
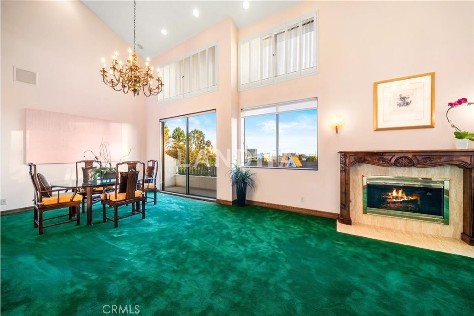
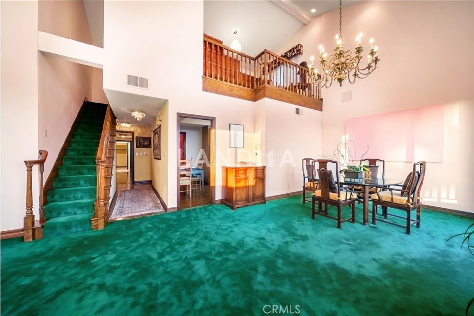
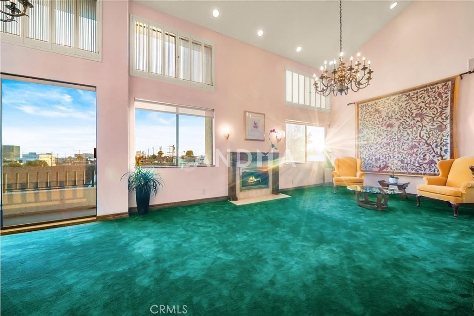
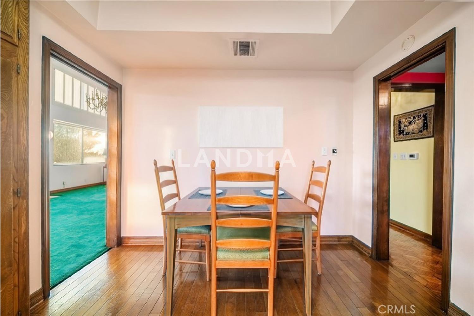
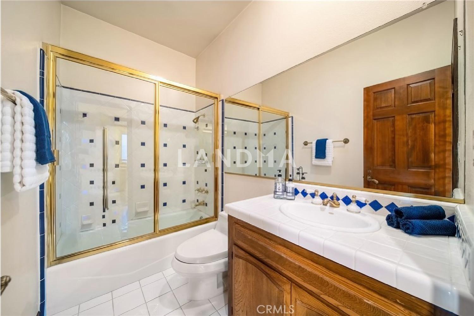
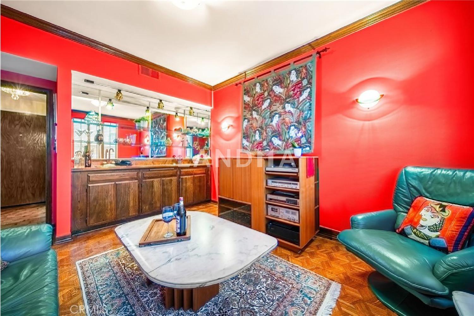
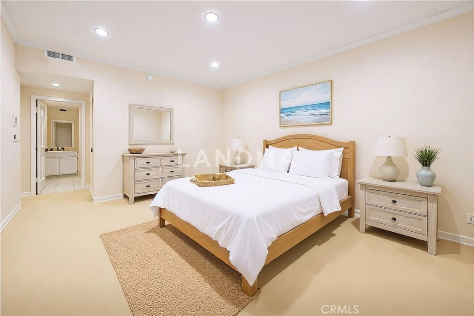
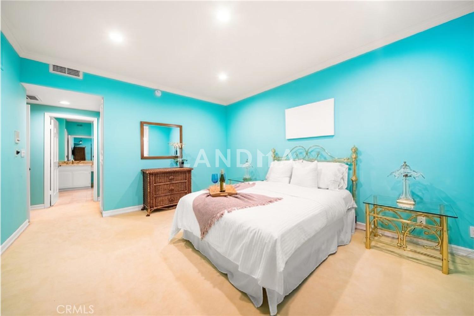
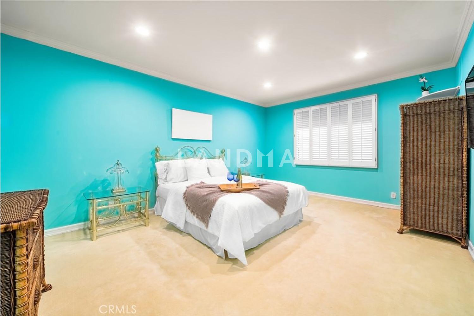
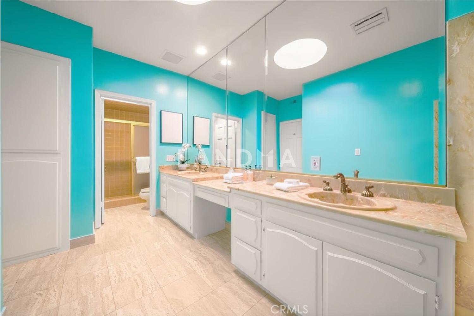
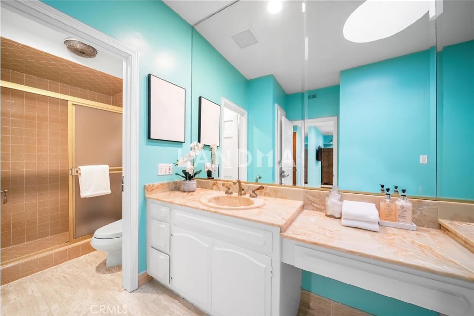
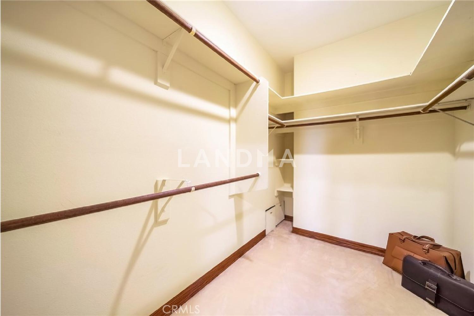
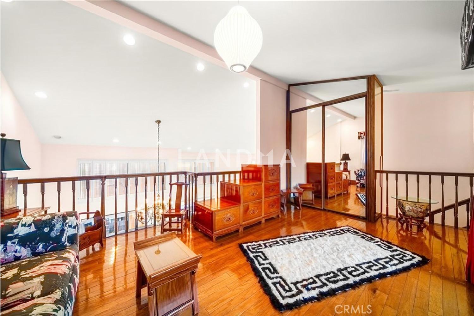
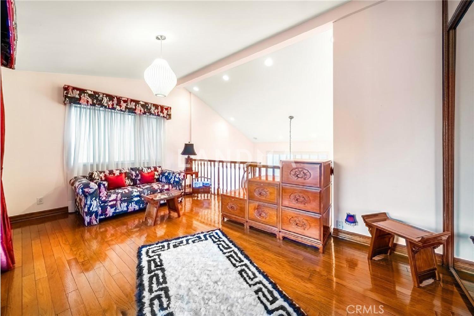
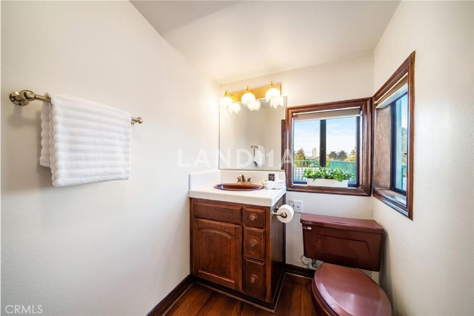
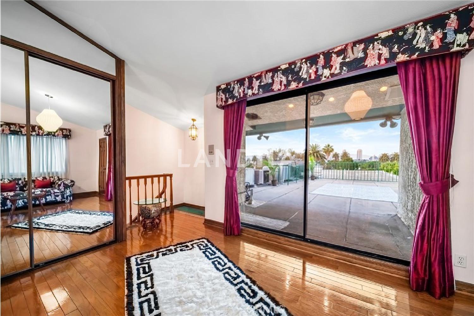
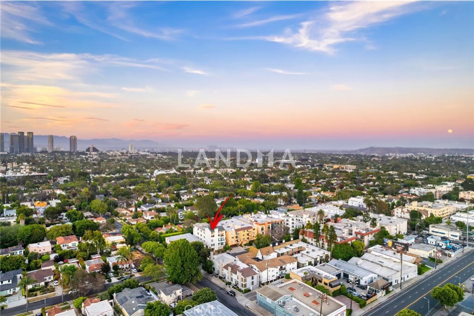
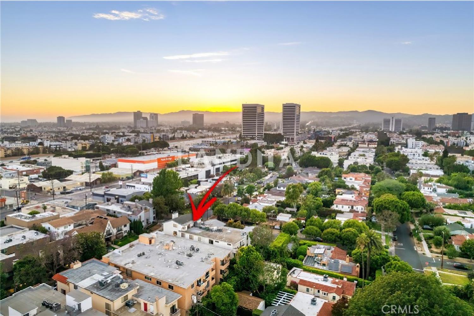
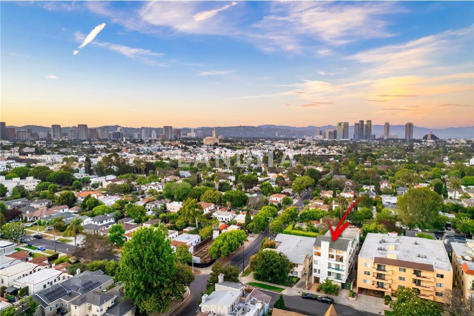
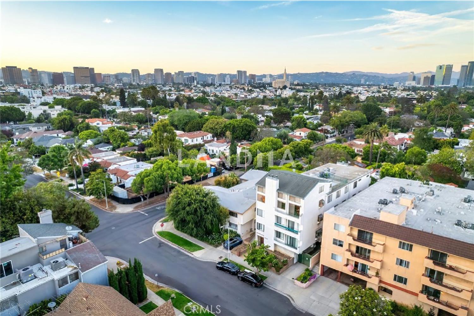
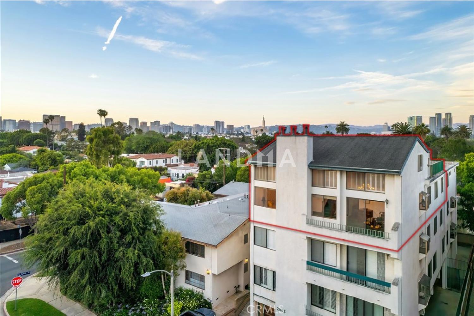
Perched on the top floor with soaring vaulted ceilings and sweeping city views, this 3-bedroom plus loft, 3-bathroom residence offers a rare blend of volume, warmth, and sophistication. With approximately 2,040 square feet of living space, the home can be easily transformed with just a few thoughtful updates to truly make it your own.
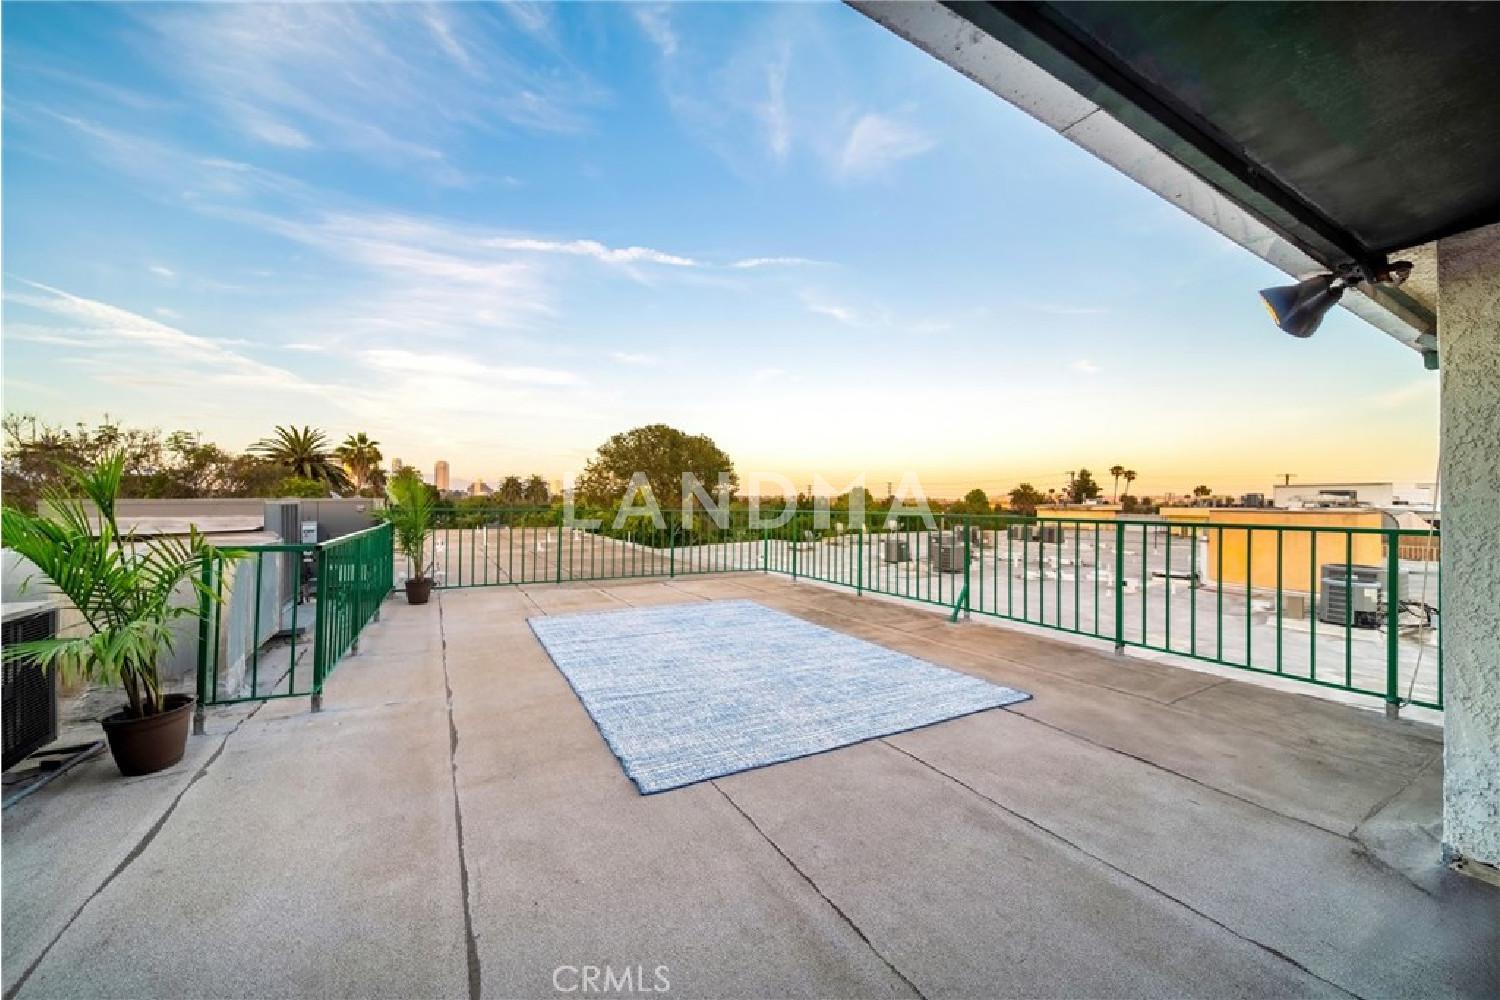
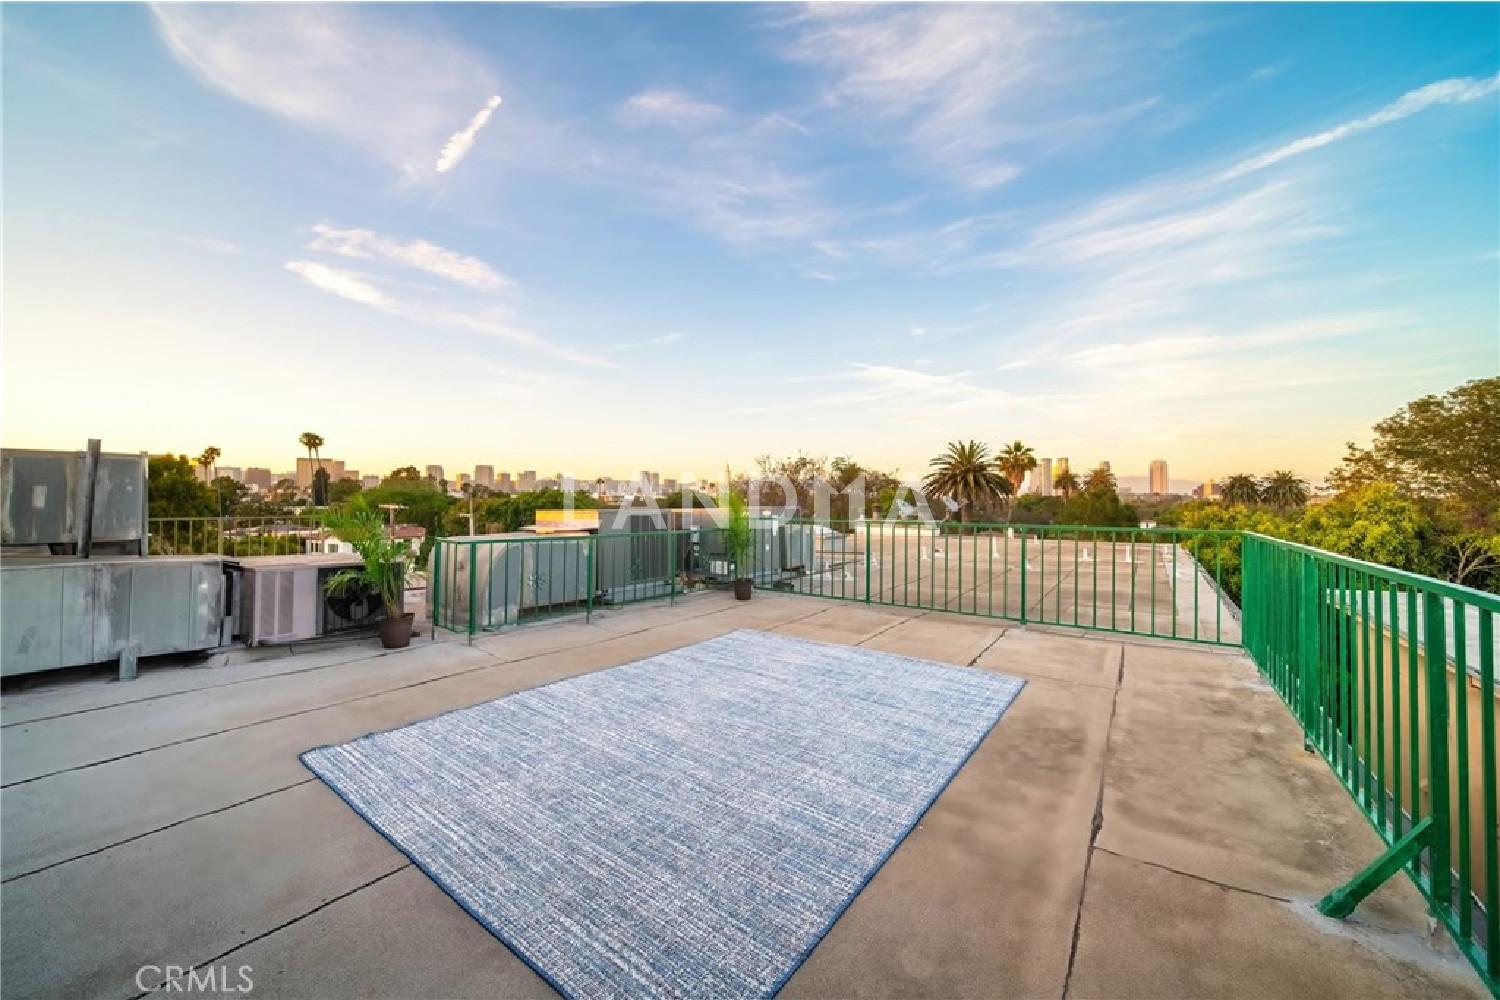
One of the standout features is the expansive private rooftop terrace—among the largest in the area—offering plenty of room for outdoor dining, entertaining, or simply enjoying evenings under the stars and city lights. Being so high above the city, opening the windows often welcomes a refreshing breeze that enhances the home’s airy atmosphere.
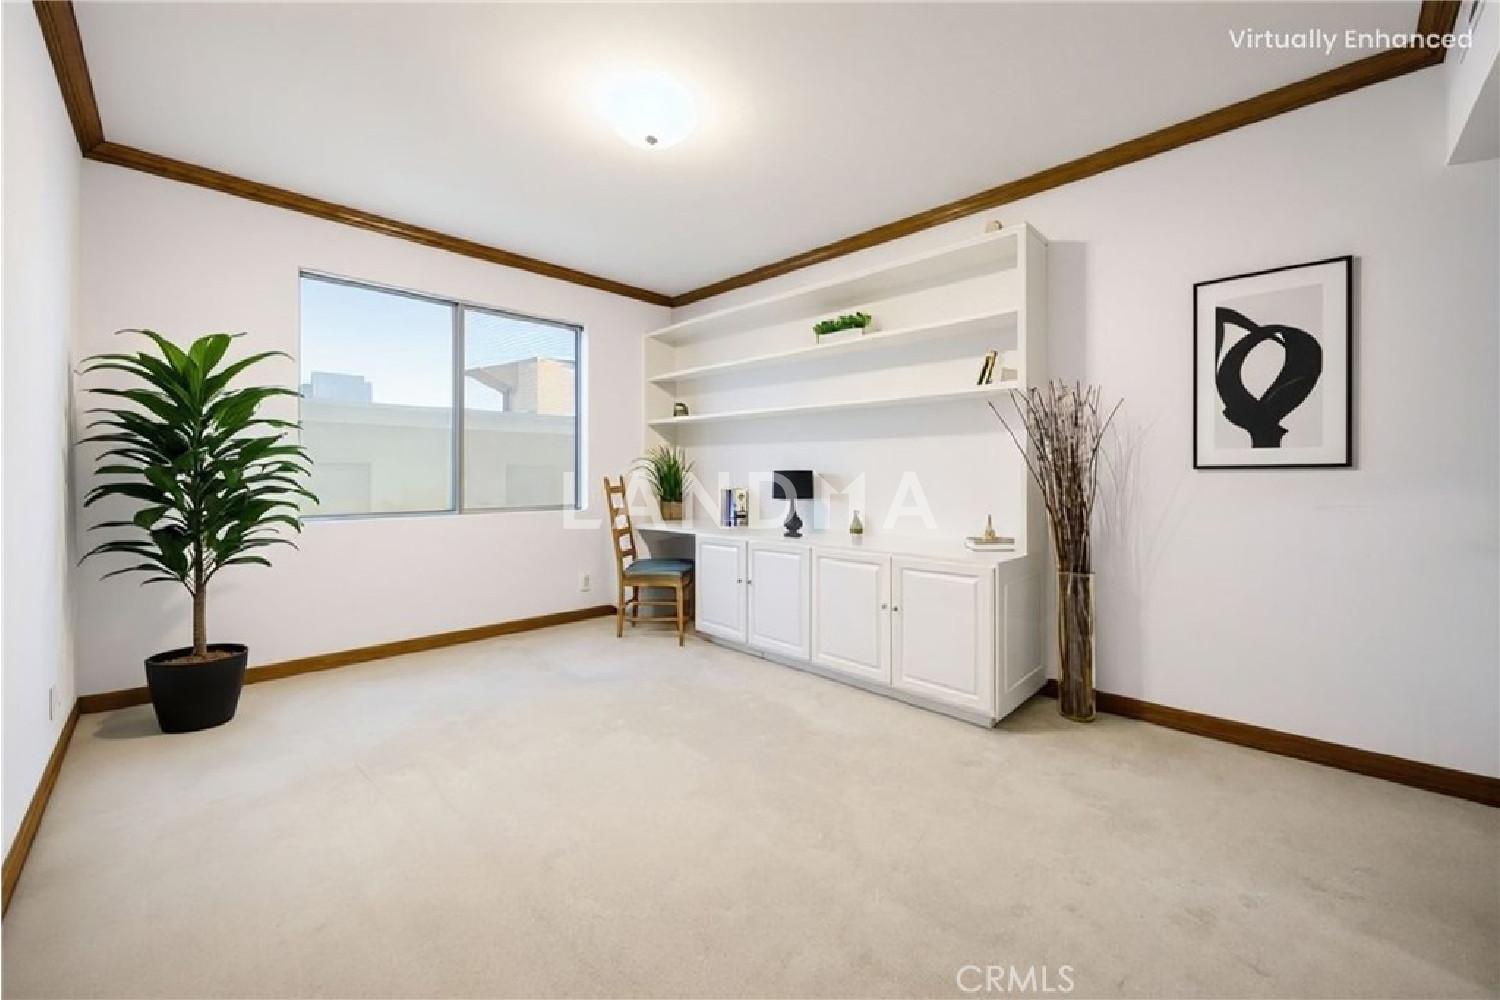
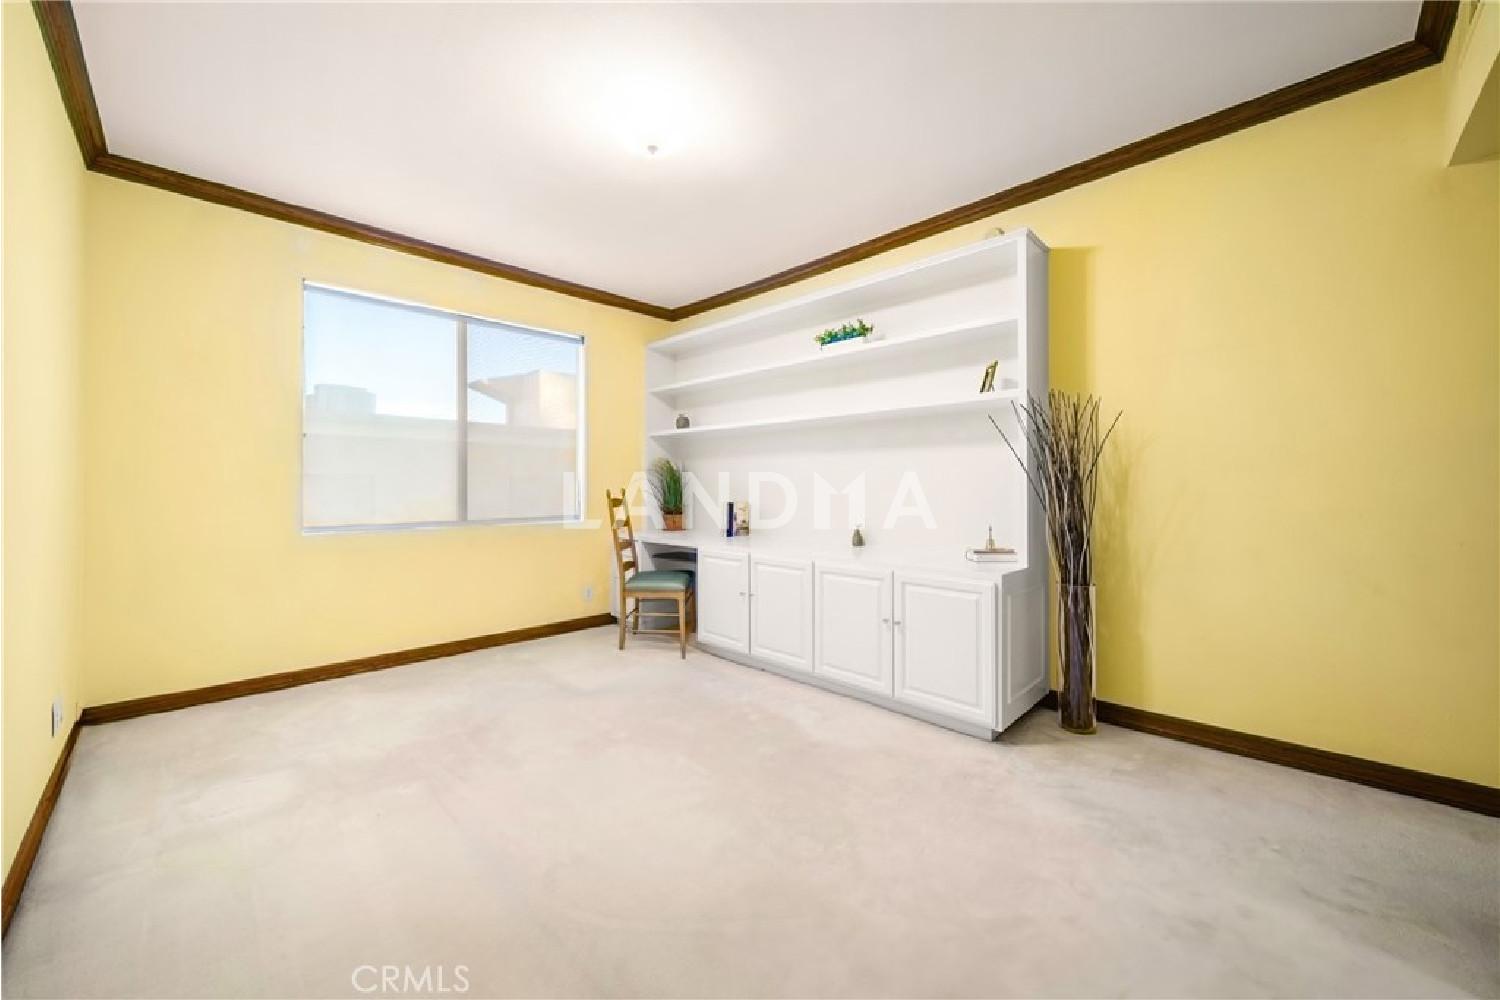
Originally built for the developer, the unit includes refined details not commonly found in neighboring properties. A fireplace anchors the inviting living space, while natural light floods in from multiple directions, showcasing the architectural lines and open flow. The loft provides flexible space for a home office, creative studio, or guest area.
Two covered parking spaces and dedicated storage in the secure garage add convenience. This is a rare opportunity to own a residence that feels elevated both in layout and in lifestyle.
View More
Property Information
Property Detail
Property Type
Flat / Apartment
Interior Area
2040 sqft
Building Area
Lot Size
6172 sqft
Terrace Area
Garden Area
Balcony Area
Bedroom
3
Bathroom
3
Floor
Ownership Information
Ownership Type
Property Tenure
Property Usage
Property Status
Interior Condition
Furnishing
Price Information
Total Price
$1.125M
Unit Price
$551.42/sqft
Parking Information
Parking Spaces
Project Information
Project Name
2008 S Bentley Avenue #5
Developer
Property Management
Launch Date
--
Renovation Date
--
Total Units
--
Amenities
--
Units for Sale
All Floor Plans (0)
5 Bedrooms & Above (0)
4 Bedrooms (0)
3 Bedrooms (0)
2 Bedrooms & Below (0)
Disclaimer: Floor plan data (room sizes, dimensions) may differ due to measurement errors. Please refer to the official property deed for accuracy.
Investment Return
Indicators such as investment return amount are estimated for reference only For investment insights and sales history, please contact the agent on the right