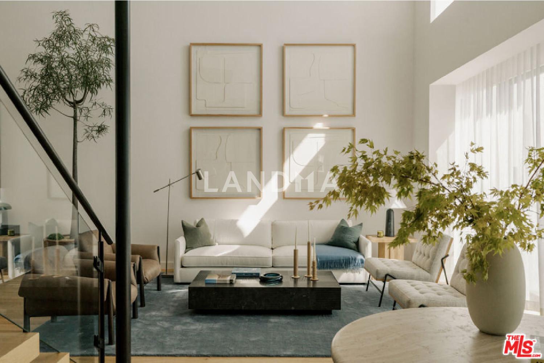
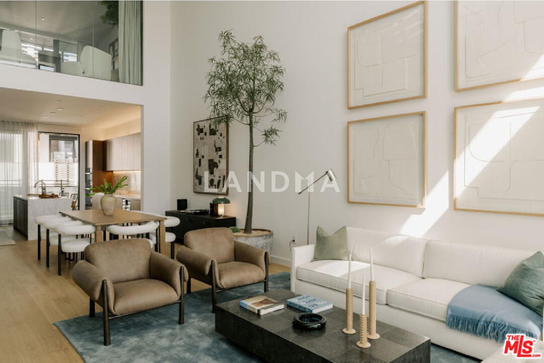
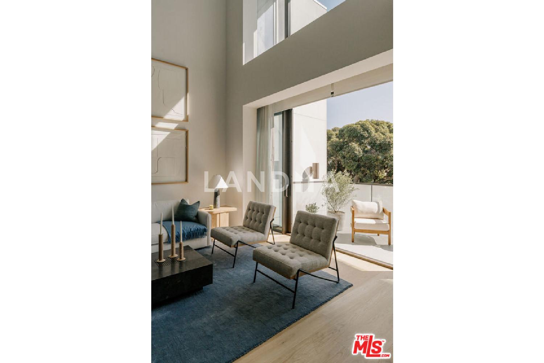
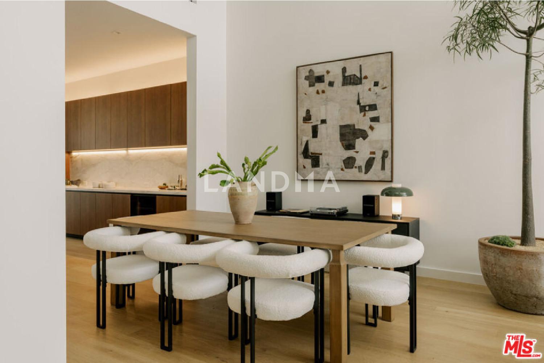
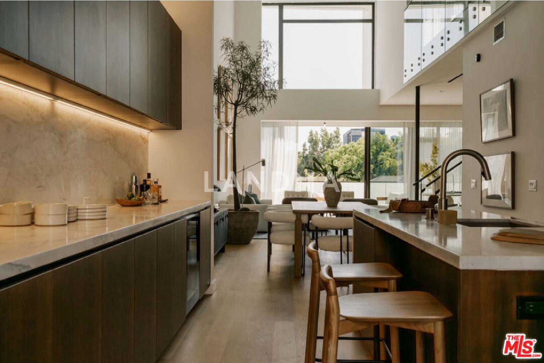
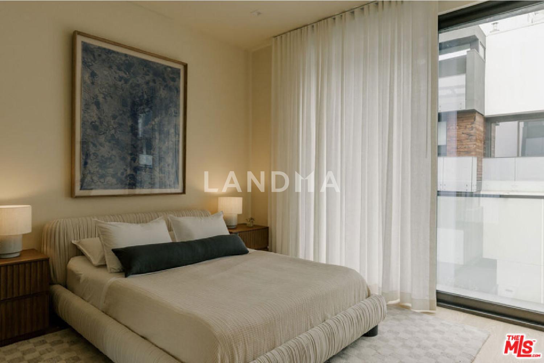
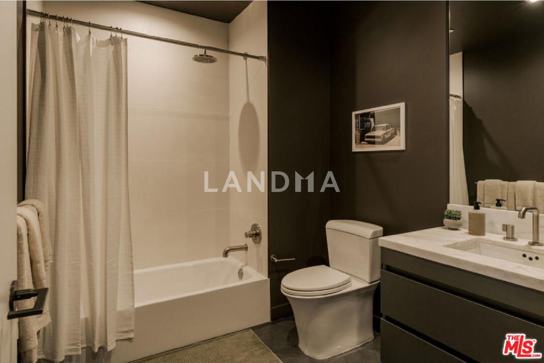
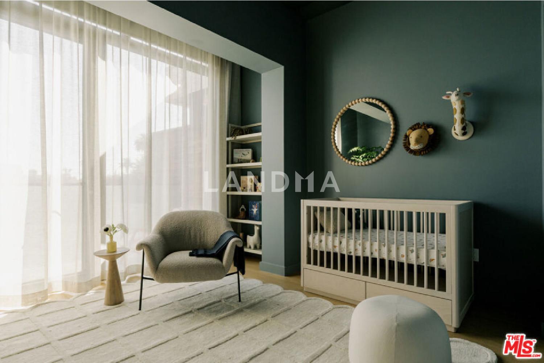
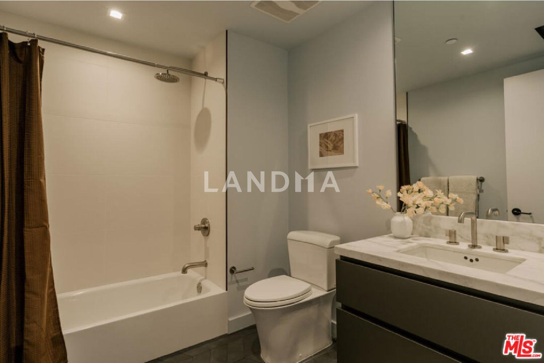
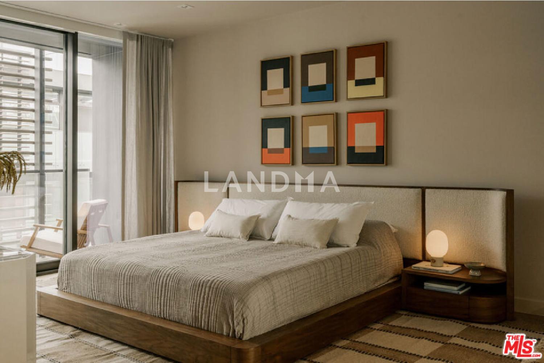
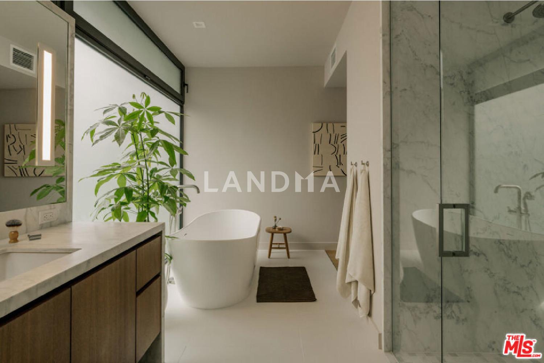
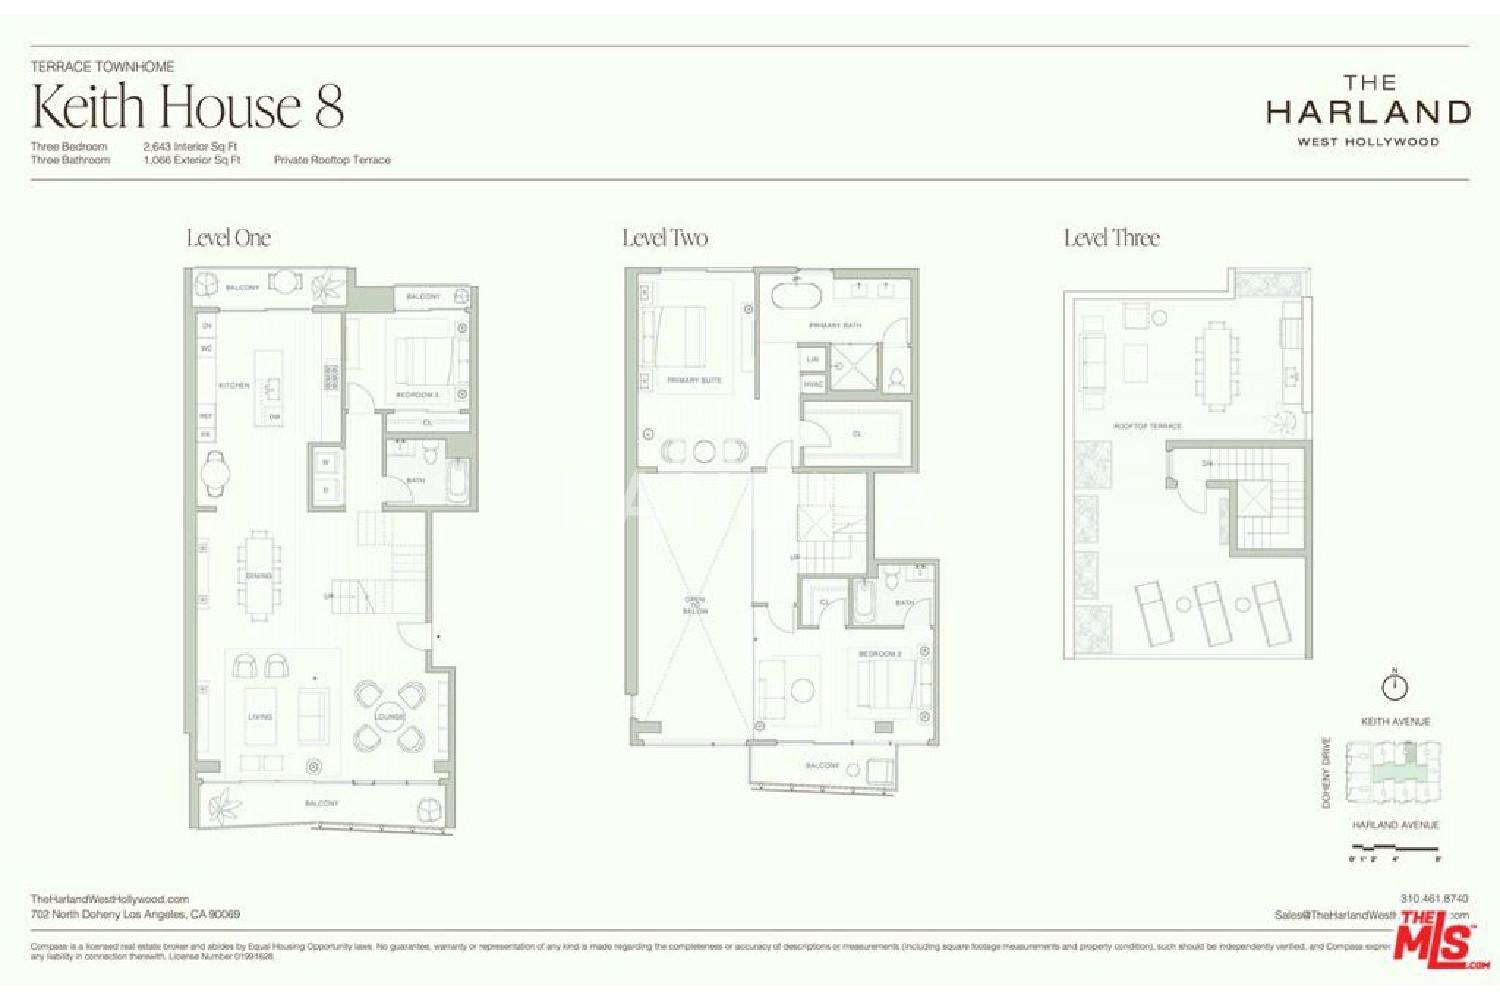
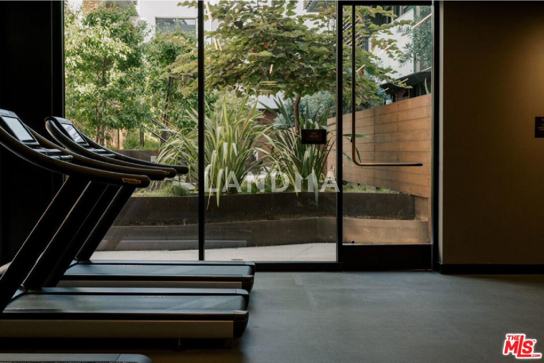
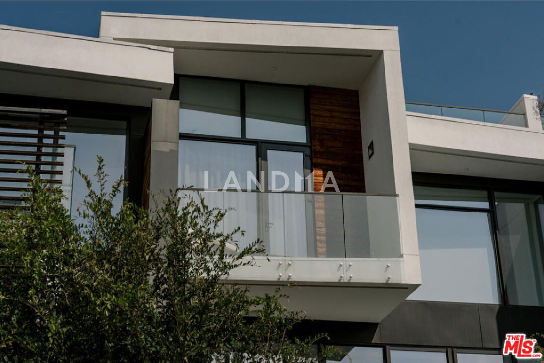
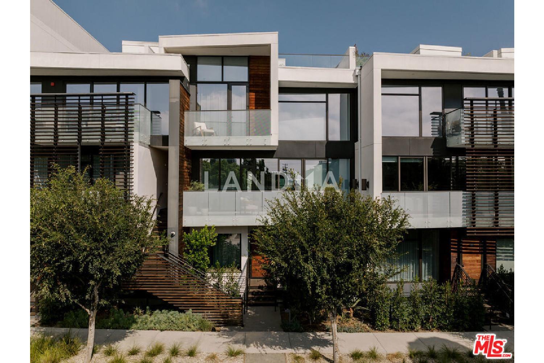
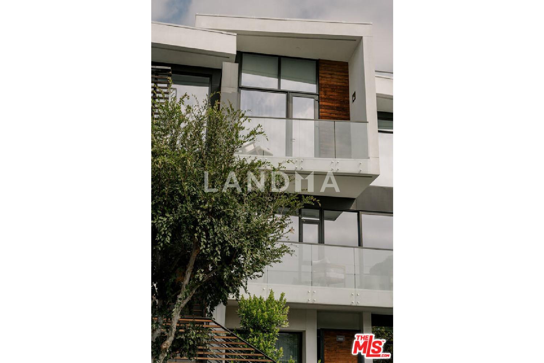
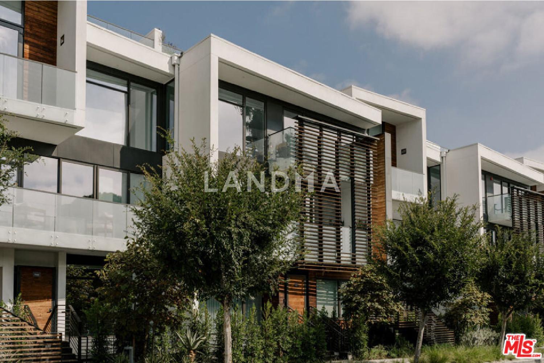
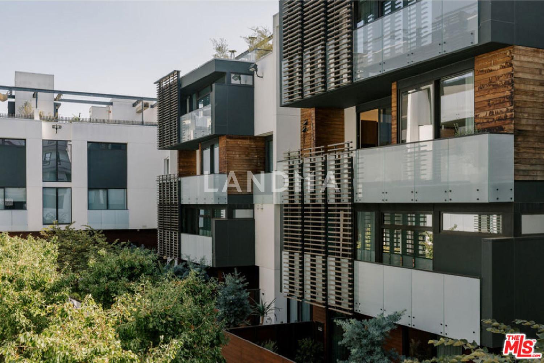
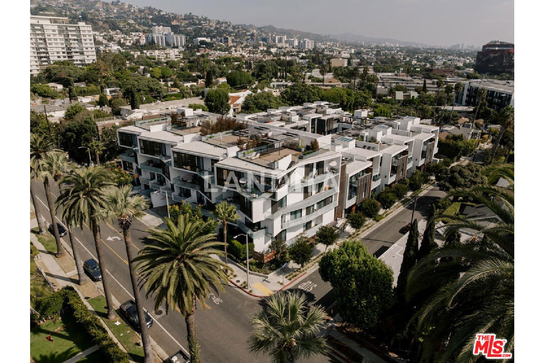
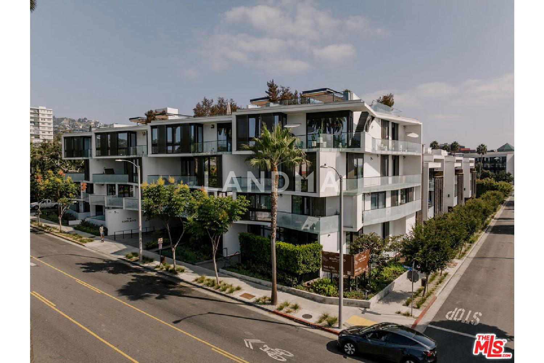
One of only 37 Case Studyinspired, move-in ready residences, Harland House 8 exemplifies the best of California modern design in a multi-level terrace townhome layout. Designed by OFFICEUNTITLED with interiors by Marmol Radziner, this 3-bedroom, 3-bath residence offers private street-level entry along tree-lined Harland Avenue, a light-filled main level with one bedroom and open-concept living, and an upper level with the primary suite and third bedroom. A private rooftop terrace crowns the home, offering expansive outdoor living above the treetops. Throughout, floor-to-ceiling windows, thoughtful materiality, and tailored details express form and function. Located where West Hollywood meets Beverly Hills, The Harland pairs the privacy of a personal residence with amenities including a screening room, residents' lounge, fitness studio, and two-lane bowling alleyjust moments from the city's top dining, shopping, and cultural destinations.
One of only 37 Case Studyinspired, move-in ready residences, Harland House 8 exemplifies the best of California modern design in a multi-level terrace townhome layout. Designed by OFFICEUNTITLED with interiors by Marmol Radziner, this 3-bedroom, 3-bath residence offers private street-level entry along tree-lined Harland Avenue, a light-filled main level with one bedroom and open-concept living, and an upper level with the primary suite and third bedroom. A private rooftop terrace crowns the home, offering expansive outdoor living above the treetops. Throughout, floor-to-ceiling windows, thoughtful materiality, and tailored details express form and function. Located where West Hollywood meets Beverly Hills, The Harland pairs the privacy of a personal residence with amenities including a screening room, residents' lounge, fitness studio, and two-lane bowling alleyjust moments from the city's top dining, shopping, and cultural destinations.




'%20fill='white'/%3e%3cpath%20d='M16.555%2010.3503L24.2047%2018L16.555%2025.6497L15.1408%2024.2355L21.3763%2018L15.1408%2011.7645L16.555%2010.3503Z'%20fill='%2321343E'/%3e%3c/svg%3e)


