For reference only, please check the current exchange rate
United States, Santa Clara, 1304 Barbet Circle #1
Bedroom
4
Bathroom
3
Interior Area
2037 sqft
Building Area
Year of Completion
2025
Lot Size
Year of Completion
2025
Lot Size
Featuring
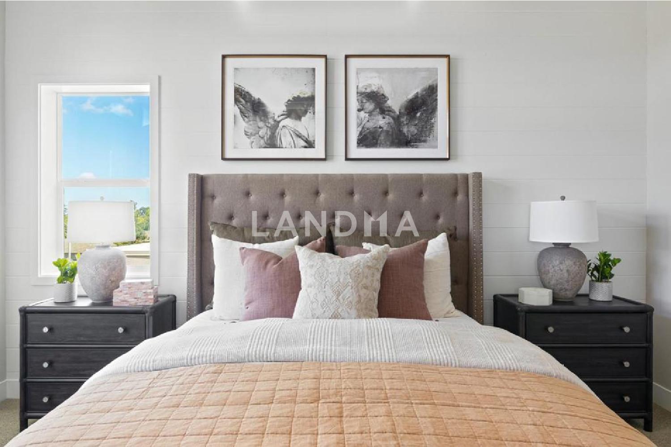
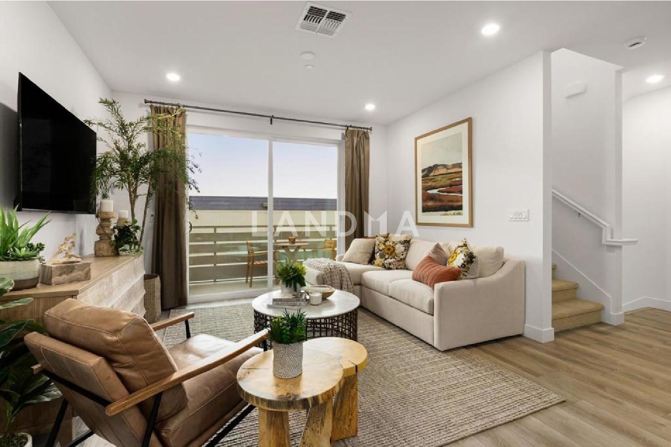
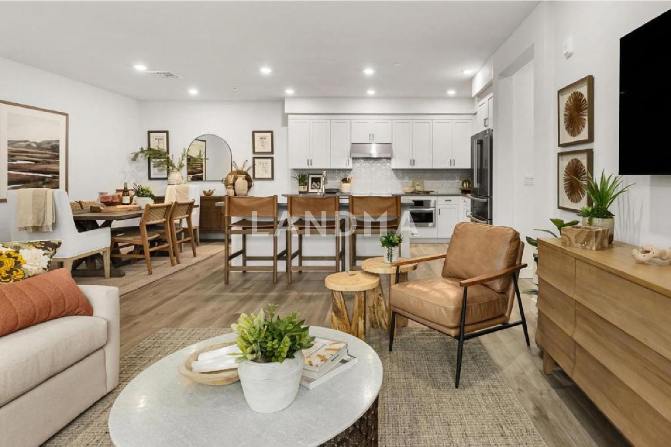
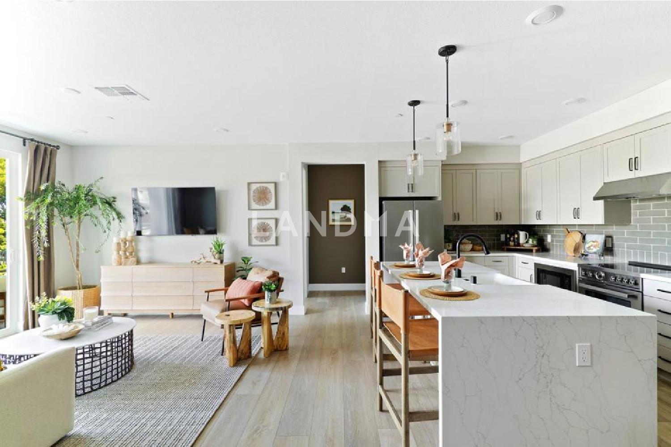
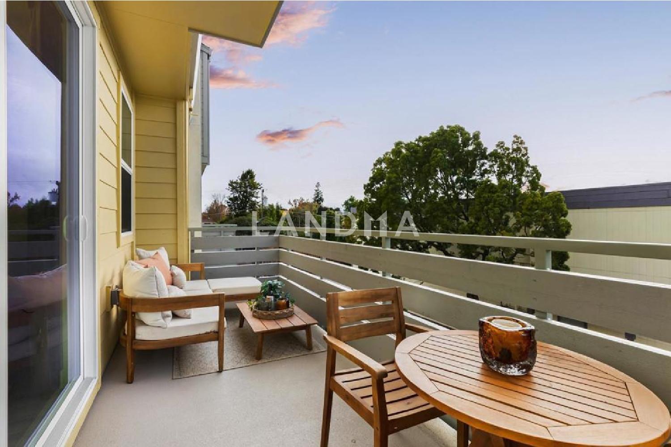
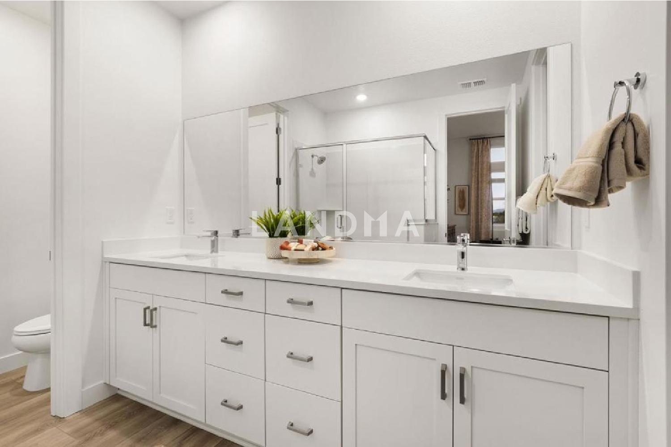
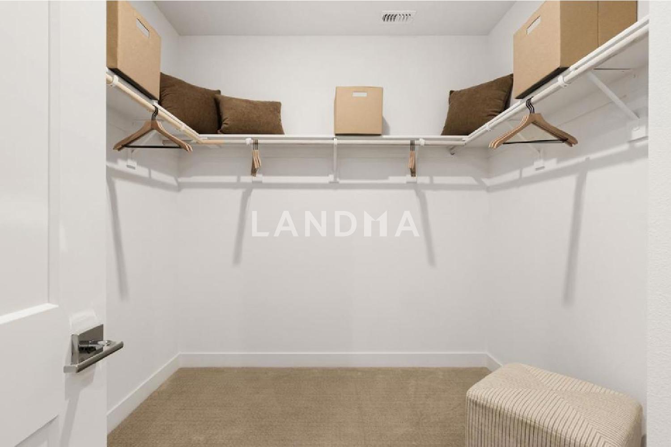
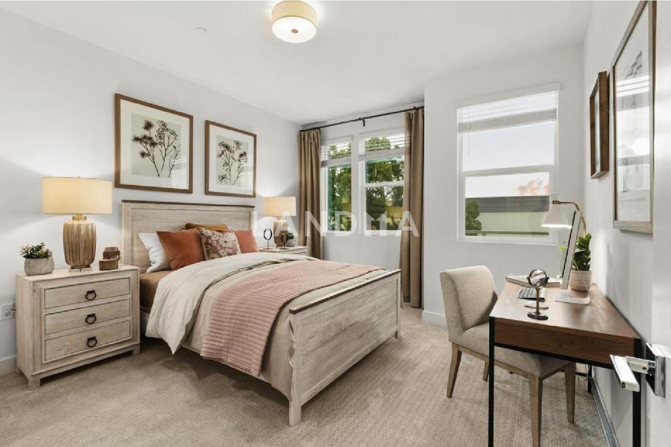
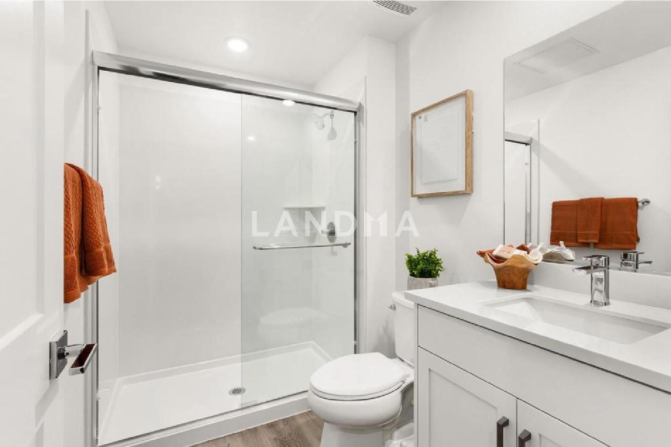
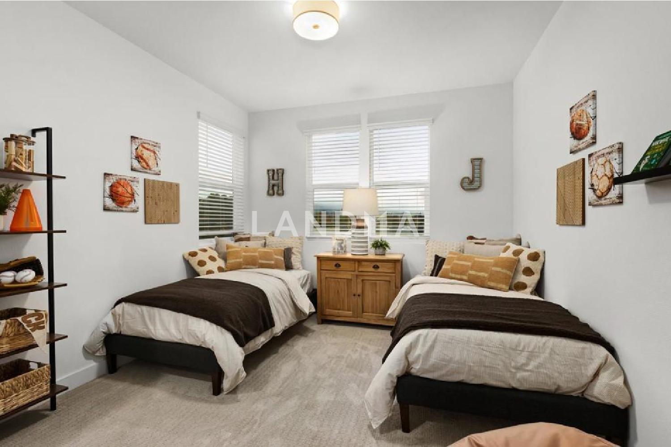
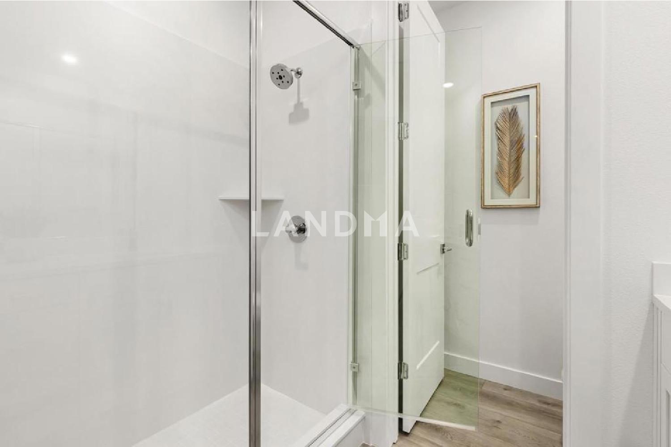
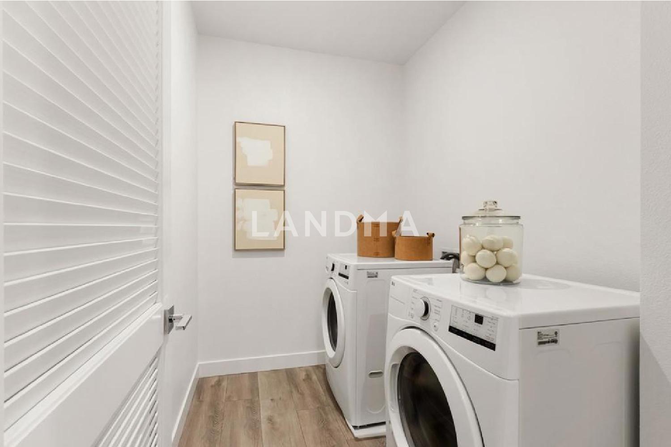
This well-appointed home spans ~2,037 square feet with thoughtful fixtures and finishes. Spread across two floors, the home offers views and abundant natural light. The heart of the home is the open floor plan on the third floor, seamlessly integrating the kitchen, living room, bedroom, full bathroom, and deck, all with plenty of room for entertaining. The kitchen features a Bosch appliance package and gorgeous quartz countertops, while the island provides a convenient spot for food preparation or casual dining. Three additional bedrooms are located on the fourth floor, ensuring privacy and tranquility. Both bedrooms boast views, making them the perfect retreats after a long day. Vida is a new collection of 50 two, three and four bedroom energy-effecient homes. Open floor plan designs range from approximately 1,378 to 2,037 square feet. Vida's central location is within less than a mile of shopping and dining, as well as Fremont High School and the Sunnyvale Community Center Park. Please note that the images do not reflect the actual home for sale.
View More
Property Information
Property Detail
Property Type
Resale
Property Type
Flat / Apartment
Sale Method
Unit Sale / Subdivided Sale
Interior Area
2037 sqft
Building Area
Lot Size
Terrace Area
Garden Area
Balcony Area
Bedroom
4
Bathroom
3
Floor
Ownership Information
Ownership Type
Property Tenure
Property Usage
Residential
Property Status
Interior Condition
Furnishing
Price Information
Total Price
$1.769M
Unit Price
$868.43/sqft
Parking Information
Parking Spaces
Project Information
Project Name
1304 Barbet Circle #1
Developer
Property Management
Launch Date
--
Renovation Date
--
Total Units
--
Amenities
--
Units for Sale
All Floor Plans (0)
5 Bedrooms & Above (0)
4 Bedrooms (0)
3 Bedrooms (0)
2 Bedrooms & Below (0)
Disclaimer: Floor plan data (room sizes, dimensions) may differ due to measurement errors. Please refer to the official property deed for accuracy.
Investment Return
Indicators such as investment return amount are estimated for reference only For investment insights and sales history, please contact the agent on the right