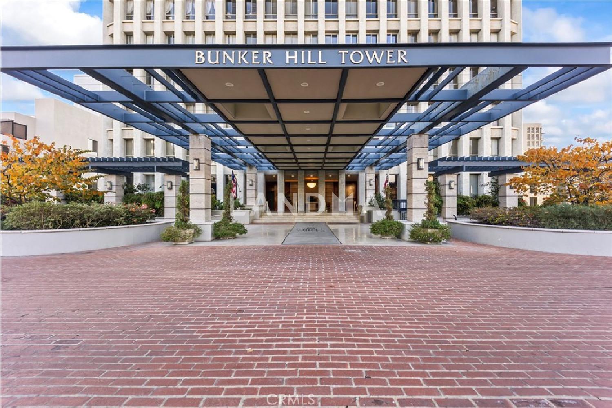
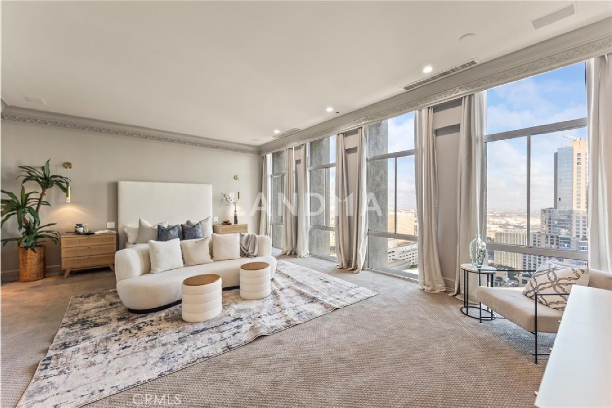
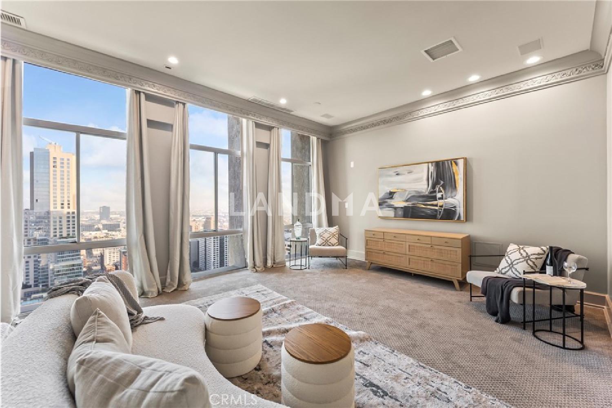
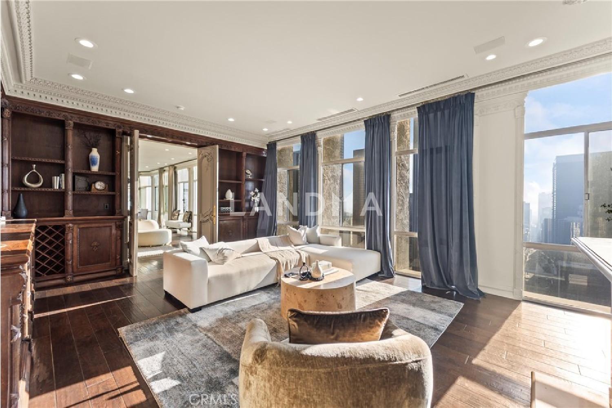
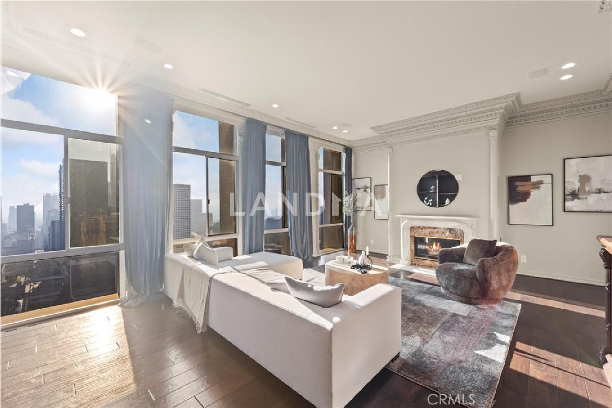
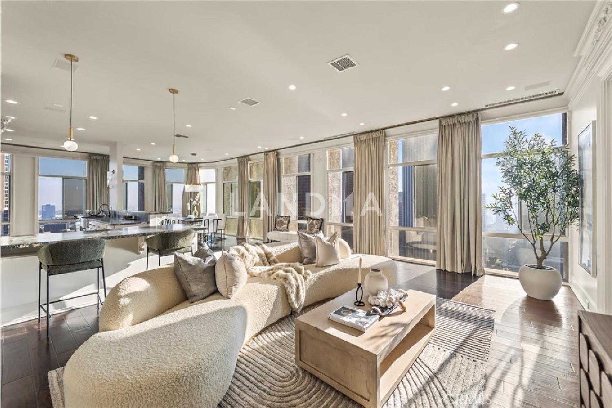
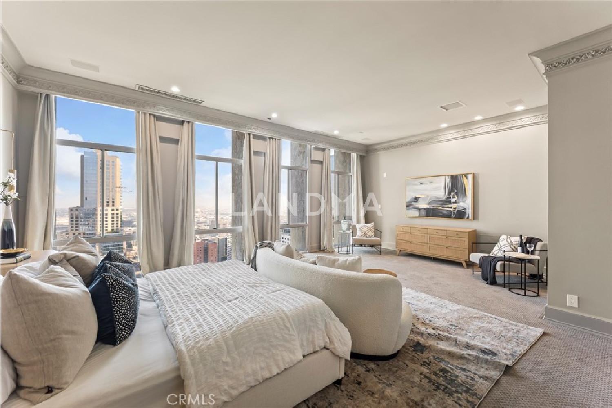
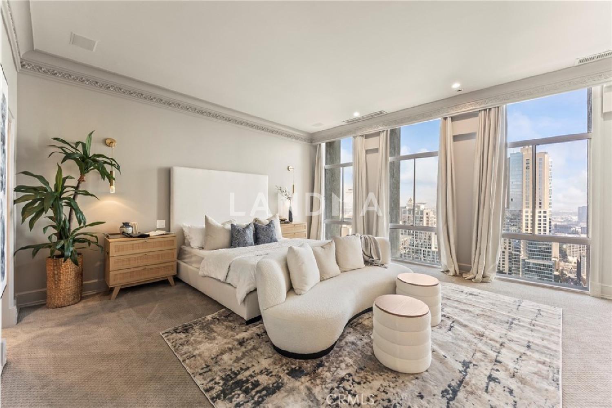
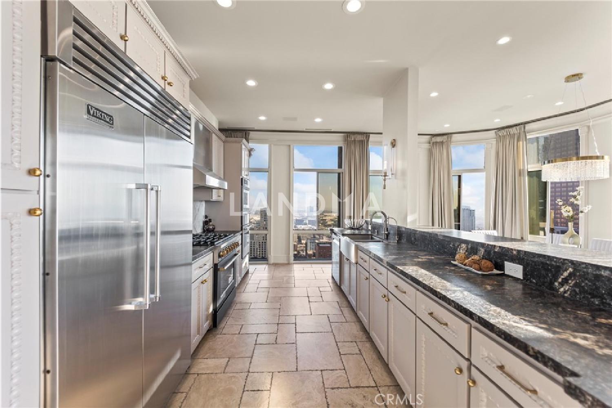
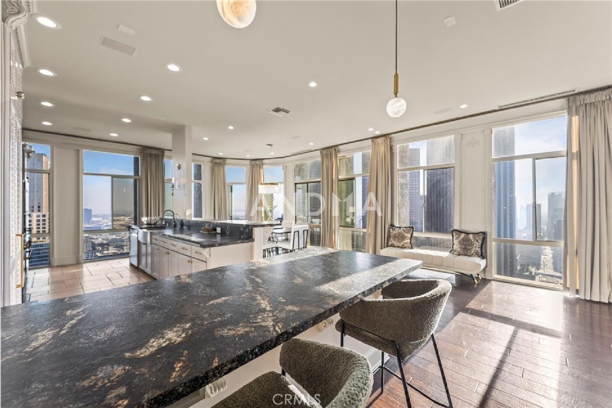
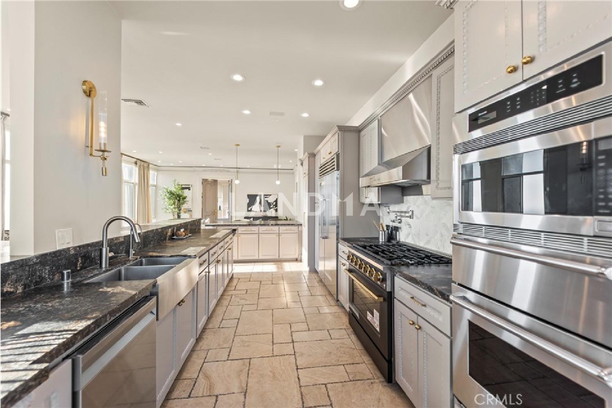
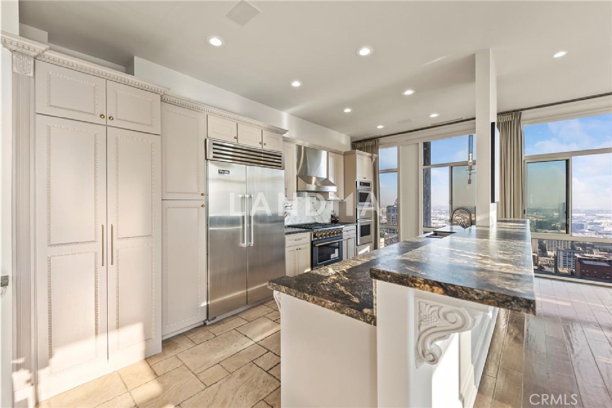
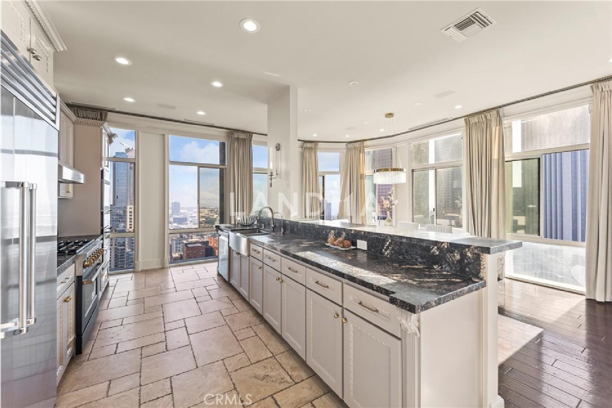
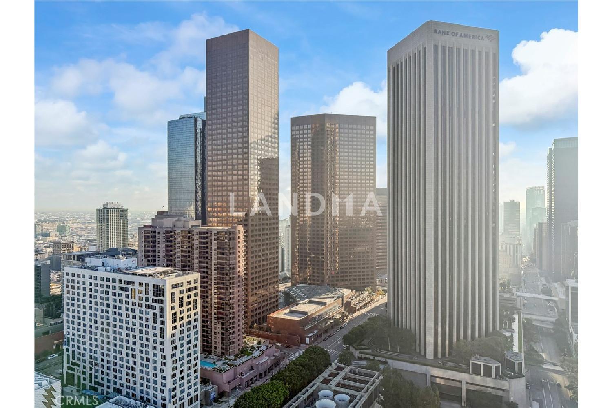
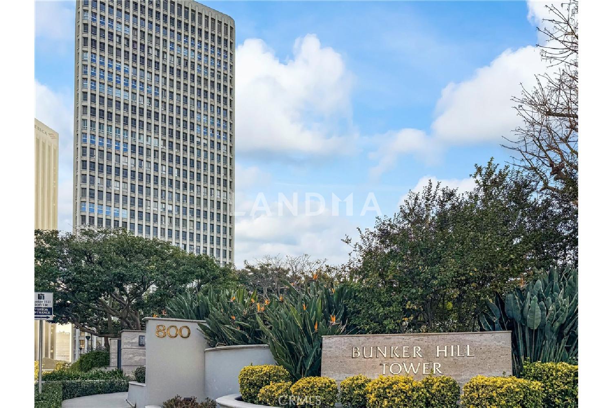
Luxury Live Auction! Bidding to start from $1,400,000! High above the cultural heart of Downtown Los Angeles, this Penthouse at Bunker Hill Tower occupies a rare vantage point—an aerie suspended on the 32nd floor, where the city’s skyline becomes both backdrop and art. Recently refreshed in a refined neoclassical palette, the residence blends timeless architectural lines with the openness and light only a true penthouse can offer.
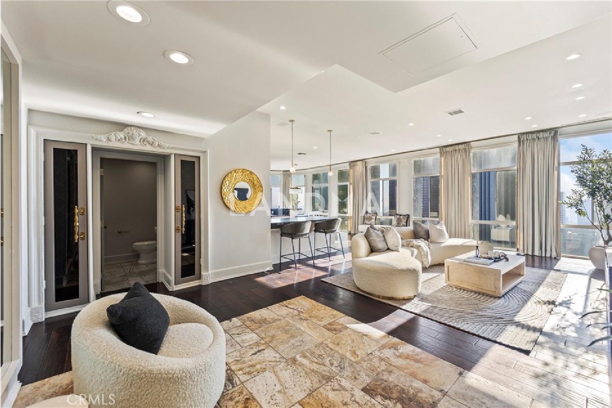
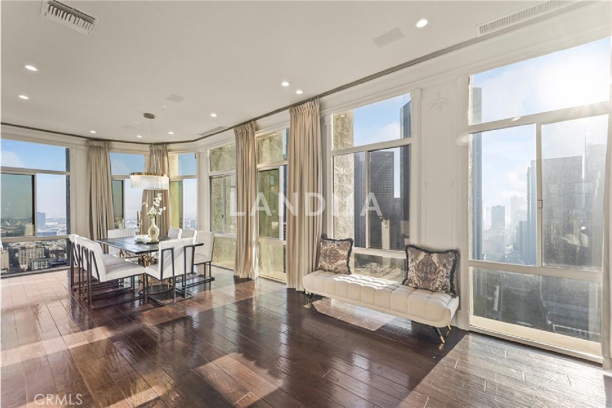
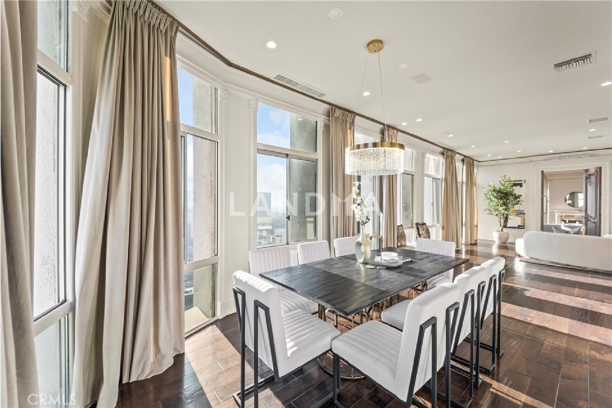
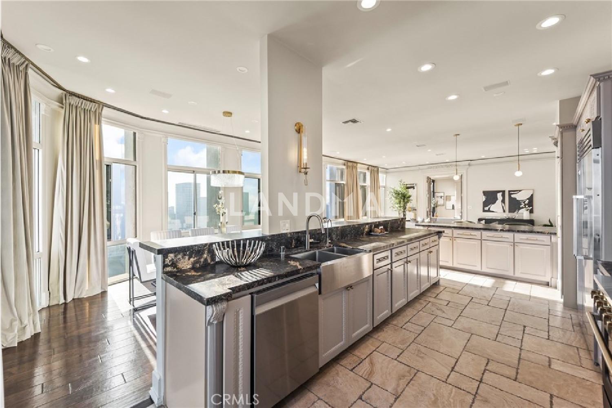
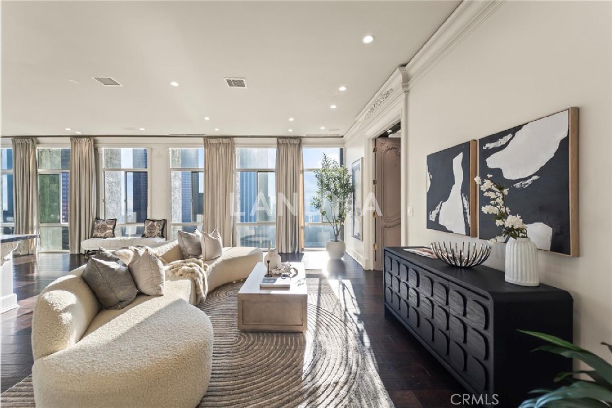
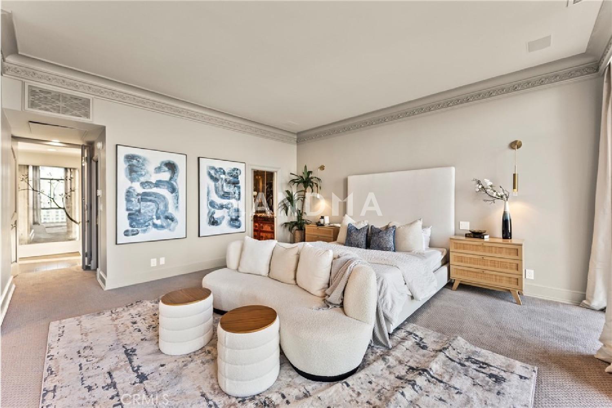
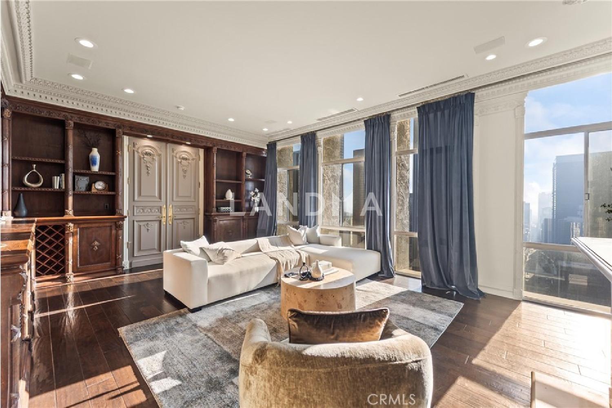
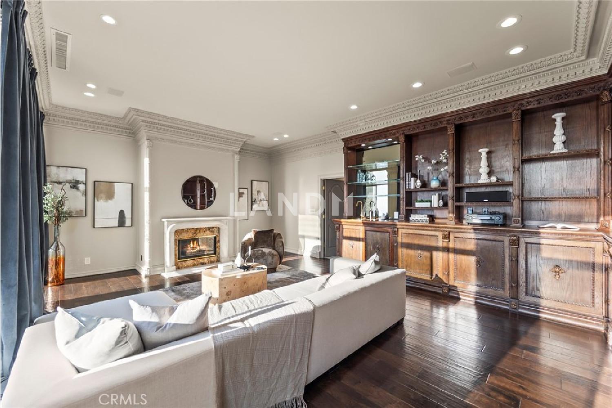
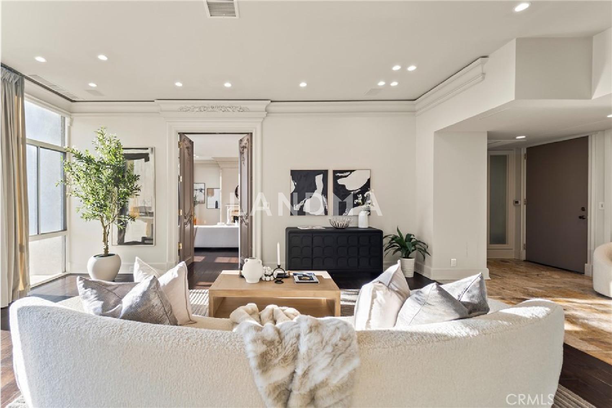
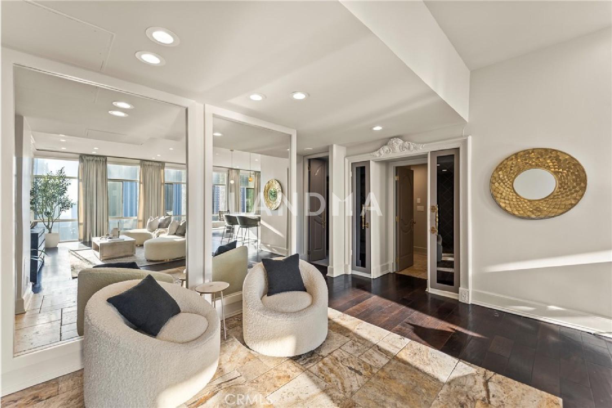
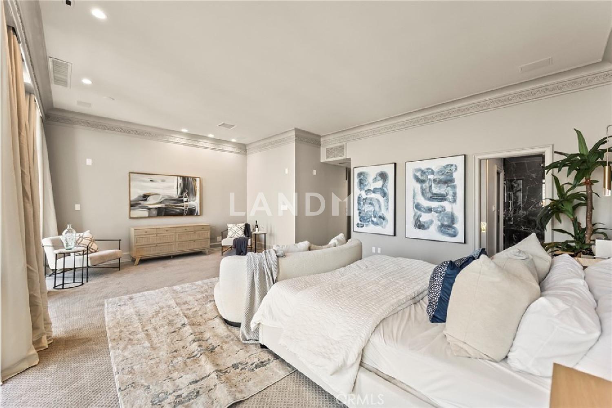
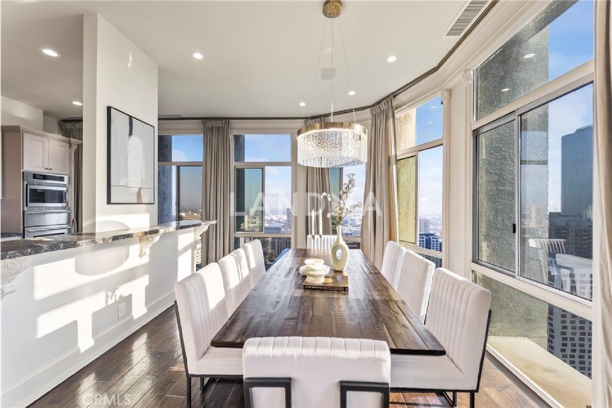
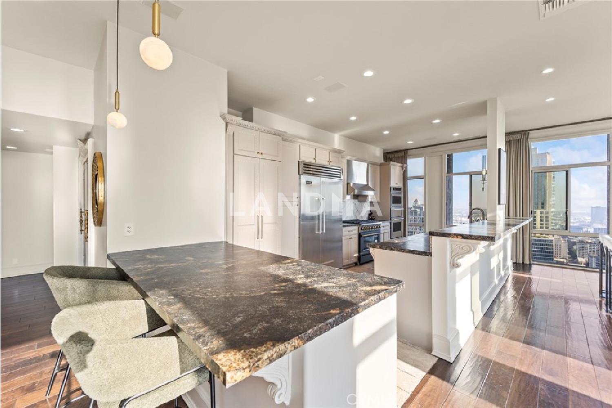
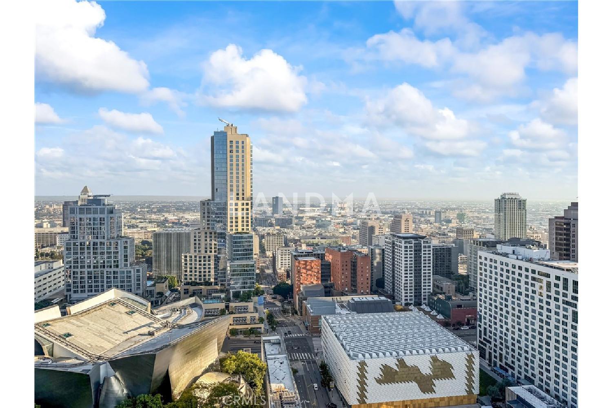
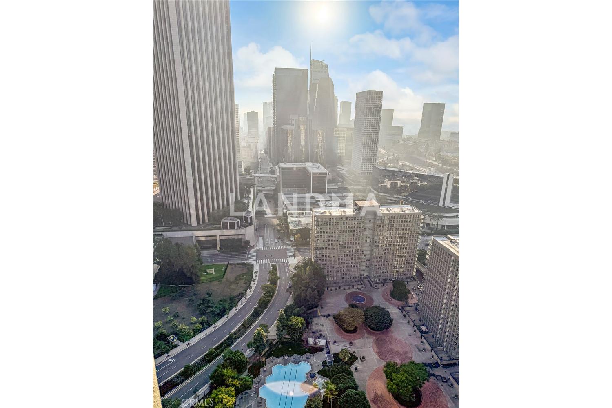
Inside, soaring ceilings, exclusive to the top floor, create a sense of vertical drama. Soft architectural detailing, graceful moldings, and beautifully scaled rooms evoke an understated luxury not often found in contemporary high-rise living. Walls of glass pull the city inward, offering uninterrupted views that shift from morning clarity to evening glow.
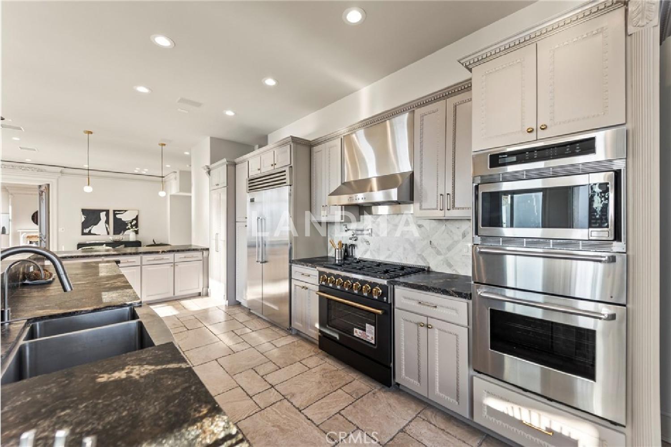
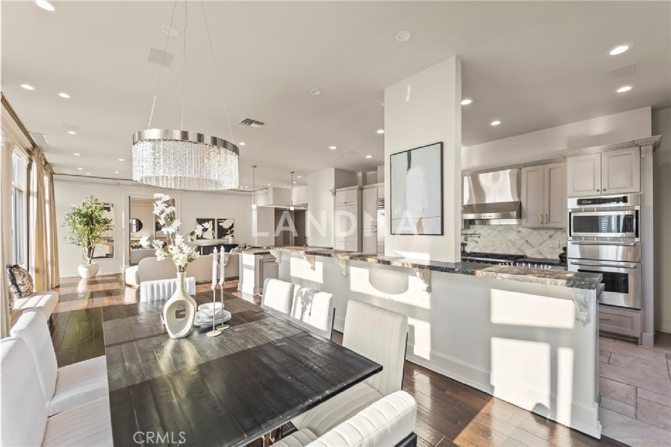
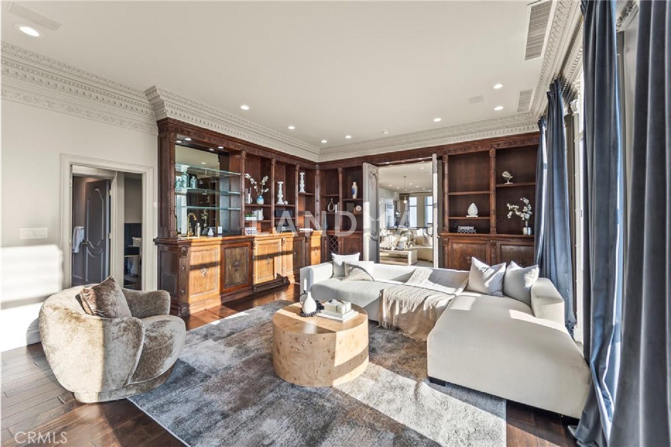
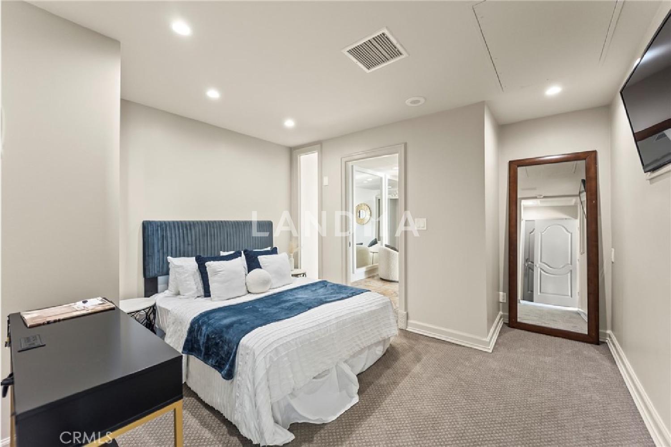
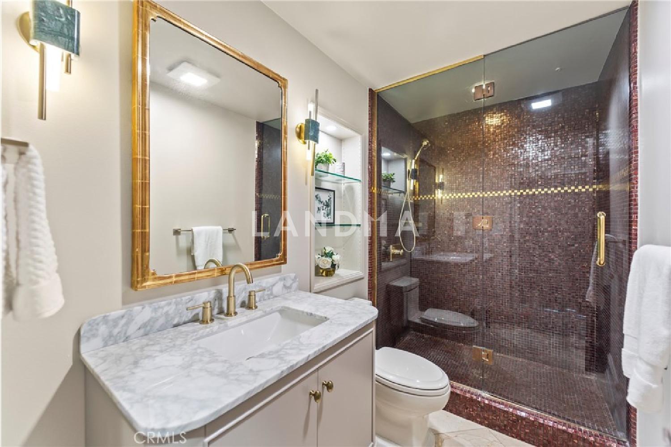
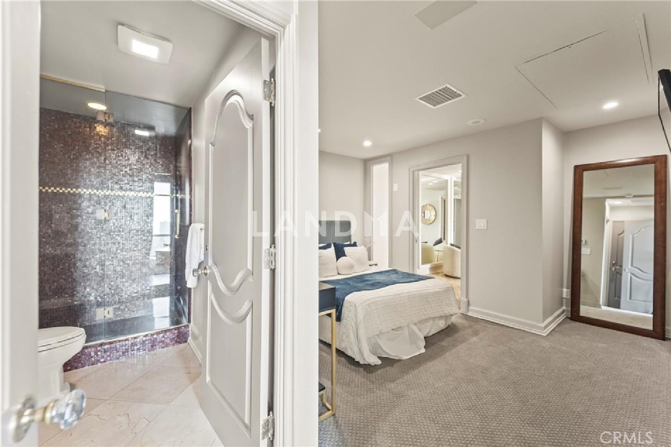
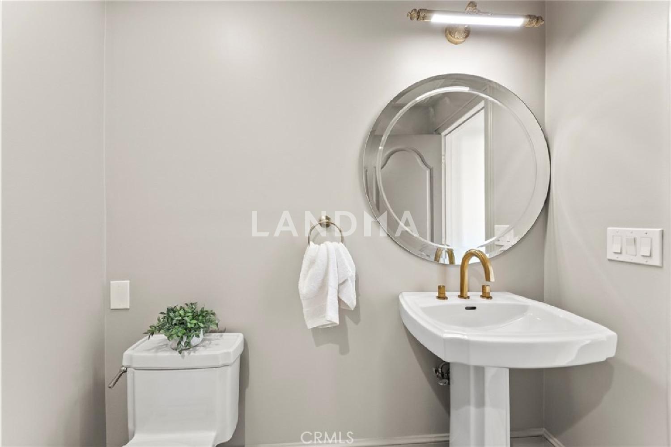
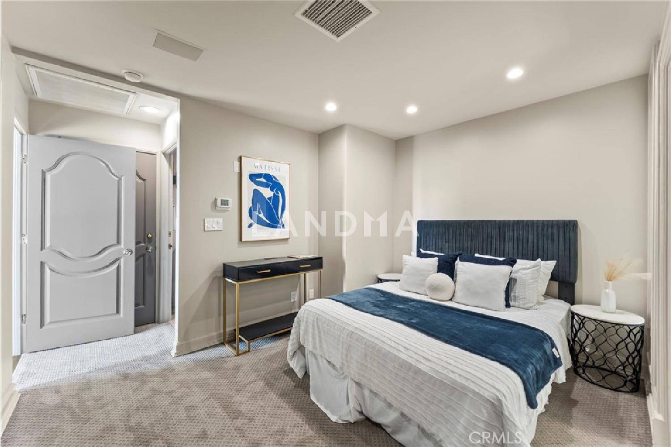
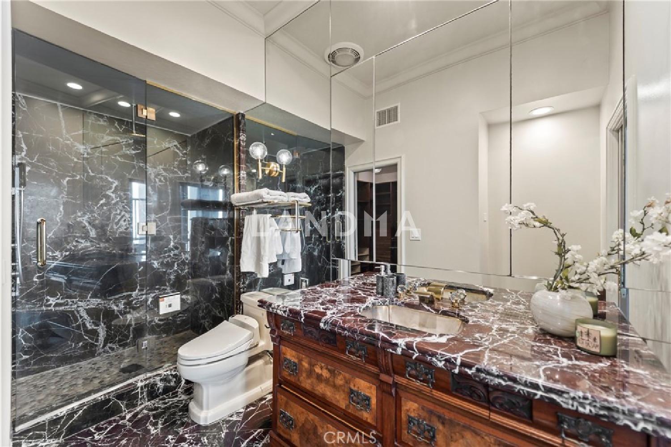
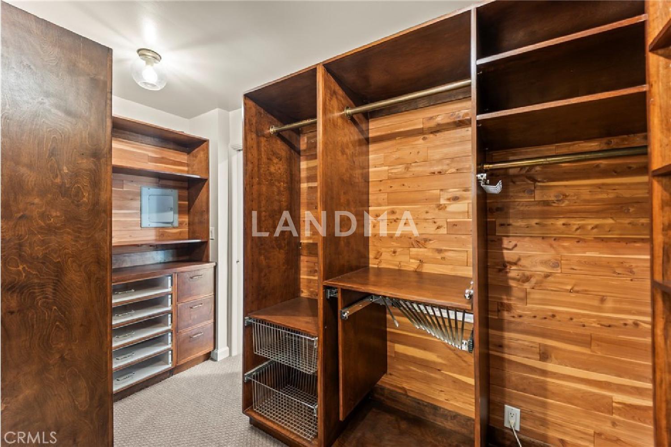
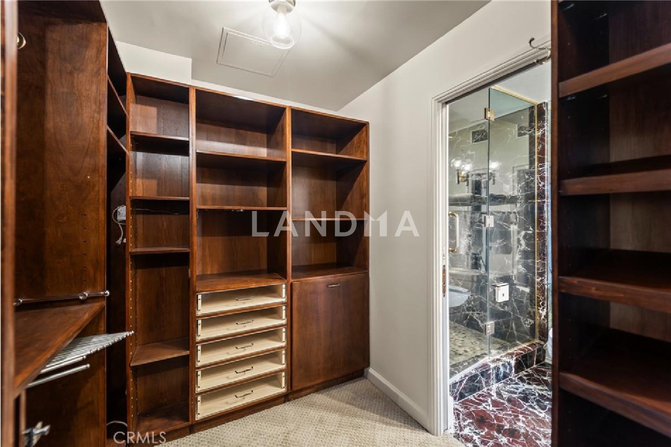
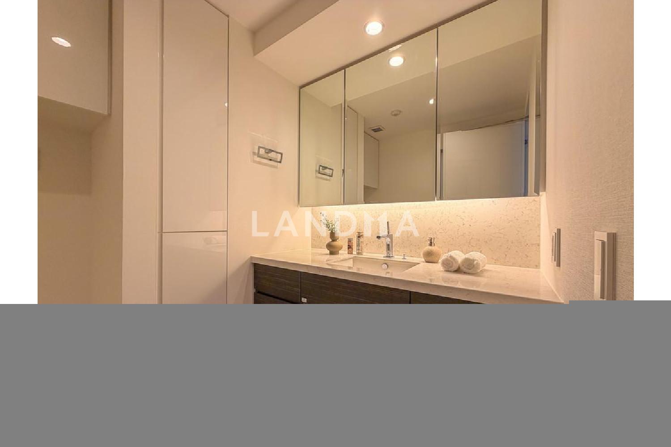
A thoughtfully composed floor plan provides two spacious en-suite bedrooms, two and one-half baths, and a library/den with a built-in wet bar, ideal for quiet study or intimate gatherings. The expansive living and dining areas invite both grand entertaining and elegant everyday living. An in-unit washer/dryer adds modern convenience rarely available in the building.
Bunker Hill Tower is one of Los Angeles’ most enduring full-service addresses, offering an array of amenities more akin to a private resort: a 24-hour concierge, Olympic-size pool, spa, two fitness centers, wet and dry saunas, tennis and pickleball courts, lush outdoor spaces, BBQ areas, and a residents’ market and salon—all seamlessly integrated into daily life. With all utilities included in the HOA, comfort and ease are woven into the fabric of ownership.
Set moments from the Disney Concert Hall, The Broad, and the city’s finest dining and cultural institutions, this Penthouse is both sanctuary and statement—an elevated retreat where classical design, modern convenience, and sweeping views converge in a singular Downtown offering.




'%20fill='white'/%3e%3cpath%20d='M16.555%2010.3503L24.2047%2018L16.555%2025.6497L15.1408%2024.2355L21.3763%2018L15.1408%2011.7645L16.555%2010.3503Z'%20fill='%2321343E'/%3e%3c/svg%3e)


