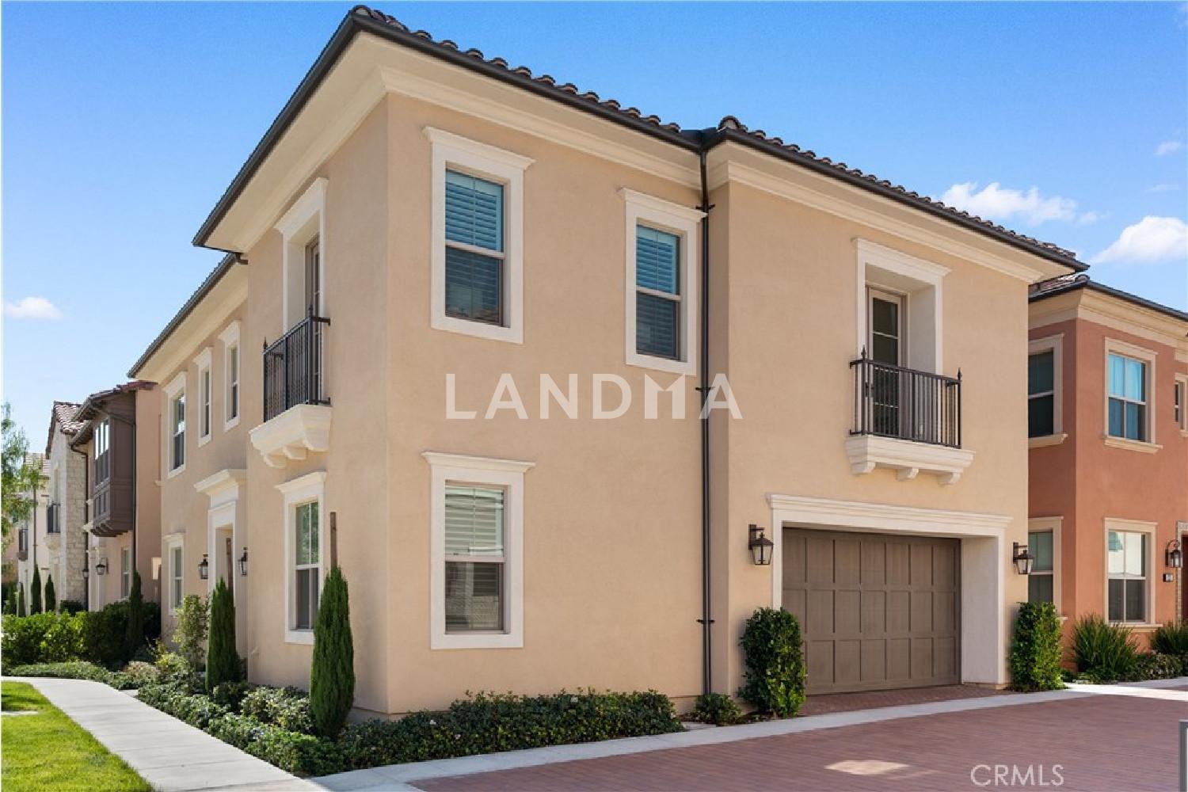
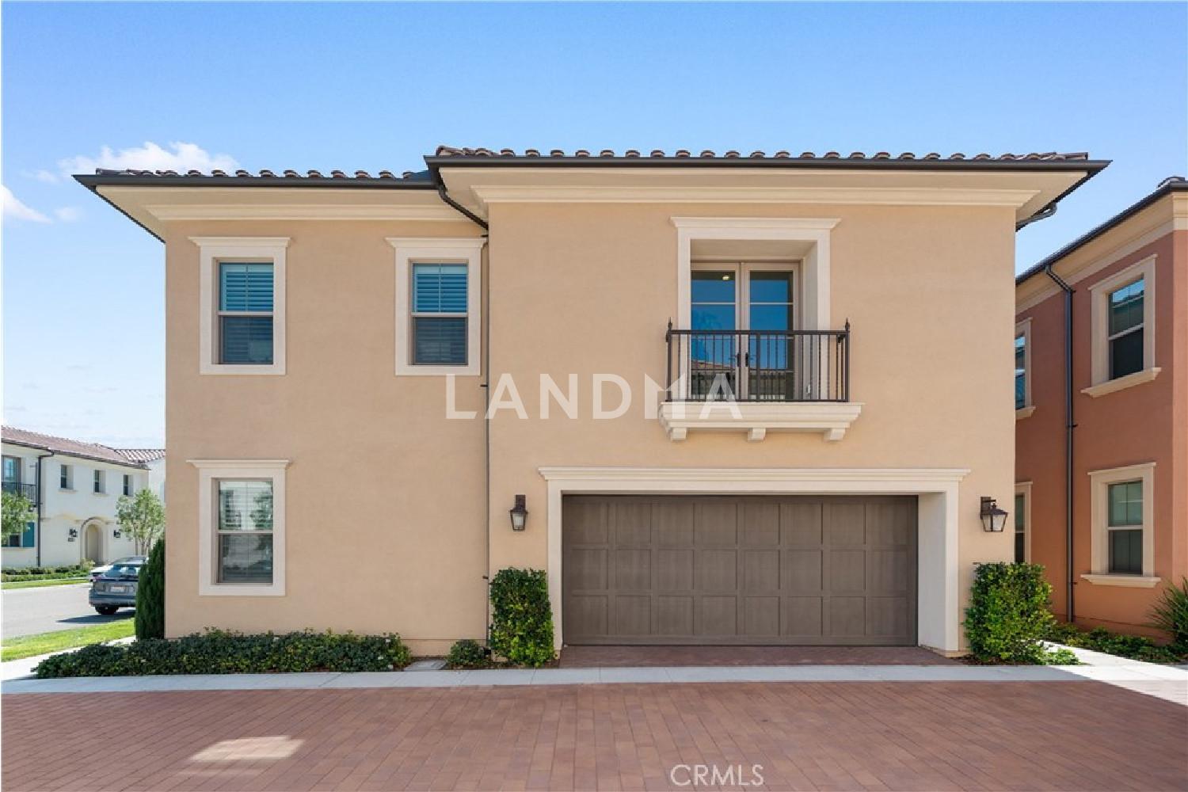
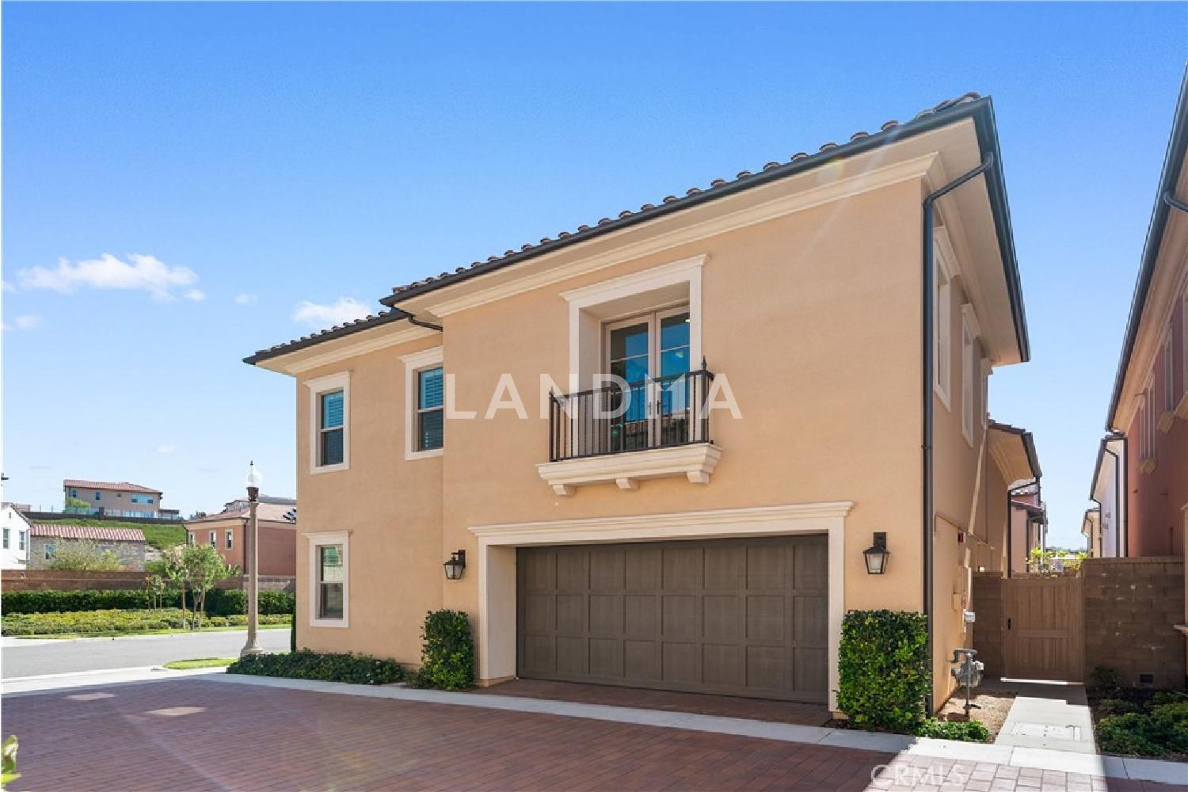
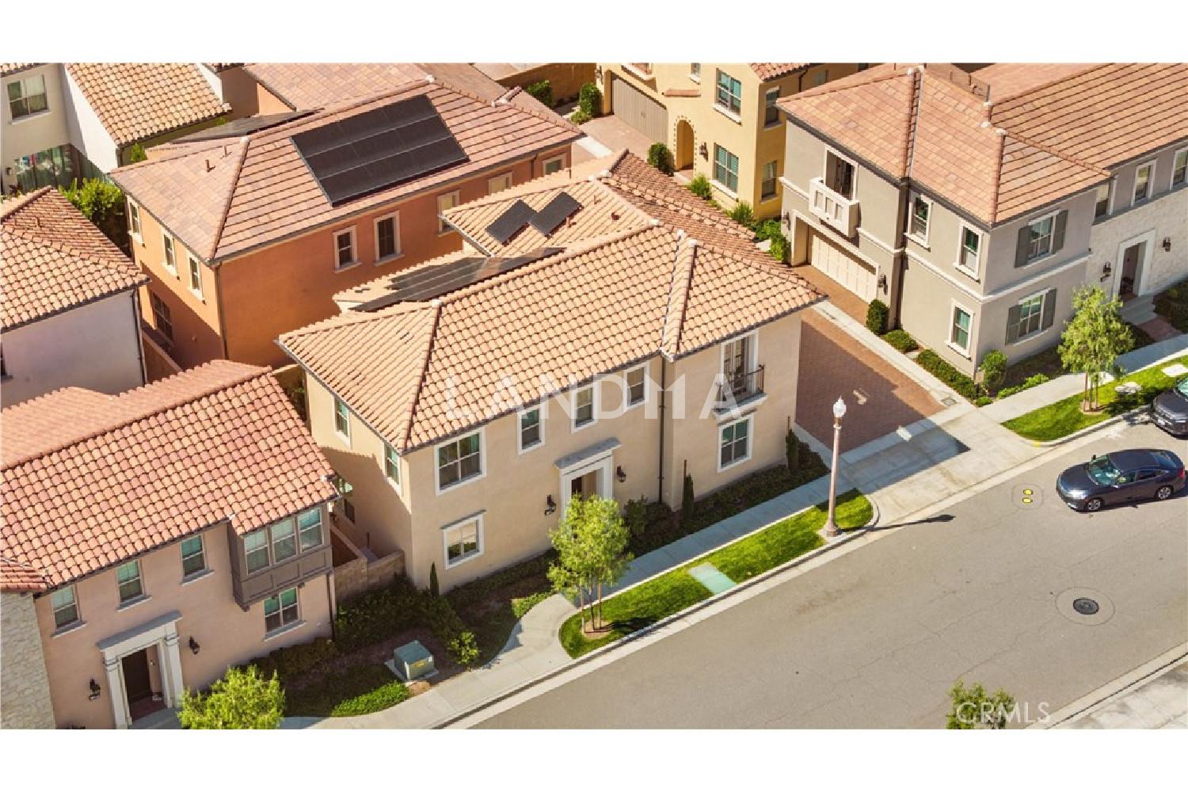
For reference only, please check the current exchange rate
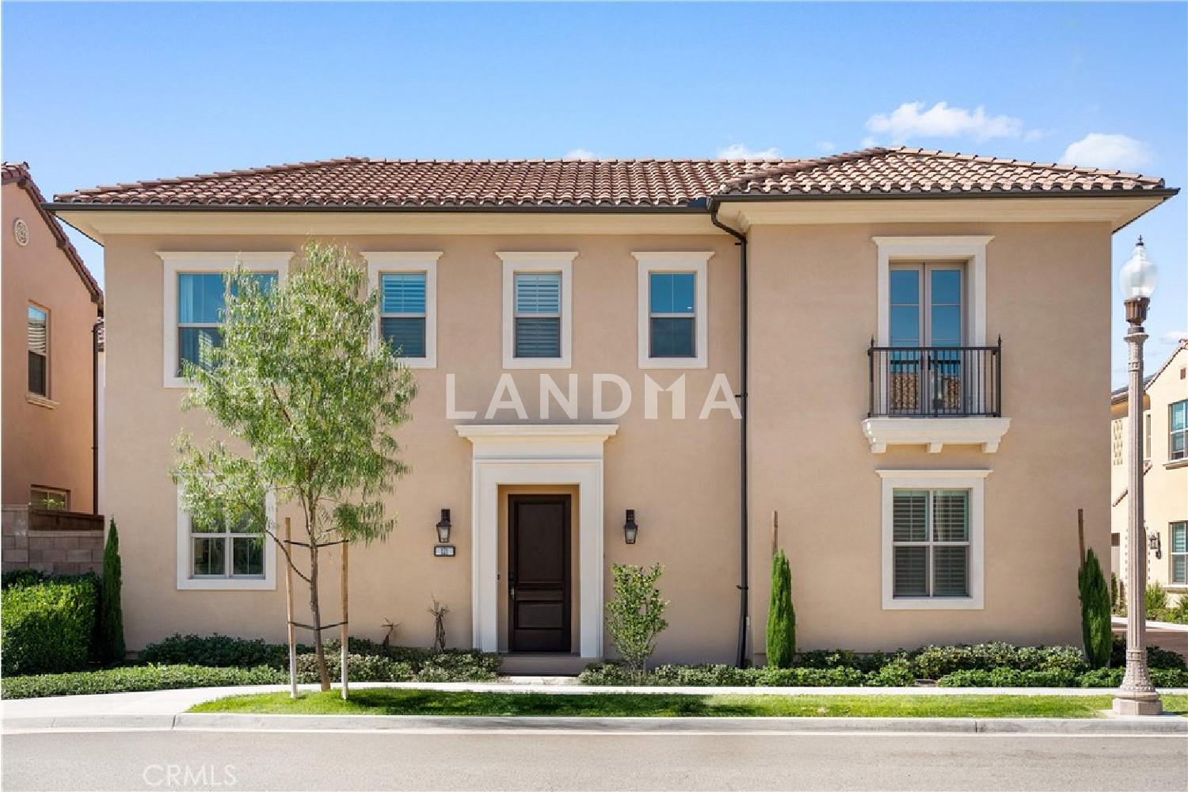
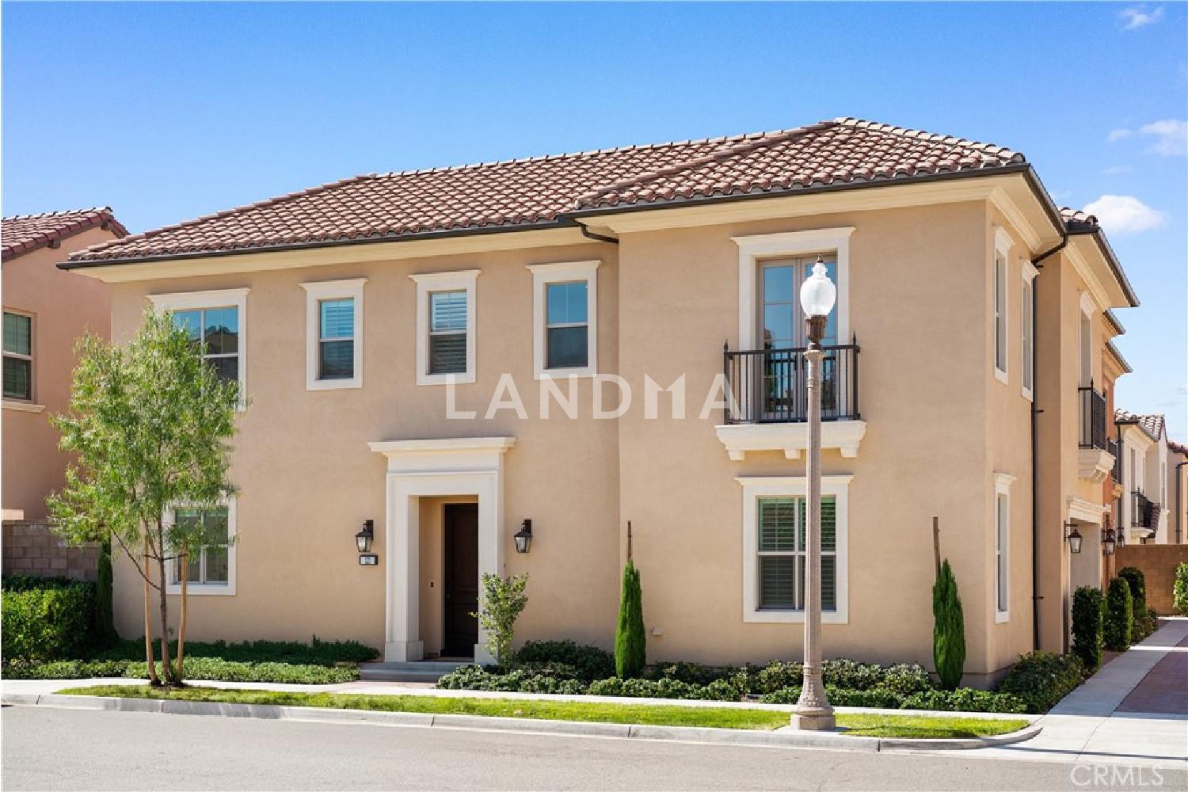
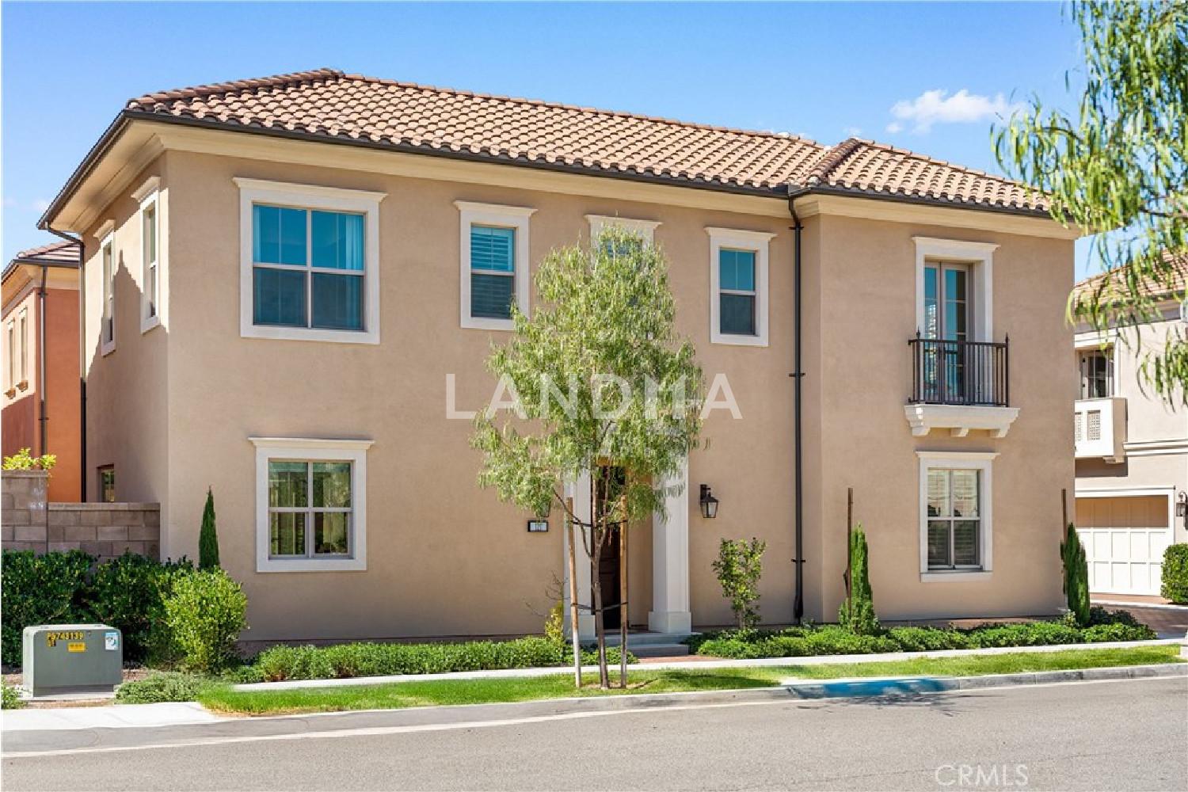
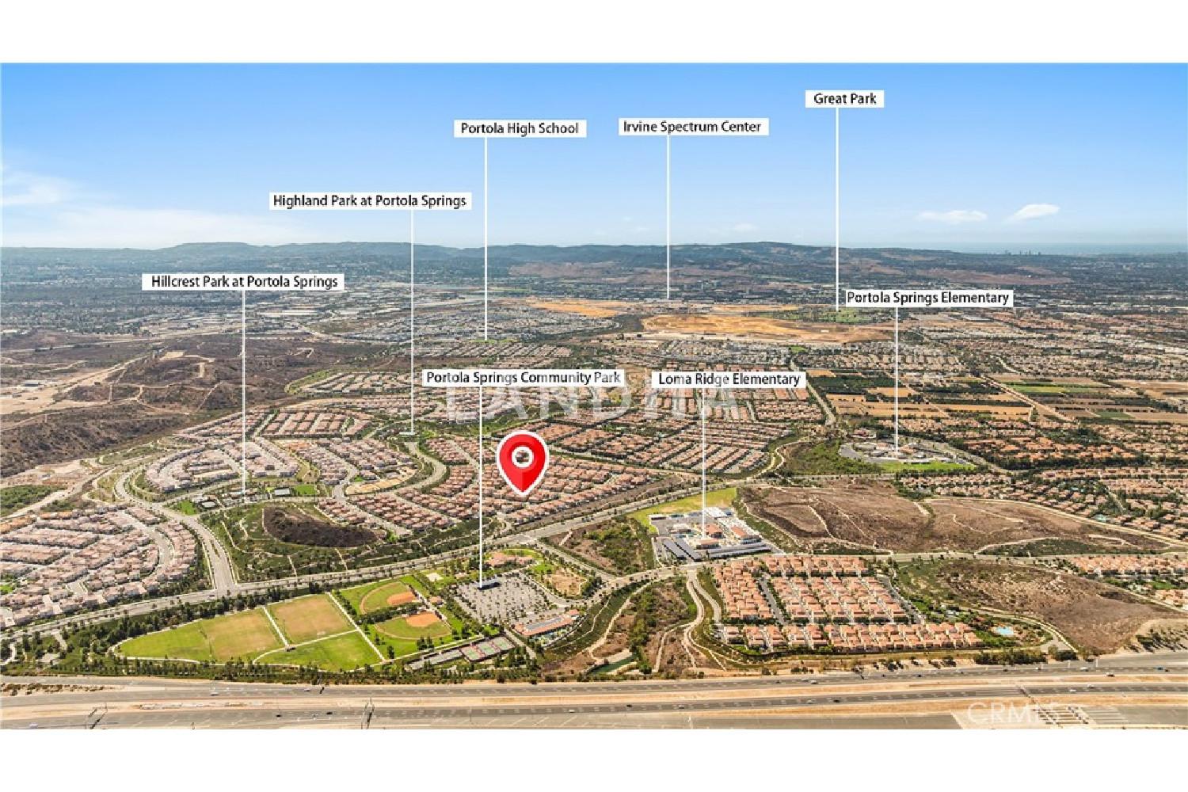
United States, Orange, 121 Tall Reed
Bedroom
4
Bathroom
4
Interior Area
2455 sqft
Building Area
Year of Completion
2022
Lot Size
12638 sqft
Year of Completion
2022
Lot Size
12638 sqft
Featuring
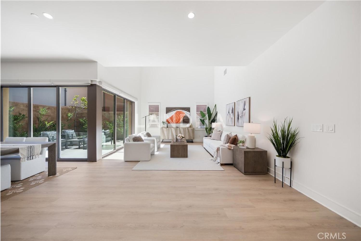
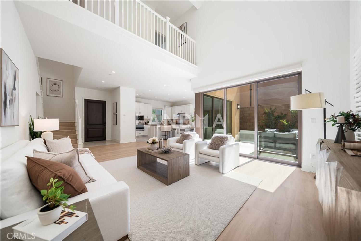
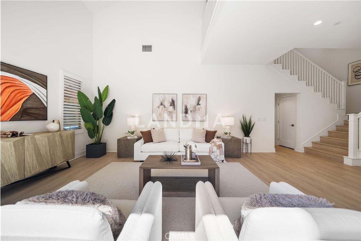
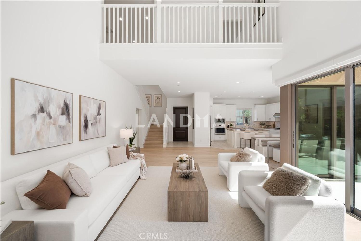
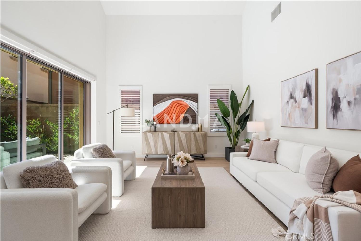
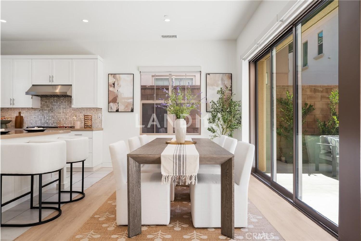
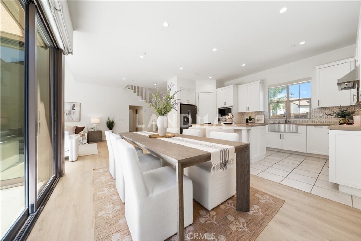
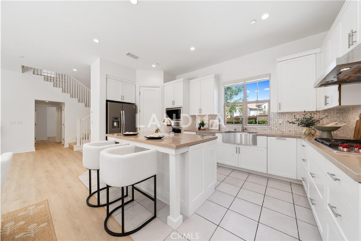
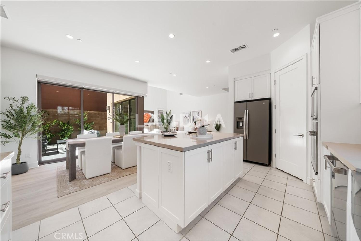
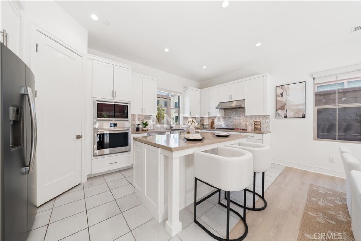
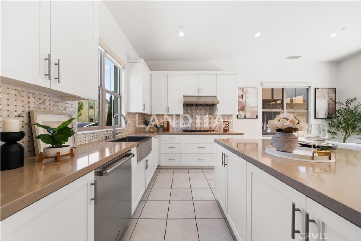
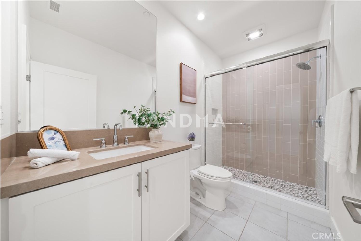
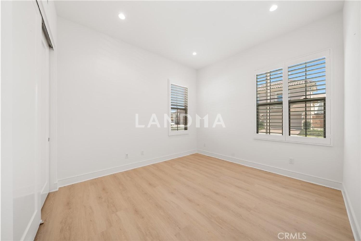
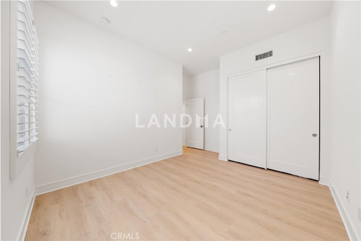
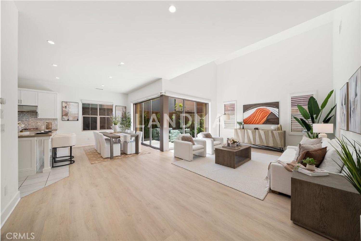
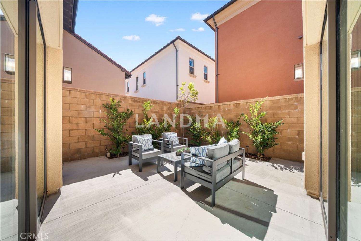
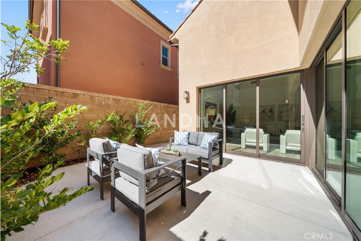
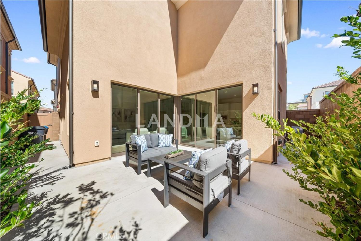
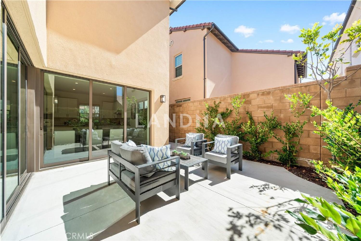
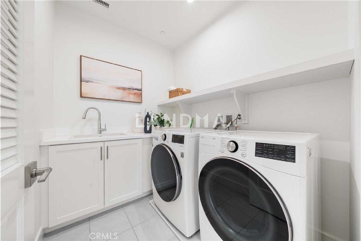
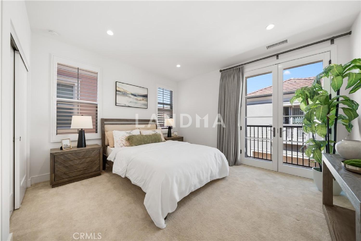
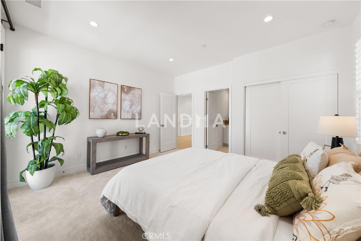
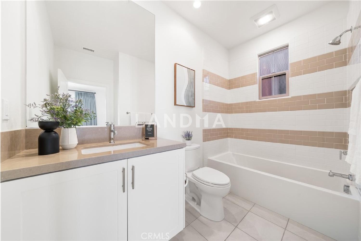
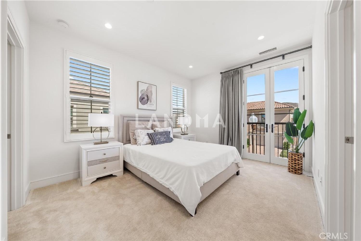
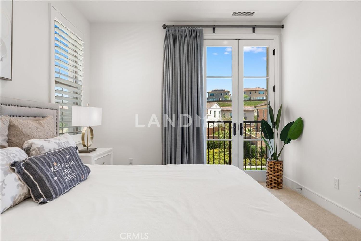
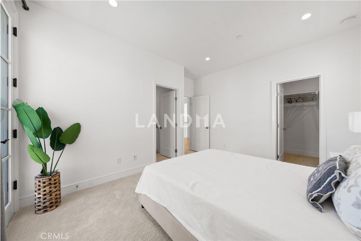
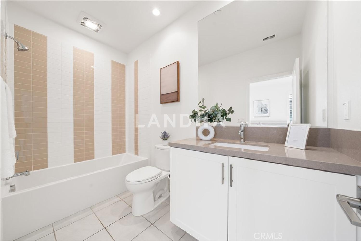
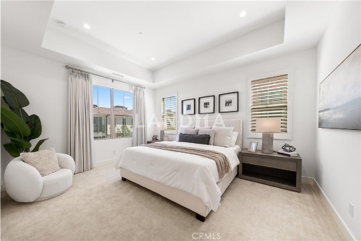
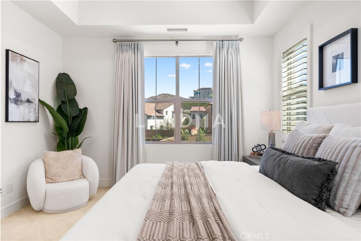
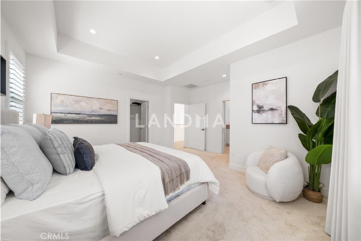
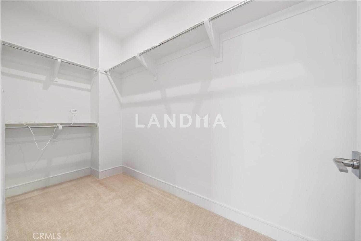
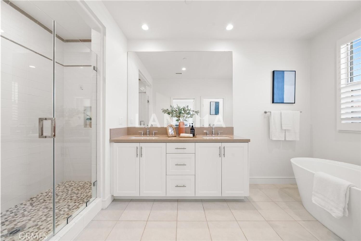
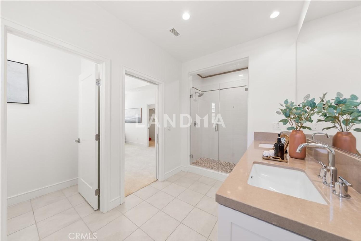
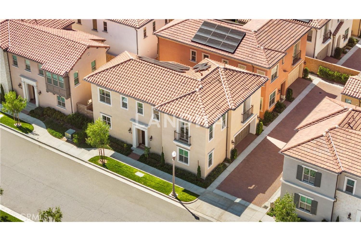
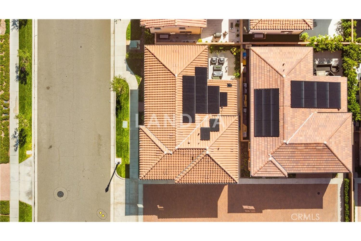
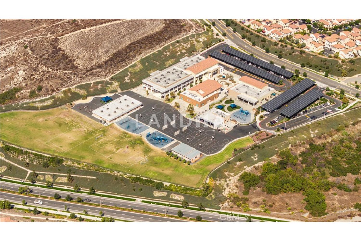
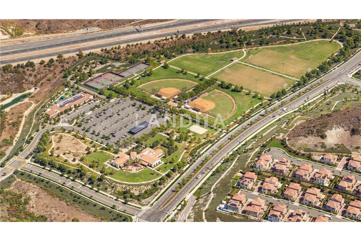
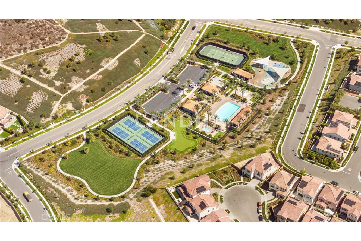
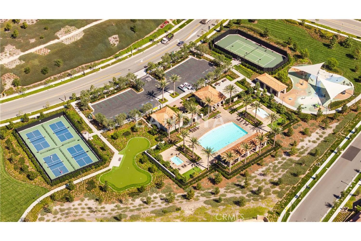
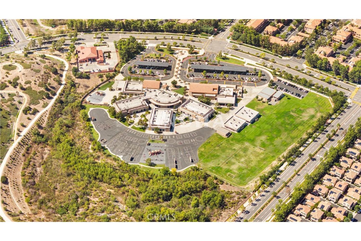
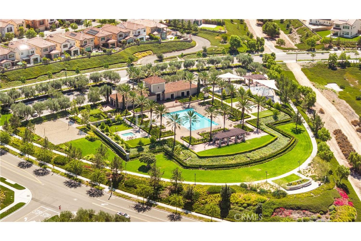
Like a model home, this beautifully upgraded residence is located in the desirable Village of Portola Springs, offering a luxurious lifestyle within a resort-style community. The open and airy layout showcases soaring high ceilings, a first-floor bedroom with an en-suite bath, and an elegant primary suite with stately coffered ceilings. Panoramic sliding glass doors create a seamless indoor-outdoor flow, perfect for entertaining or relaxing. The spacious gourmet kitchen features stainless-steel appliances, soft-close cabinetry, quartz countertops, a large center island, and a walk-in pantry with roll-out drawers. The main level includes a versatile bedroom and full bath—ideal for guests or multi-generational living. Upstairs, you’ll find three additional bedrooms, each with its own private en-suite bathroom. The luxurious primary suite offers a spa-like bath with a soaking tub, walk-in shower, dual vanities, and a generous walk-in closet. Additional highlights include a Tesla solar panel system with Powerwall battery storage, offering both sustainability and energy efficiency. Residents of Portola Springs enjoy access to multiple parks, pools, playgrounds, sports courts, and scenic hiking trails. Conveniently located near award-winning Irvine schools and popular shopping and dining destinations, this home truly combines elegance, comfort, and an exceptional location.
View More
Property Information
Property Detail
Property Type
Resale
Property Type
Flat / Apartment
Sale Method
Unit Sale / Subdivided Sale
Interior Area
2455 sqft
Building Area
Lot Size
12638 sqft
Terrace Area
Garden Area
Balcony Area
Bedroom
4
Bathroom
4
Floor
Ownership Information
Ownership Type
Property Tenure
Property Usage
Residential
Property Status
Interior Condition
Furnishing
Price Information
Total Price
$2.06M
Unit Price
$839.10/sqft
Parking Information
Parking Spaces
Project Information
Project Name
121 Tall Reed
Developer
Property Management
Launch Date
--
Renovation Date
--
Total Units
--
Amenities
--
Units for Sale
All Floor Plans (0)
5 Bedrooms & Above (0)
4 Bedrooms (0)
3 Bedrooms (0)
2 Bedrooms & Below (0)
Disclaimer: Floor plan data (room sizes, dimensions) may differ due to measurement errors. Please refer to the official property deed for accuracy.
Investment Return
Indicators such as investment return amount are estimated for reference only For investment insights and sales history, please contact the agent on the right