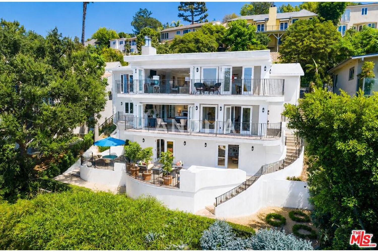
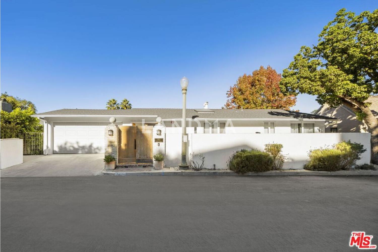
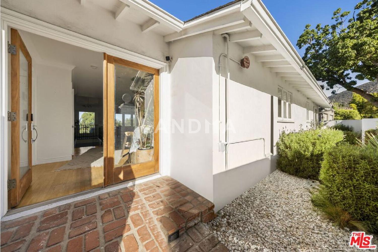
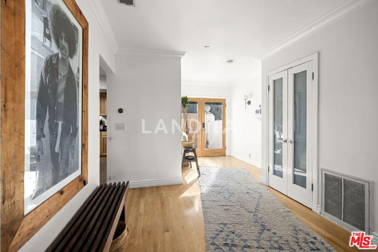
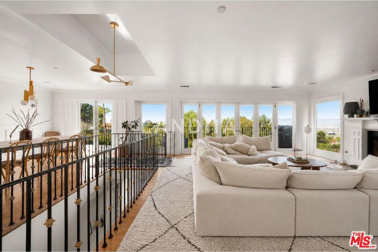
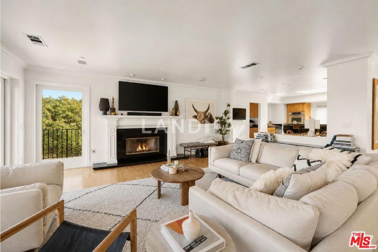
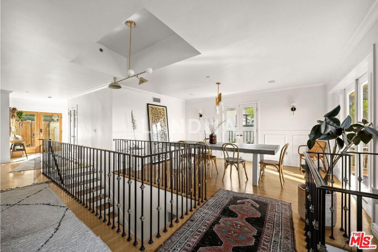
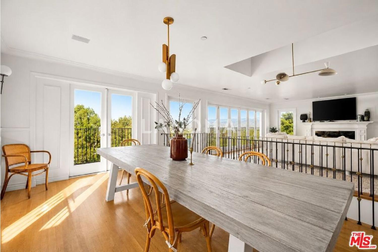
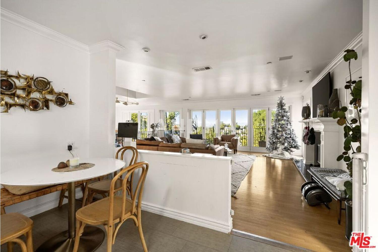
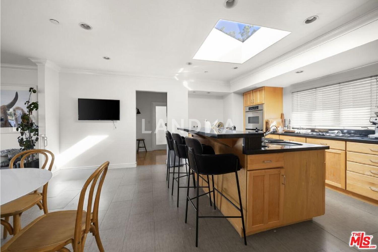
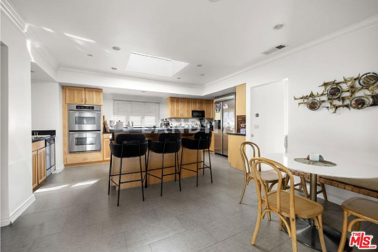
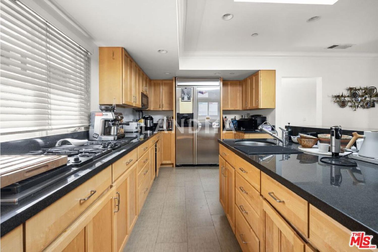
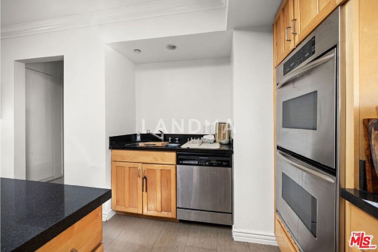
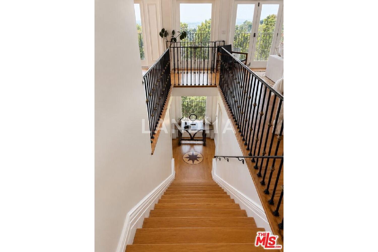
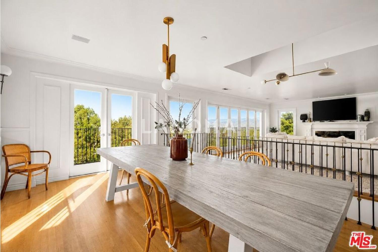
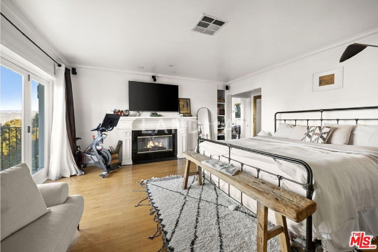
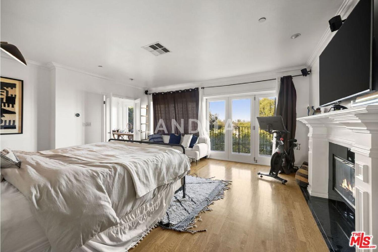
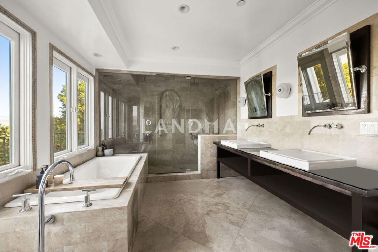
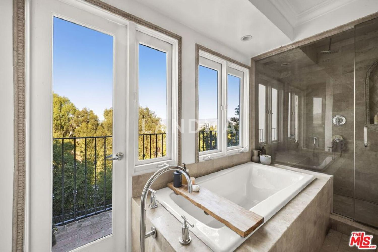
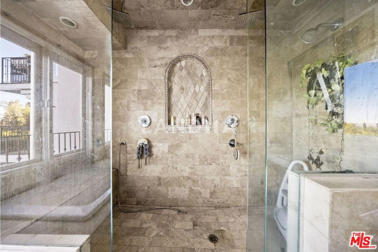
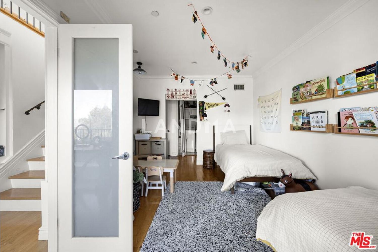
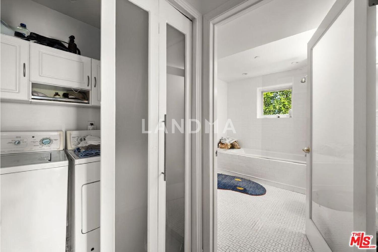
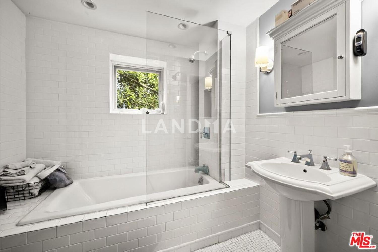
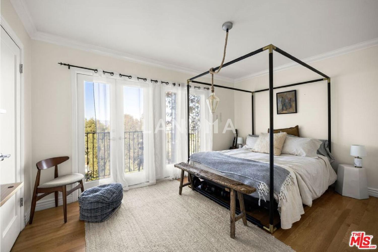
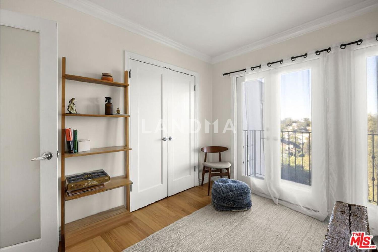
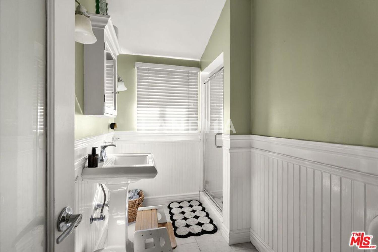
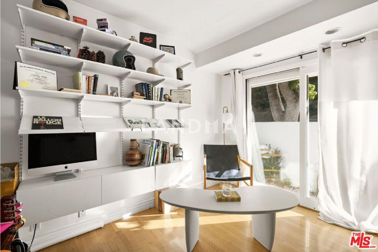
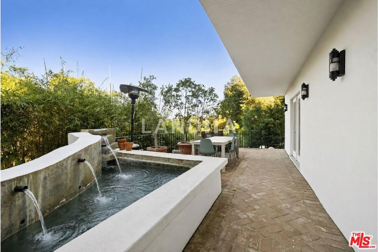
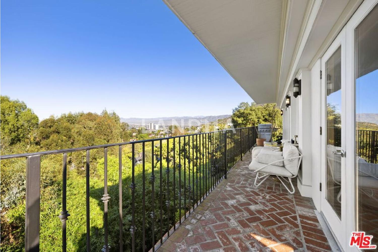
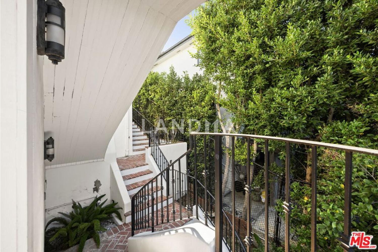
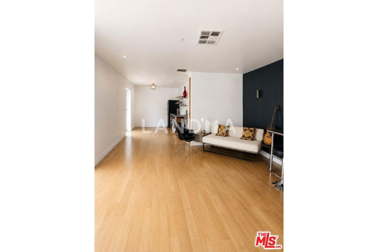
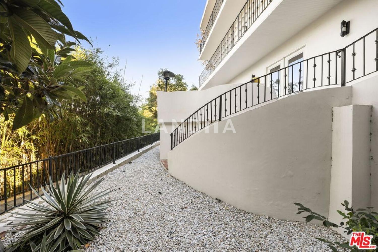
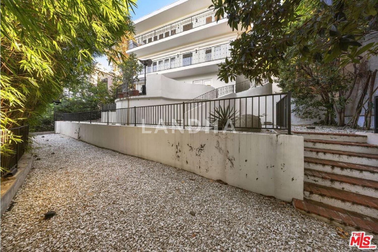
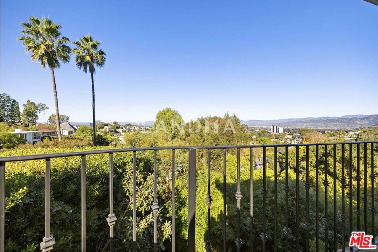
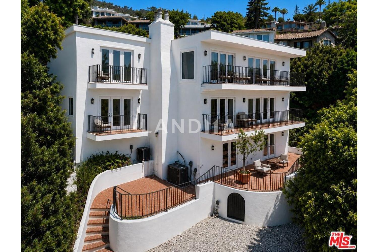
Radiant and refined, this sophisticated transitional Lake Hollywood residence showcases sweeping views from nearly every sun-filled room. Multiple French doors and charming brick balconies enrich the open, social floor plan, creating effortless indoor-outdoor flow and capturing tranquil vistas of mature trees, surrounding mountains, and the picturesque neighborhood.Along with a substantial 2008 remodel and expansion, the home also benefits from several recent upgrades, including a brand-new roof, water heater, sewer line, and updated list price. The custom kitchencomplete with granite counters, stainless-steel appliances, and a central islandinvites casual dining and easy conversation with guests.The entry level features inviting public spaces as well as an office overlooking a private, courtyard-style patio, situated near a separate bedroom and a classic tiled bath. A light-filled staircase leads to the second level, where the luxurious primary suite offers an elegant fireplace, walk-in closet, and spa-inspired stone bathroom. The secondary bedroom suite on this level also includes its own crisp, tiled full bath.The third level below, with its own private entrance, is an airy loft space ideal for a studio, retreat, or flexible bonus area.
Radiant and refined, this sophisticated transitional Lake Hollywood residence showcases sweeping views from nearly every sun-filled room. Multiple French doors and charming brick balconies enrich the open, social floor plan, creating effortless indoor-outdoor flow and capturing tranquil vistas of mature trees, surrounding mountains, and the picturesque neighborhood. Along with a substantial 2008 remodel and expansion, the home also benefits from several recent upgrades, including a brand-new roof, water heater and sewer line. The custom kitchen complete with granite counters, stainless-steel appliances, and a central island invites casual dining and easy conversation with guests.The entry level features inviting public spaces as well as an office overlooking a private, courtyard-style patio, situated near a separate bedroom and a classic tiled bath. A light-filled staircase leads to the second level, where the luxurious primary suite offers an elegant fireplace, walk-in closet, and spa-inspired stone bathroom. The secondary bedroom suite on this level also includes its own crisp, tiled full bath. The third level below, with its own private entrance (imagine a separate studio apartment) is an airy loft space ideal for a studio, retreat, or flexible bonus area and includes a kitchenette.