

Log In


Preference


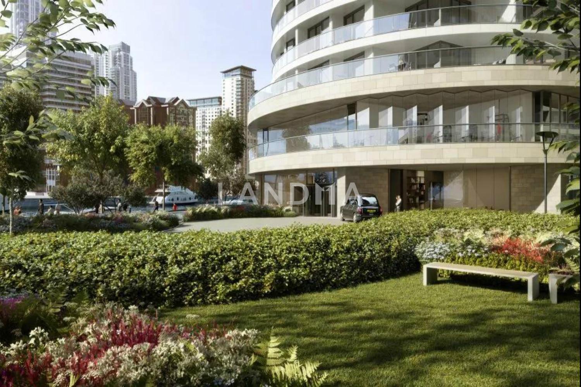
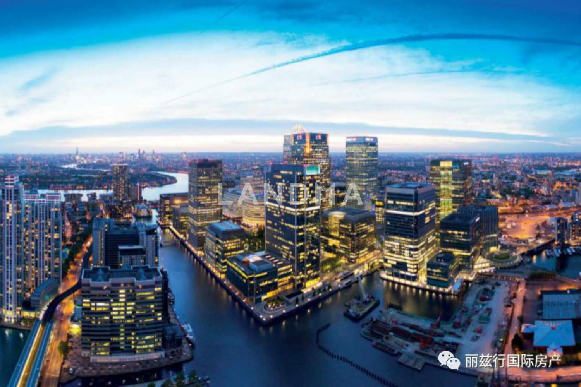
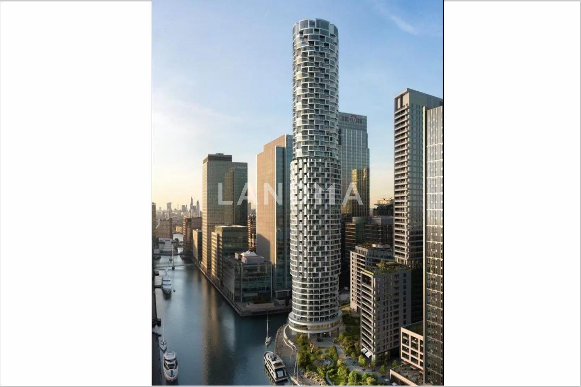
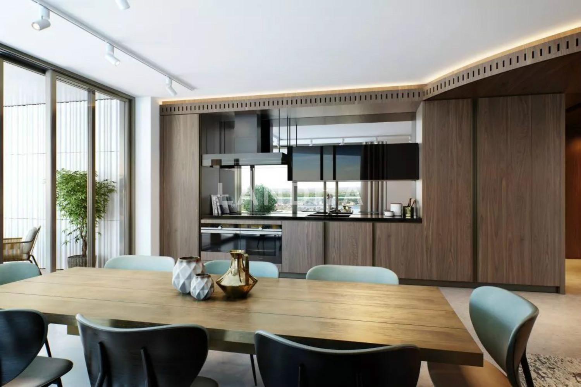
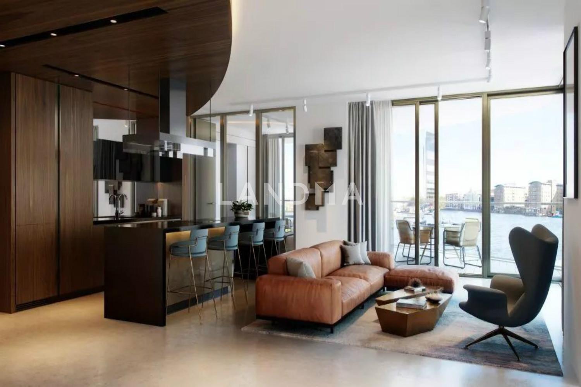
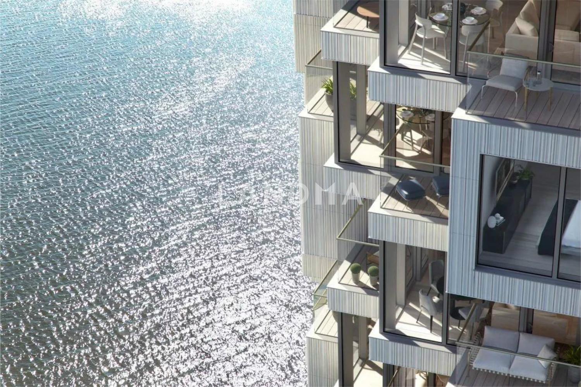
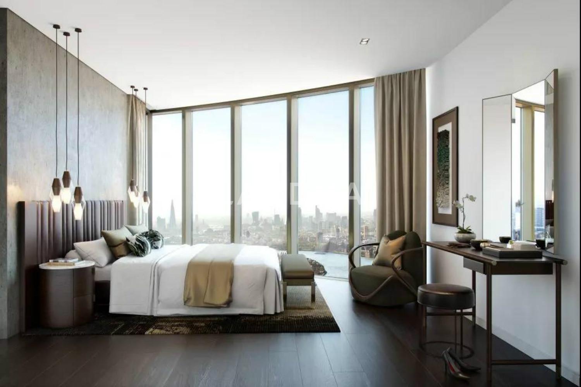
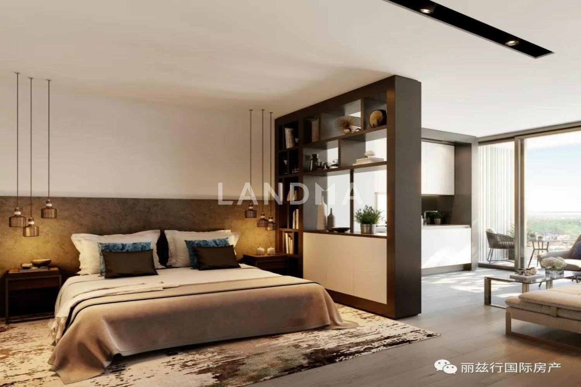
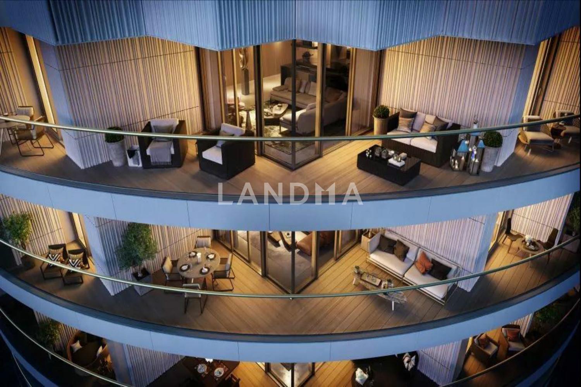
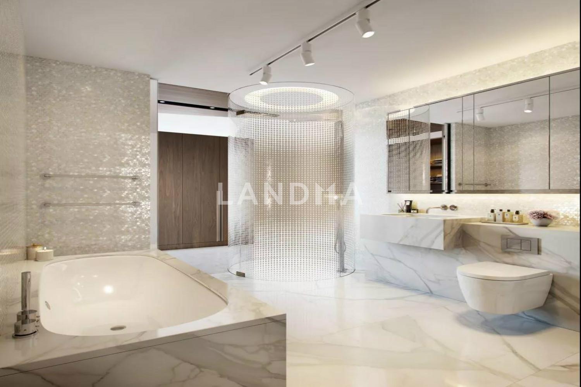
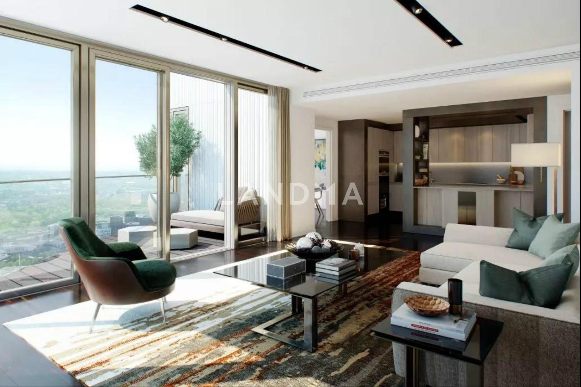
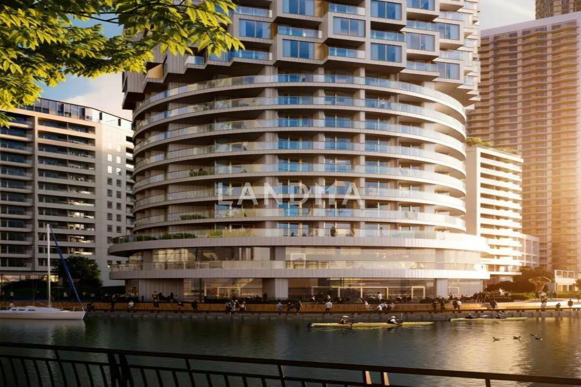
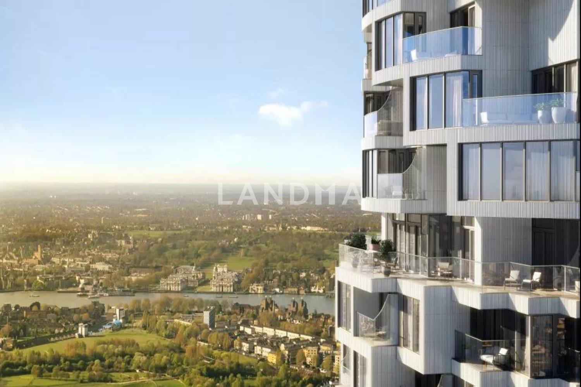
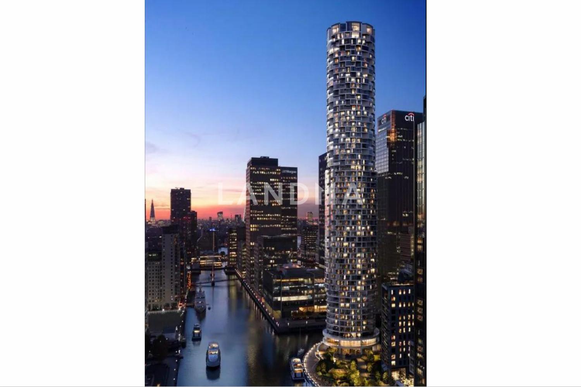
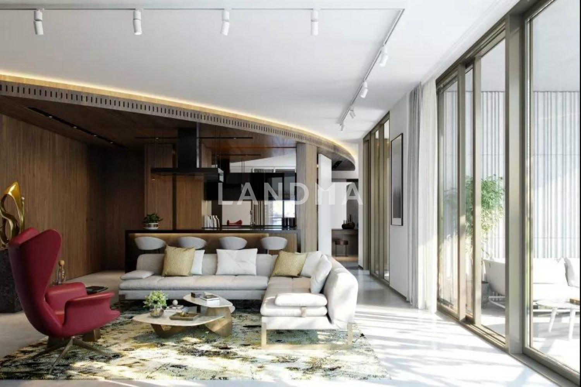
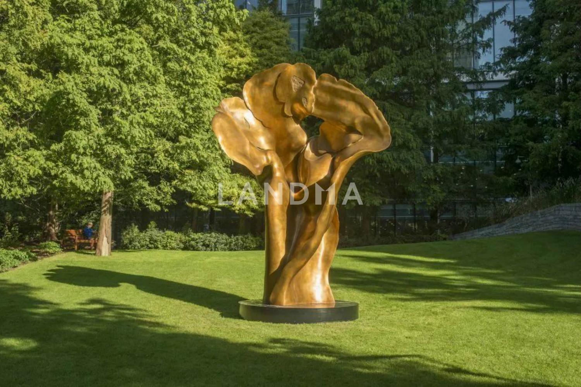
24 Photos

Approx 1.09 - 2.341M
£825 - 1.772M · Estimated at the current exchange rate
公园大道一号One Park Drive
United Kingdom · London area · Tower Hamlets
- Room(s)
- 1–3 bedrooms
- Interior Area
- 679–1066sqft
- Ownership Type
- Leasehold
- Year Built
- 10/2020
Featuring
Property Detail
- Property Type New Property, Property Type Apartment
- New Property · Apartment
- Bedroom 1–3 bedrooms
- 1–3 bedrooms
- Interior Area 679–1066sqft
- Interior area 679–1066sqft
Delivery Information
- Delivery Standard 58.0
- Delivery Standard: 58.0
- Delivery Quality 定制设计的全集成厨房,木质饰面,特色框架和搁架单元 技术石材台面与安装在水槽下方的水龙头和冲水滚刀 集成抽油烟机与照明滚刀 西门子家居:感应滚刀,集成微波炉和独立风扇,烤箱,洗碗机 ,全高度冰箱/冰柜 酒柜 组合式洗衣机/干衣机位于实用橱柜中
- Delivery Quality: 定制设计的全集成厨房,木质饰面,特色框架和搁架单元 技术石材台面与安装在水槽下方的水龙头和冲水滚刀 集成抽油烟机与照明滚刀 西门子家居:感应滚刀,集成微波炉和独立风扇,烤箱,洗碗机 ,全高度冰箱/冰柜 酒柜 组合式洗衣机/干衣机位于实用橱柜中
Project Information
- Use Residential
- Use: Residential
- Year Built 10/2020
- Built 10/2020
- Project Name 公园大道一号One Park Drive
- Project Name: 公园大道一号One Park Drive
- Detailed Address London E14 5JJ
- Detailed Address: London E14 5JJ
- Developer Canary Wharf Group
- Developer: Canary Wharf Group
- Total Units 483 units
- Total Units: 483 units
Fees
- Management Fee:6.5 GBP/month
Ownership Information
- Ownership Type Leasehold
- Ownership Type: Leasehold
- Property Tenure 999 years
- Property Tenure: 999 years
Residential population
Future Development Plan
Units for Sale
All Floor Plans (17)
5 Bedrooms & Above (0)
4 Bedrooms (0)
3 Bedrooms (2)
2 Bedrooms & Below (15)
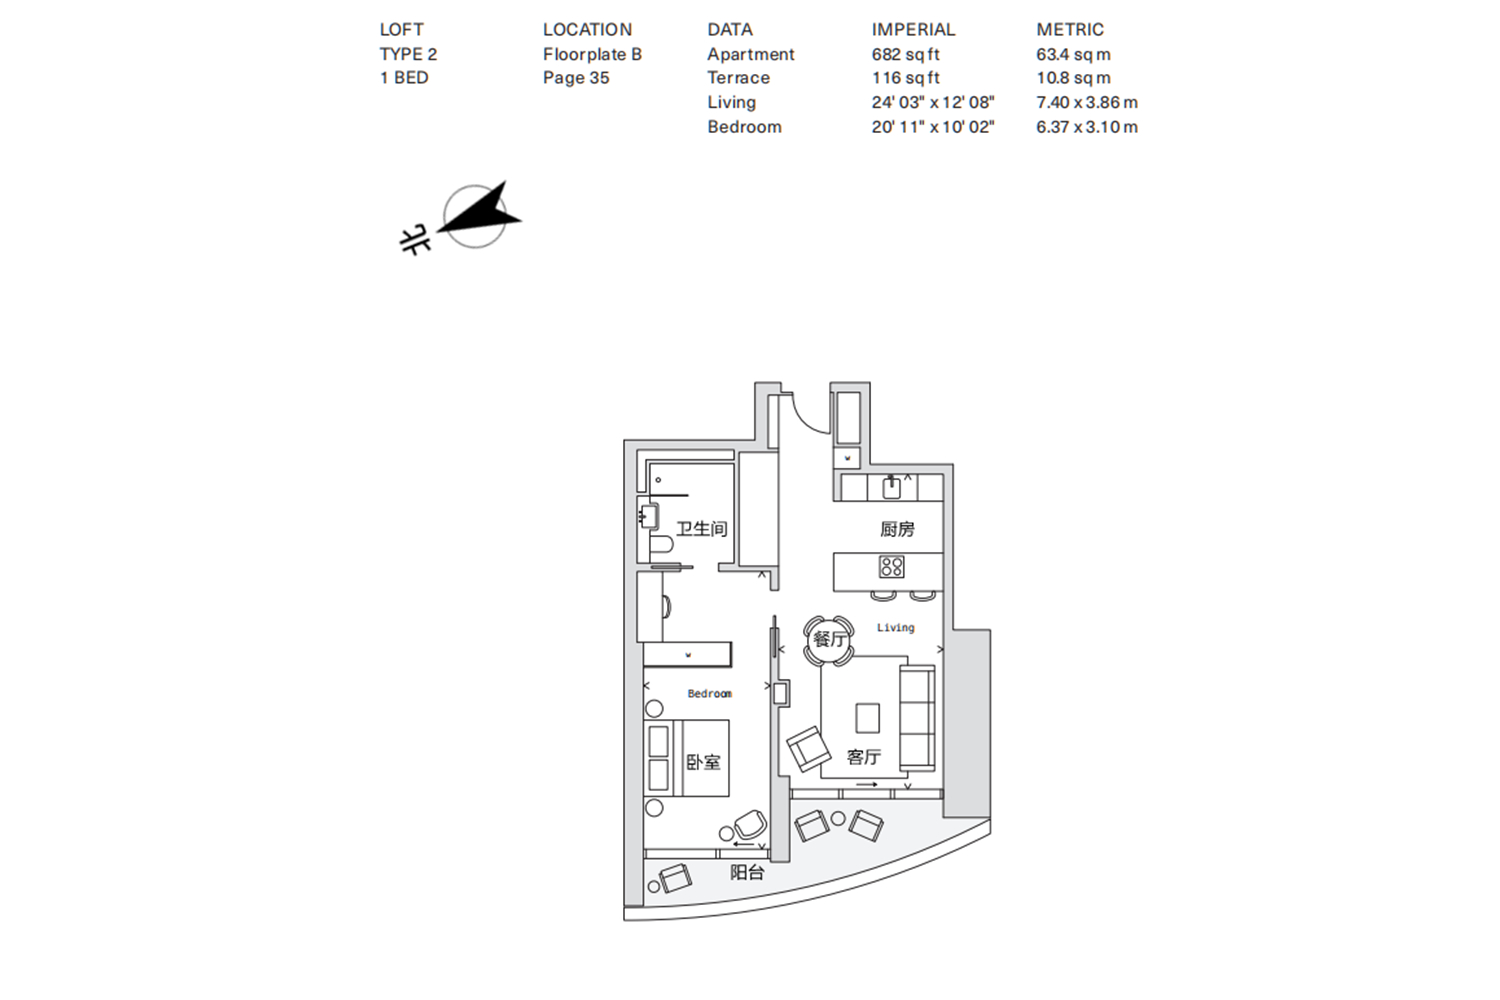
0Unit(s)For Sale
Flat / Apartment
2
Price on Request
1Bedroom | 1Living Room | 1Bathroom | 682 sqft
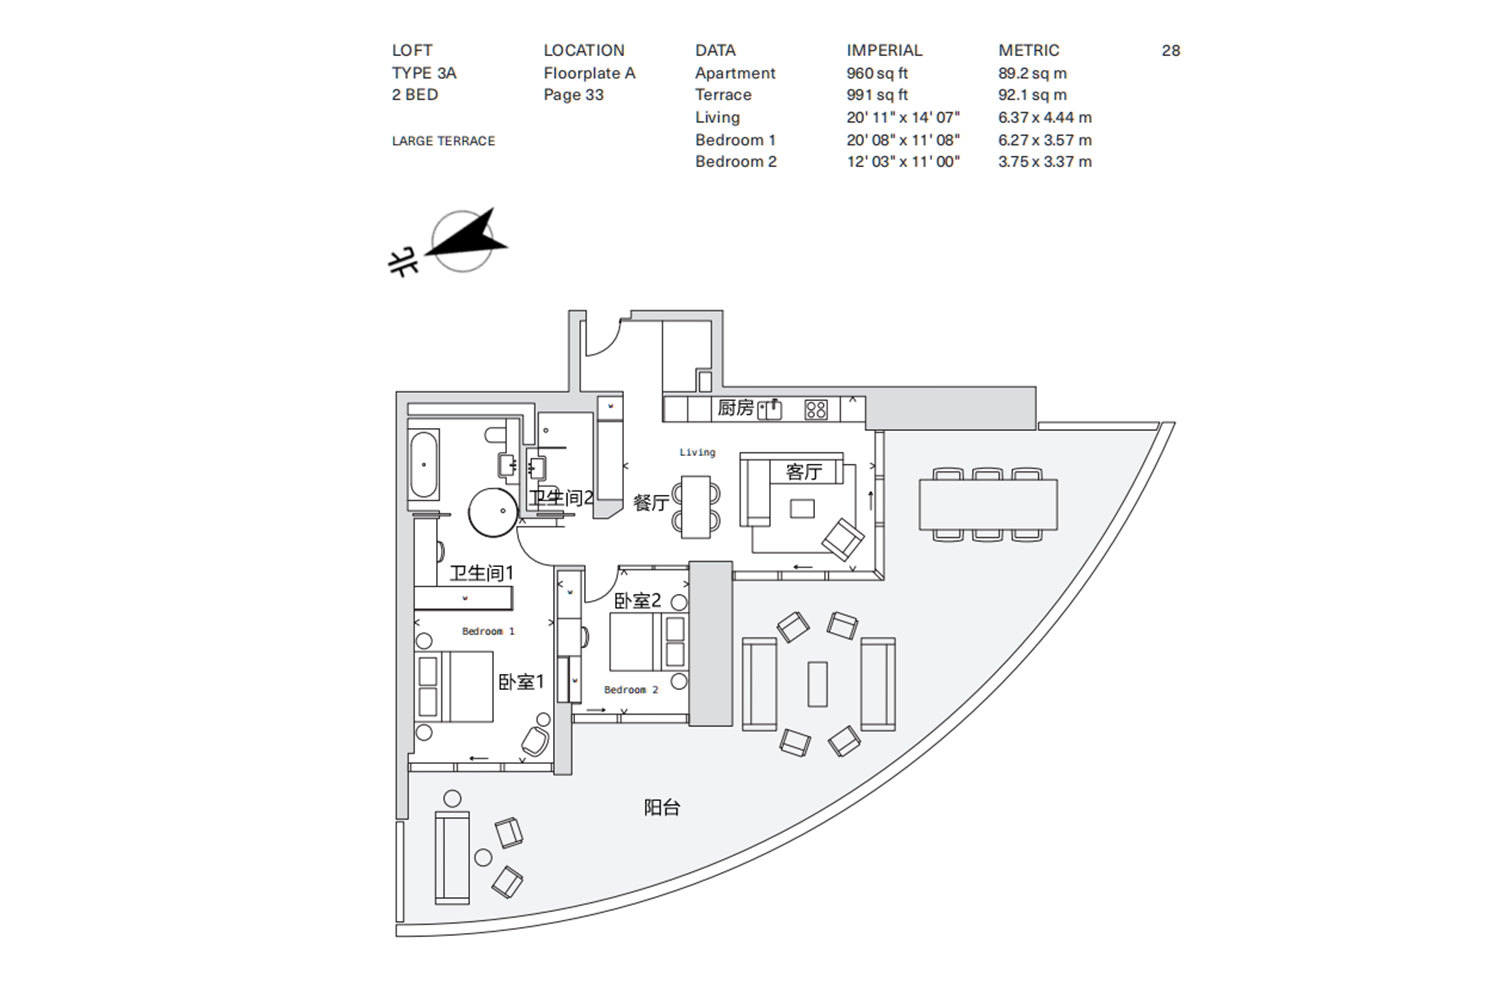
1Unit(s)For Sale
Flat / Apartment
3A
$1.823M
2Bedroom | 1Living Room | 1Bathroom | 960 sqft
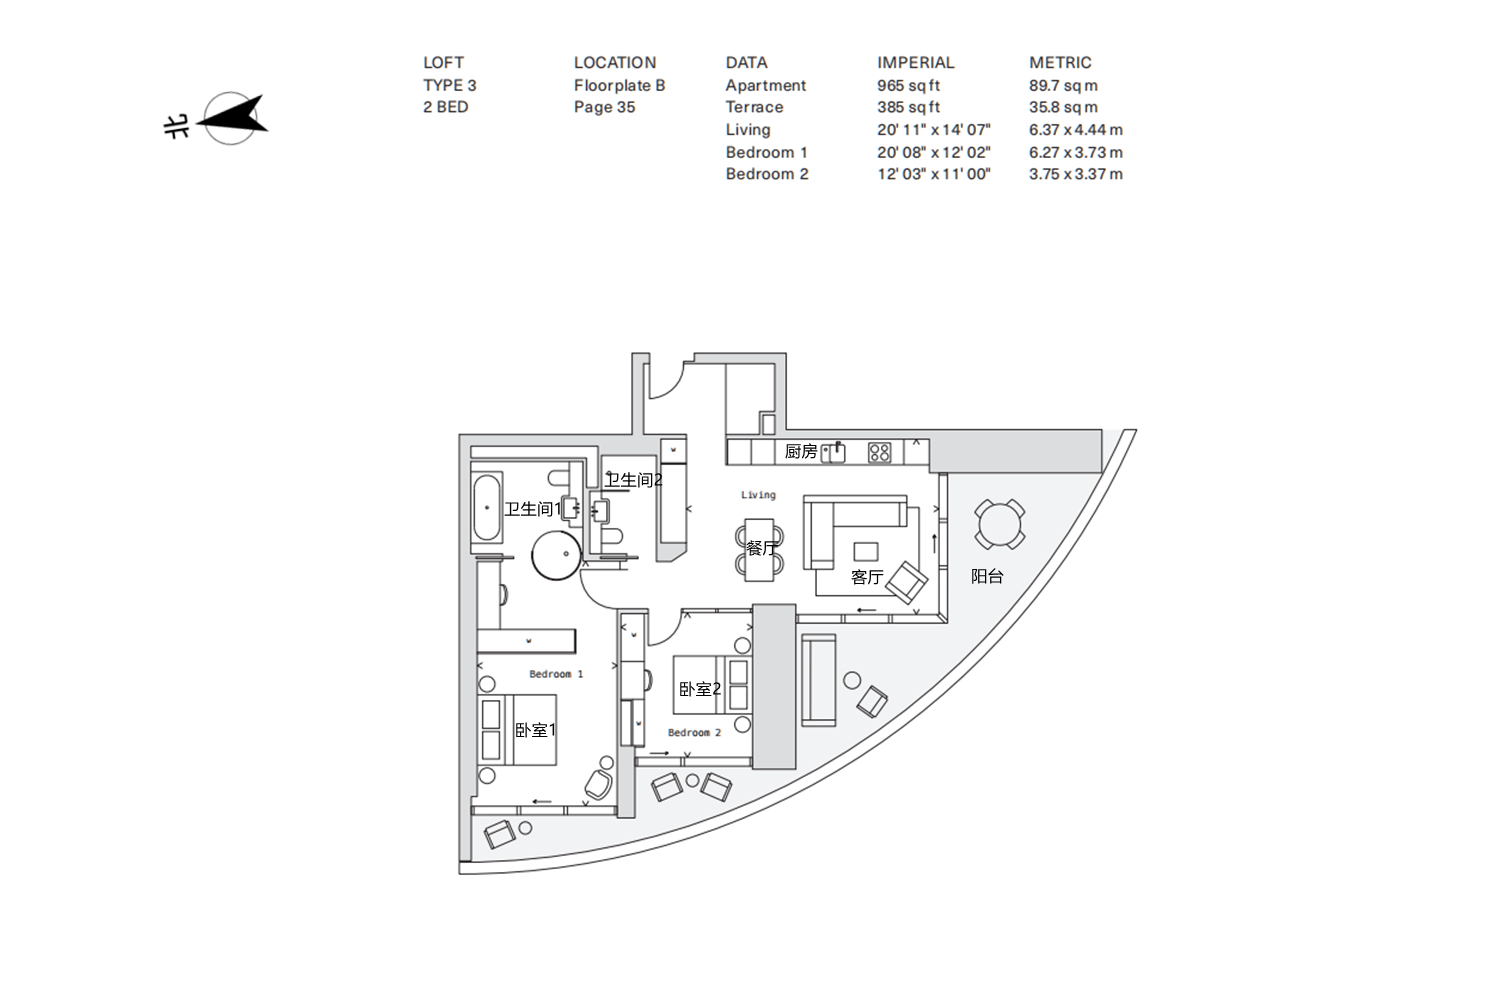
0Unit(s)For Sale
Flat / Apartment
3
Price on Request
2Bedroom | 1Living Room | 2Bathroom | 965 sqft
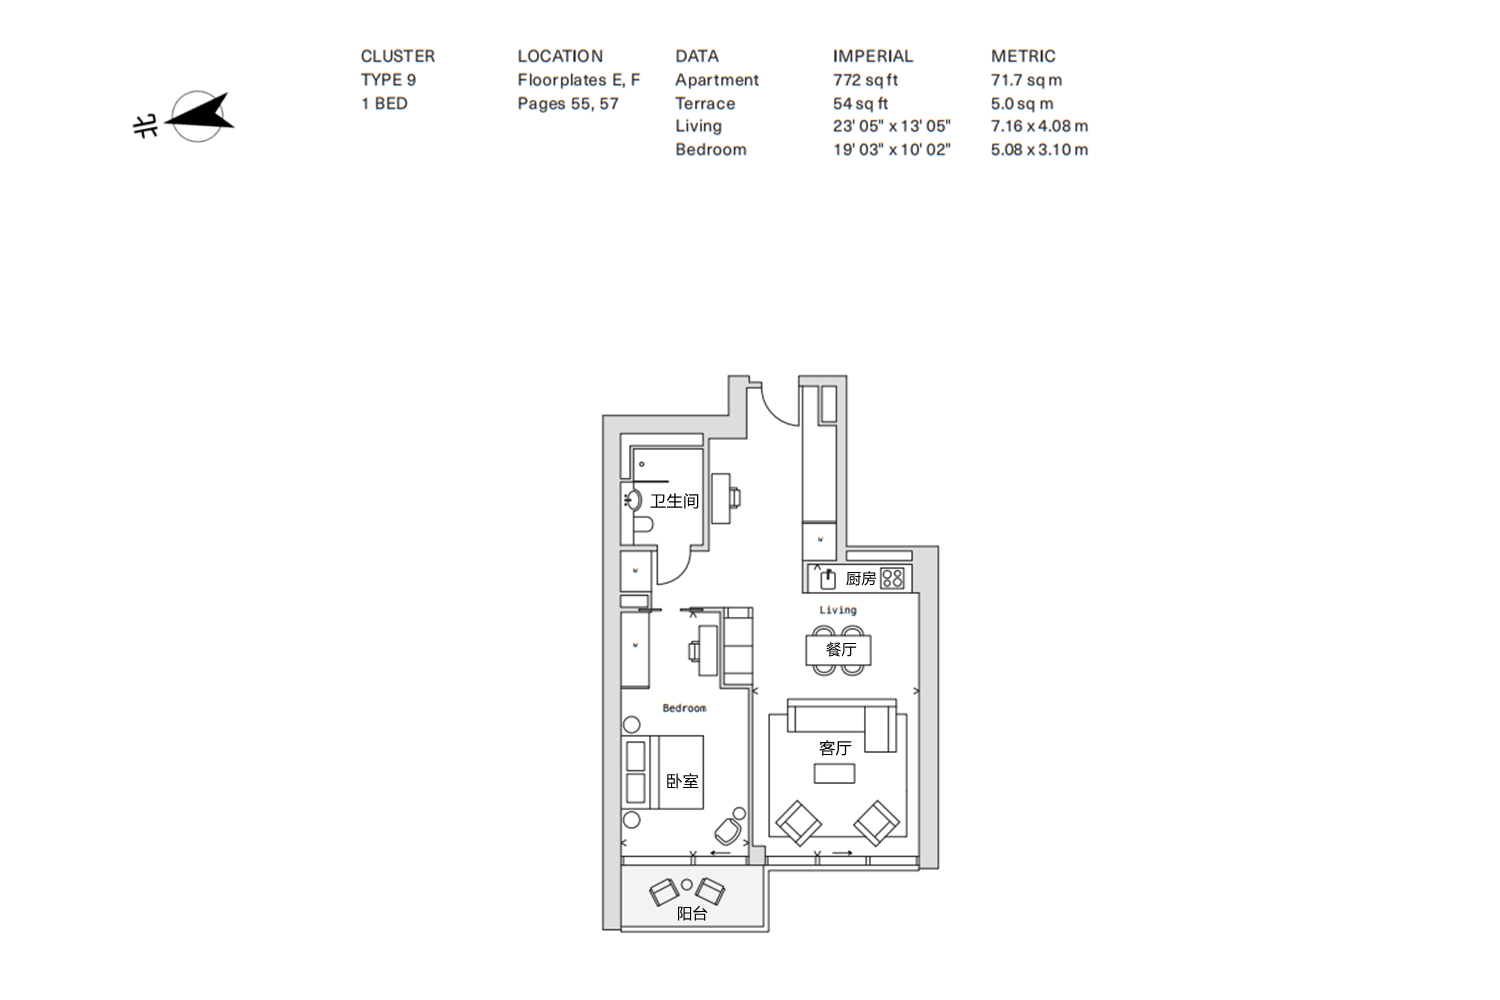
0Unit(s)For Sale
Flat / Apartment
9
Price on Request
1Bedroom | 1Living Room | 1Bathroom | 772 sqft
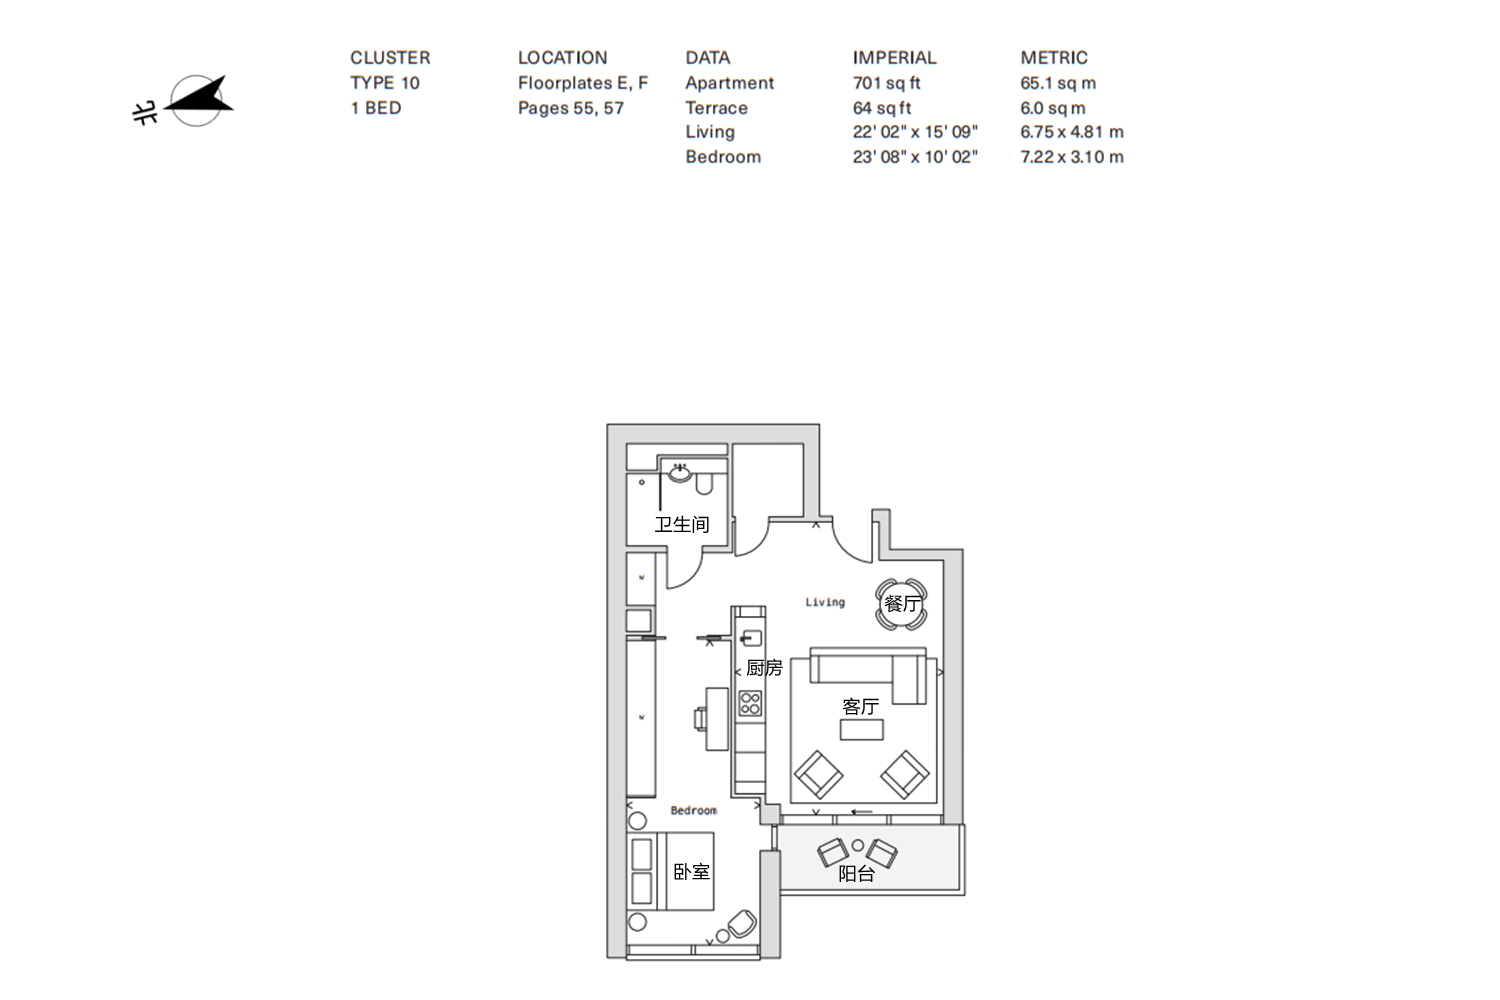
1Unit(s)For Sale
Flat / Apartment
8
$1.176M
1Bedroom | 1Living Room | 1Bathroom | 715 sqft
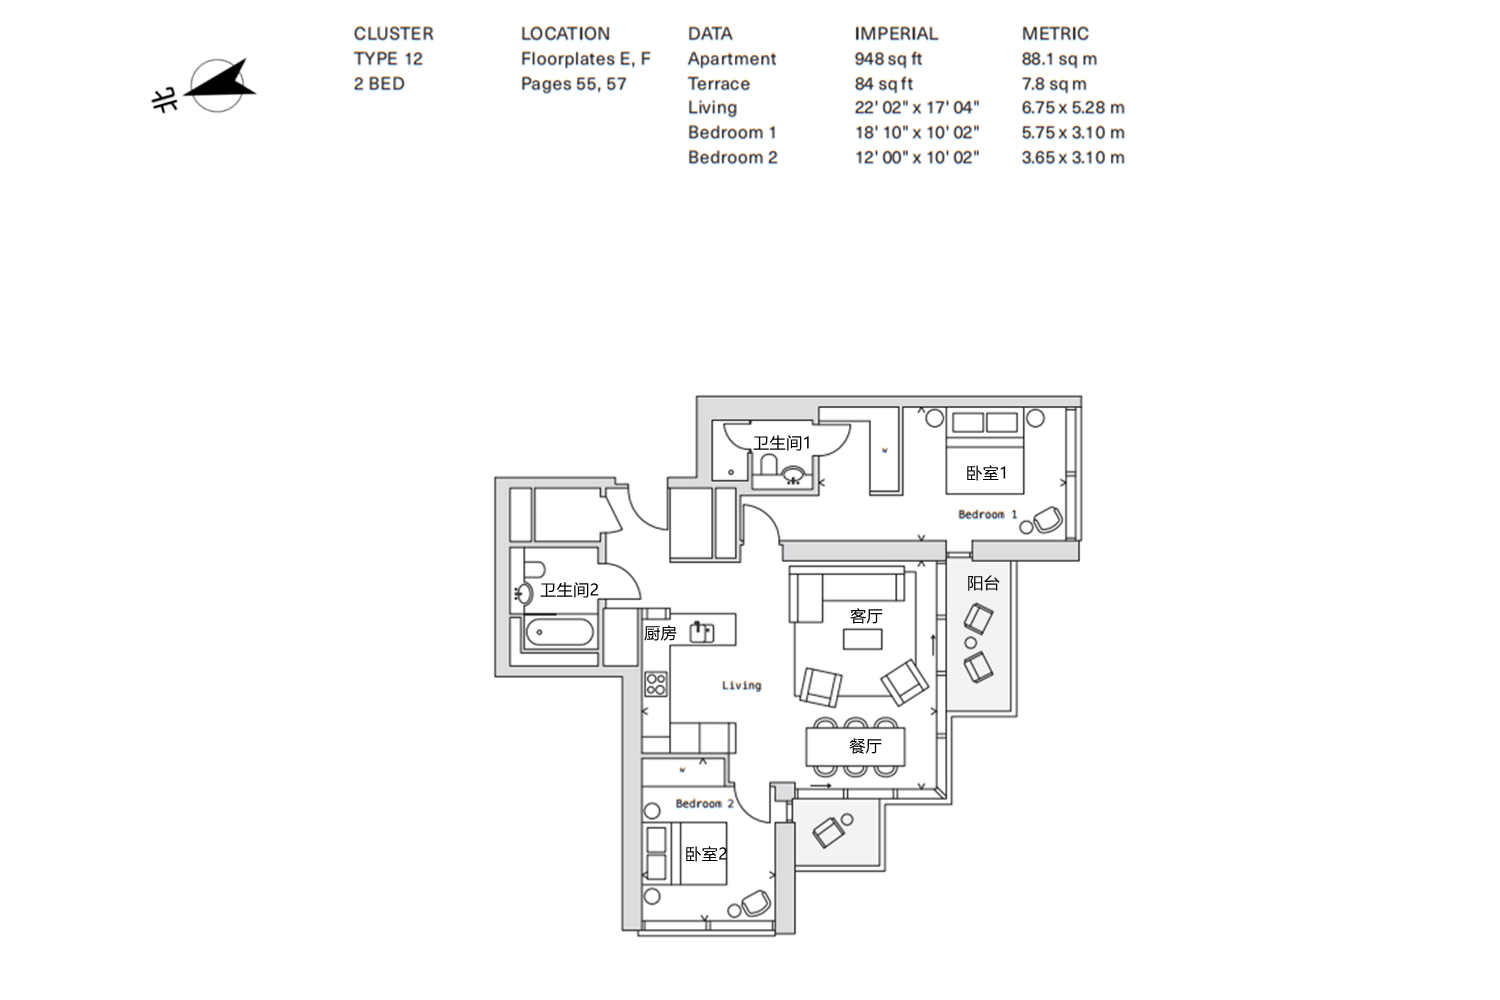
1Unit(s)For Sale
Flat / Apartment
12
$1.737M
2Bedroom | 1Living Room | 2Bathroom | 948 sqft
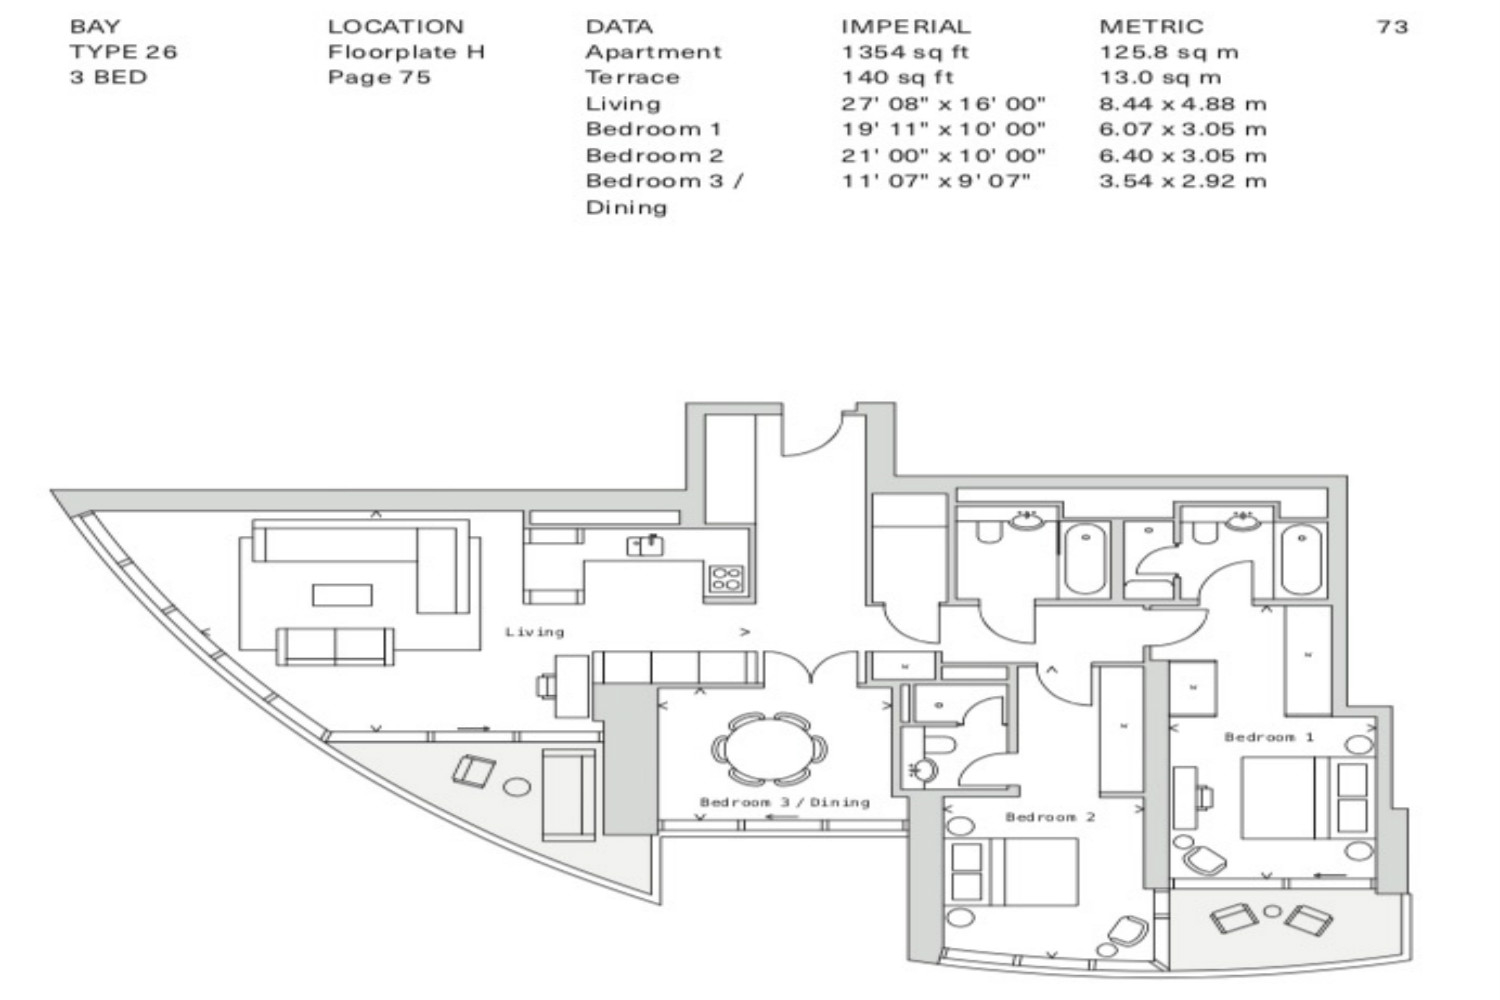
0Unit(s)For Sale
Flat / Apartment
26
Price on Request
3Bedroom | 1Living Room | 3Bathroom | 1354 sqft
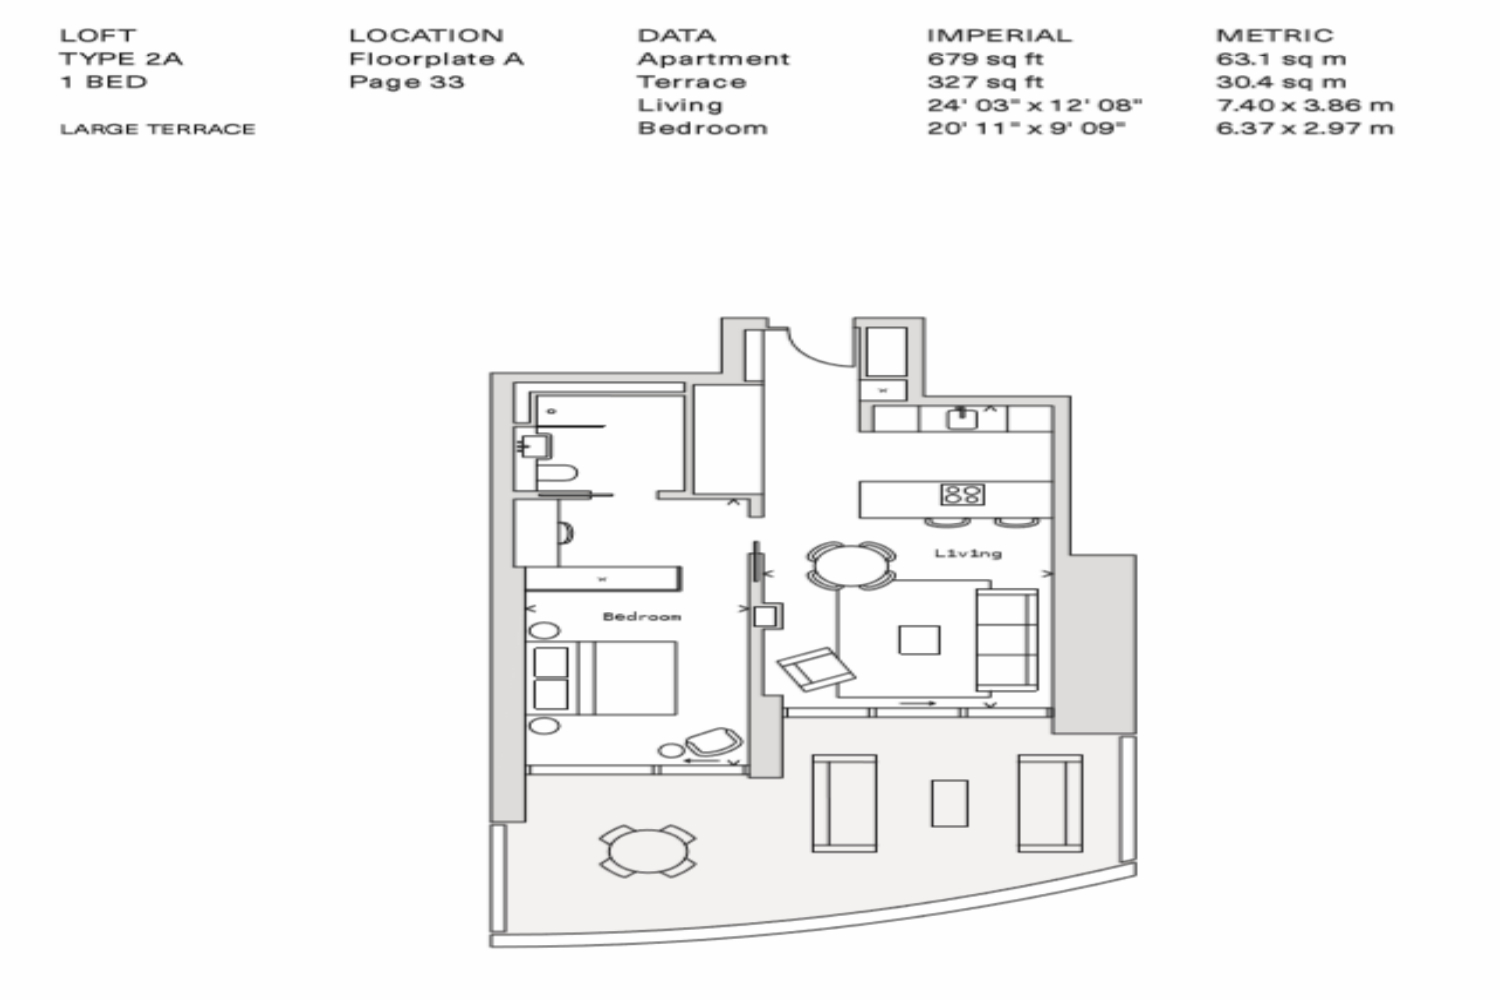
1Unit(s)For Sale
Flat / Apartment
2A
$1.169M
1Bedroom | 1Living Room | 1Bathroom | 679 sqft
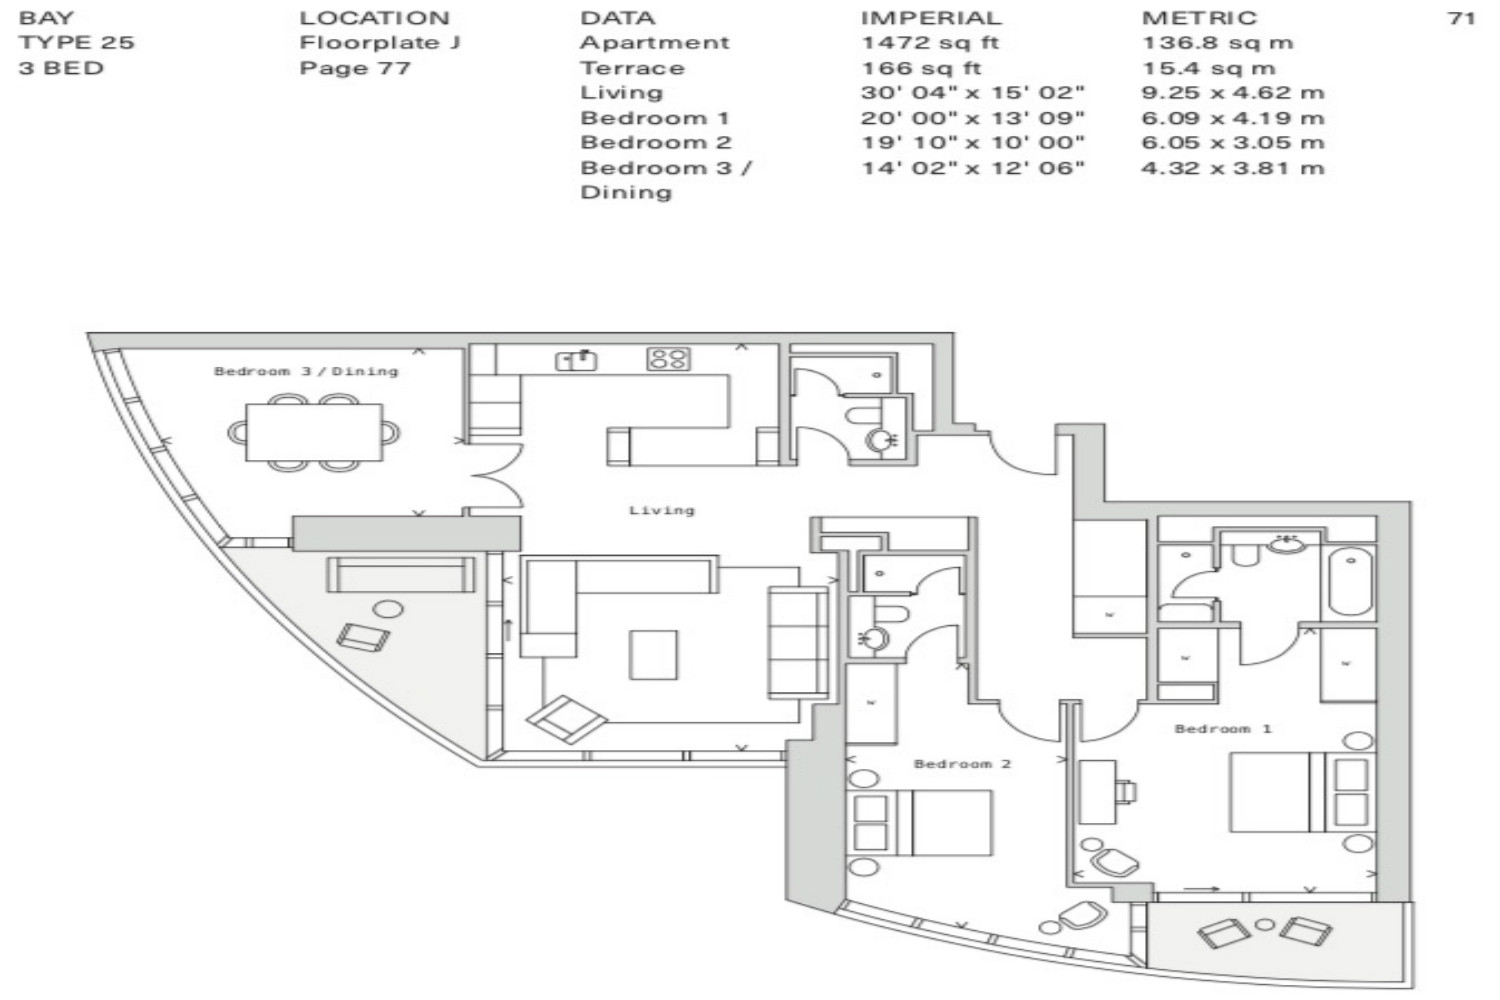
0Unit(s)For Sale
Flat / Apartment
25
Price on Request
3Bedroom | 1Living Room | 1472 sqft
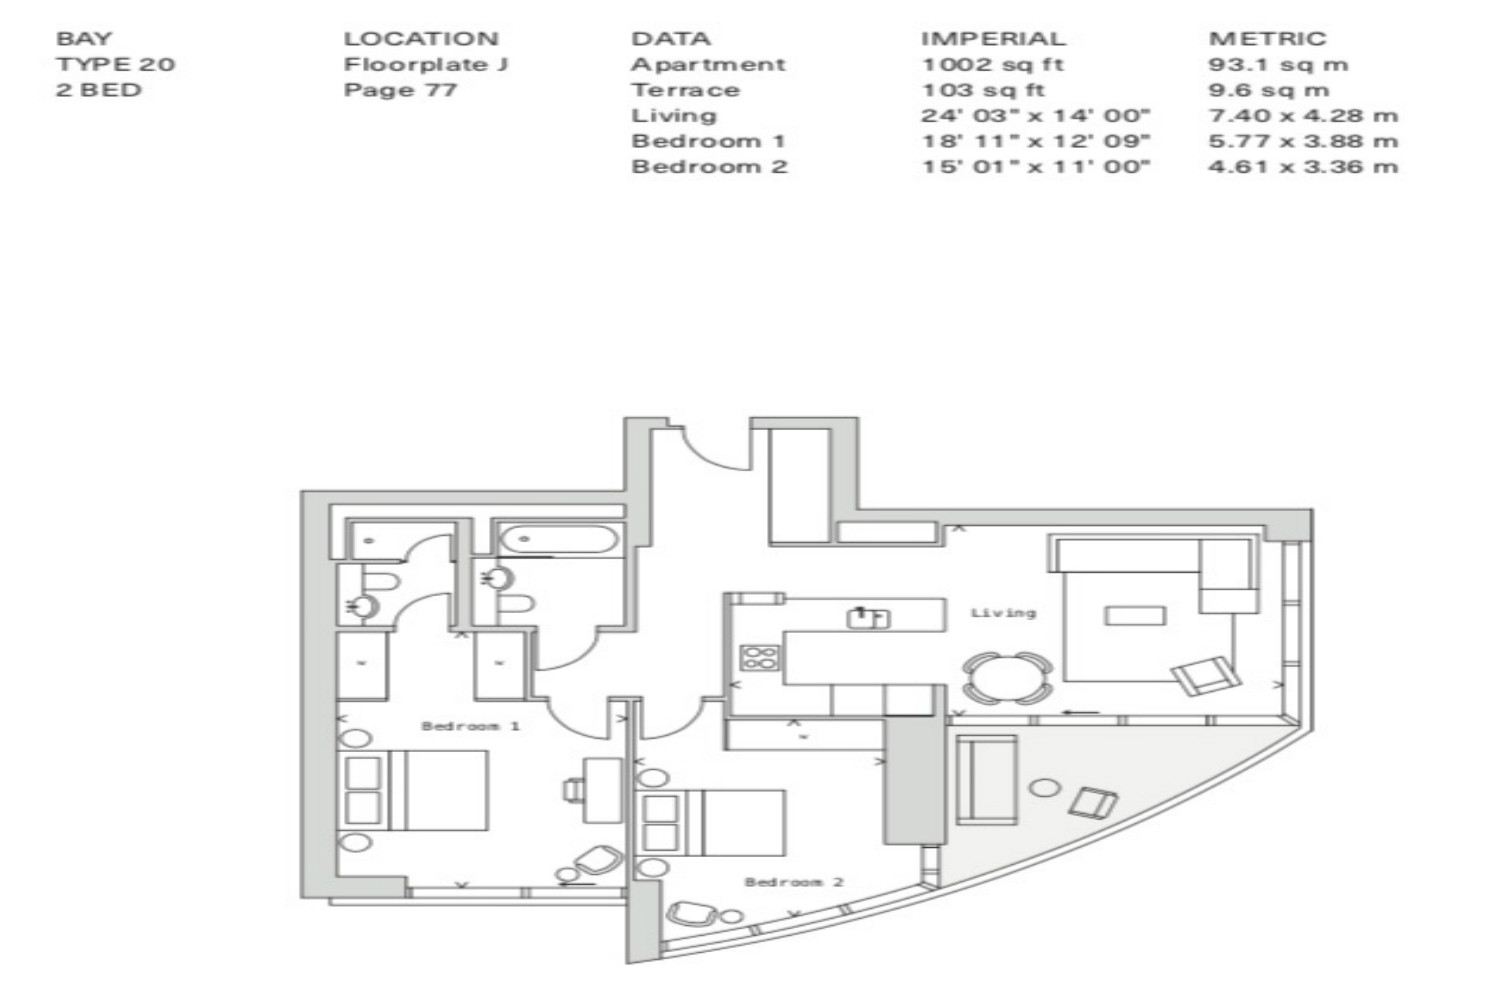
1Unit(s)For Sale
Flat / Apartment
20
$1.988M
2Bedroom | 1Living Room | 2Bathroom | 1002 sqft
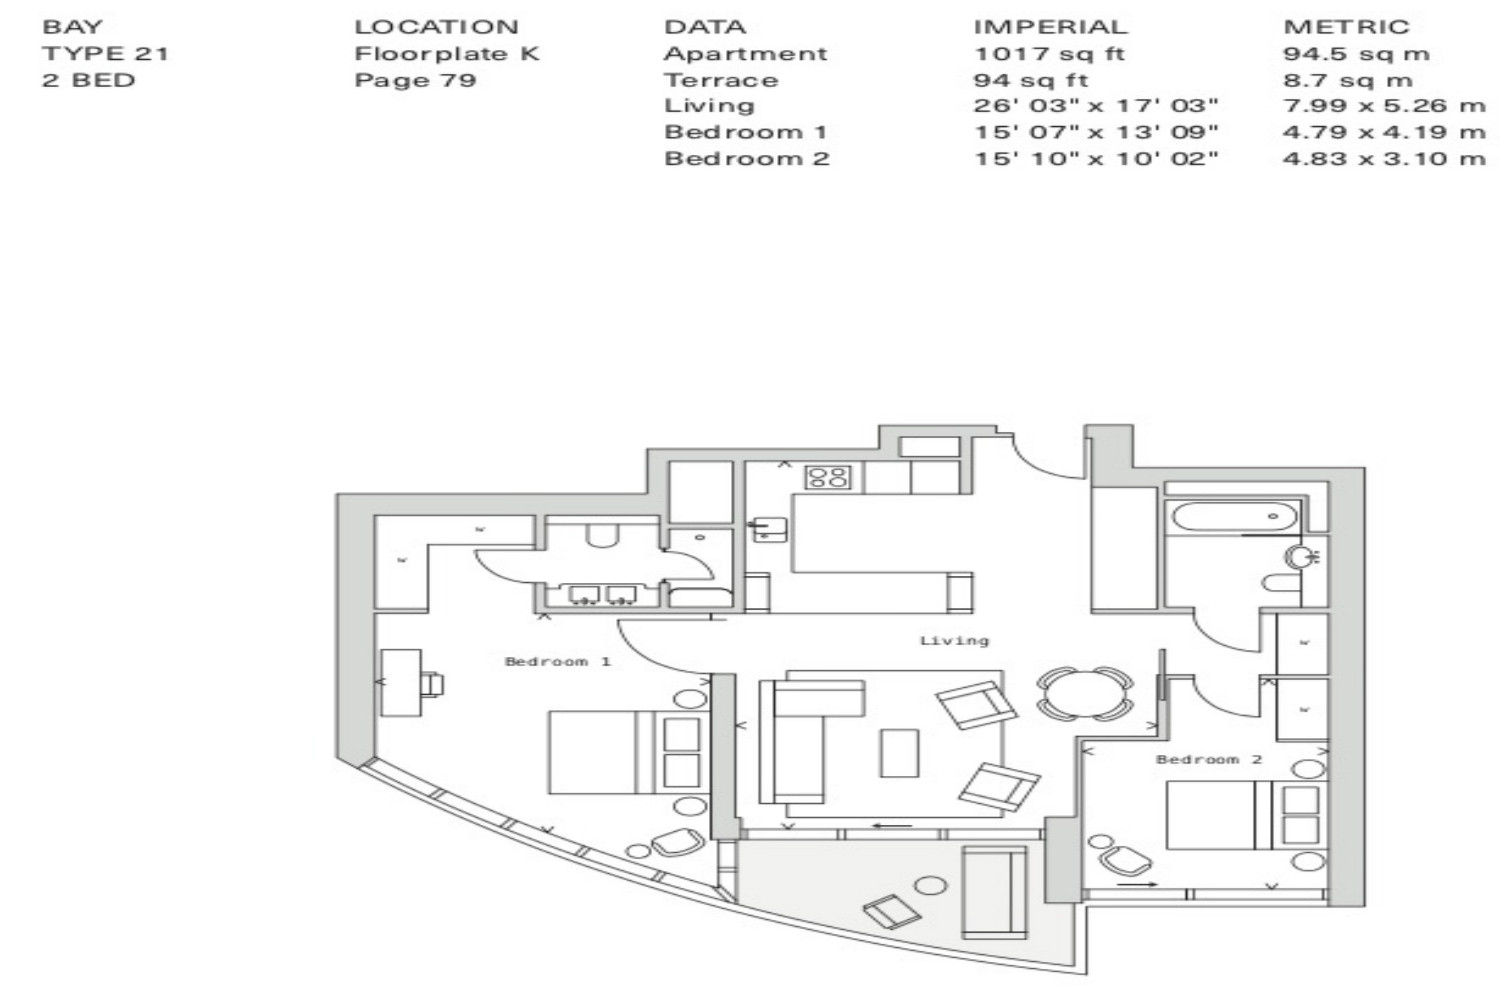
0Unit(s)For Sale
Flat / Apartment
21
Price on Request
2Bedroom | 1Living Room | 2Bathroom | 1017 sqft
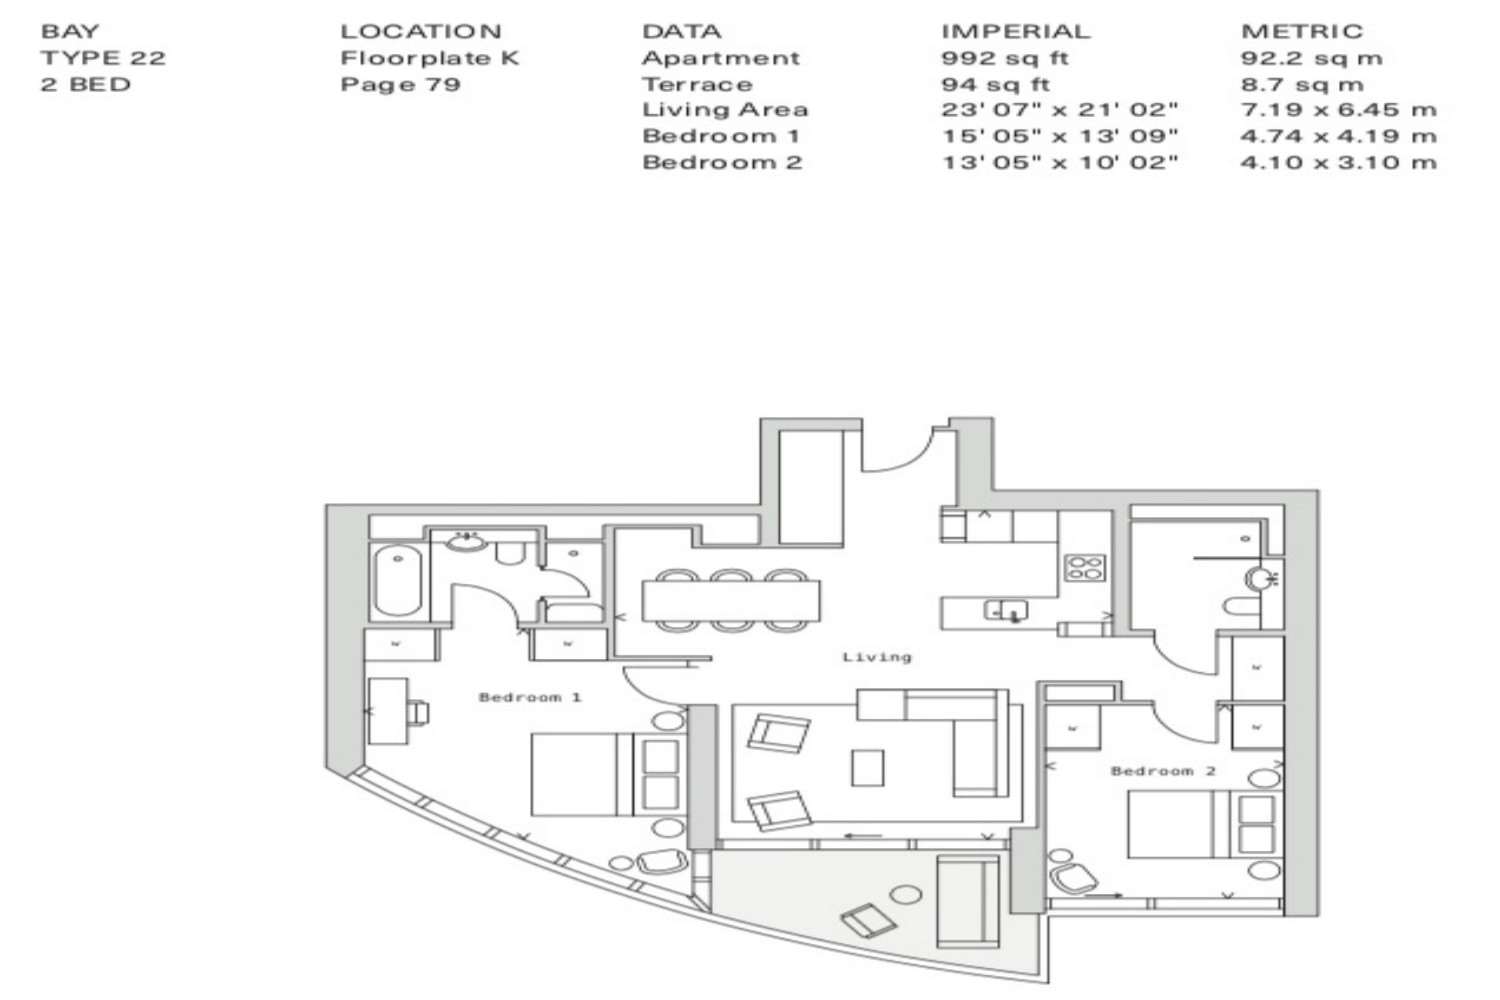
0Unit(s)For Sale
Flat / Apartment
22
Price on Request
2Bedroom | 1Living Room | 2Bathroom | 1002 sqft
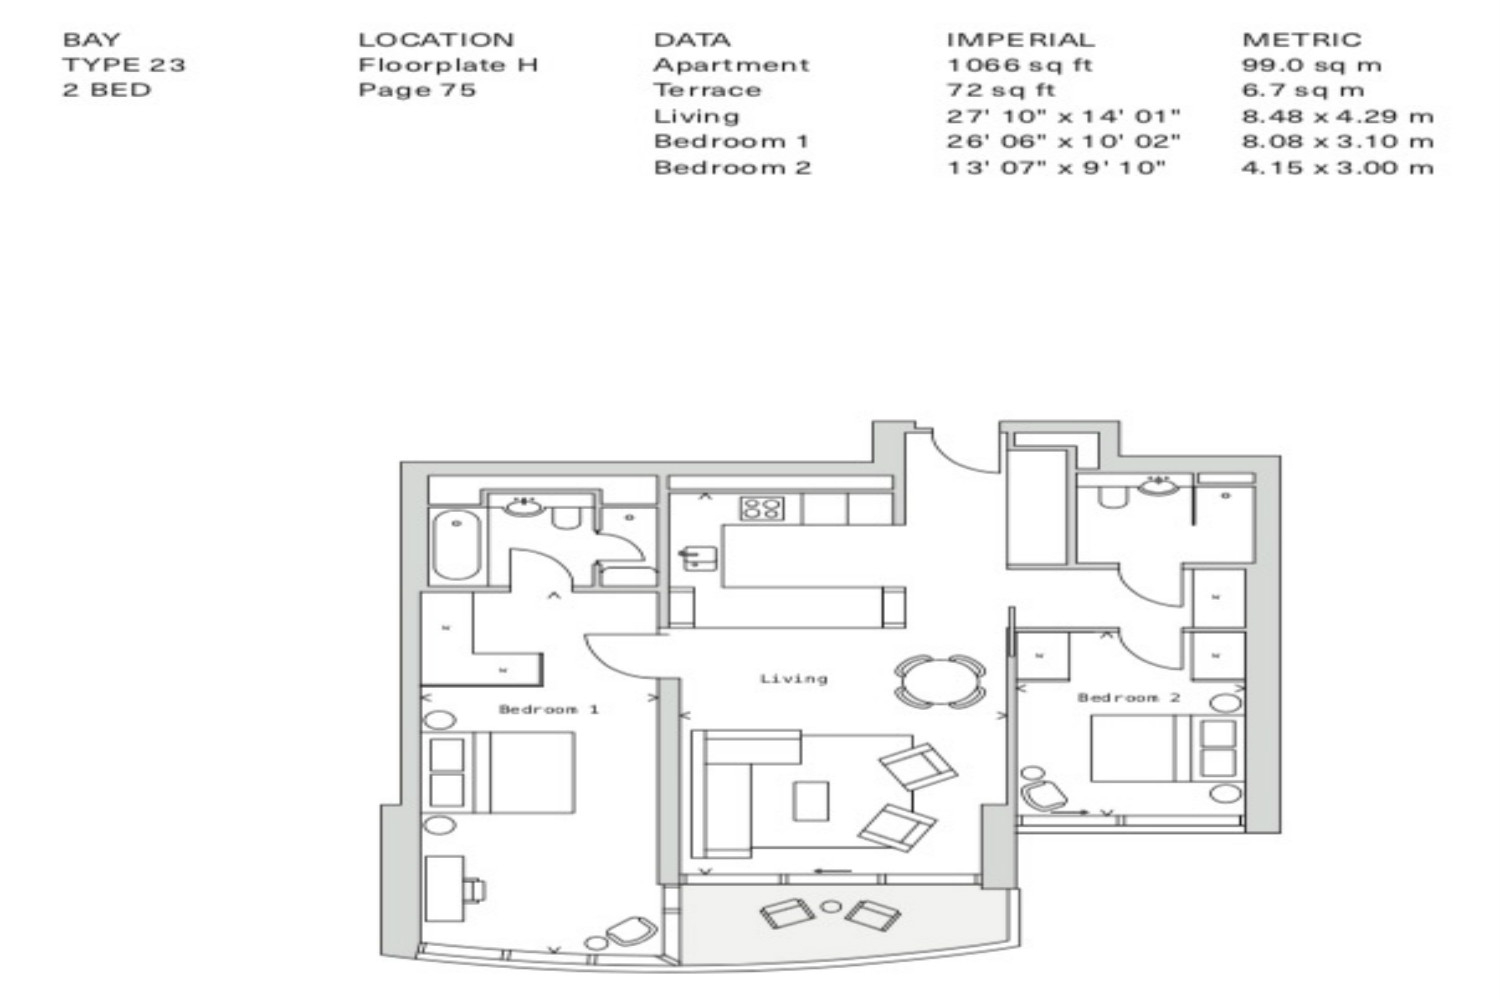
1Unit(s)For Sale
Flat / Apartment
23
$1.803M
2Bedroom | 1Living Room | 2Bathroom | 1066 sqft
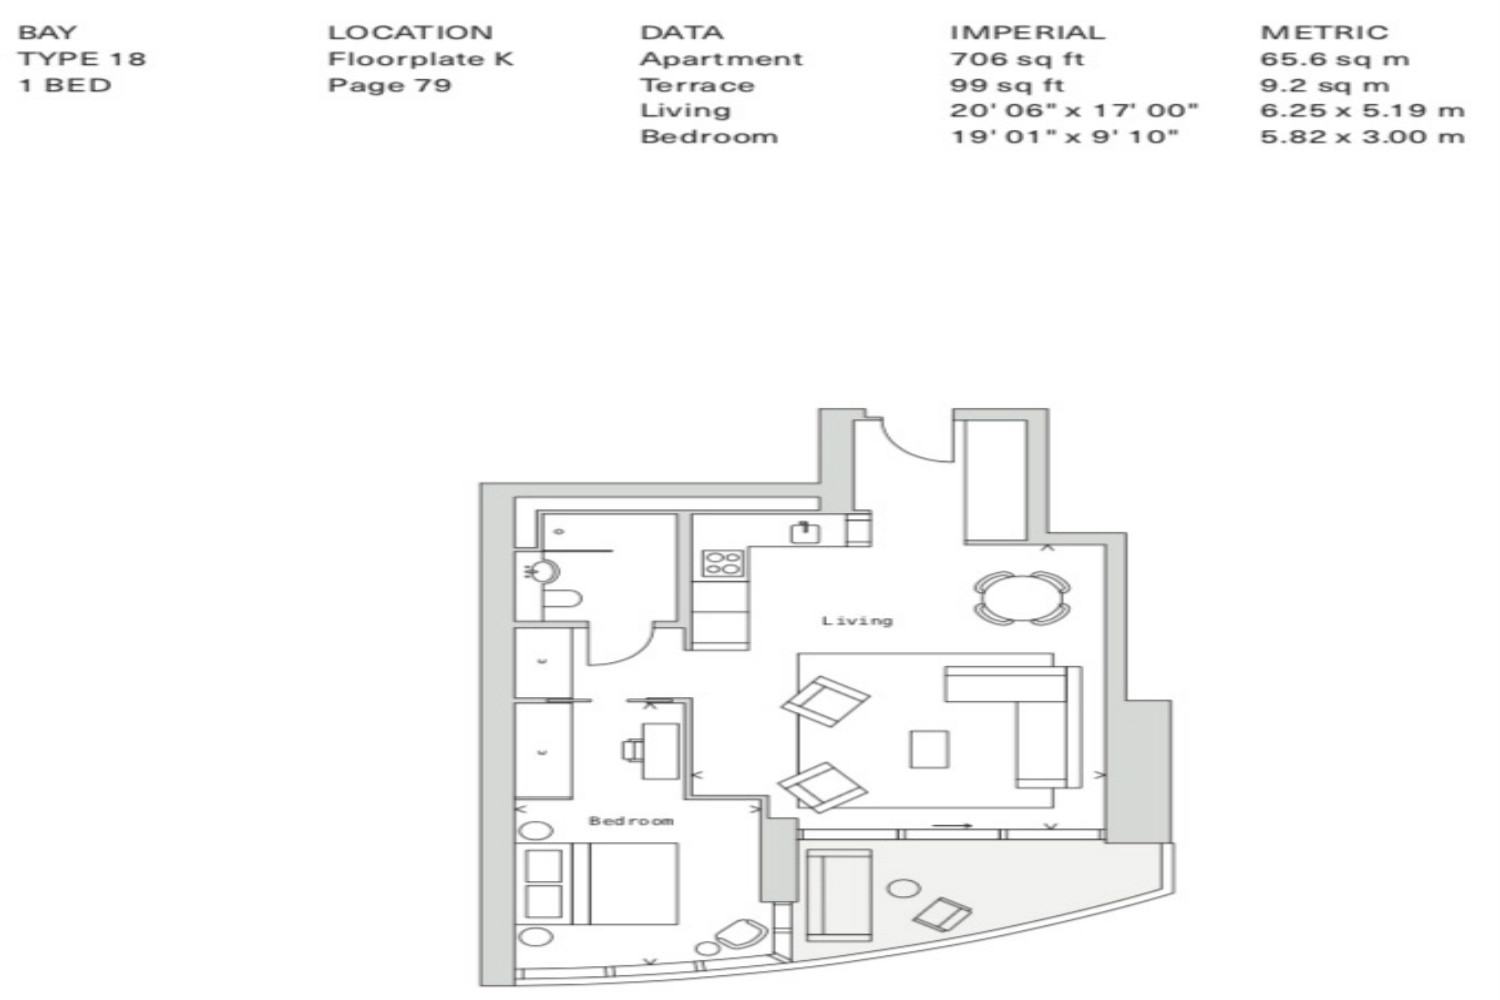
1Unit(s)For Sale
Flat / Apartment
18
$1.318M
1Bedroom | 1Living Room | 1Bathroom | 706 sqft
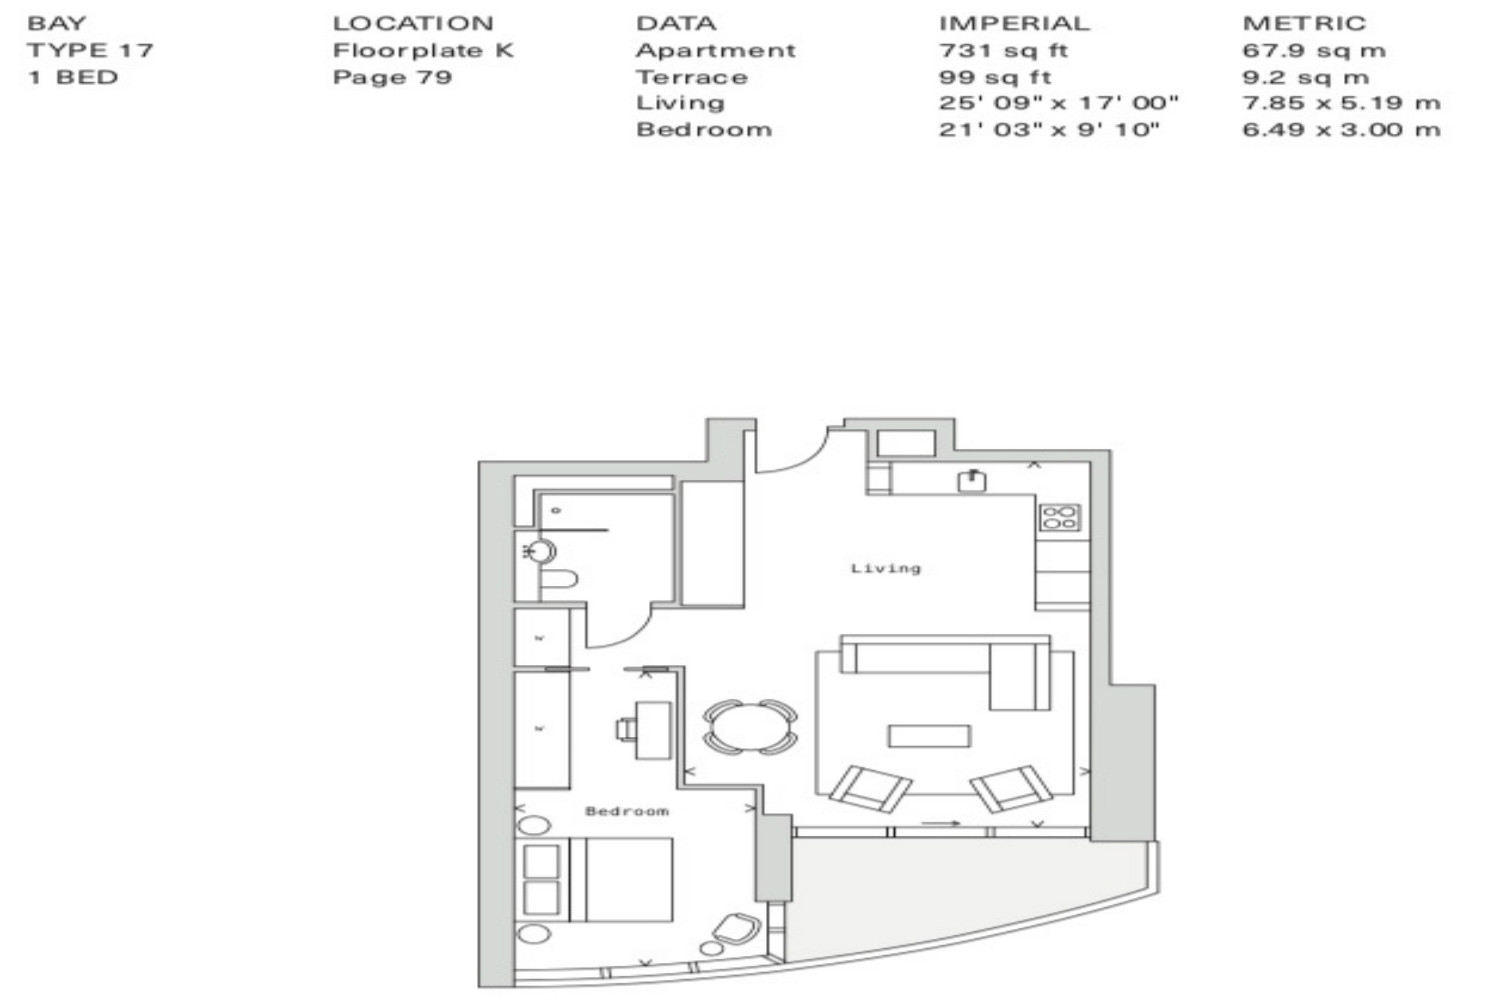
2Unit(s)For Sale
Flat / Apartment
17
$1.231 - 1.242M
1Bedroom | 1Living Room | 1Bathroom | 731 sqft
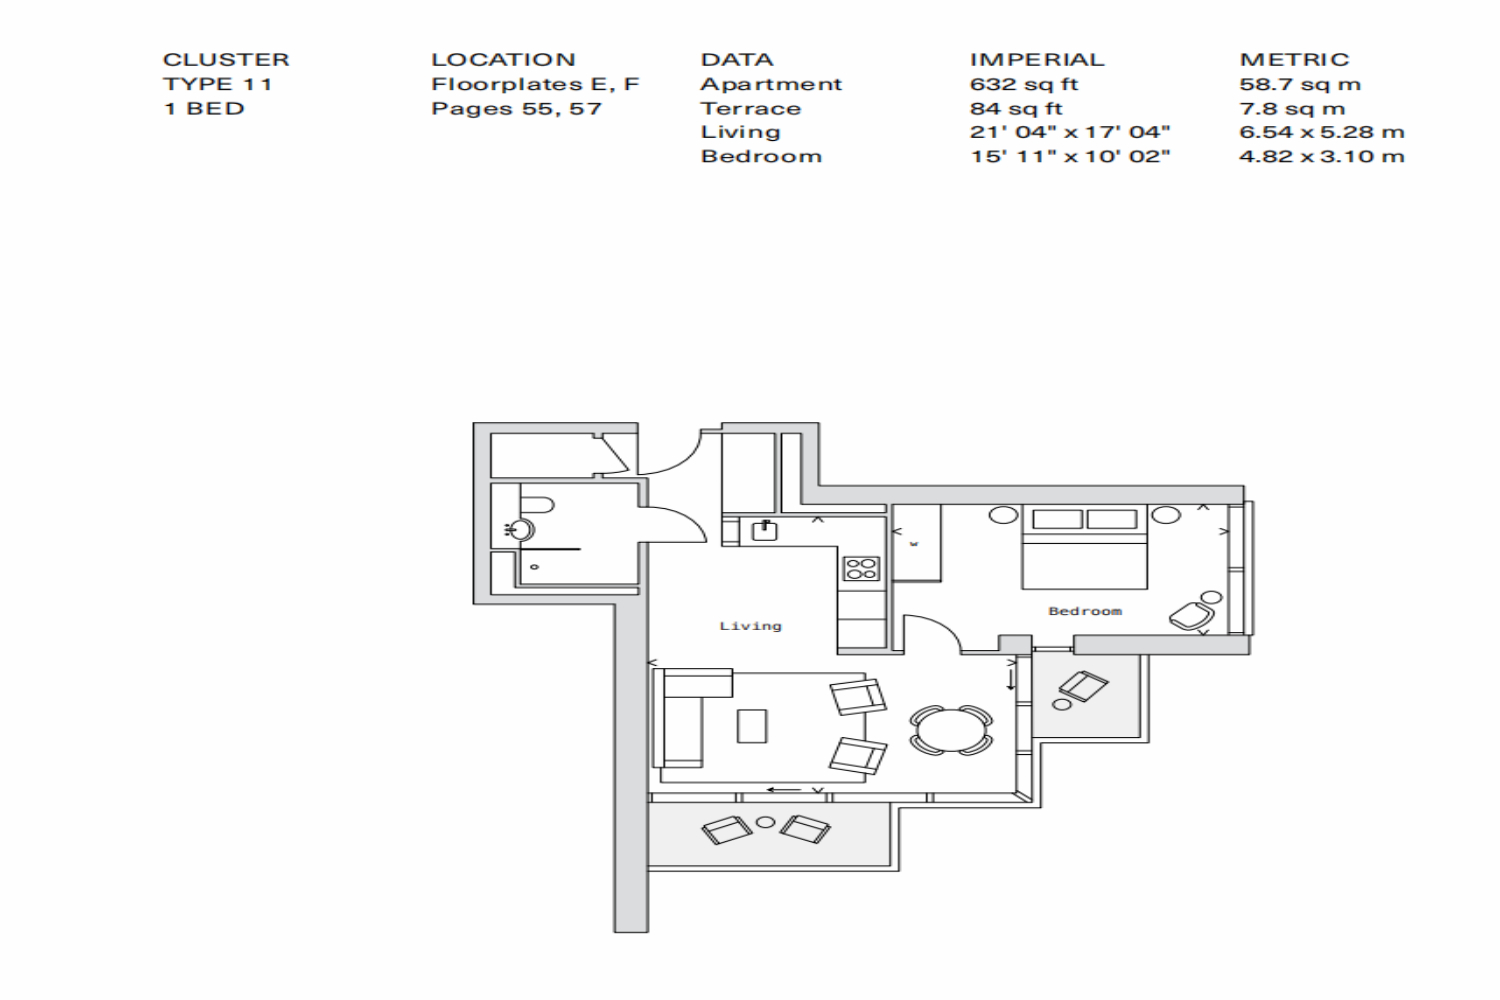
0Unit(s)For Sale
Flat / Apartment
11
Price on Request
1Bedroom | 1Living Room | 2Bathroom | 632 sqft

0Unit(s)For Sale
Flat / Apartment
A
Price on Request
2Bedroom | 1Living Room | 2Bathroom | 1002 sqft

'%20fill='white'/%3e%3cpath%20d='M16.555%2010.3503L24.2047%2018L16.555%2025.6497L15.1408%2024.2355L21.3763%2018L15.1408%2011.7645L16.555%2010.3503Z'%20fill='%2321343E'/%3e%3c/svg%3e)
Disclaimer: Floor plan data (room sizes, dimensions) may differ due to measurement errors. Please refer to the official property deed for accuracy.
Property Location & Surroundings
Schools
Airport
Hospitals
Shopping Malls
Dining
Companies

地图加载中
No related content
高雪琪
English
中文
4007169559-100136

Contact

Online Consultation
More Similar Listings Recommended
View More
New Property
Flat / Apartment
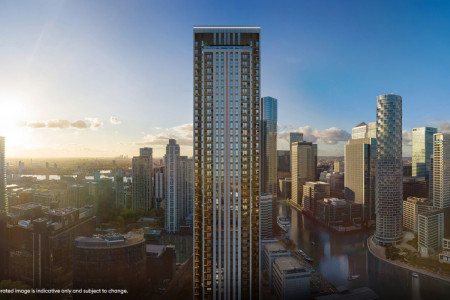
International Investment Hotspot · Prime Location · Riverfront Property
One Thames Quay, Canary Wharf
United Kingdom · London area · Tower Hamlets
$79.72万起
1–3 bedroomsInterior Area 53.23–97.83㎡
New Property
Flat / Apartment
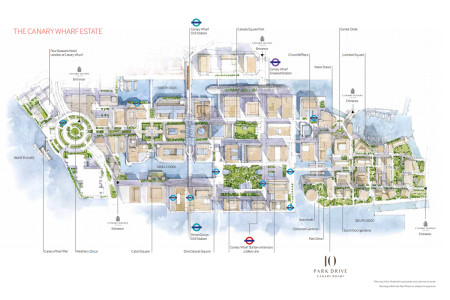
International Investment Hotspot · Prime Location · Riverfront Property
公园大道10号10 Park Drive
United Kingdom · London area · Tower Hamlets
$103.03万起
1–2 bedroomsInterior Area 60.94–83.52㎡
New Property
Flat / Apartment
International Investment Hotspot · Prime Location · Riverfront Property
Aspen阿斯本
United Kingdom · London area · Tower Hamlets
$91.8万起
3 bedroomsInterior Area 54.07–79.9㎡Built 2023
New Property
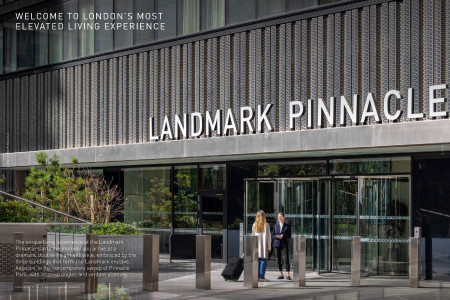
International Investment Hotspot · Prime Location
岚德名邸Landmark Pinnacle
United Kingdom · London area · Tower Hamlets
New Property
Flat / Apartment
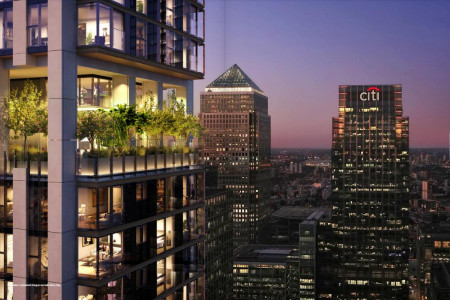
International Investment Hotspot · Riverfront Property
South Quay Plaza, Cloudtop Waterfront
United Kingdom · London area · Tower Hamlets
$100.06万起
1–3 bedroomsInterior Area 55.28–117.15㎡
New Property
Apartment
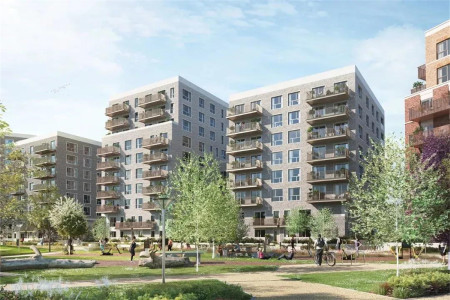
International Investment Hotspot · Riverfront Property
布莱克沃尔Blackwall Reach
United Kingdom · London area · Tower Hamlets
$55.48万起
1–3 bedroomsInterior Area 90.58–98.76㎡
New Property
Flat / Apartment
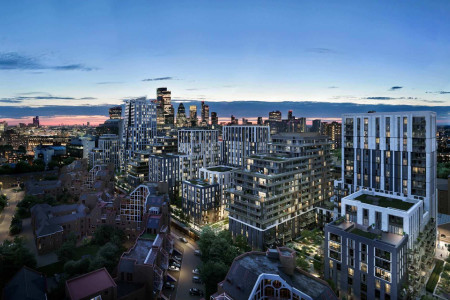
International Investment Hotspot · Prime Location · Parkfront Property
伦敦湾六期-London Dock Jade Wharf
United Kingdom · London area · Tower Hamlets
$93.12万起
3 bedroomsInterior Area 41.62–106.47㎡Built 2022
New Property
Flat / Apartment
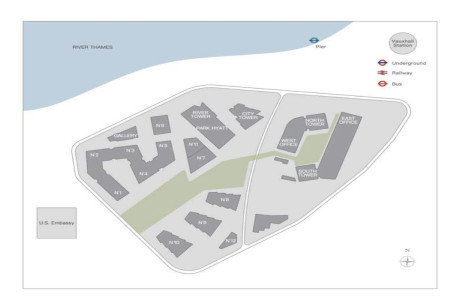
International Investment Hotspot · Prime Location · Riverfront Property
泰晤士河1号Thames City
United Kingdom · London area · Wandsworth
$120.36万起
1–5 bedroomsInterior Area 95.23–284.19㎡Built 2022
New Property
Flat / Apartment
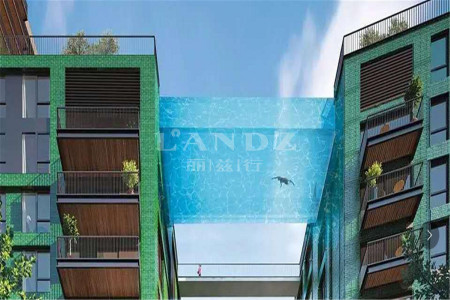
International Investment Hotspot · School District Apartment · Prime Location · Parkfront Property · Riverfront Property
使馆花园Embassy Gardens
United Kingdom · London area · Wandsworth
$88.5万起
3 bedroomsInterior Area 38.55–71.72㎡
New Property
Flat / Apartment
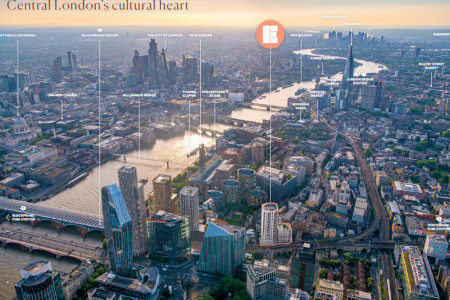
International Investment Hotspot · Prime Location · Riverfront Property
琢岸阁The Edit
United Kingdom · London area · Southwark
$96.42万起
1–3 bedroomsInterior Area 59.7–148.1㎡
New Property
Flat / Apartment
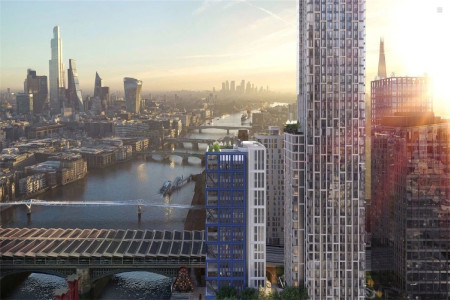
International Investment Hotspot · Prime Location · Riverfront Property
河岸庭院Bankside Yards
United Kingdom · London area · Southwark
$118.22万起
1–3 bedroomsInterior Area 44.04–128.02㎡
New Property
Flat / Apartment
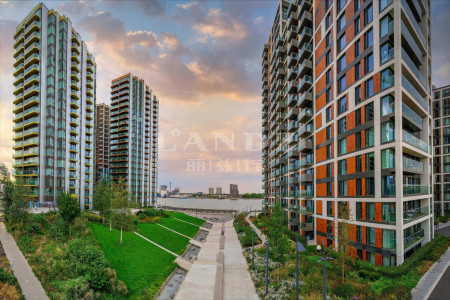
International Investment Hotspot · Riverfront Property
皇家阿森纳河畔Royal Arsenal Riverside
United Kingdom · London area · Zone Three
$59.44万起
1–2 bedroomsInterior Area 50.91–75.81㎡
Reports Recommended
View More
Luxury Market Report
London Luxury Property Market Report January-July 2026


