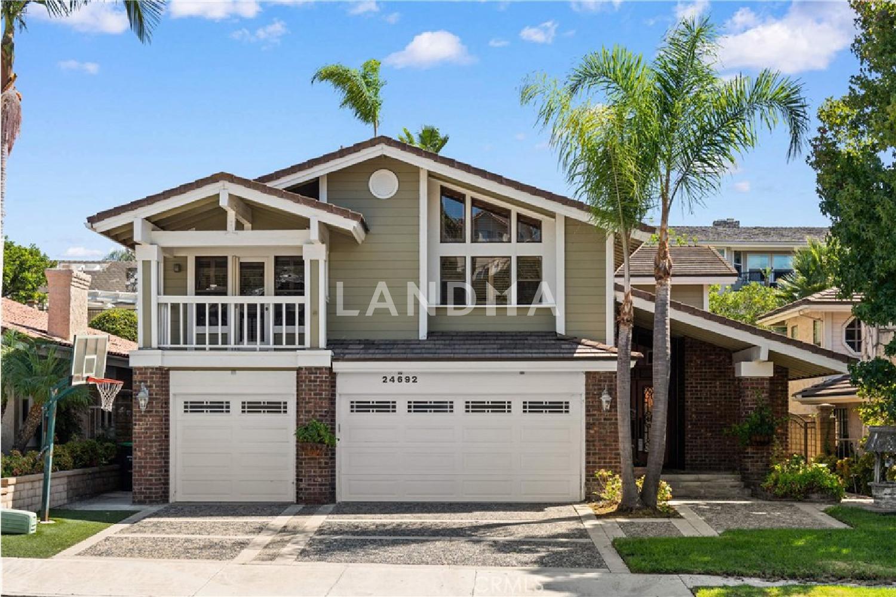
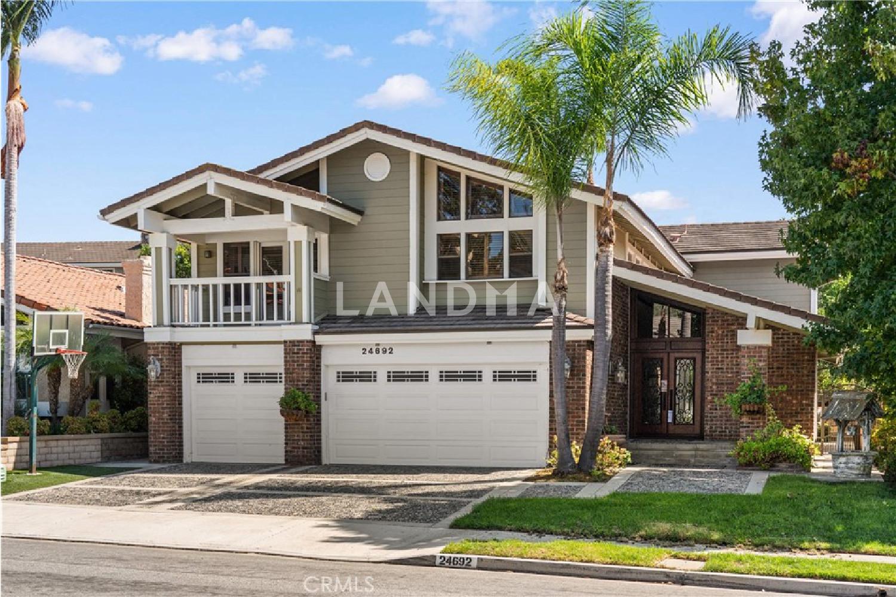
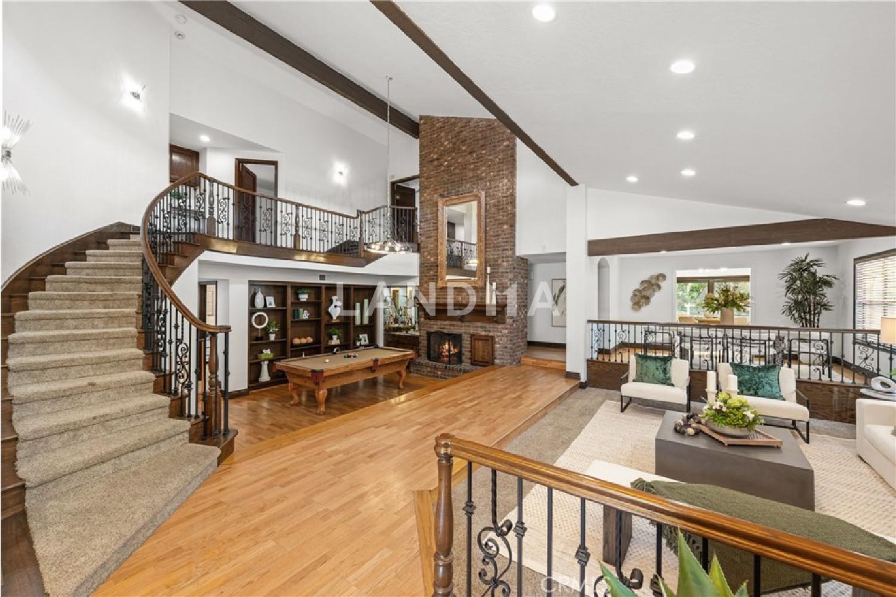
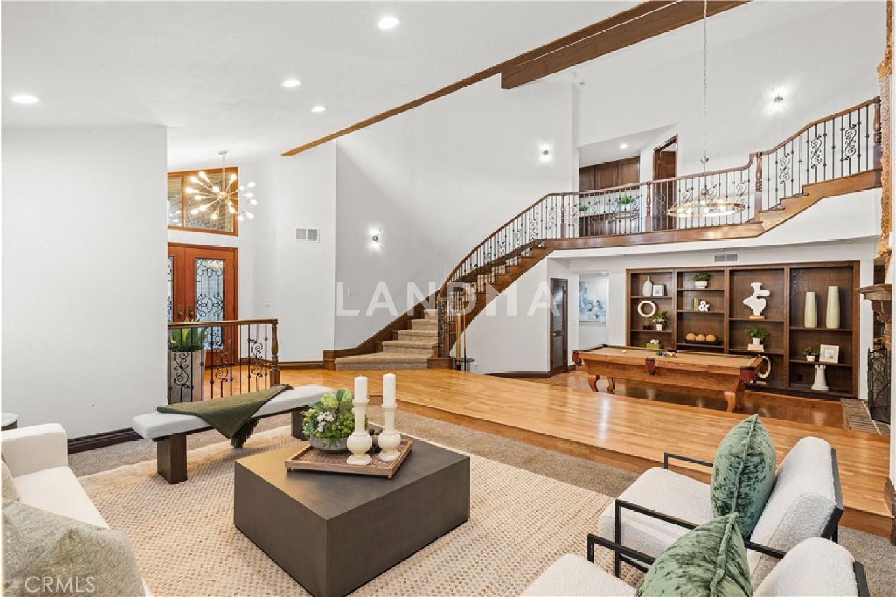
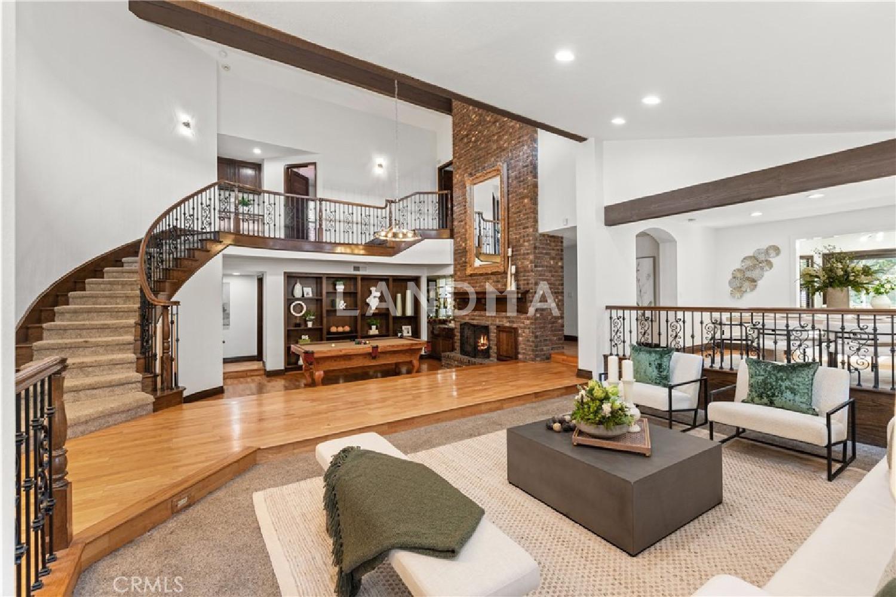
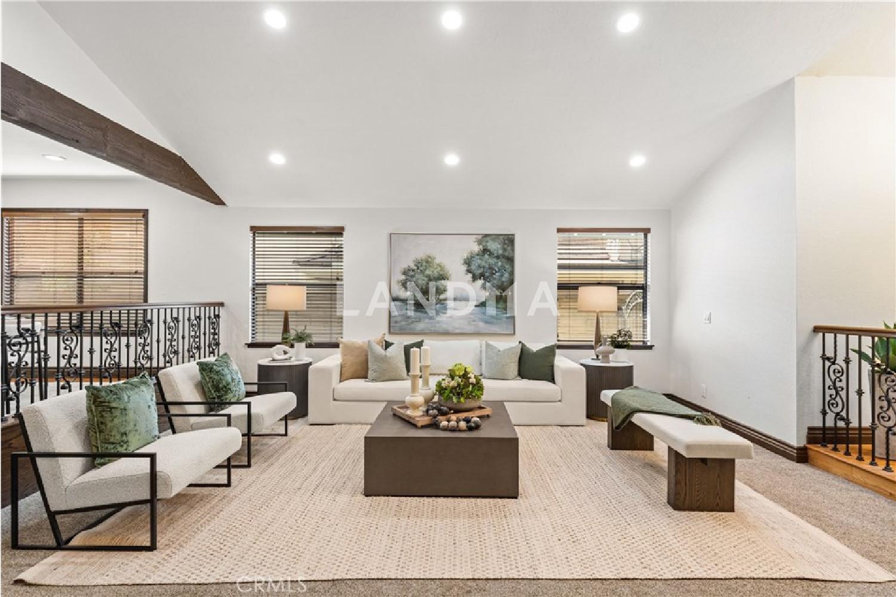
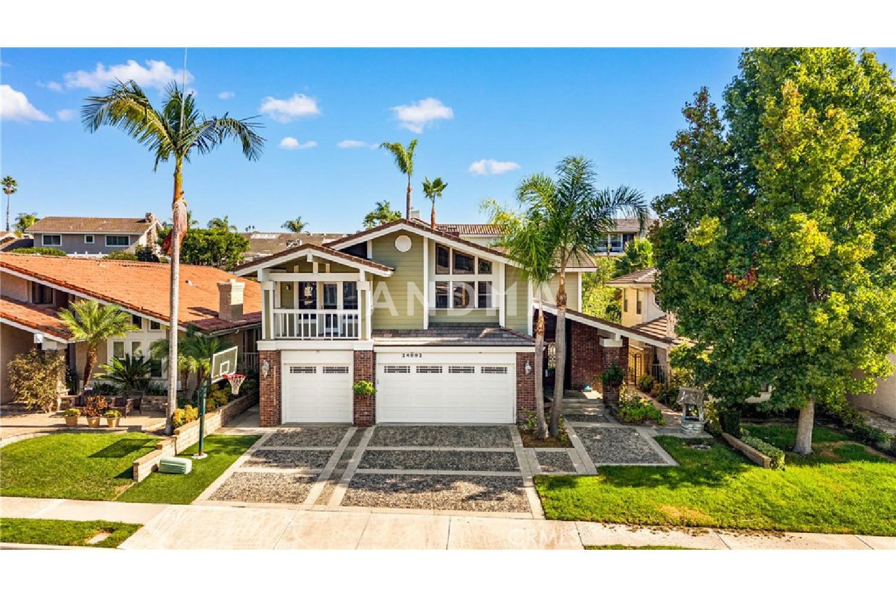
Welcome to 24692 Kings Road, a remarkable residence located in the highly sought-after Crown Royale community of Laguna Niguel. With over 4,000 square feet of refined living space on a 7,200-square-foot lot, this home perfectly blends elegance, comfort, and practicality in one of Orange County’s most desirable neighborhoods.
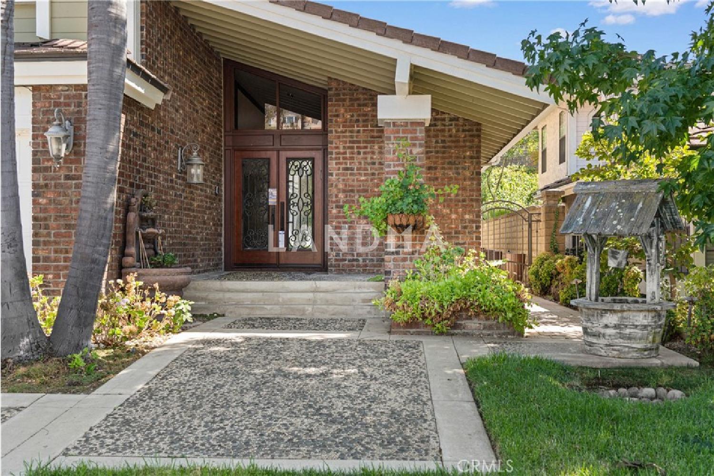
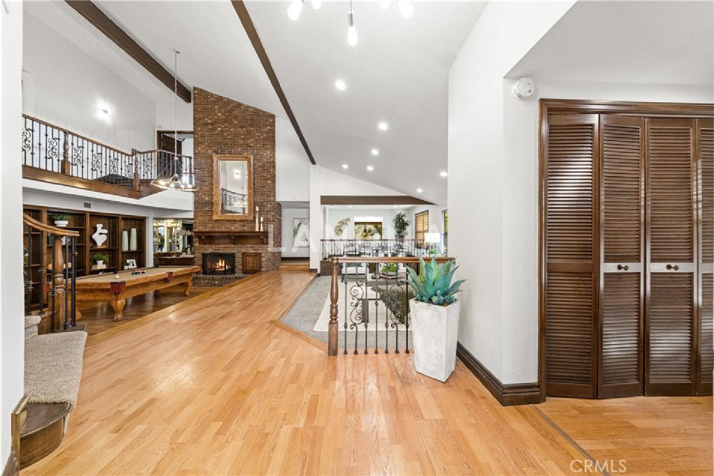
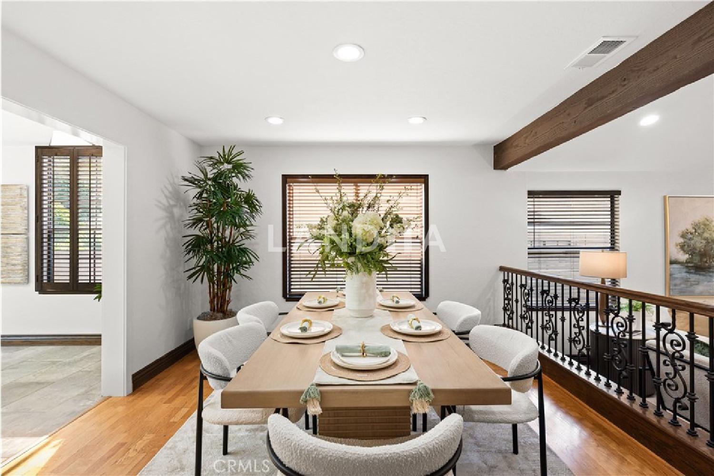
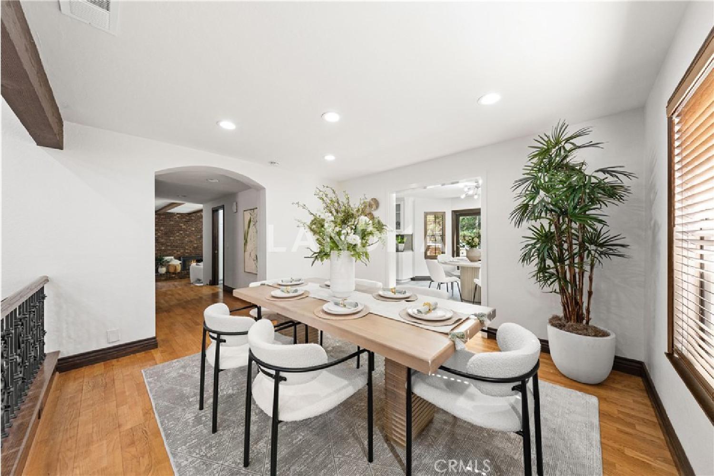
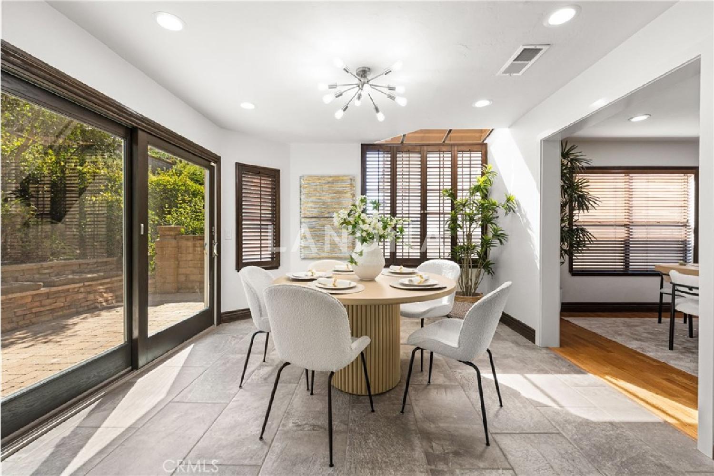
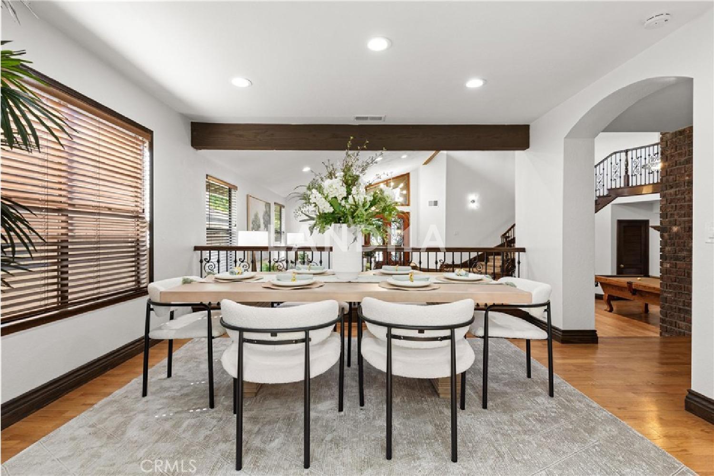
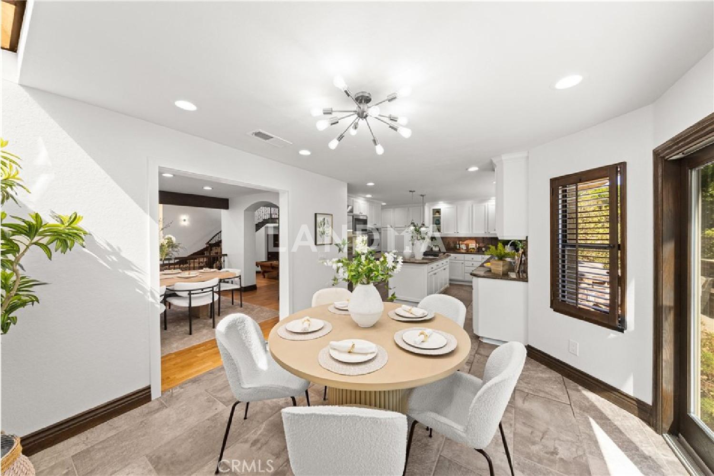
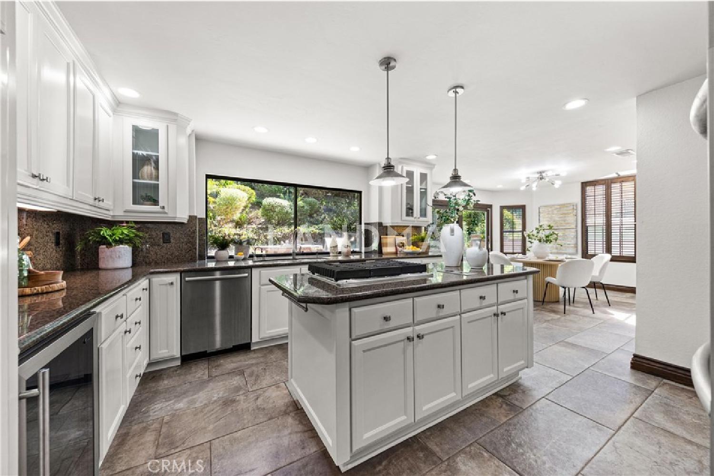
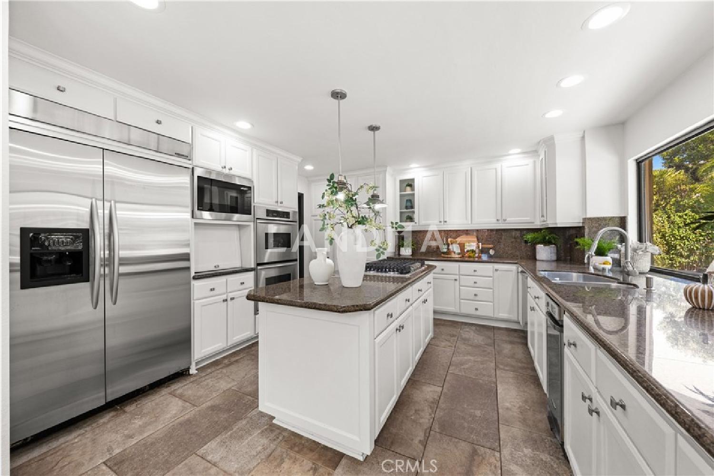
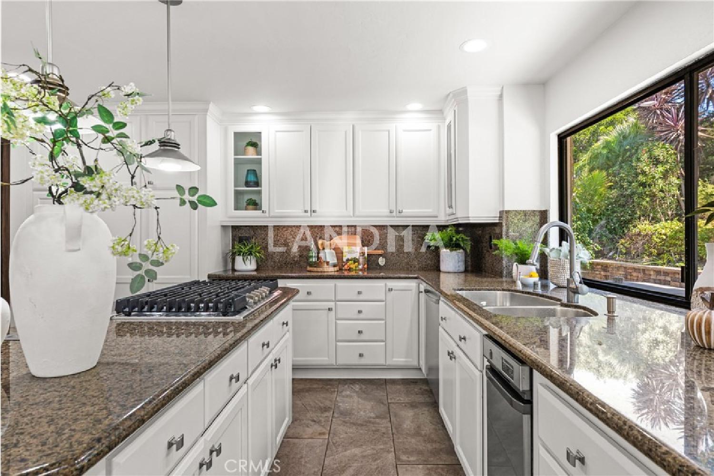
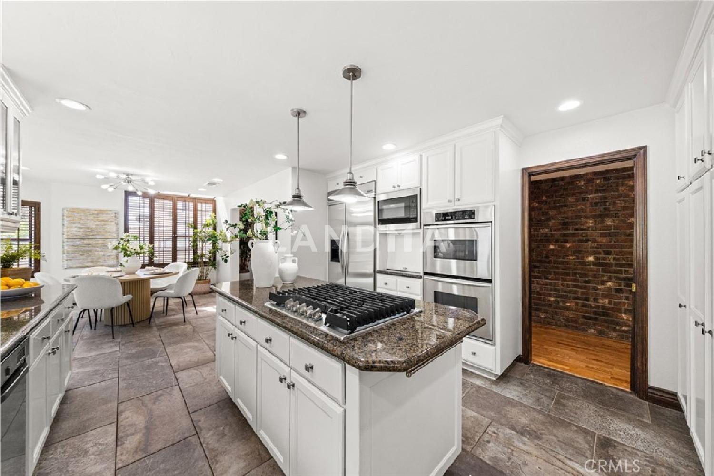
Enter through custom stained-glass double doors into a two-story foyer filled with natural light and an impressive sense of space. To the right, you’ll find the formal living and dining rooms, ideal for entertaining guests. Beyond the dining room lies a sunlit gourmet kitchen featuring granite countertops, custom cabinetry, and stainless-steel appliances. The bright breakfast nook opens through sliding glass doors to the backyard, creating a seamless indoor-outdoor flow.
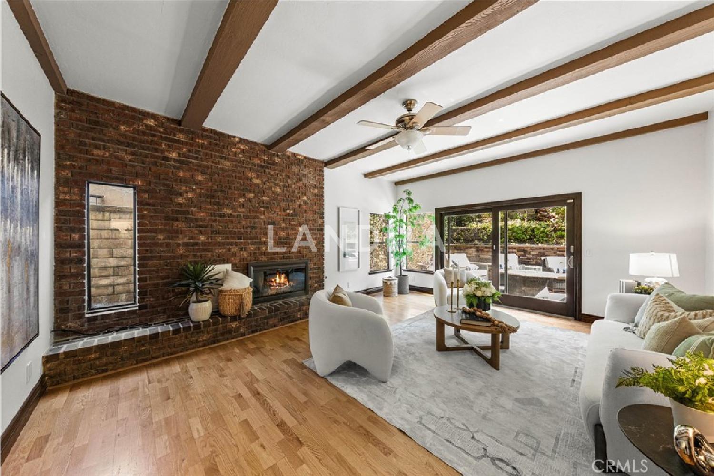
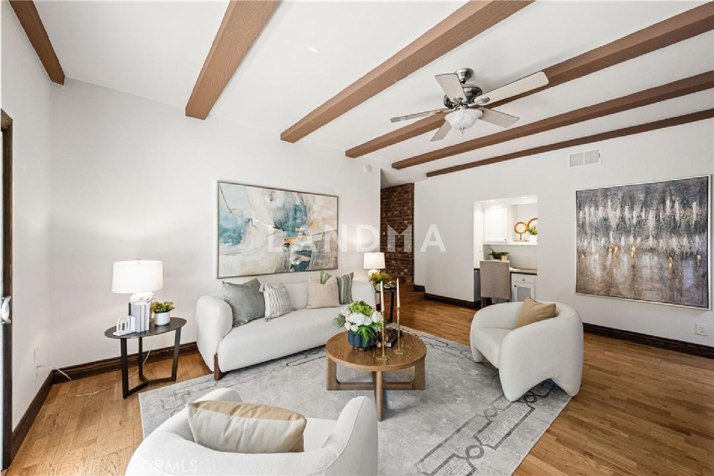
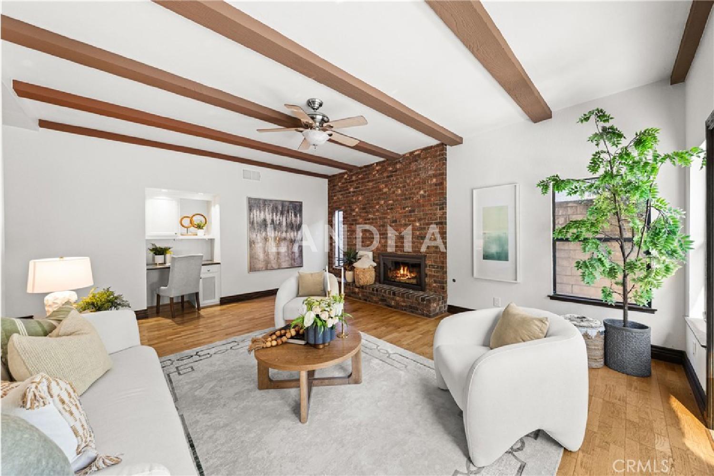
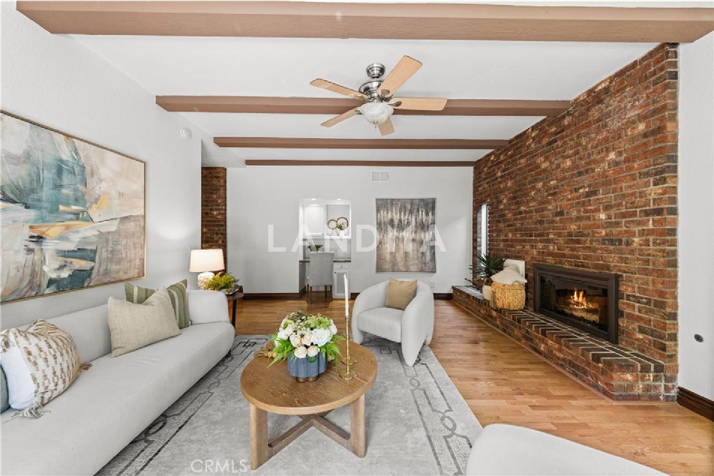
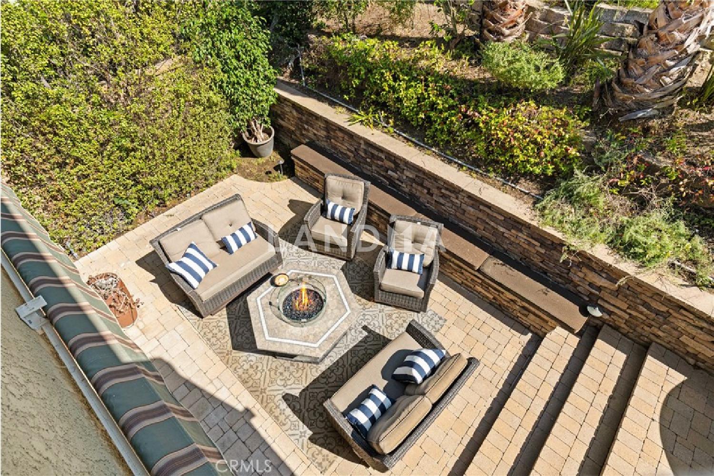
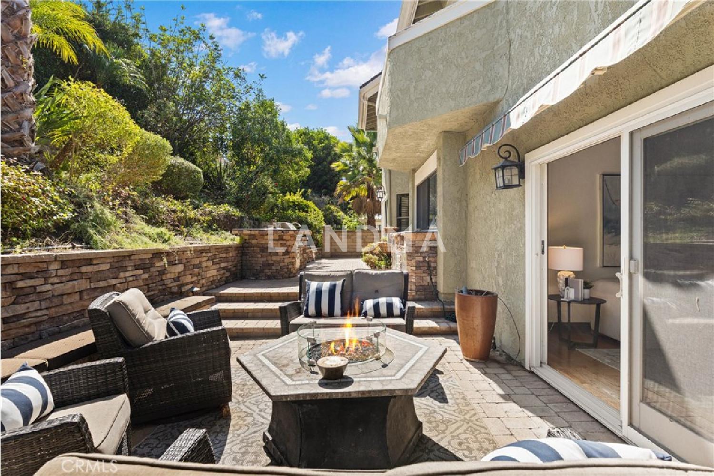
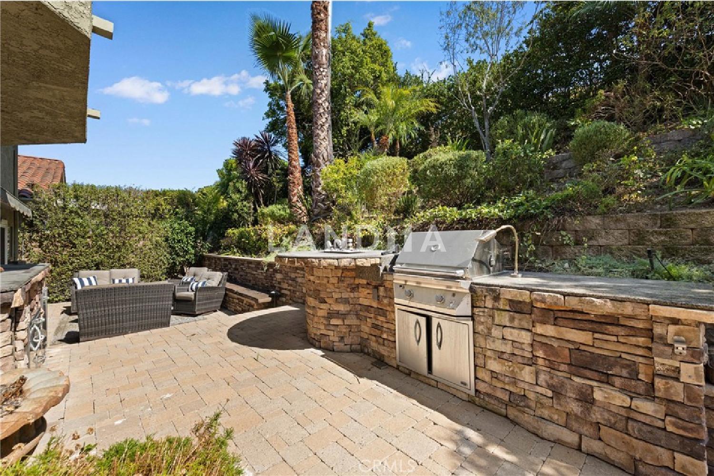
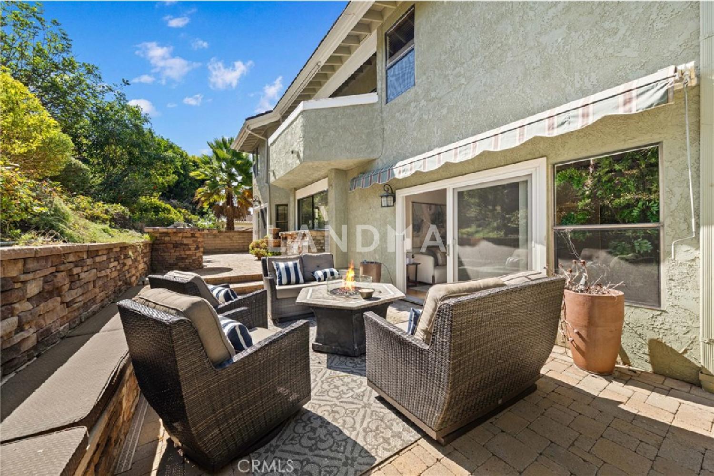
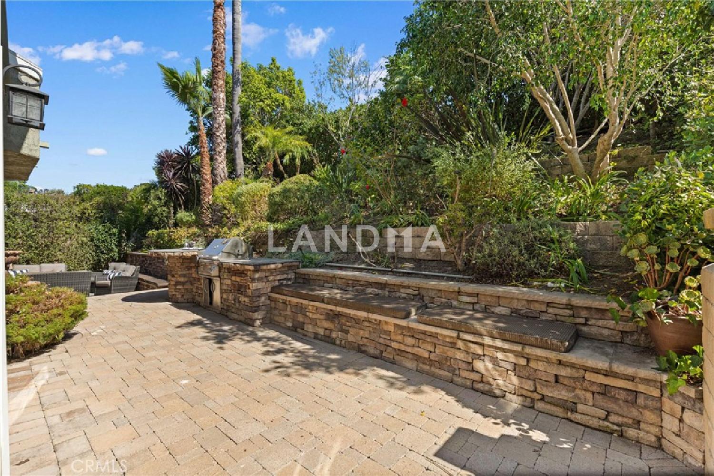
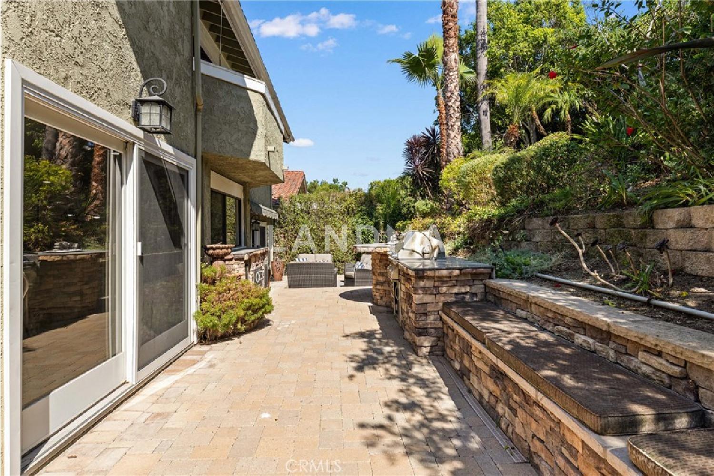
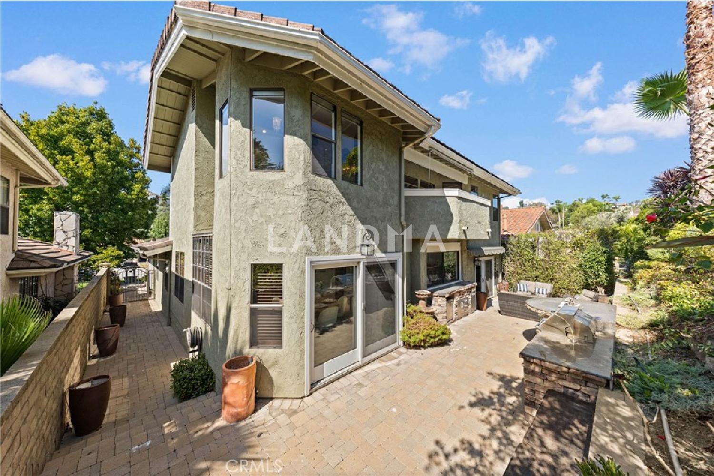
On the other side of the kitchen, the spacious family room offers a warm fireplace and a wood-beamed ceiling, with additional glass sliders framing views of the backyard. Outside, enjoy a private retreat complete with a firepit, built-in BBQ area, and low-maintenance landscaping—perfect for gatherings, outdoor dining, or simply relaxing under the California sky.
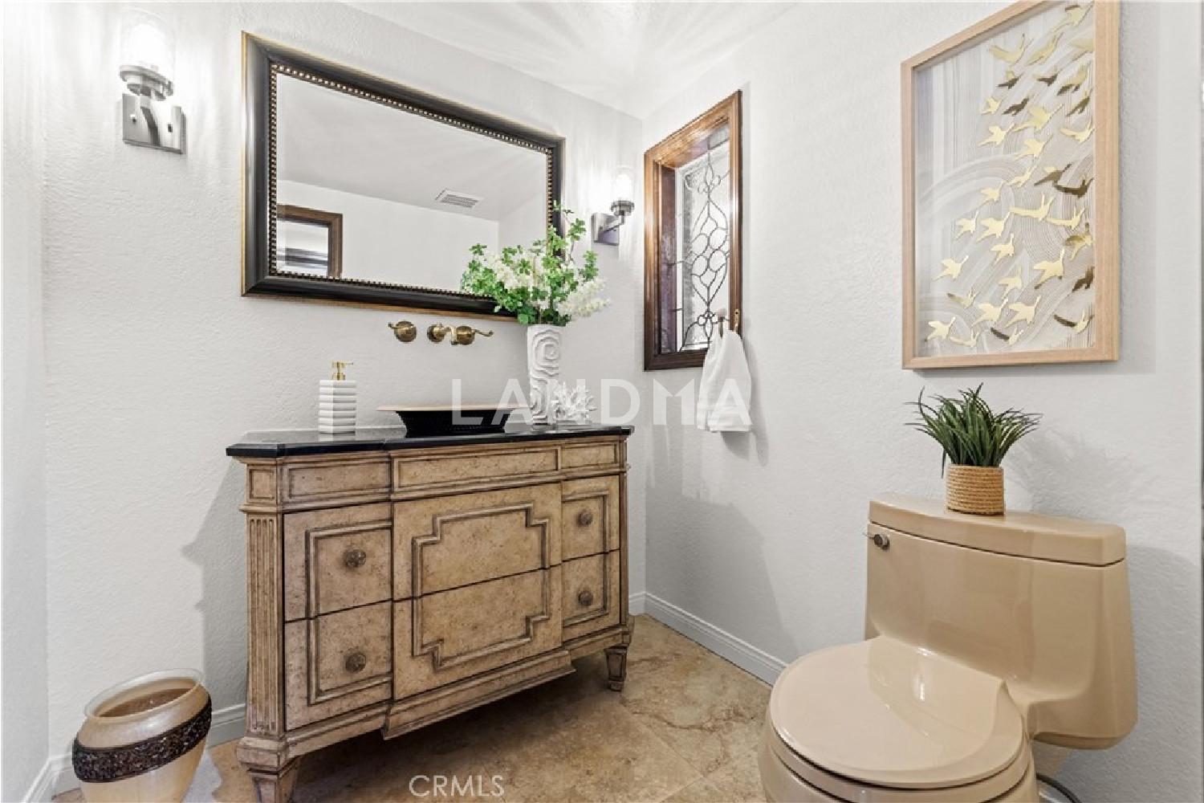
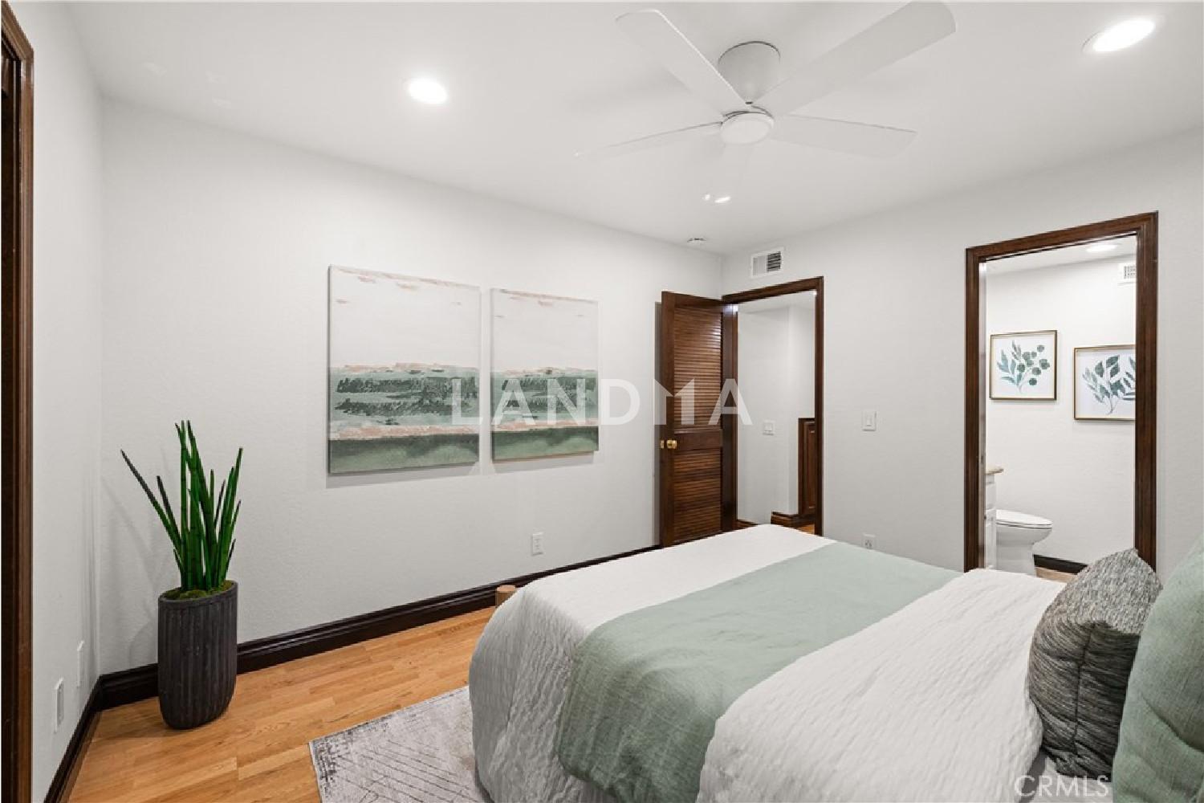
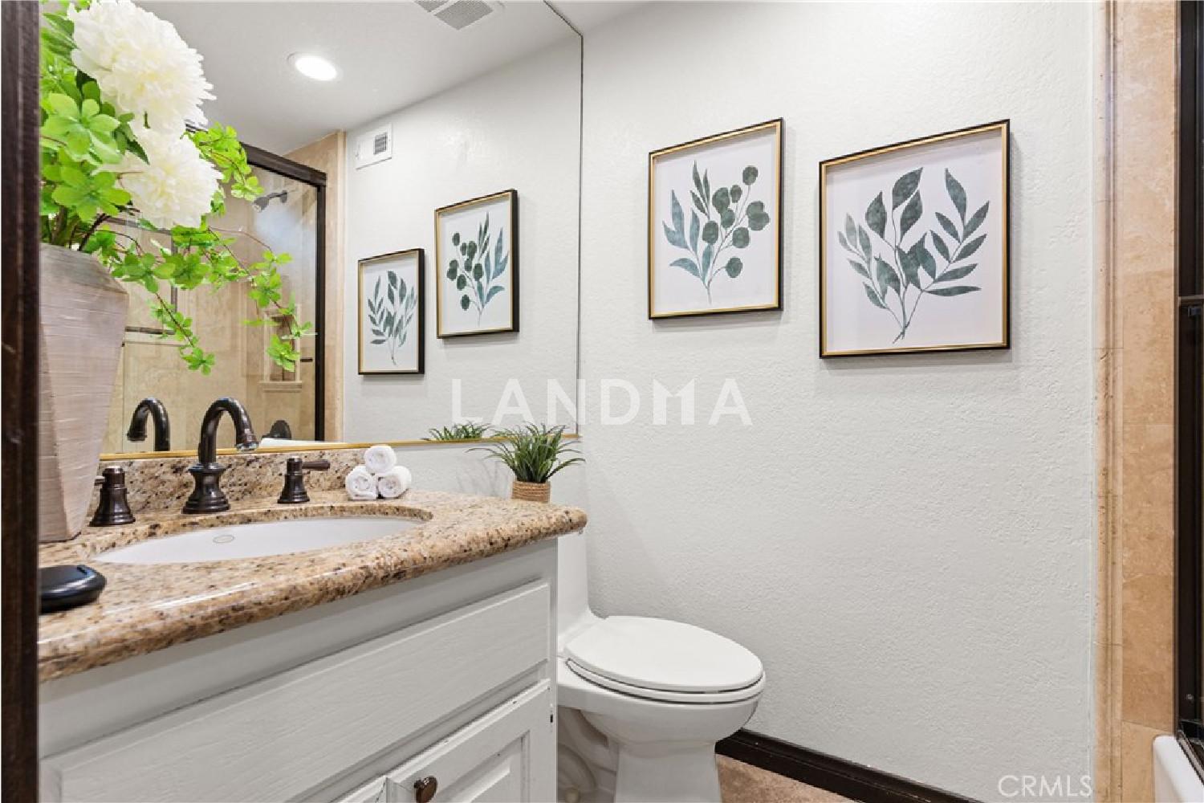
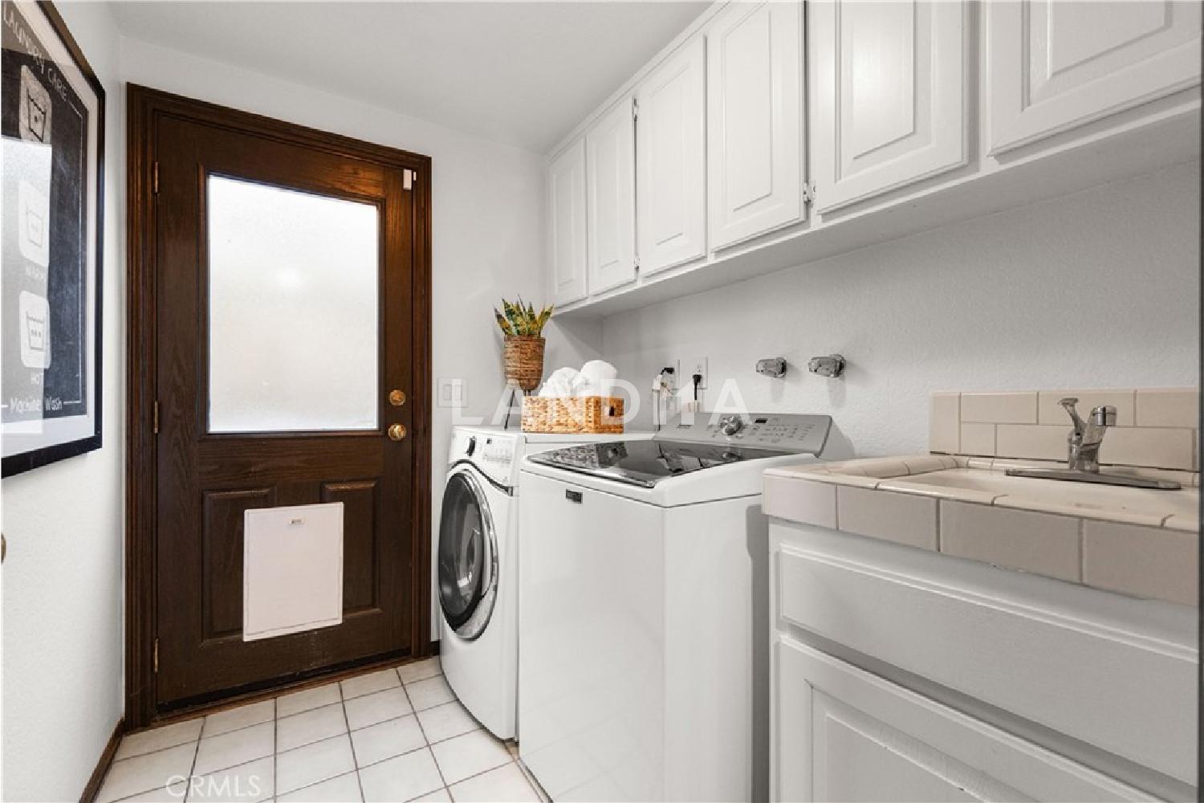
The main level also includes a guest bedroom with an en-suite bath, ideal for visitors or multigenerational living, as well as a powder room and a laundry room for added convenience.
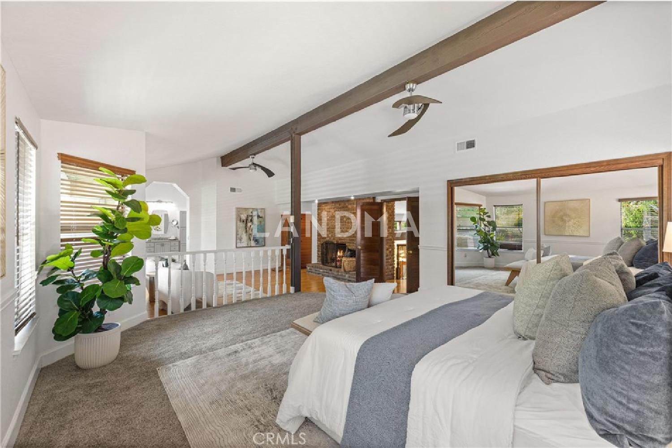
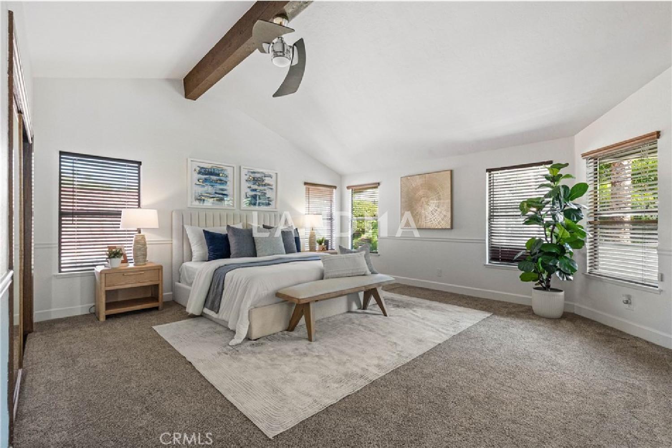
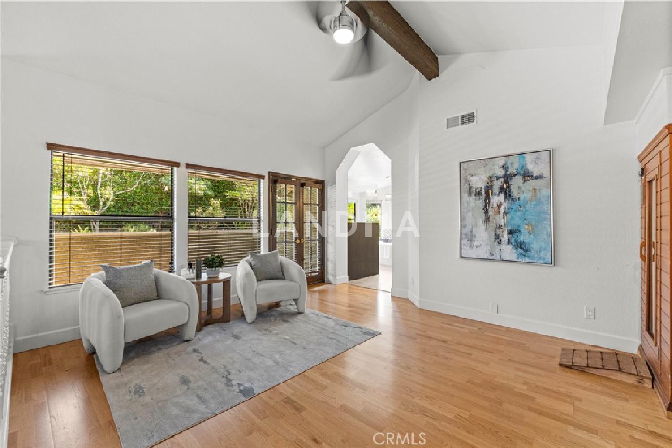
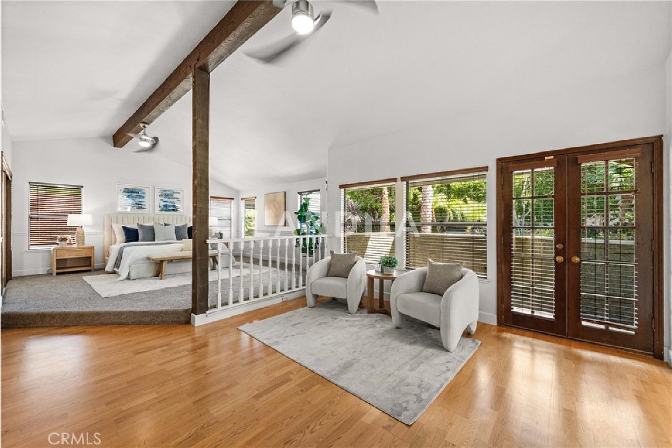
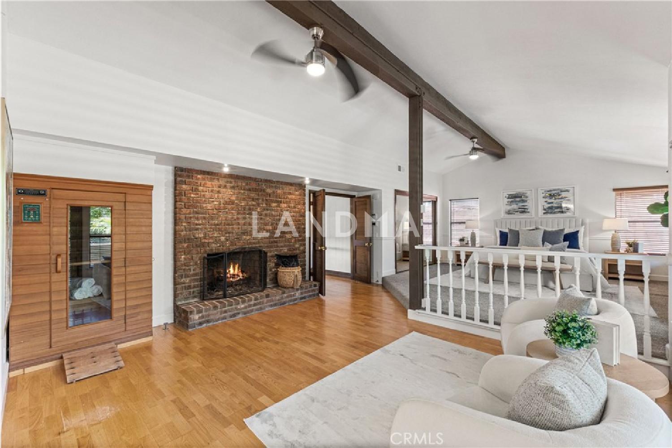
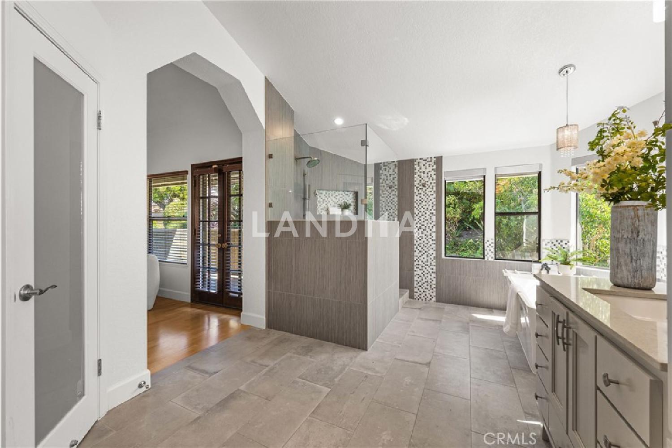
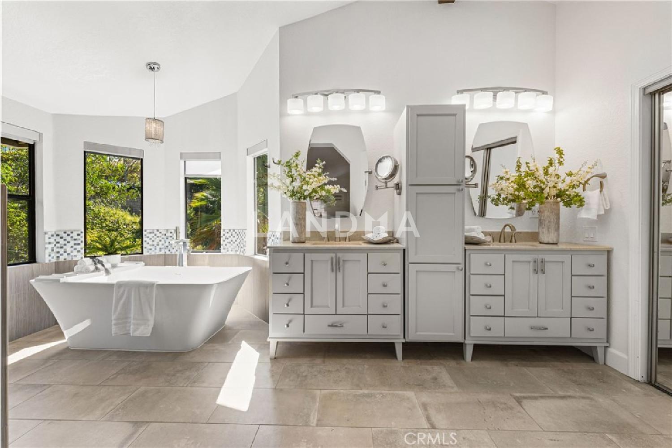
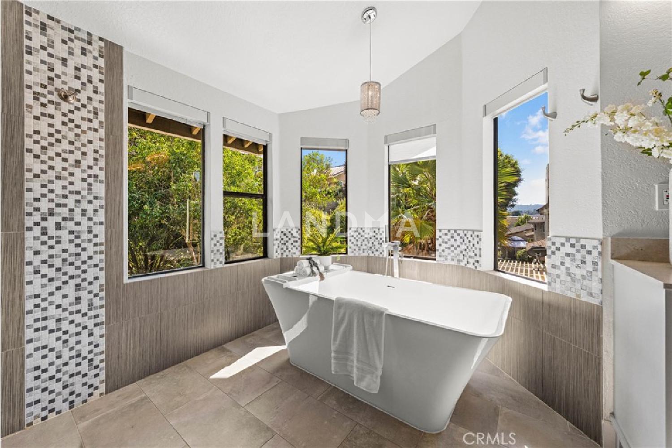
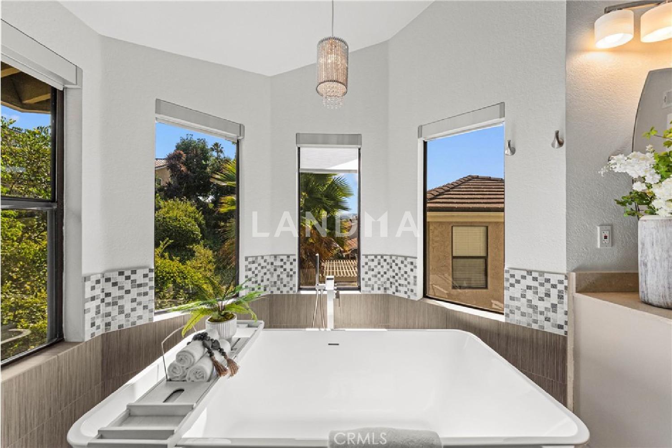
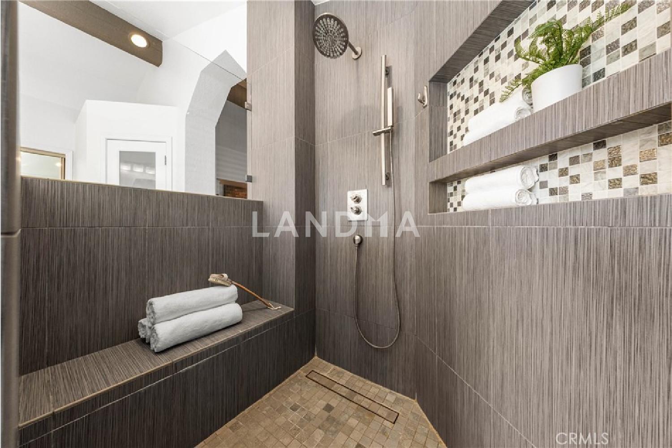
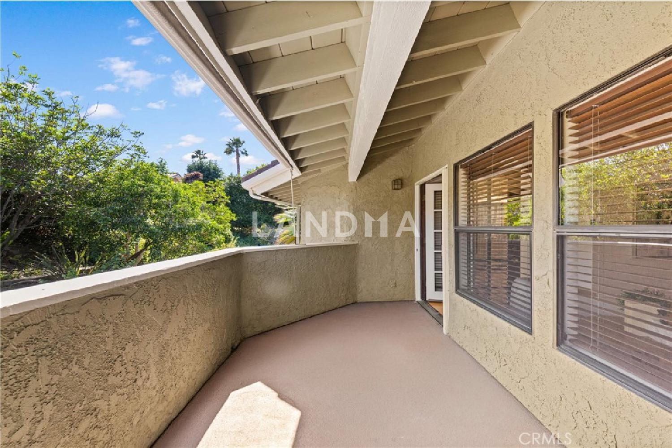
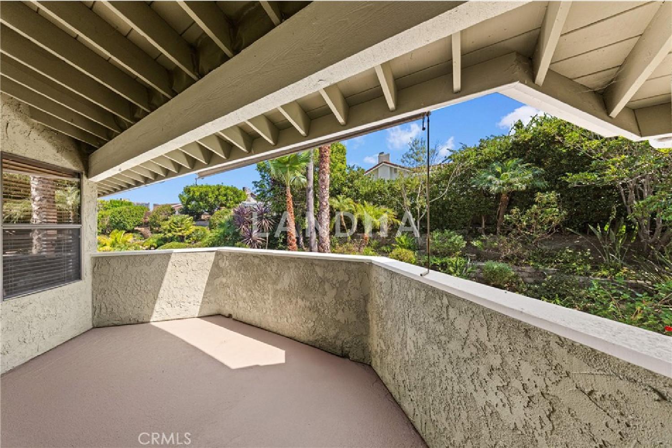
Upstairs, the primary suite stands out with its generous size, featuring a cozy fireplace, a private retreat area, and balcony access overlooking the backyard. The updated primary bathroom provides a spa-like experience, complete with dual vanities, a freestanding soaking tub, and a walk-in shower.
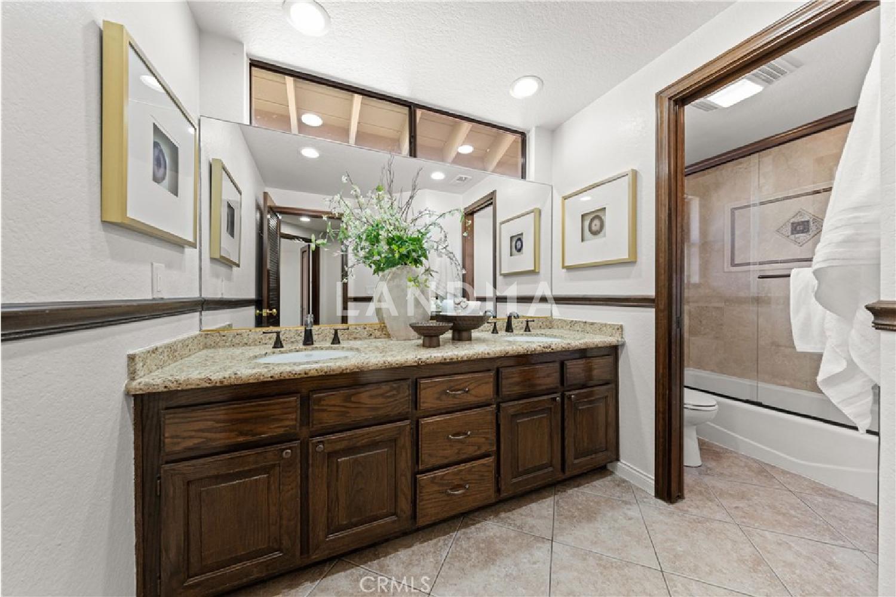
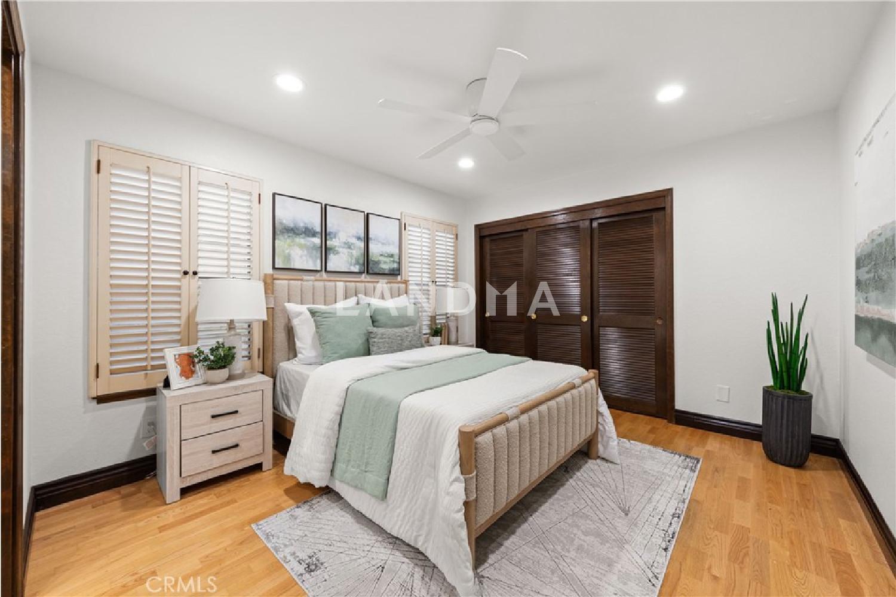
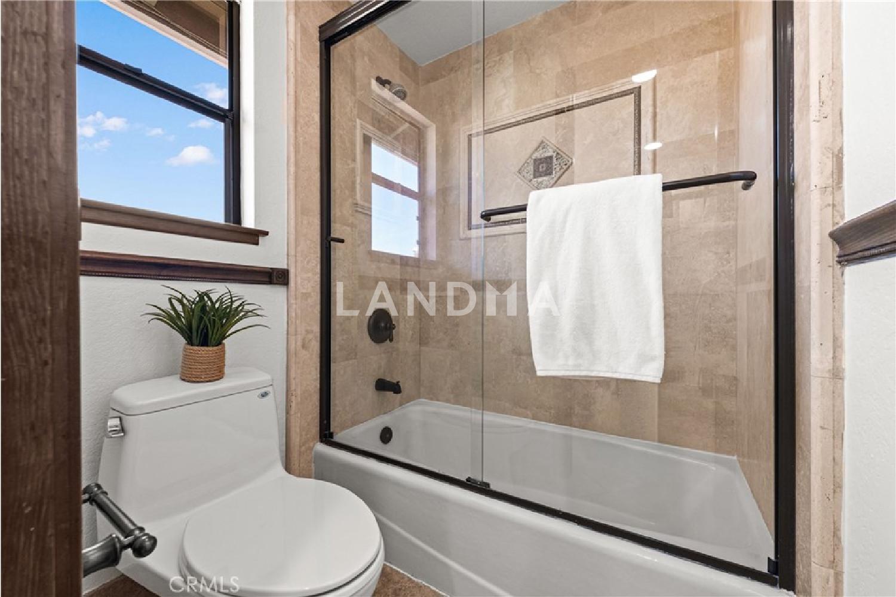
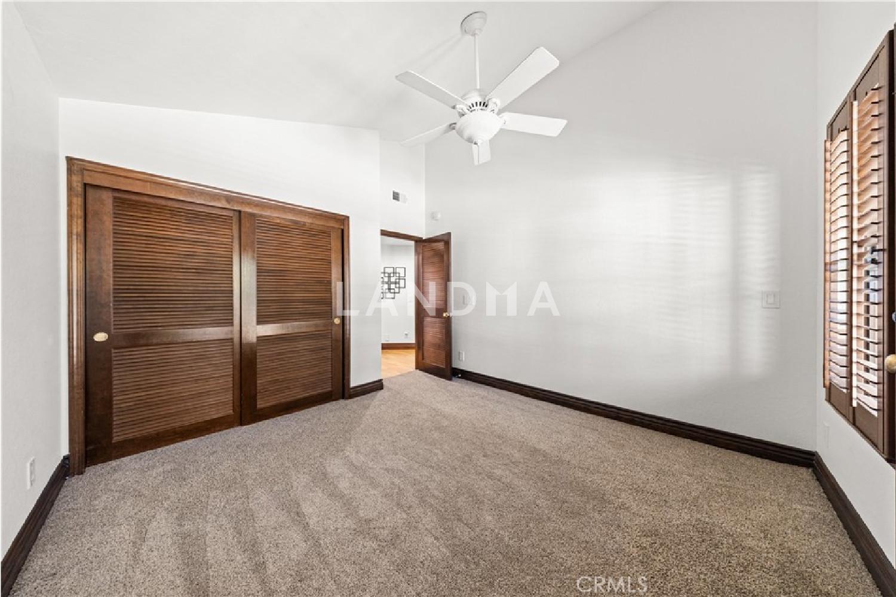
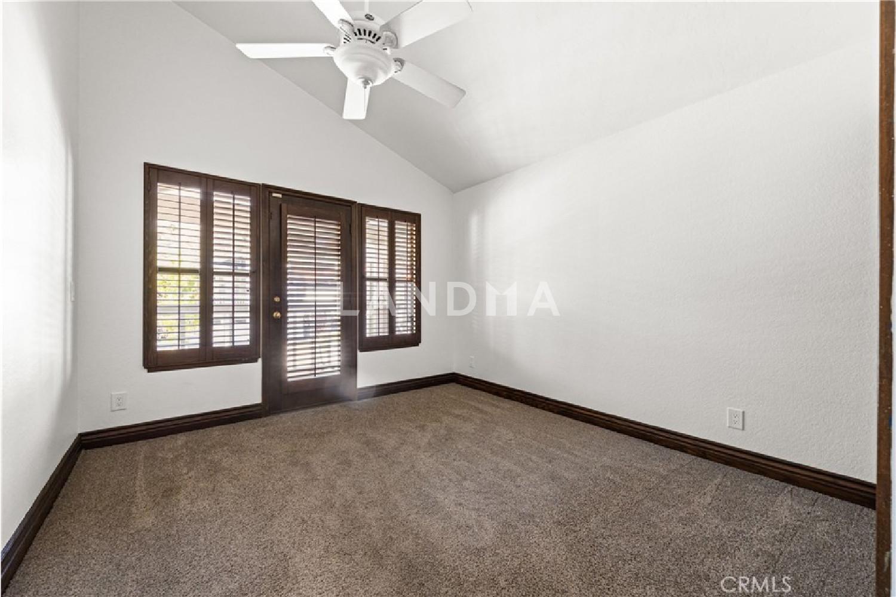
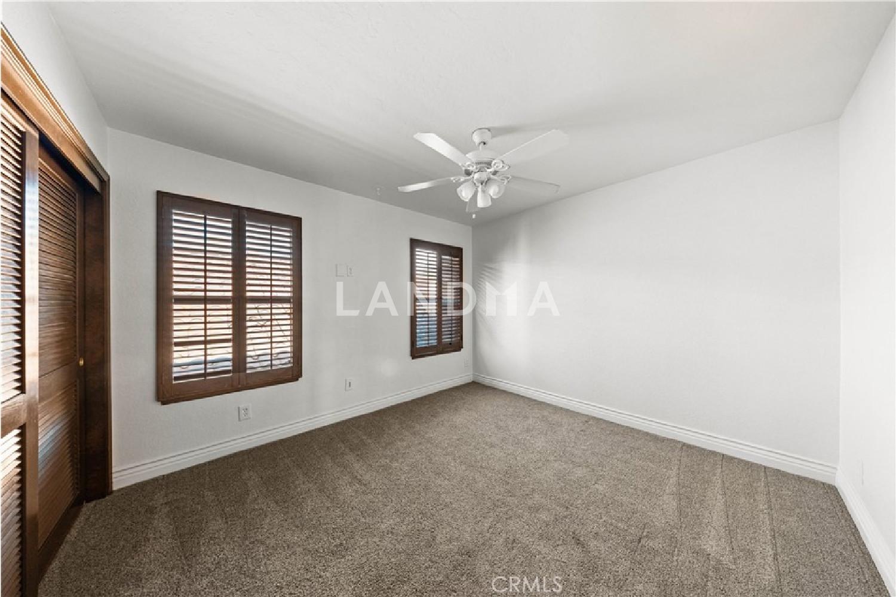
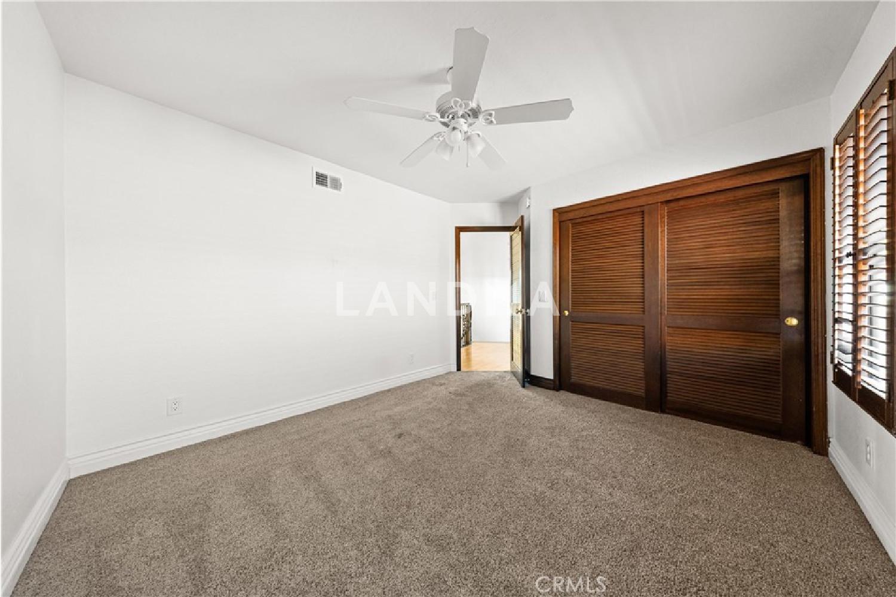
Two additional spacious bedrooms, each with vaulted ceilings, share a bright, well-appointed bathroom offering dual sinks and a shower-over-tub combination.
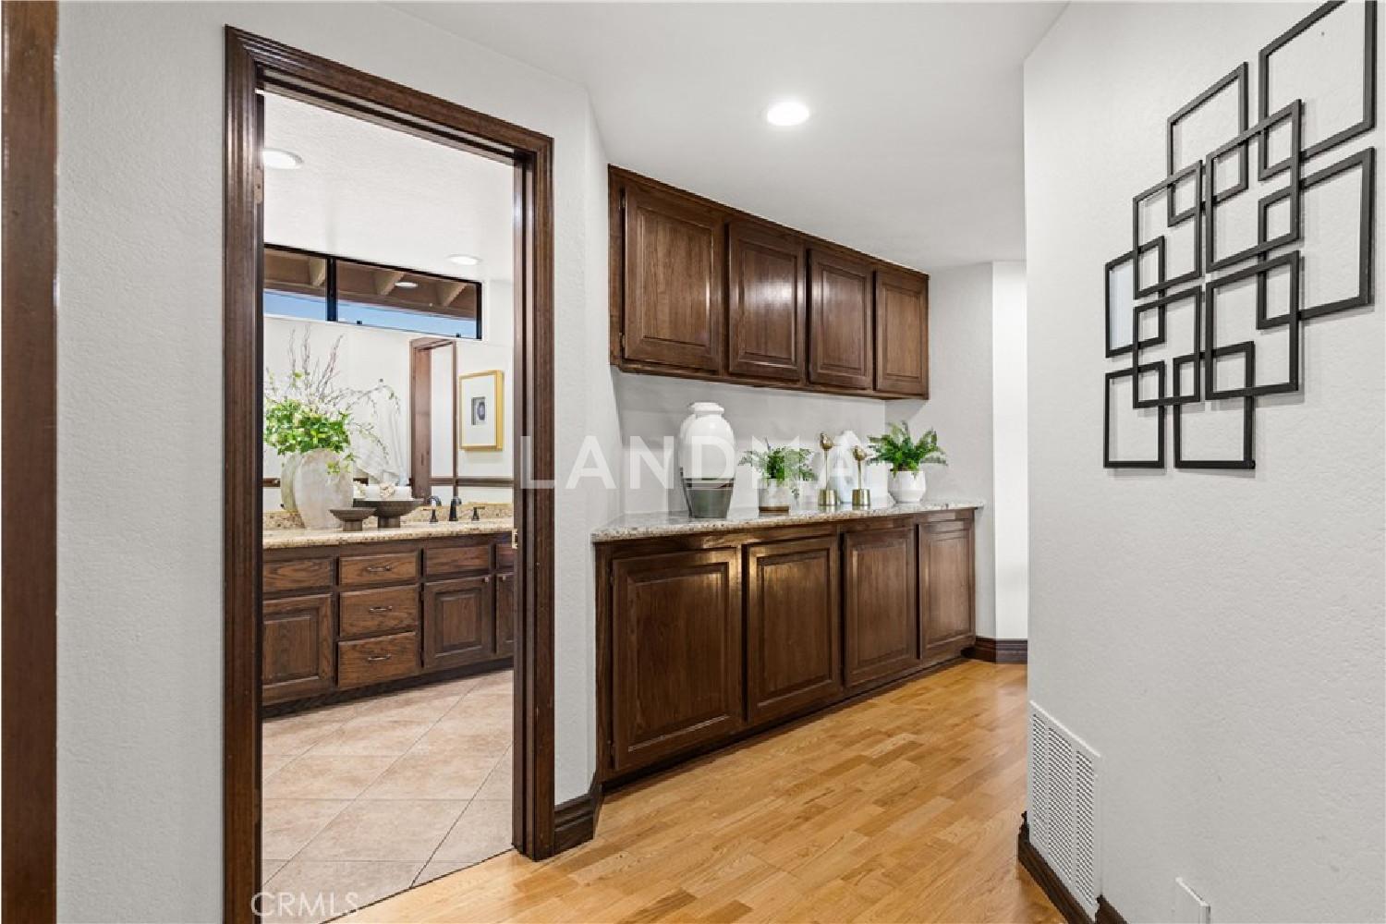
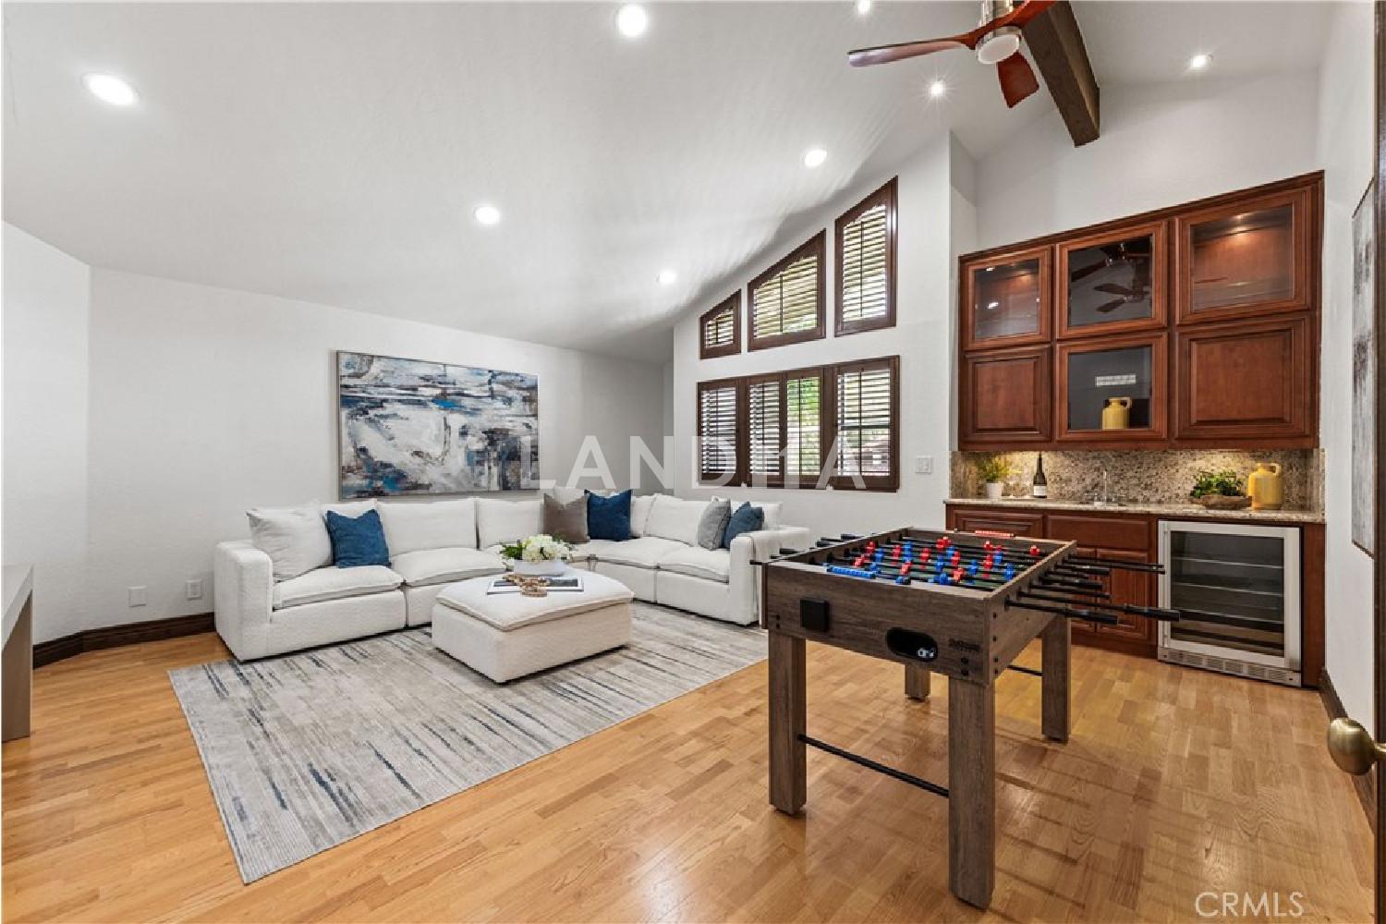
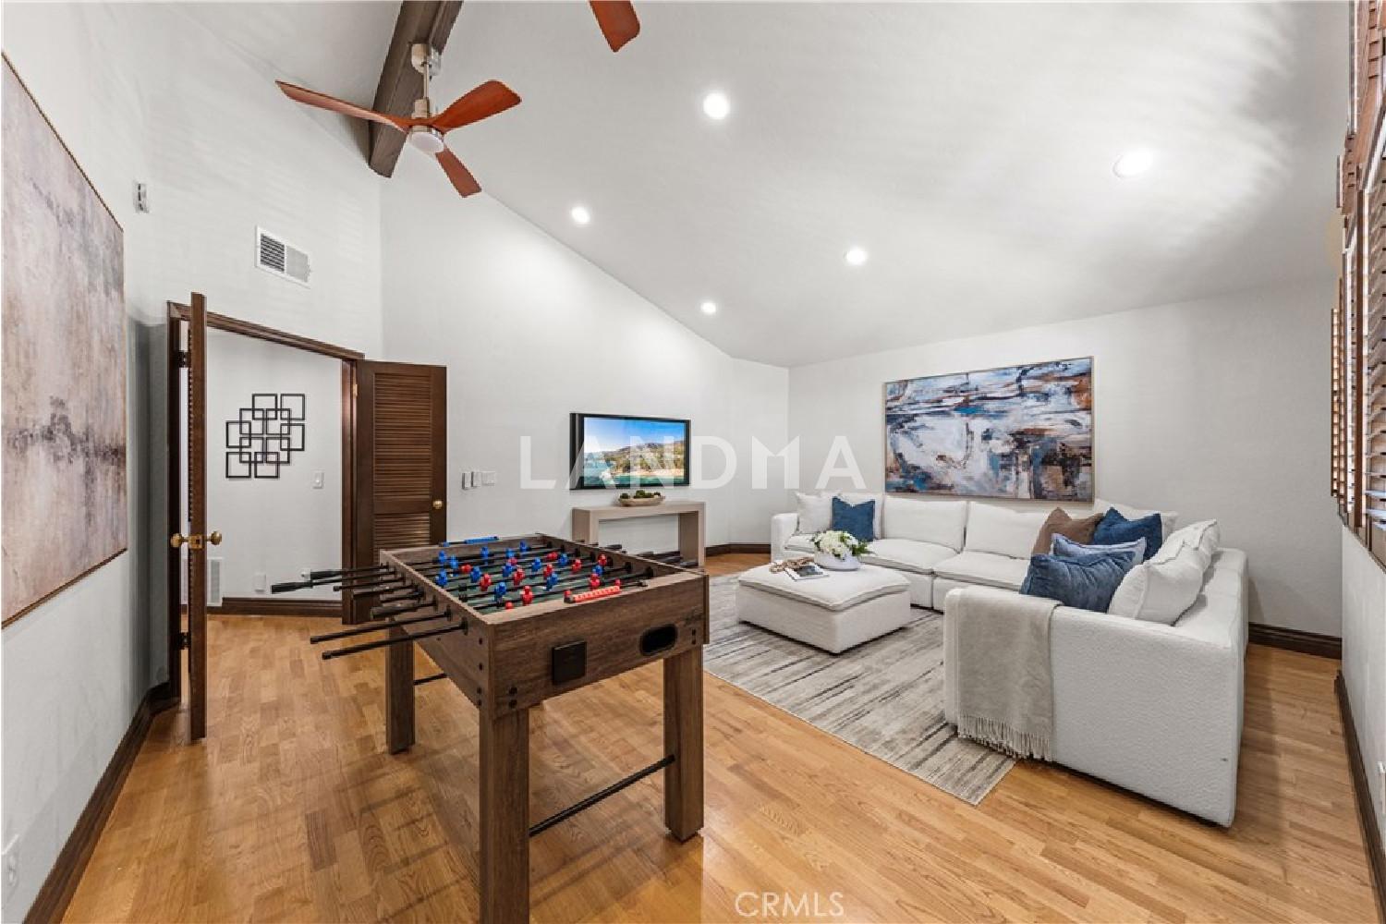
A large bonus room with a built-in beverage bar and double doors completes the upper level—an ideal space for a media room, family lounge, home office, or even a fifth bedroom, depending on your needs.
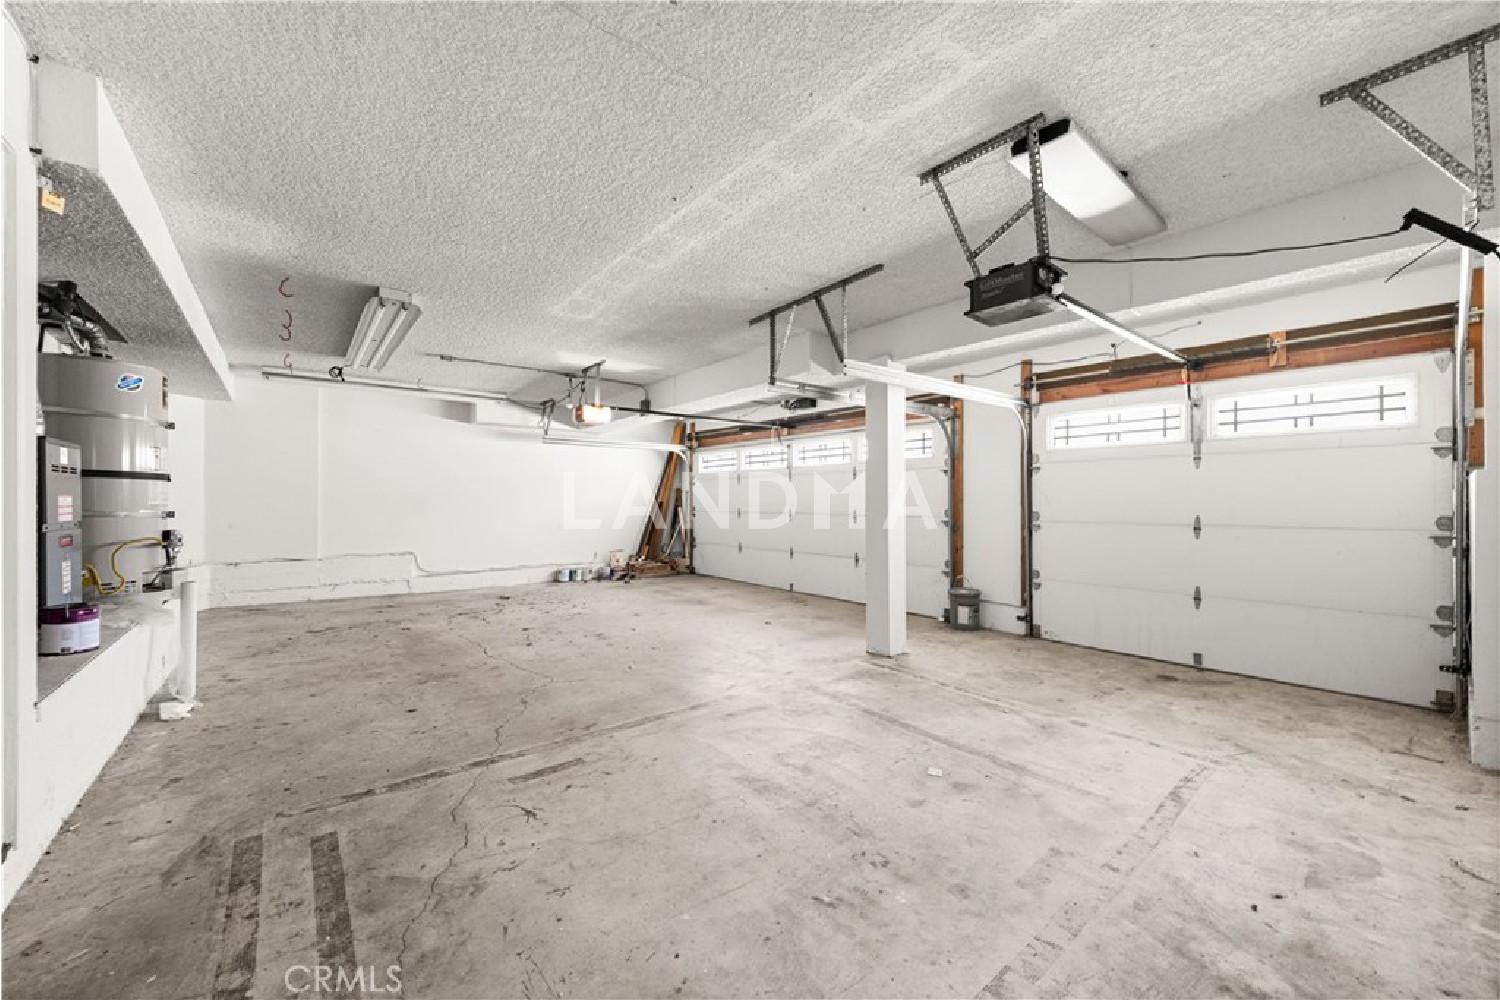
Additional features include a three-car garage, an extended driveway, and a location just minutes from top-rated schools, parks, shopping, dining, and coastal attractions.
This exceptional property showcases thoughtful design, spacious living, and the relaxed elegance of Southern California living at its finest.
Located in the sought-after Crown Royale community of Laguna Niguel, this 4-bedroom, 3.5-bathroom residence with a versatile bonus room offers 4,071 sq. ft. of living space on an expansive 7,200 sq. ft. lot.
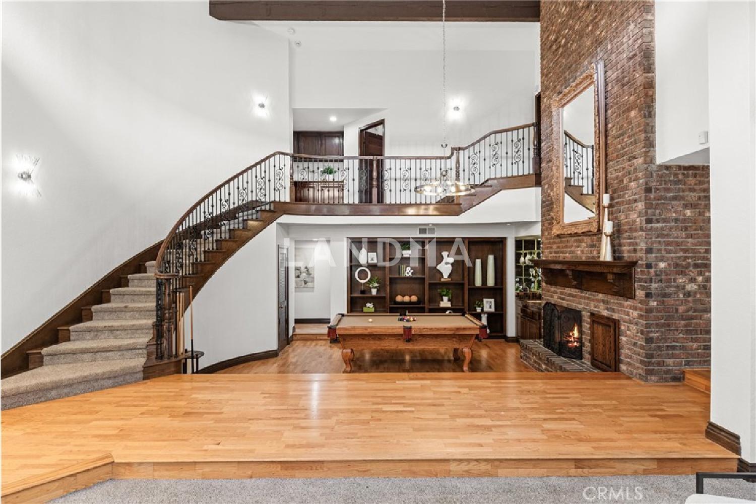
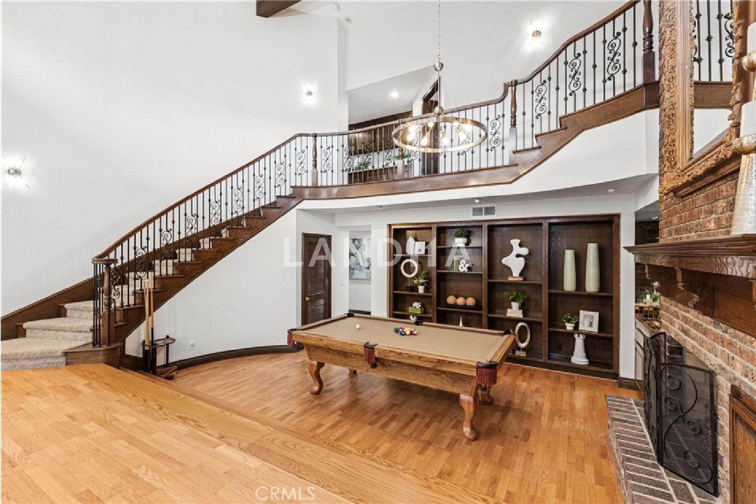
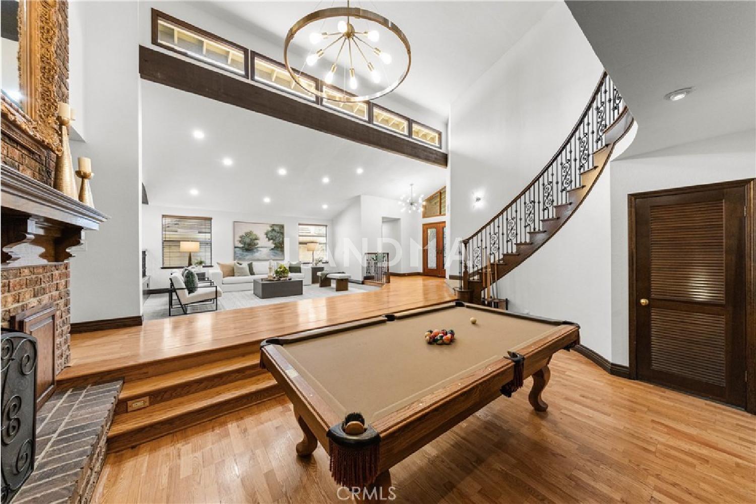
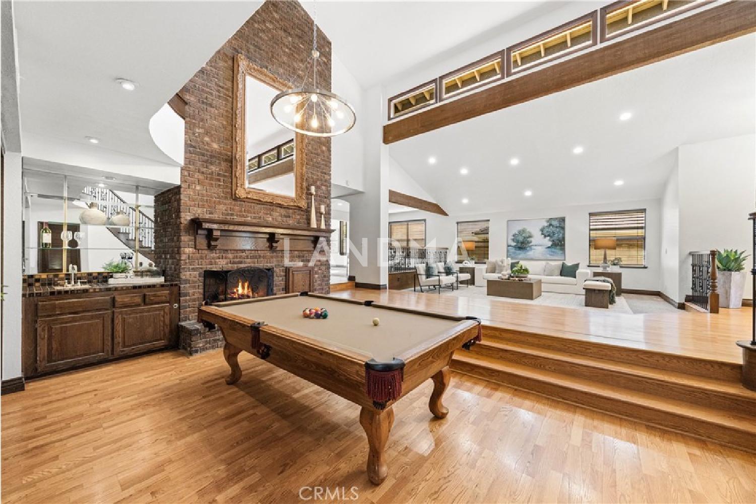
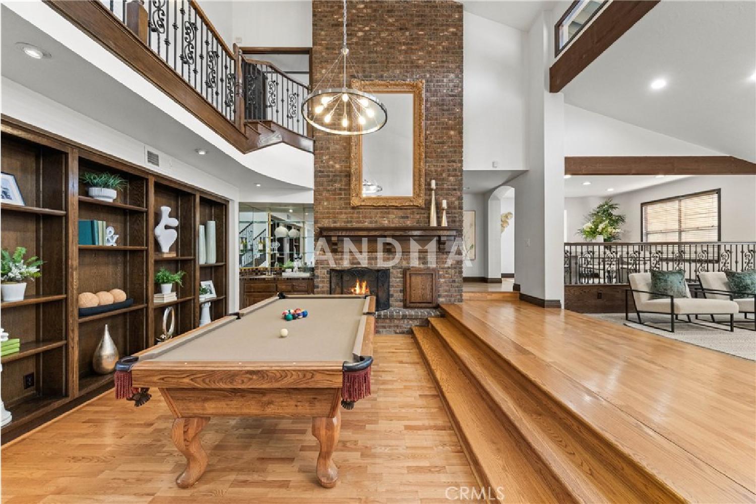
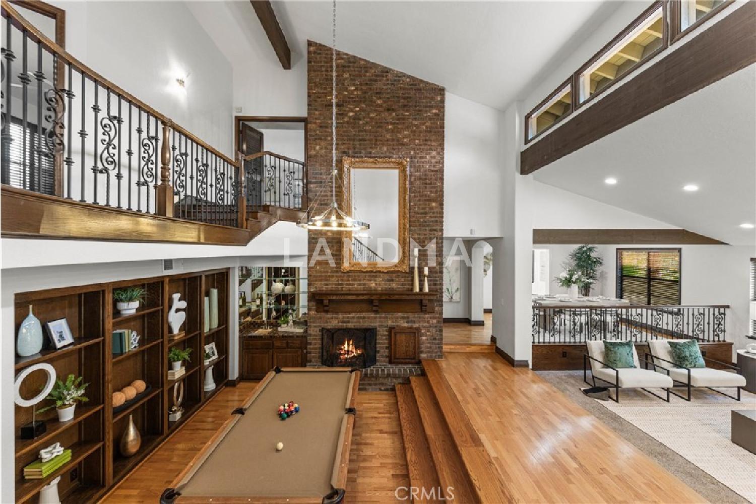
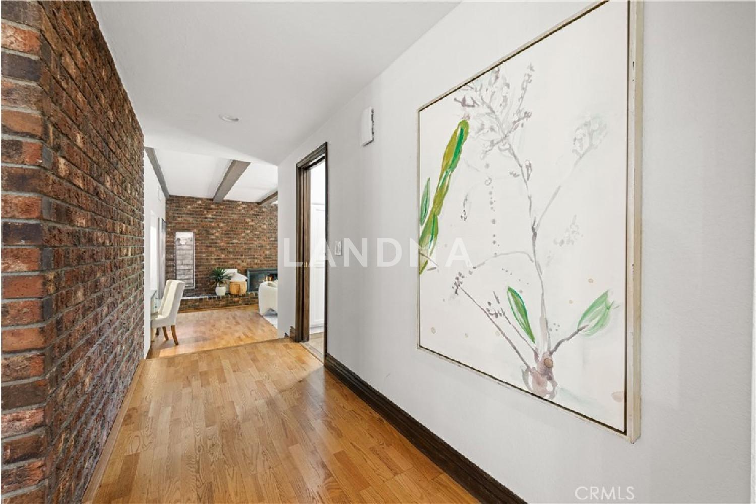
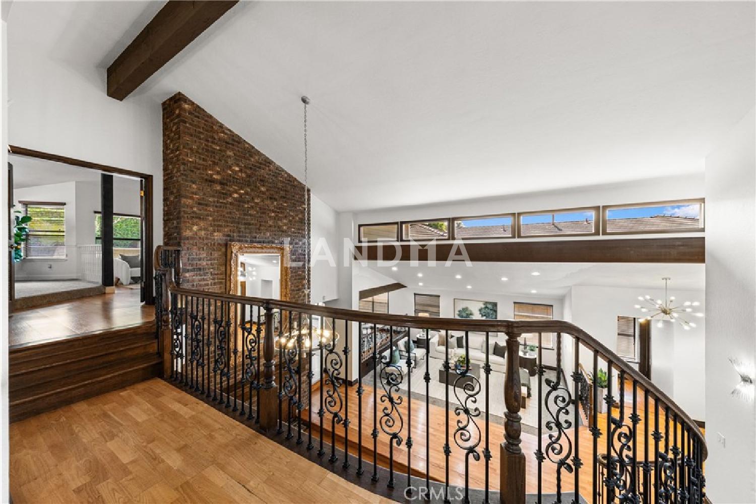
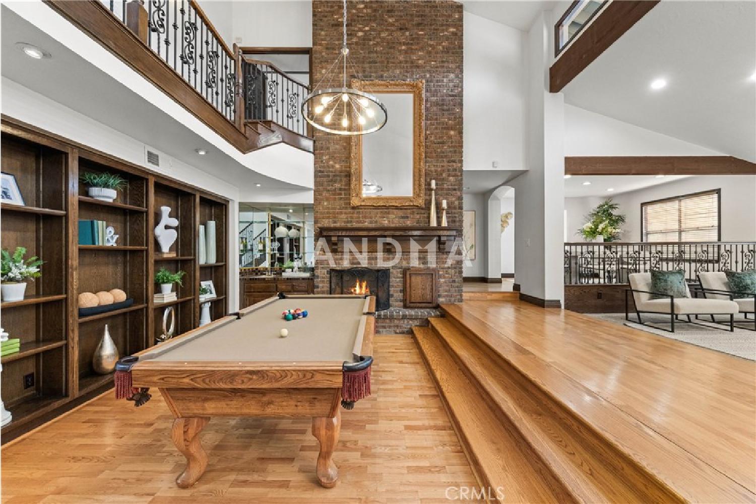
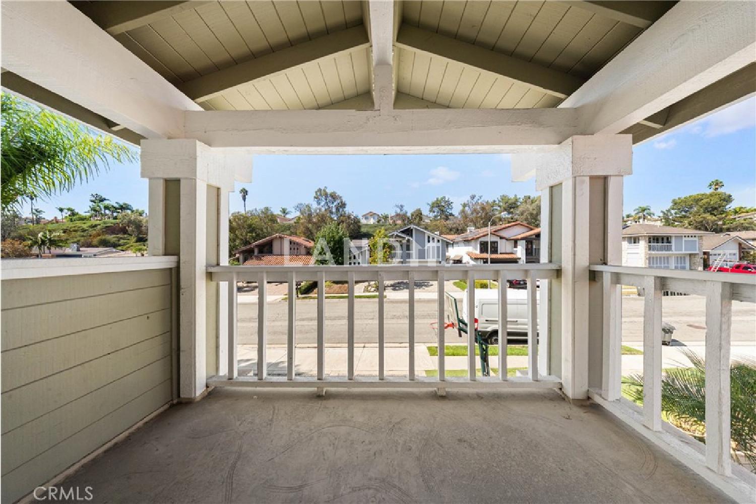
An aggregate driveway and coordinating walkway lead past classic brick accents to custom glass double entry doors. Inside, soaring vaulted ceilings with exposed wood beams, hardwood flooring, and a sweeping staircase with custom wrought-iron railings create a dramatic first impression. The open living spaces are anchored by a striking two-story brick fireplace, complemented by a formal dining area and an entertainer’s lounge with a built-in wet bar. The spacious kitchen features white cabinetry, granite countertops and backsplash, stainless steel appliances, a wine cooler, and an oversized center island with a gas cooktop, while a wide picture window brings in abundant natural light and views of the backyard greenery.
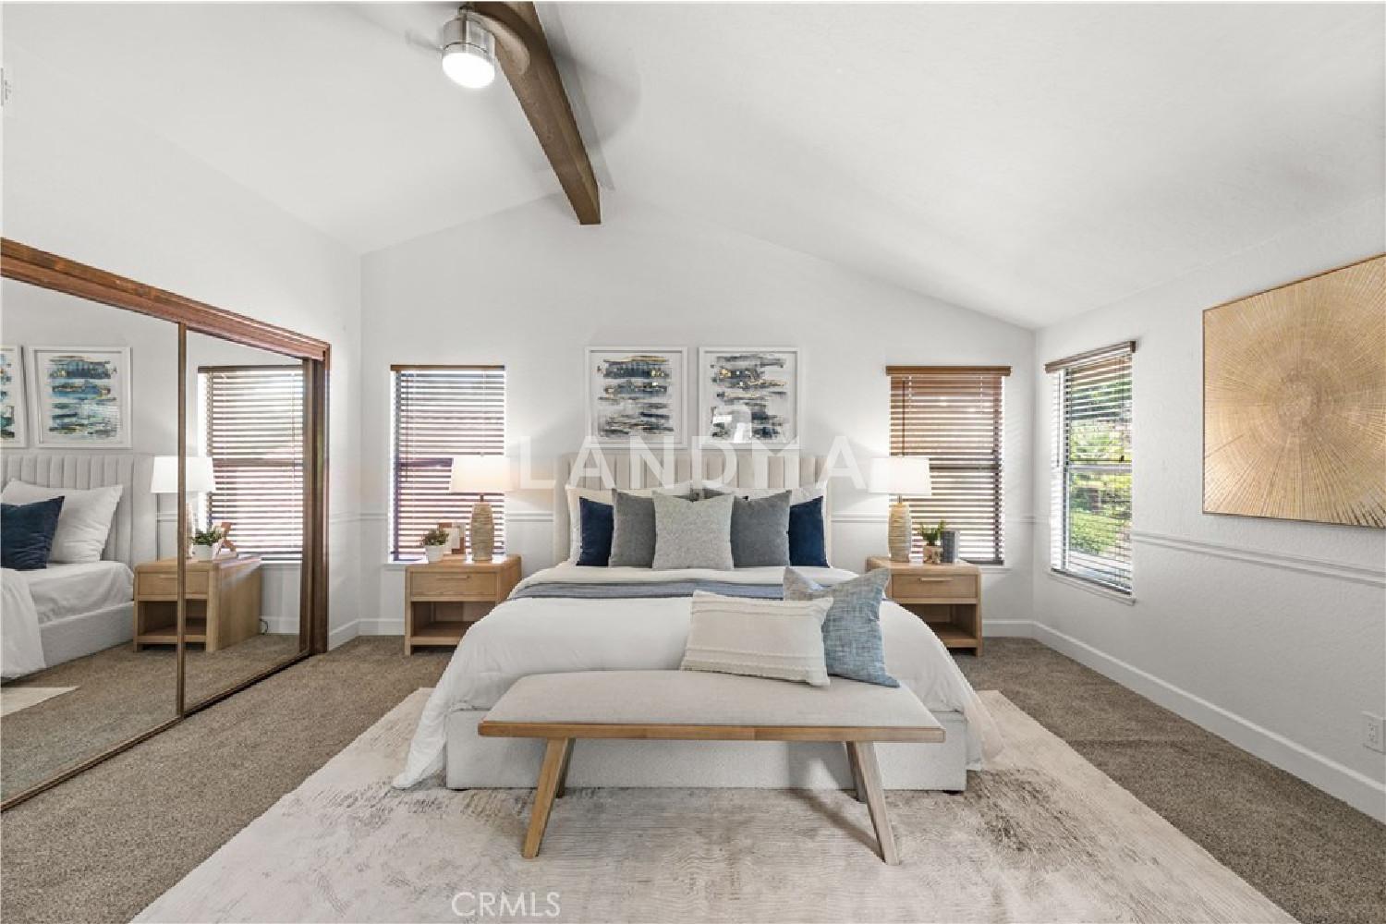
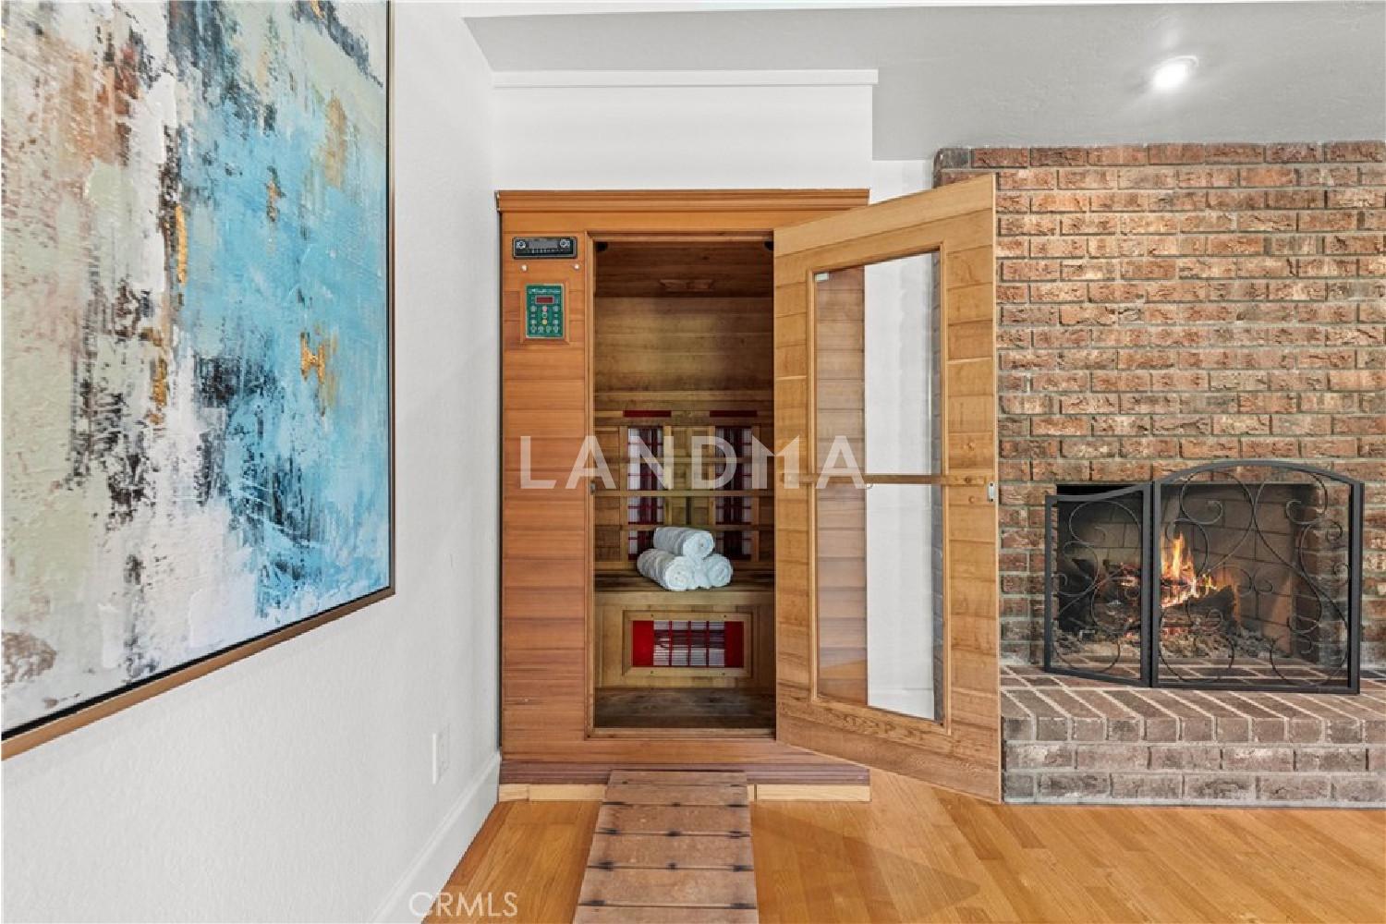
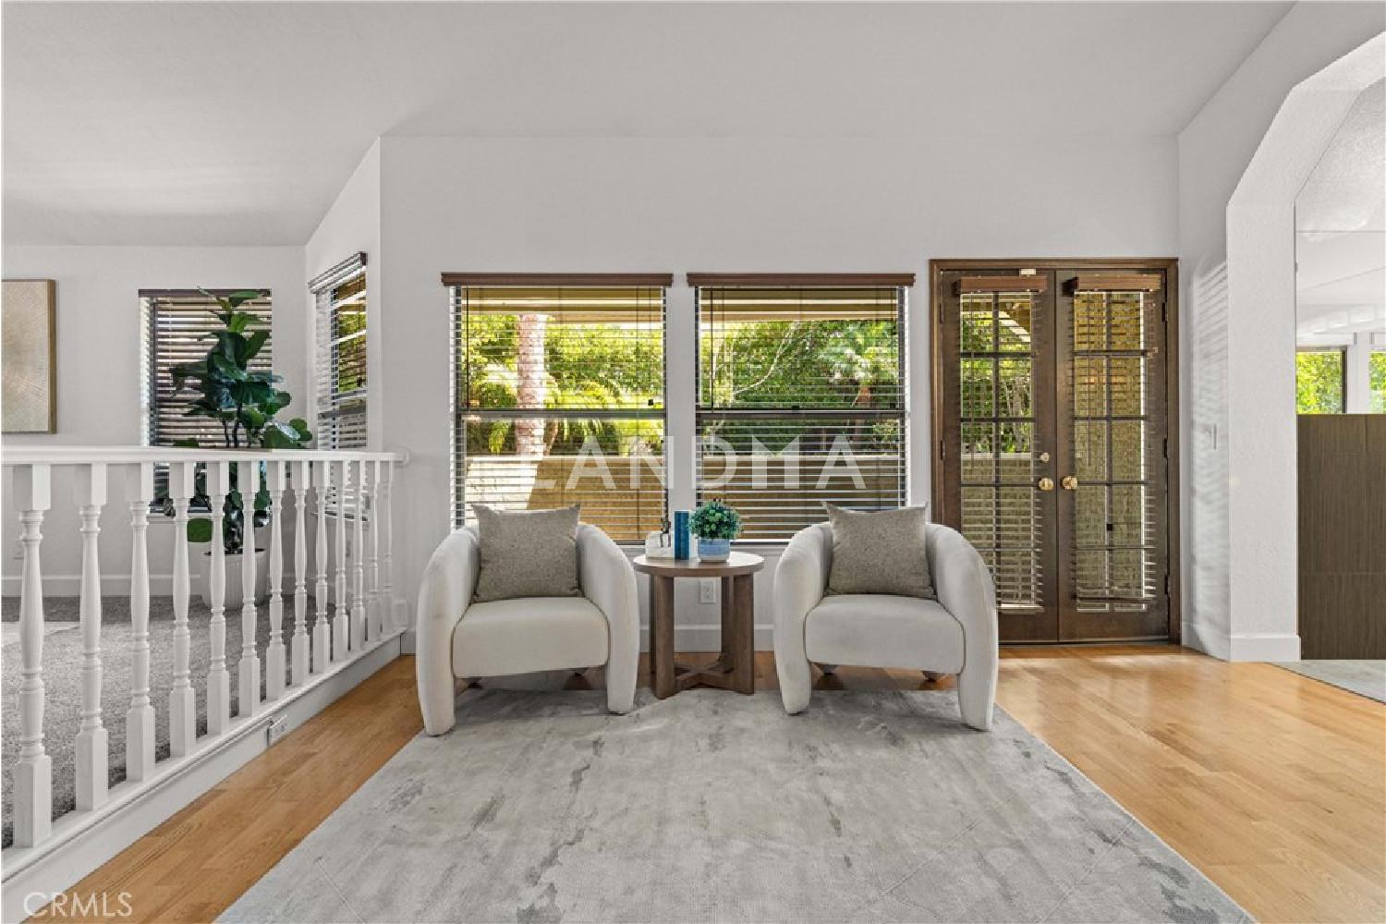
The main level includes a private ensuite bedroom, separate powder room, and dedicated laundry room. Upstairs, the expansive primary retreat features vaulted beamed ceilings, dual ceiling fans, generous closet space, a brick fireplace, sauna space, and an elevated sitting area. The upgraded spa-inspired primary bathroom offers large-format tile, dual vanities separated by a full-height linen tower, a freestanding soaking tub beneath bright picture windows, and an oversized walk-in shower with custom mosaic detailing. Secondary bedrooms feature vaulted ceilings, contemporary ceiling fans, plush carpeting, and generous closet space, while glass French doors from one of the bedrooms open to a spacious covered upper-level deck overlooking the surrounding greenery. Custom wood plantation shutters add warmth and character throughout. A versatile bonus room provides flexible space for a home office, media room, gym, playroom, or other lifestyle needs.
Outside, the private backyard is extensively finished with interlocking pavers and designed for relaxed outdoor living and entertaining. A built-in stacked-stone BBQ island anchors the space, complemented by tiered hillside retaining walls with integrated seating, a fire pit gathering area, and a retractable awning for added shade. Conveniently located near regional trails, parks, shopping, dining, and the coastal attractions and beaches of South Orange County.