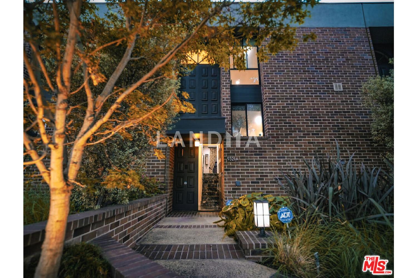
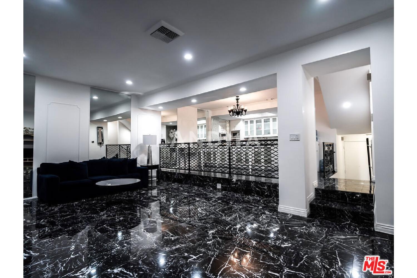
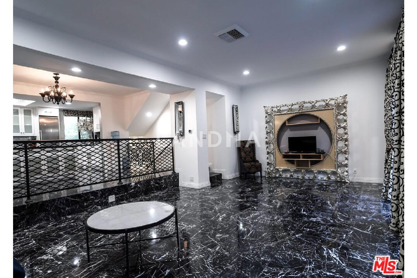
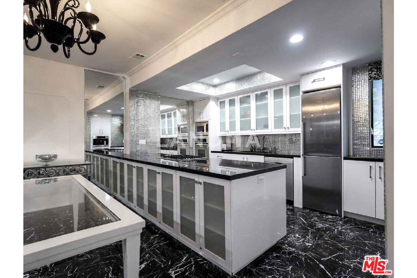
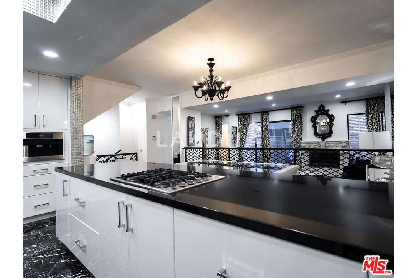
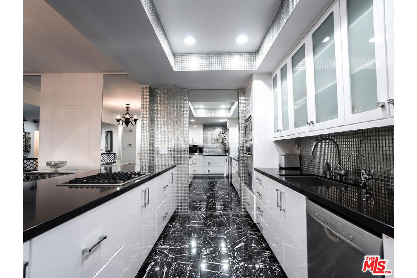
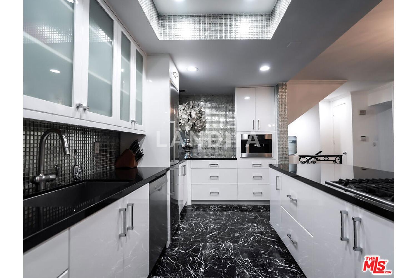
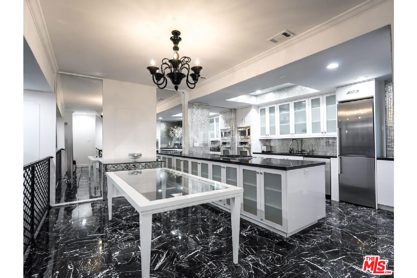
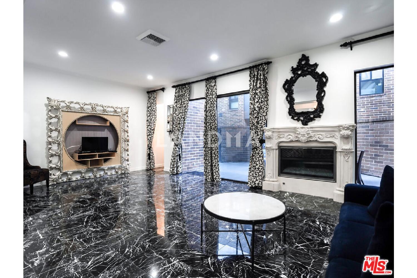
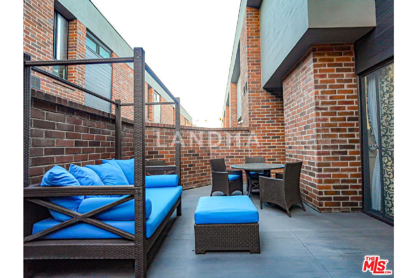
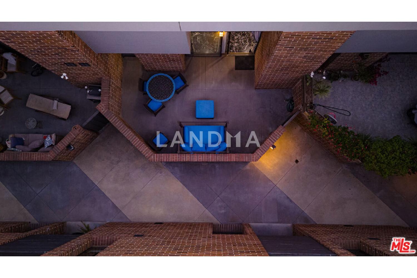
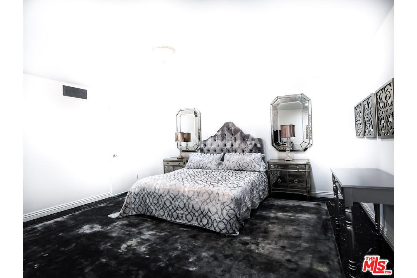
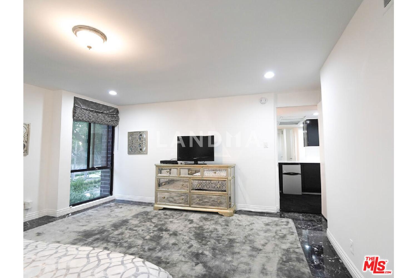
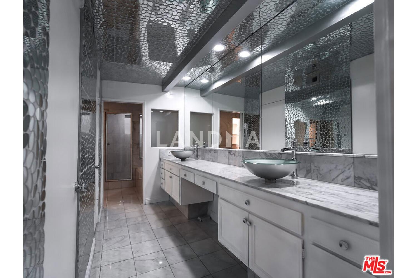
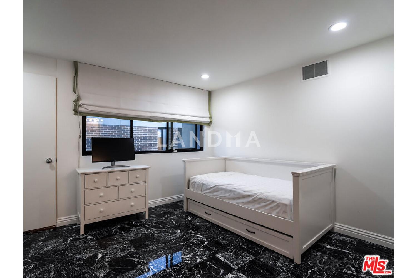
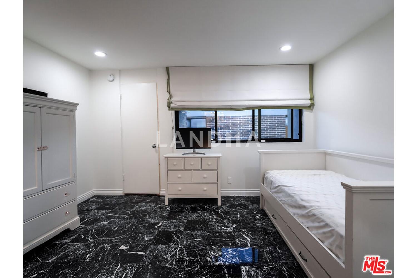
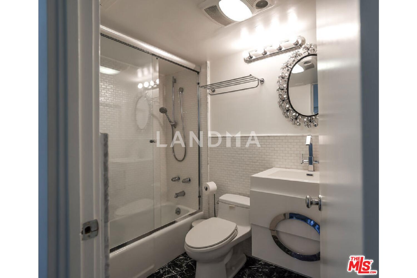
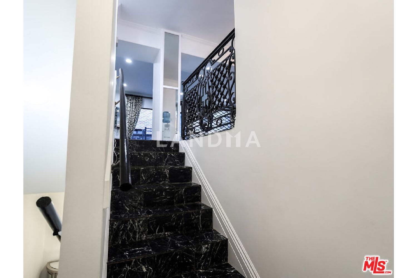
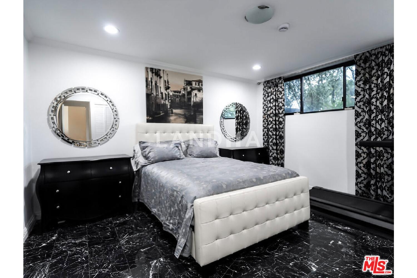
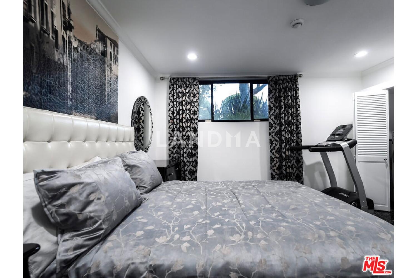
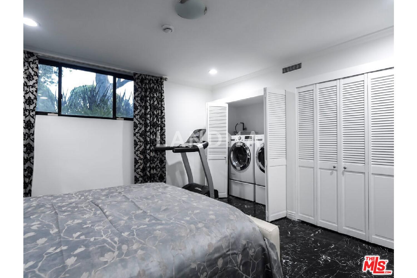
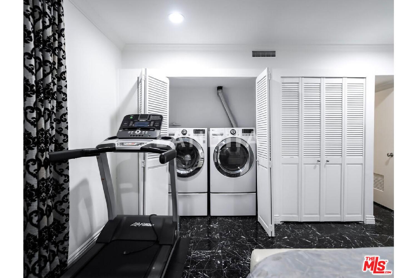
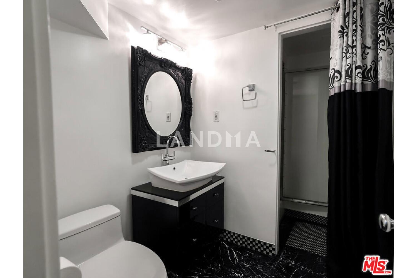
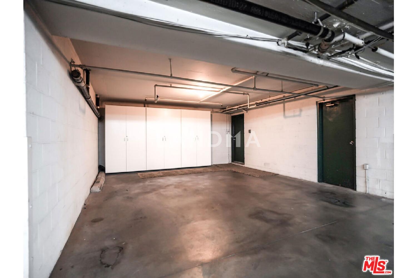
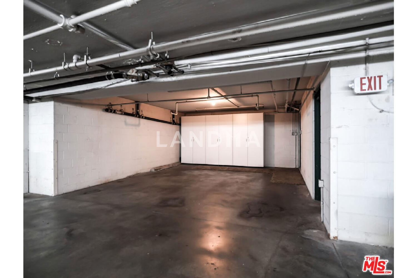
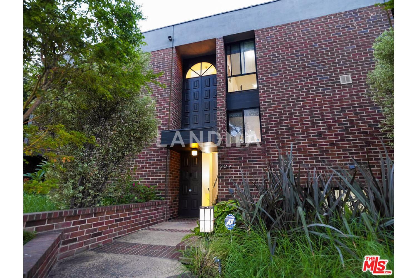
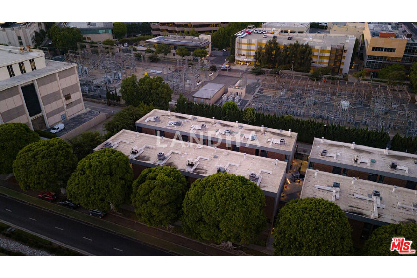
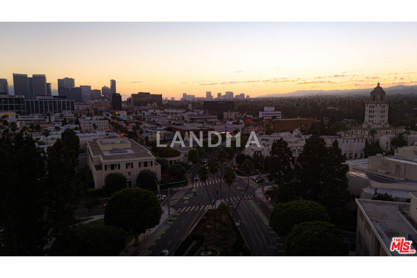
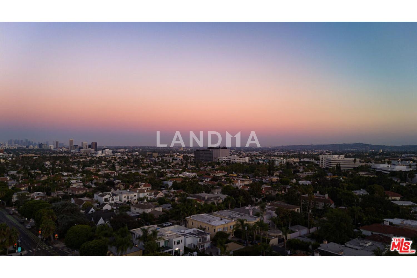
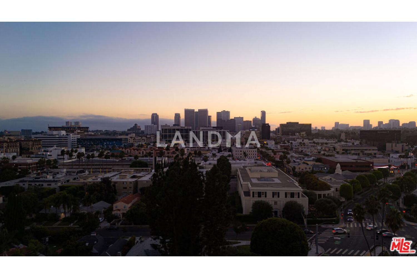
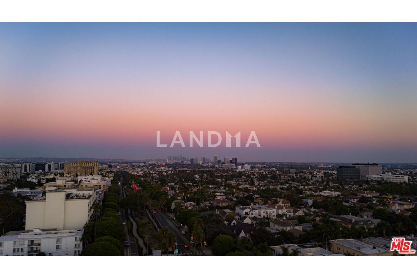
Welcome to this enchanting townhome residence, beautifully appointed with over 2,100 SF, and perfectly situated in one of Beverly Hills' most beloved streets. Just steps from the best Beverly Hills has to offer, this residence features a privately landscaped main entry, leading to the main level foyer where rich marble floors and crisp white walls set a sophisticated tone throughout. On the main level, enjoy spacious living and dining areas with an elegant, cozy fireplace in the living area, opening to a large private patio for seamless indoor/outdoor entertaining. A convenient office nook is also thoughtfully integrated into the space. A generously sized, sleek kitchen showcases expansive gleaming counter space, stainless steel appliances, a gas range, abundant storage, and a built-in Miele espresso machine. A generous island enhances both function and flow, offering additional prep space and an effortless spot for casual dining or entertaining. Upstairs, two ensuite bedrooms provide comfort and privacy. The spacious primary suite features a generous walk-in closet and a spa-inspired bath finished in white marble with custom tilework, dual sinks, and a walk-in shower. The secondary suite is equally well-appointed, ideal for guests or family, and includes a large window overlooking the private patio. The lower level includes a versatile bonus room/third bedroom, bathroom, laundry room, and direct access to secure side-by-side parking garage for two cars. Located just steps from Beverly Hills' world-renowned shopping and dining, this residence offers the ideal combination of luxury, convenience, and style - perfect as a full-time home or refined city retreat.




'%20fill='white'/%3e%3cpath%20d='M16.555%2010.3503L24.2047%2018L16.555%2025.6497L15.1408%2024.2355L21.3763%2018L15.1408%2011.7645L16.555%2010.3503Z'%20fill='%2321343E'/%3e%3c/svg%3e)


