

Log In


Preference


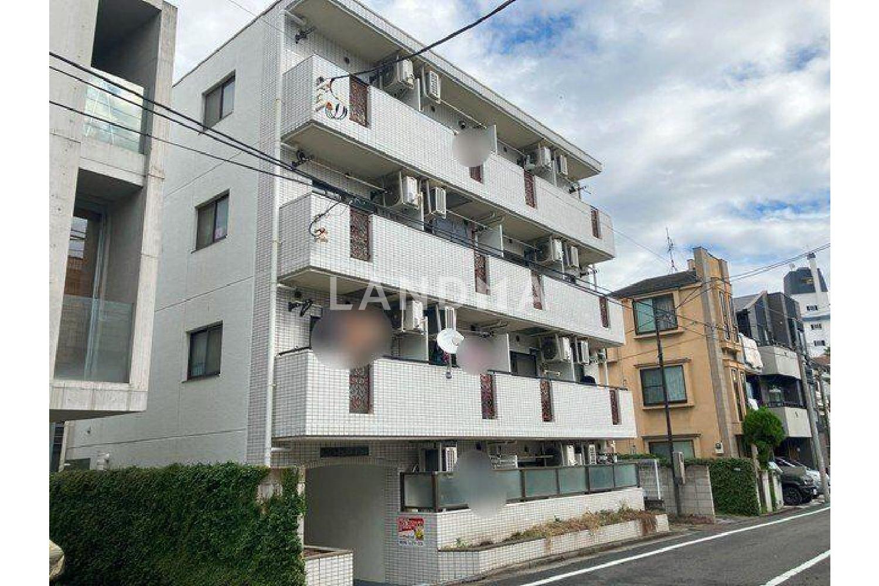
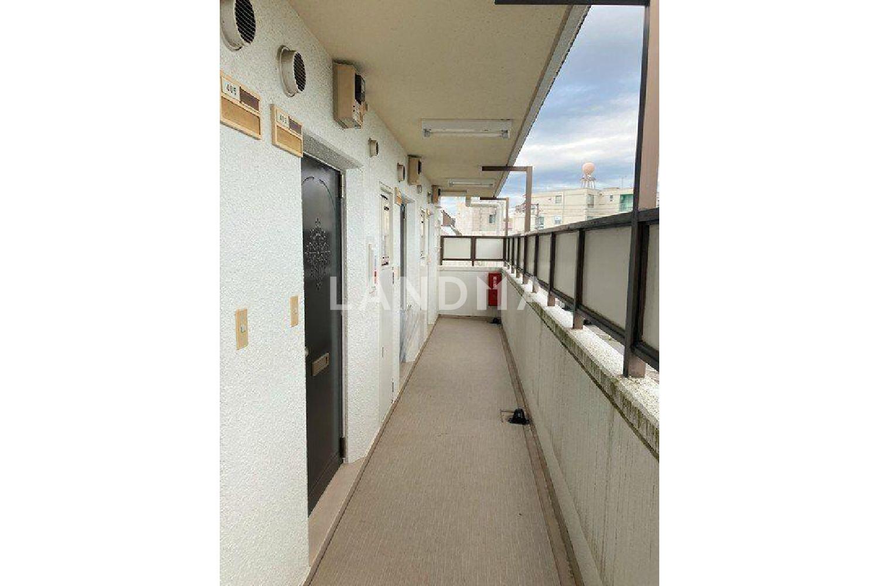
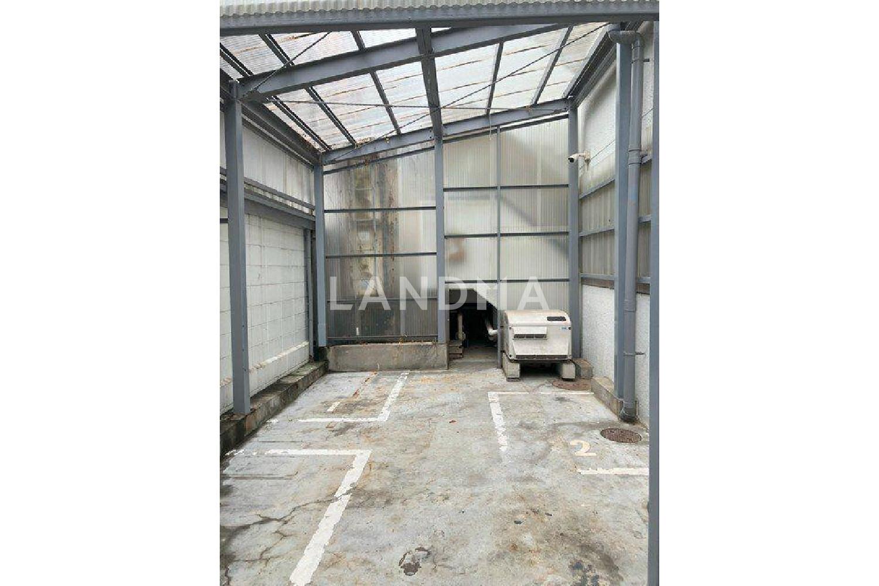
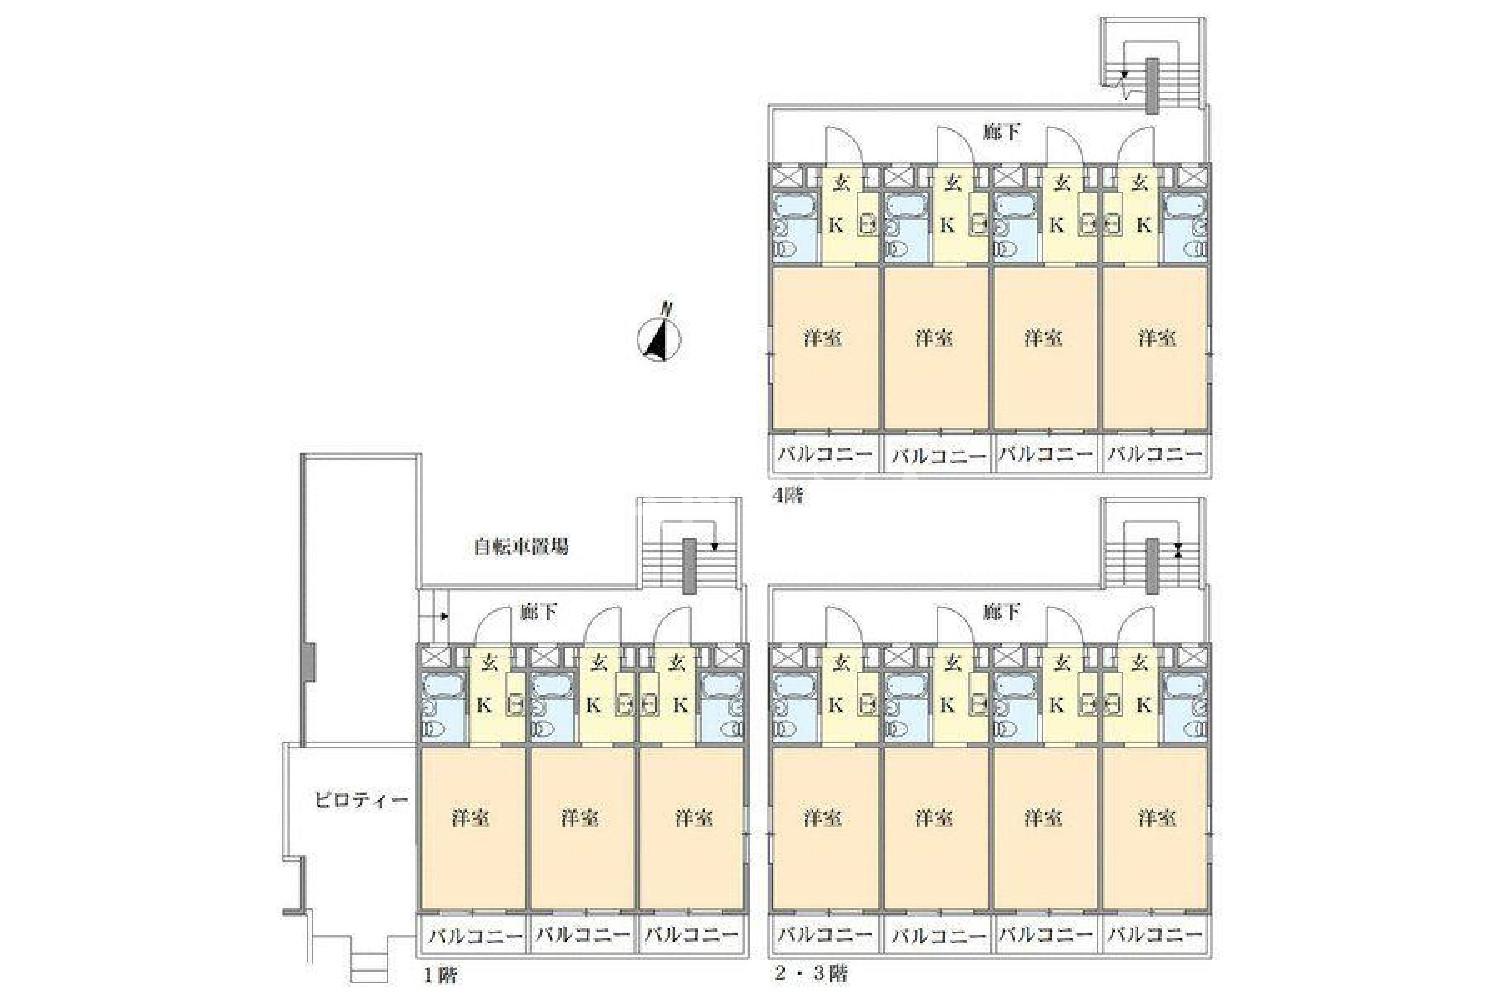
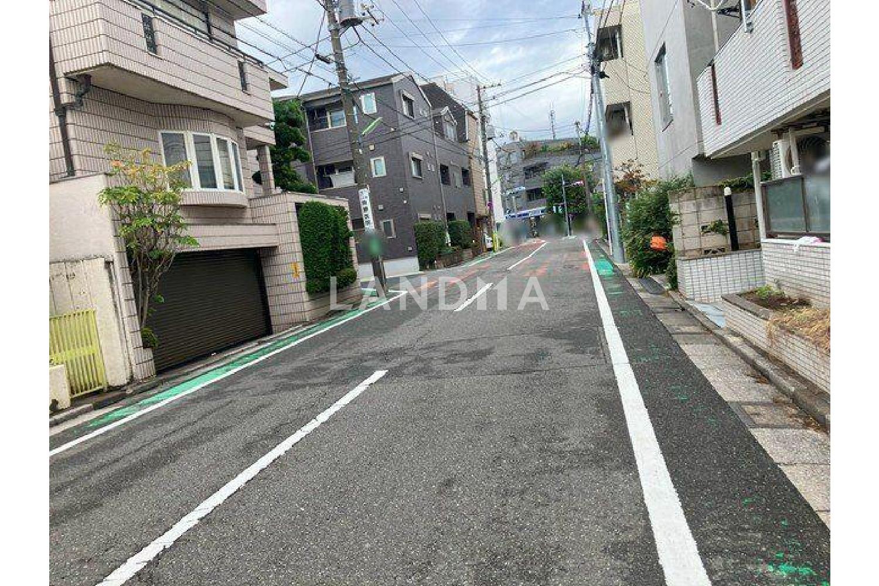
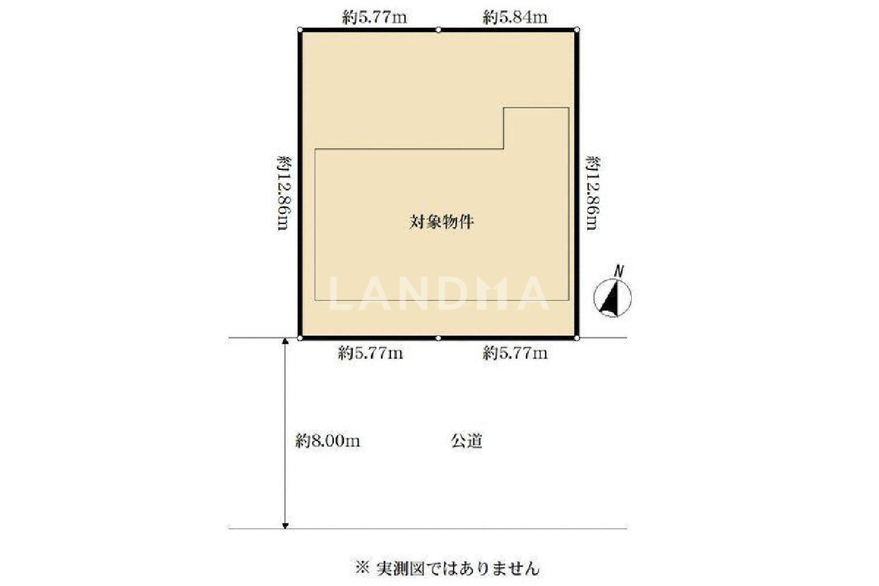
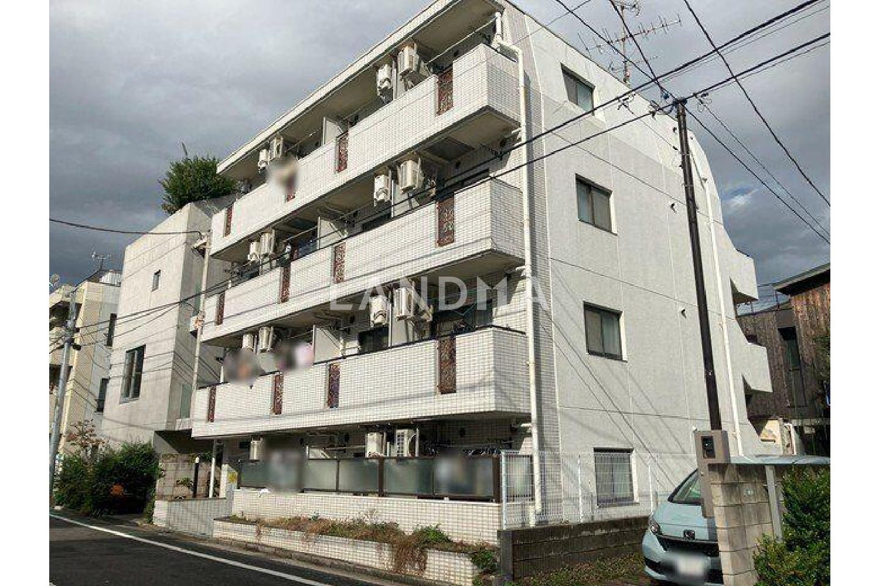
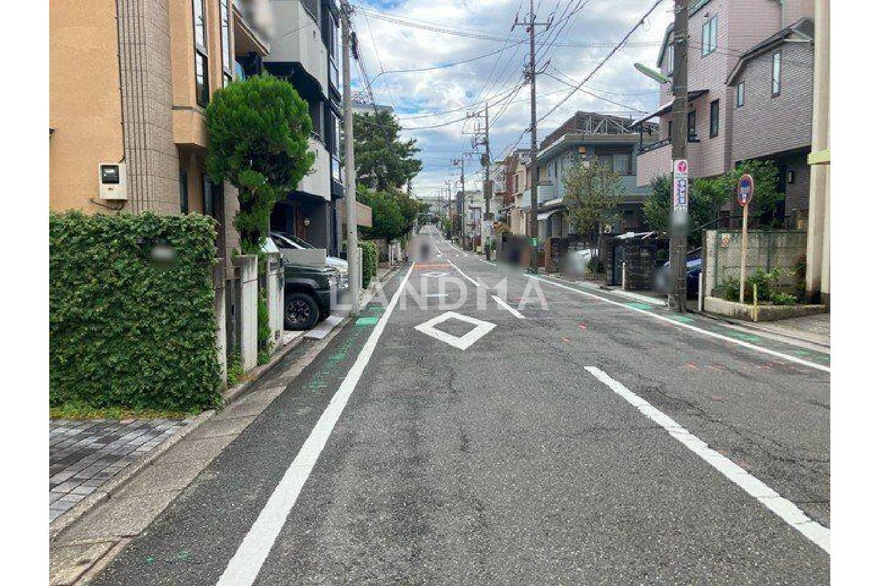
8 Photos

$1.375M
USD

Entire Building for Sale
For reference only, please check the current exchange rate
Japan, Tokyos 23 Special Wards, Shimouma, 東京都世田谷区下馬5丁目 一棟売りマンション 148.76㎡
Resale
Entire Building for Sale
Building Area
2632.75 sqft
Year of Completion
1984
Lot Size
1601.24 sqft
Featuring
[Public regulations] 19m, second - type high - density area. Minimum land area: 60m². Semi - fire - prevention area. Sunlight shadow regulation (3h - 2h/4m). [Remarks] Landscape planning area: General area (residential co - existence zone). Date of issuance of the inspection certificate: December 24, 1984. No. S58, Construction Confirmation No. 3439. As of July 17, 2018, there is a current survey map (with boundary confirmation document). Current area: 149.61m² (about 45.25 tsubo). [Urban planning] Urbanized area. [Property update date] March 24, 2026
Project Information
Project Name
東京都世田谷区下馬5丁目 一棟売りマンション 148.76㎡
Total Units
15

高宁泽
English
中文
+81368682045

Contact

Online Consultation
张超
English
日本語
中文
+81368682044
Contact
Online Consultation

'%20fill='white'/%3e%3cpath%20d='M16.555%2010.3503L24.2047%2018L16.555%2025.6497L15.1408%2024.2355L21.3763%2018L15.1408%2011.7645L16.555%2010.3503Z'%20fill='%2321343E'/%3e%3c/svg%3e)
Reports Recommended
View More

Special Report
Annual Special Report on Japan in 2025


