

Log In


Preference


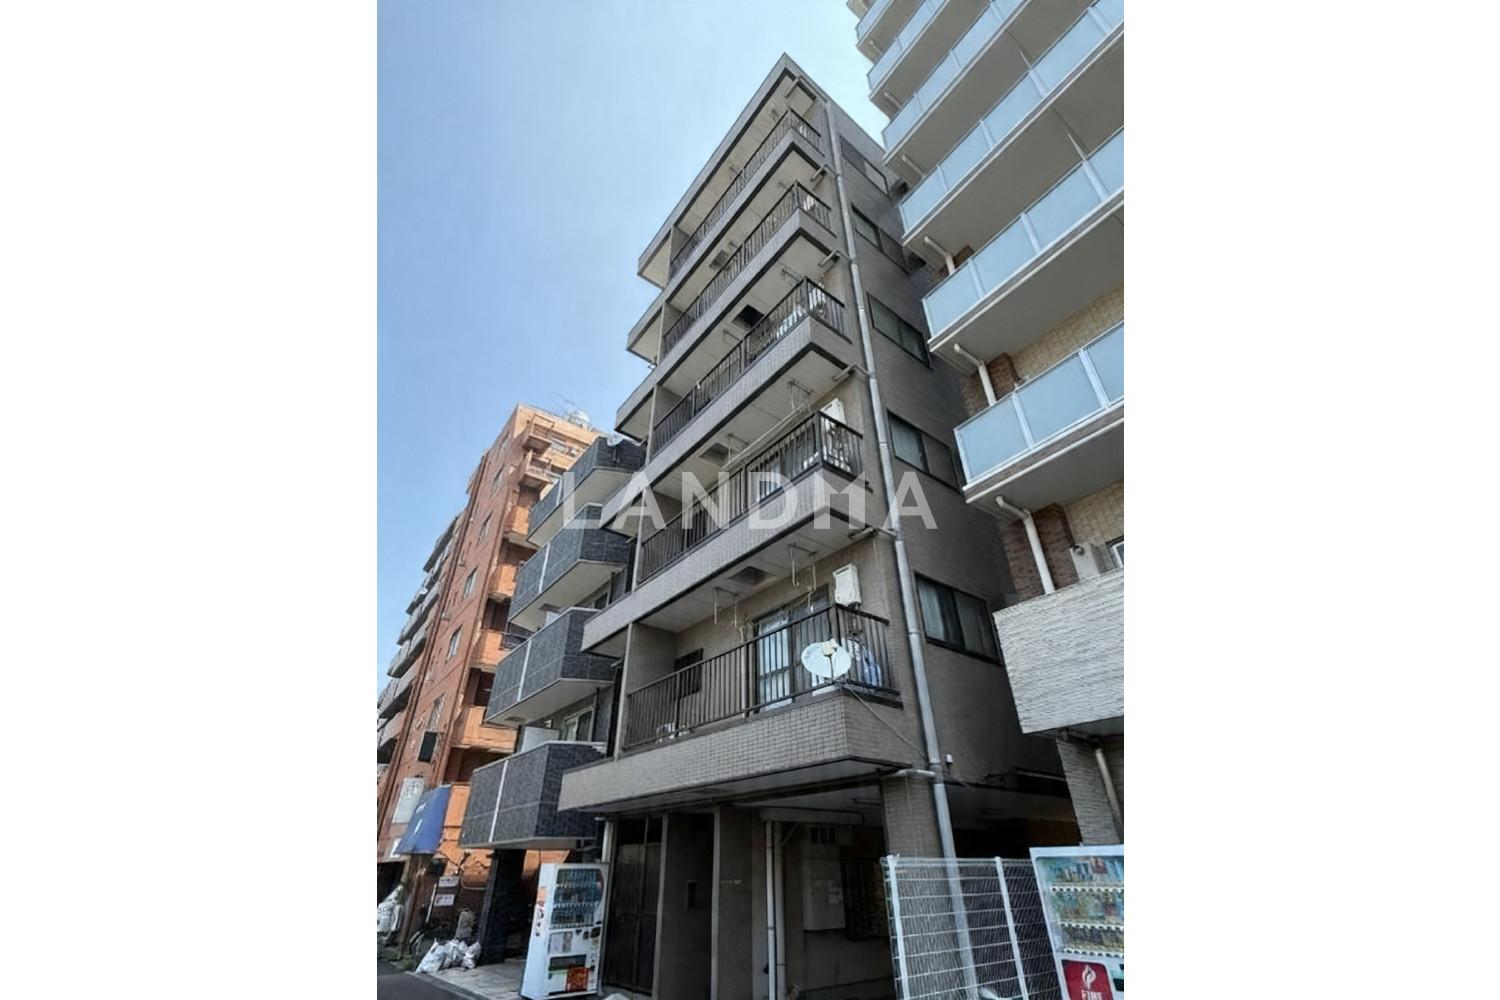
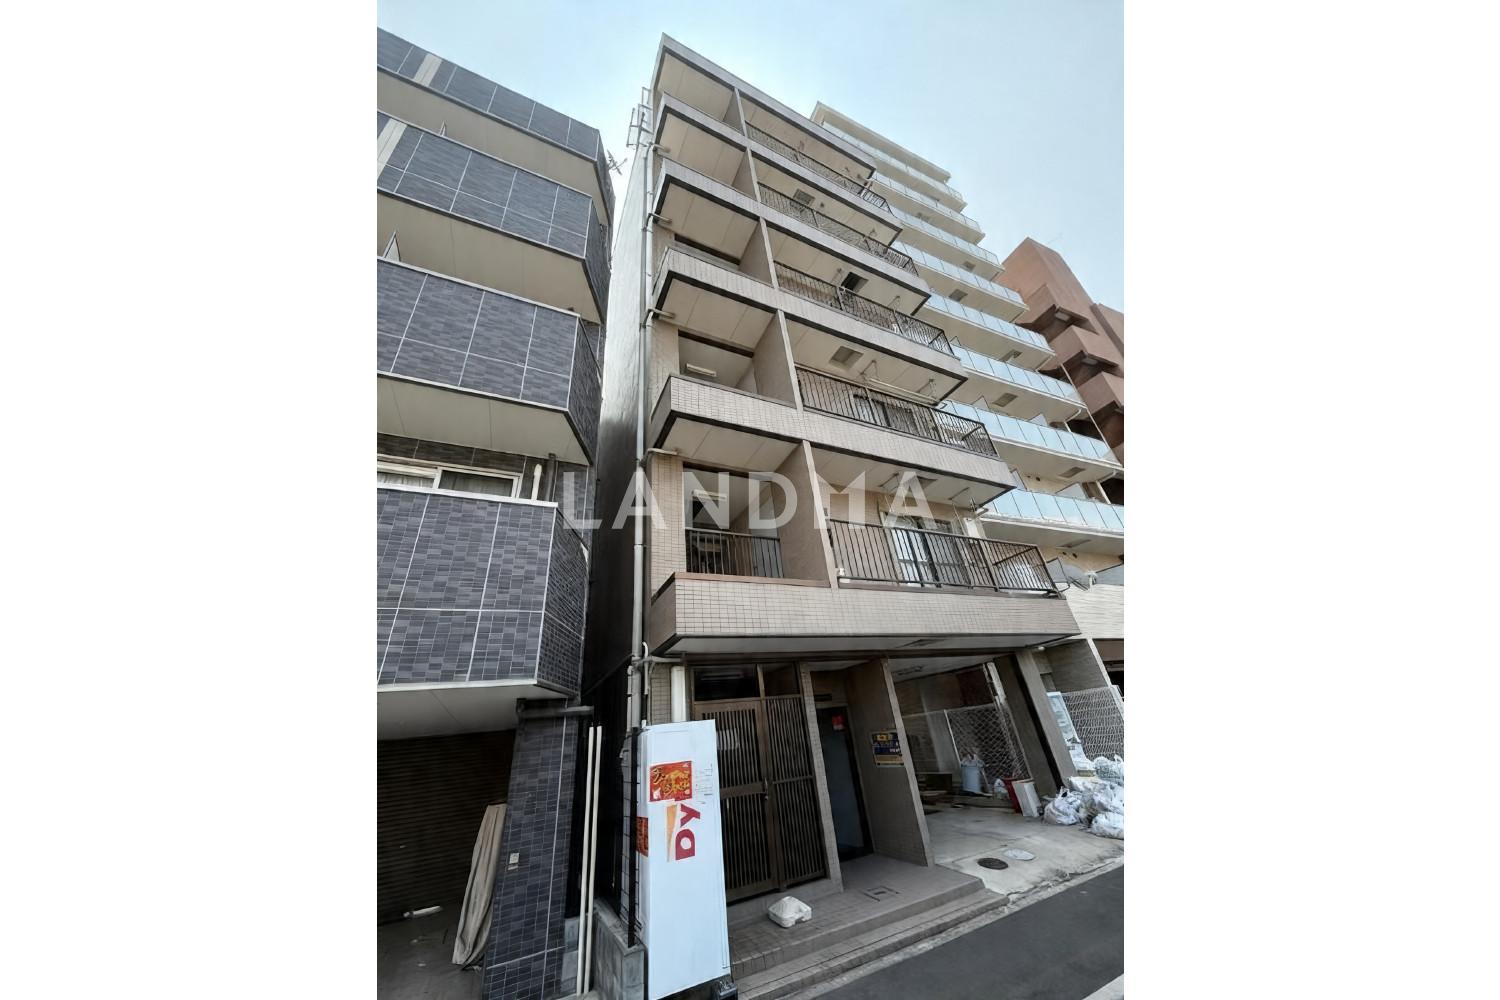
2 Photos

¥10.176M
RMB

Entire Building for Sale
For reference only, please check the current exchange rate
Japan, Tokyos 23 Special Wards, Oshima, 東京都江東区大島5-38-9 一棟売りマンション 132.25㎡
Resale
Entire Building for Sale
Building Area
497.38 m²
Year of Completion
1997
Lot Size
132.25 m²
Featuring
Fully occupied. Structure: Steel frame. Transportation: 5-minute walk from Oshima Station on the Toei Shinjuku Line. 【Travel time from Oshima Station】 ・ Shinjuku Station (using the express train on the Toei Shinjuku Line): No transfer, about 19 minutes. ・ Tokyo Station (via JR Line): One transfer, about 22 minutes. Surrounding facilities: ・ Seven - Eleven Oshima Ekimae Store: About 40m walk. ・ FamilyMart Oshima Chuo Ginza Store: About 110m walk. ・ Seven - Eleven Koto Oshima 5-chome Store: About 120m walk. ・ Lawson Oshima 5-chome Store: About 150m walk. ・ FamilyMart Oshima 5-chome Store: About 160m walk. ・ Oshima Naka no Hashi Shopping Street (Sun Road Naka no Hashi): About 2 minutes' walk (about 277m), a shopping street like "the kitchen of the downtown area" with about 100 shops selling fruits, vegetables, fresh fish, and prepared foods. Property status: ・ Residential units on the 2nd to 6th floors: Sub-leased. ・ As is. ・ Registry-based purchase and sale. ・ Exemption from liability for non-compliance with the contract. ・ Boundaries not clearly indicated.
Project Information
Project Name
東京都江東区大島5-38-9 一棟売りマンション 132.25㎡
Total Units
16

高宁泽
English
中文
+81368682045

Contact

Online Consultation
张超
English
日本語
中文
+81368682044
Contact
Online Consultation

'%20fill='white'/%3e%3cpath%20d='M16.555%2010.3503L24.2047%2018L16.555%2025.6497L15.1408%2024.2355L21.3763%2018L15.1408%2011.7645L16.555%2010.3503Z'%20fill='%2321343E'/%3e%3c/svg%3e)
Reports Recommended
View More

Special Report
Annual Special Report on Japan in 2025


