

Log In


Preference


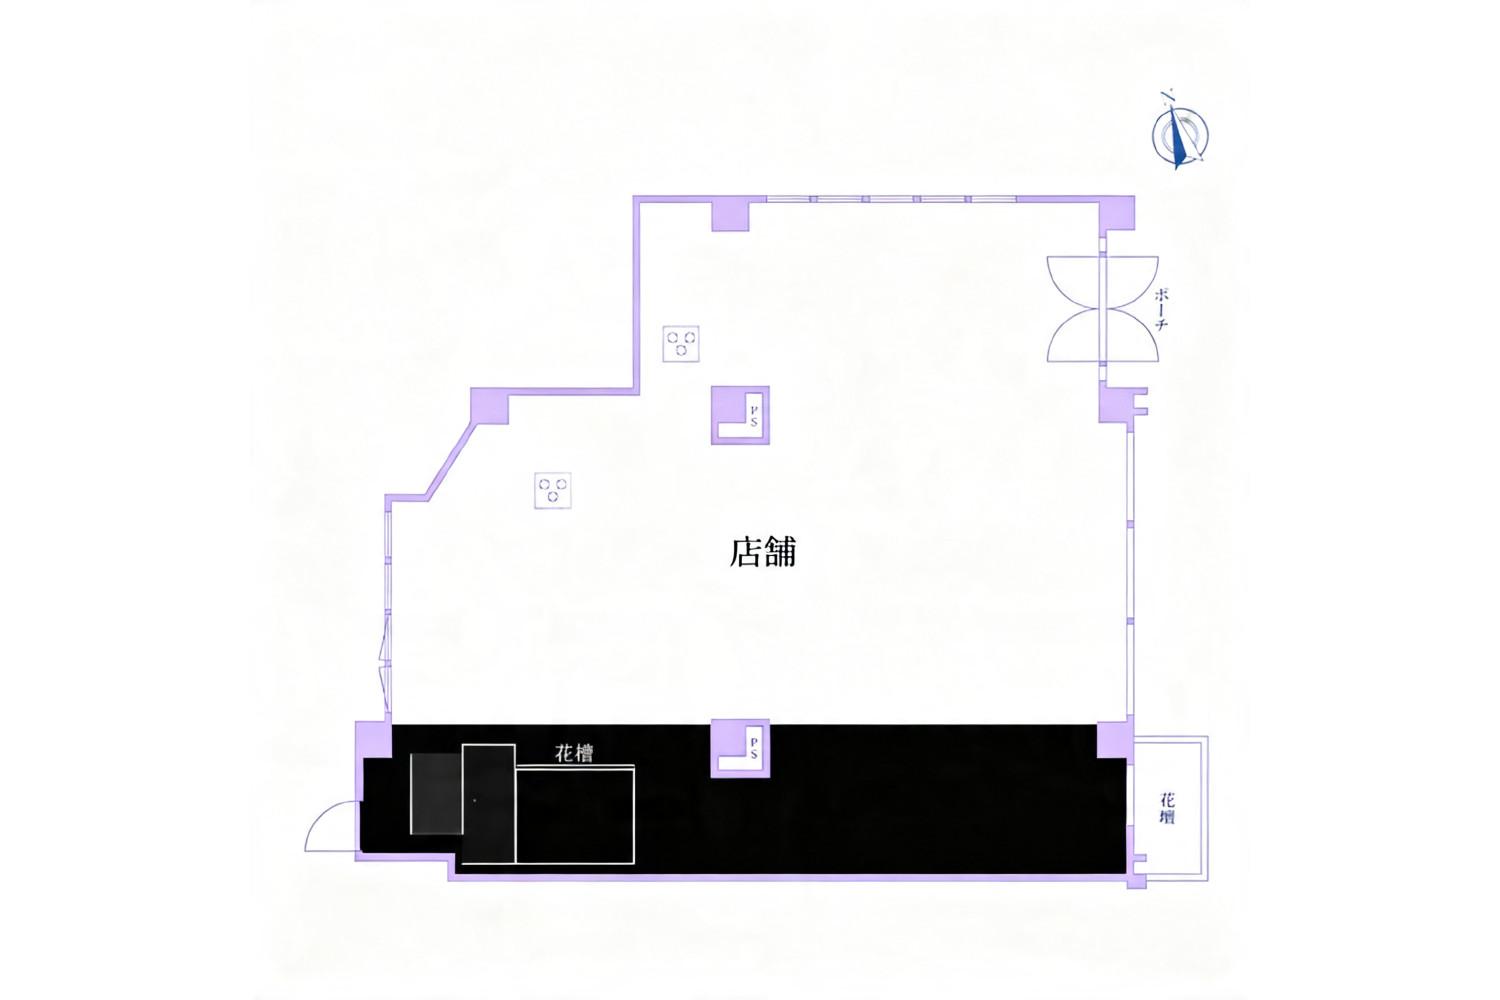
Floor Plan
10 Photos

$1.625M
USD

For reference only, please check the current exchange rate
Japan, Tokyos 23 Special Wards, Yoyogi, パークサイド白鳳代々木公園
Interior Area
1170.68 sqft
Year of Completion
2000
Featuring
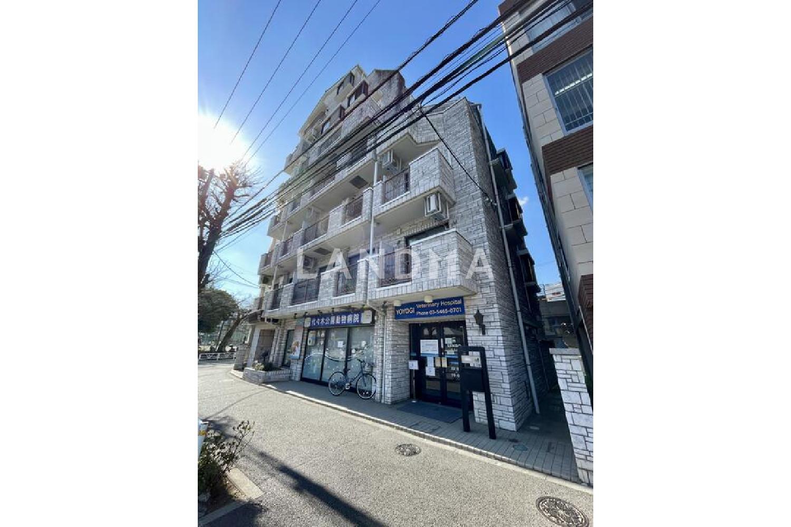
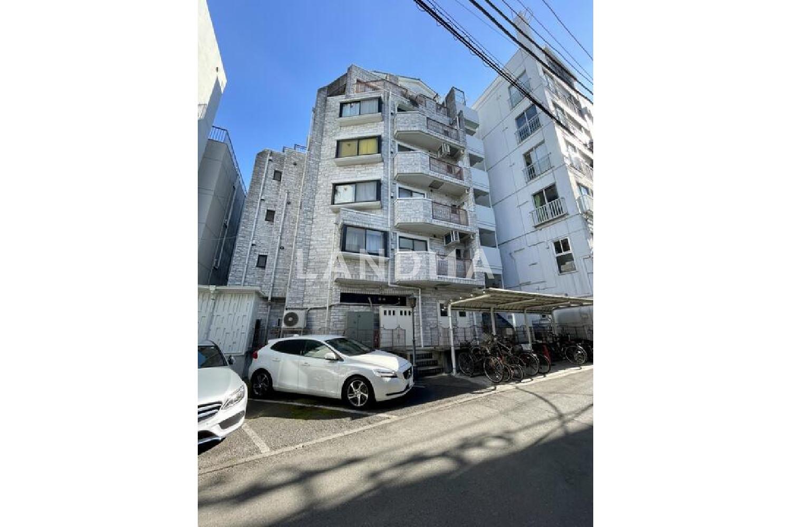
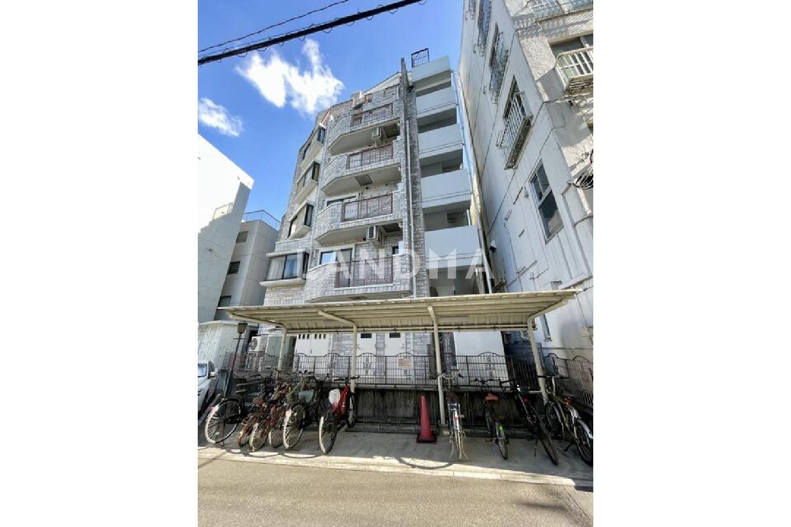
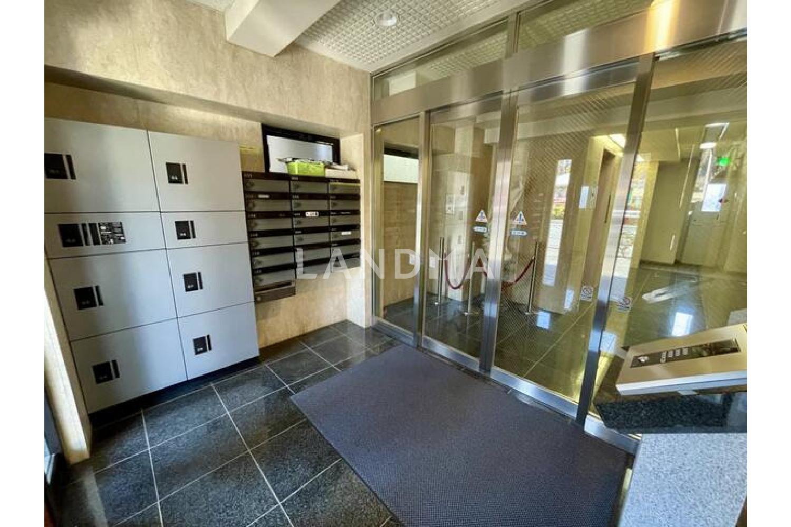
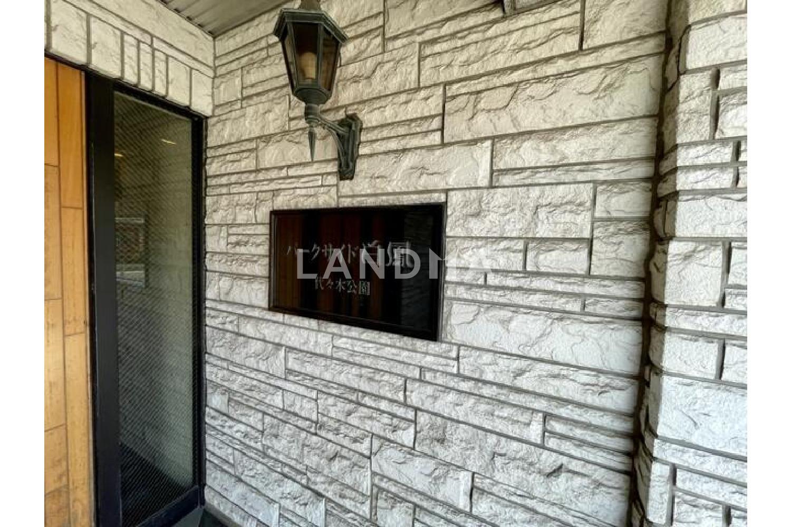
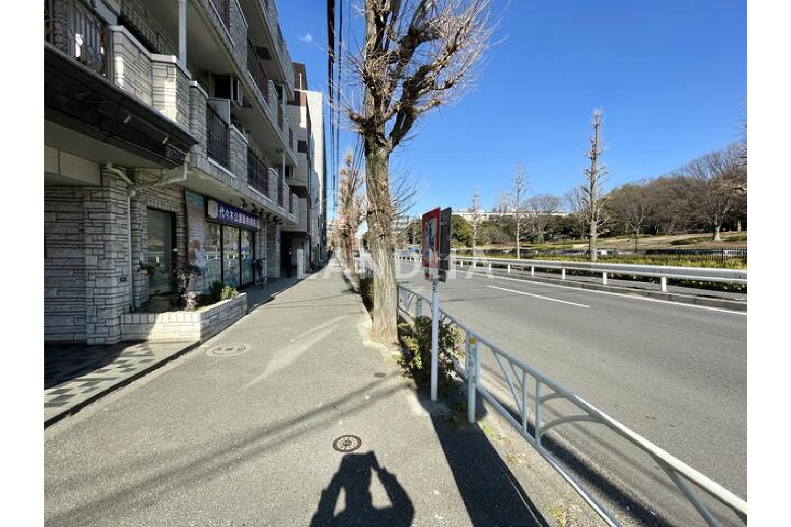
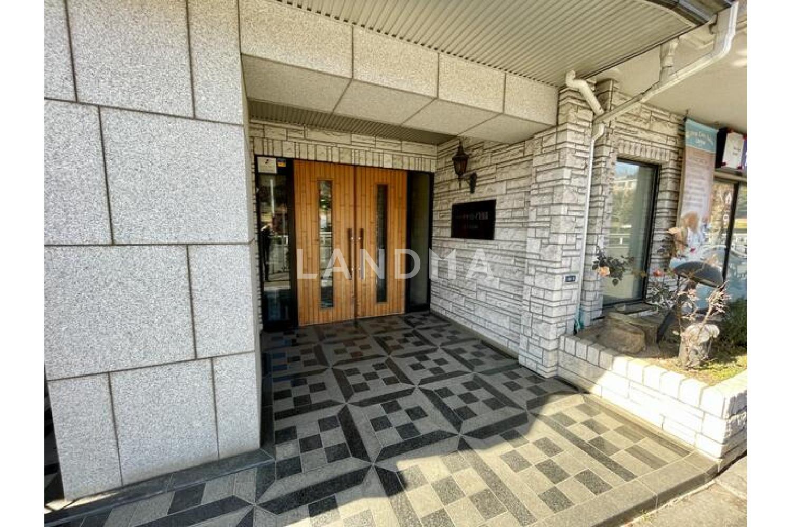
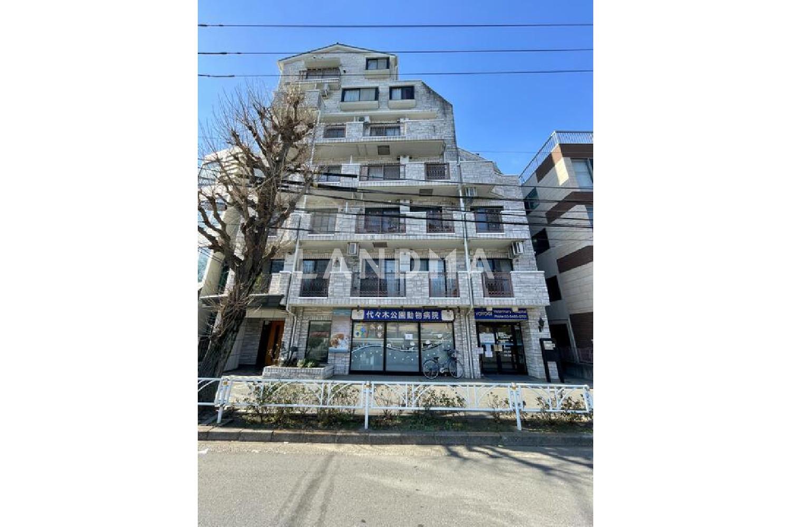
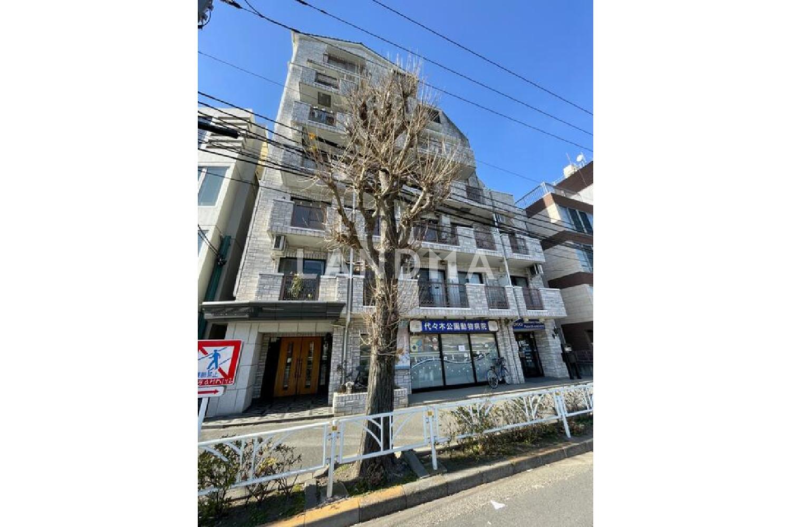
Parkside Hakuhou Shibuya Park, 1st floor. An owner-change condominium near Shibuya Park. Transportation access: 5 minutes' walk from 'Shibuya Park' Station on the Tokyo Metro Chiyoda Line; 7 minutes' walk from 'Shibuya Hachiman' Station on the Odakyu Odawara Line. Features of the condominium and rooms: A stylish condominium with a characteristic white tile exterior. The exclusive area is 108.76 square meters (32.89 tsubo). It is a reinforced concrete building, and the room is on the 1st floor of a 7-story building. It faces the street in front of Shibuya Park, with a lot of pedestrian traffic and a highly visible location. It is currently an owner-change property under lease. (Annual rental income: 10,560,000 yen; Surface yield: 4.06%) (As of February 1, 2026).
Property Information
Property Detail
Property Type
Resale
Property Type
Flat / Apartment
Sale Method
Unit Sale / Subdivided Sale
Interior Area
1170.68 sqft
Floor
1
Ownership Information
Ownership Type
Freehold
Property Usage
Residential
Interior Condition
Furnishing
Renovated
Price Information
Total Price
$1.625M
Unit Price
$1388.34/sqft
Project Information
Project Name
パークサイド白鳳代々木公園
Total Units
19

高宁泽
English
中文
+81368682045

Contact

Online Consultation
张超
English
日本語
中文
+81368682044
Contact
Online Consultation

'%20fill='white'/%3e%3cpath%20d='M16.555%2010.3503L24.2047%2018L16.555%2025.6497L15.1408%2024.2355L21.3763%2018L15.1408%2011.7645L16.555%2010.3503Z'%20fill='%2321343E'/%3e%3c/svg%3e)
Reports Recommended
View More

Special Report
Annual Special Report on Japan in 2025


