

Log In


Preference


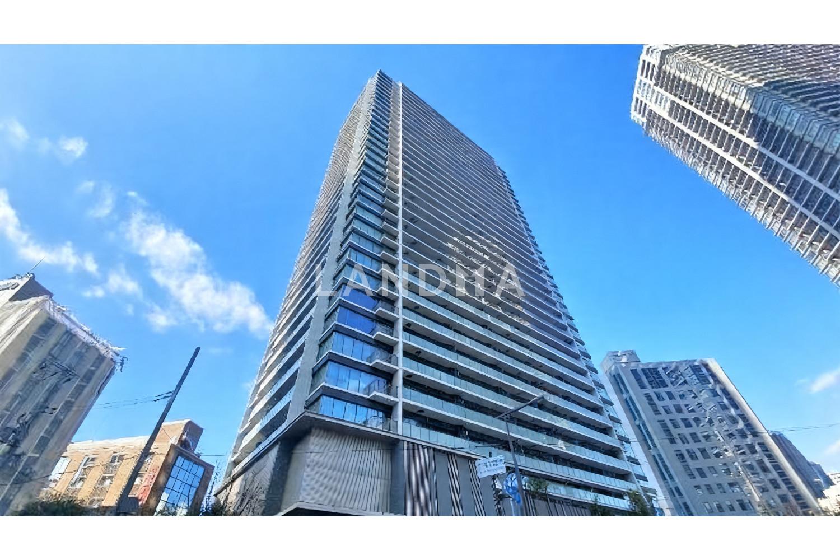
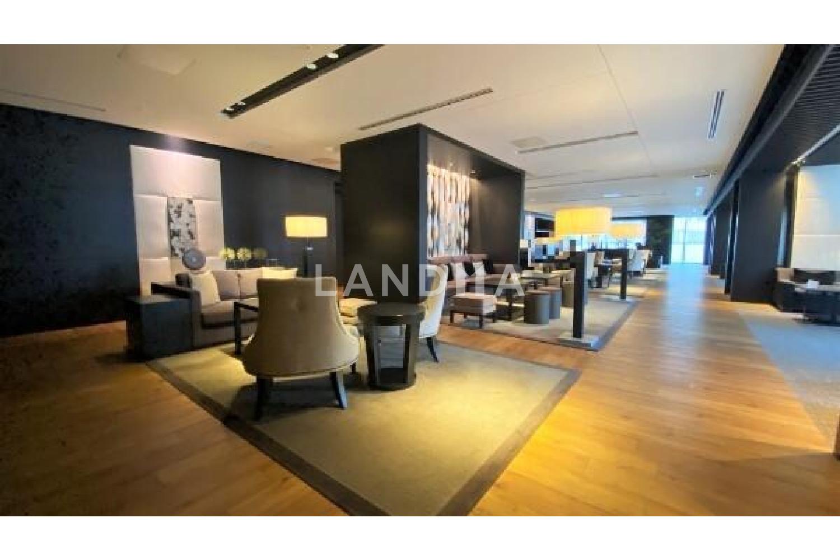
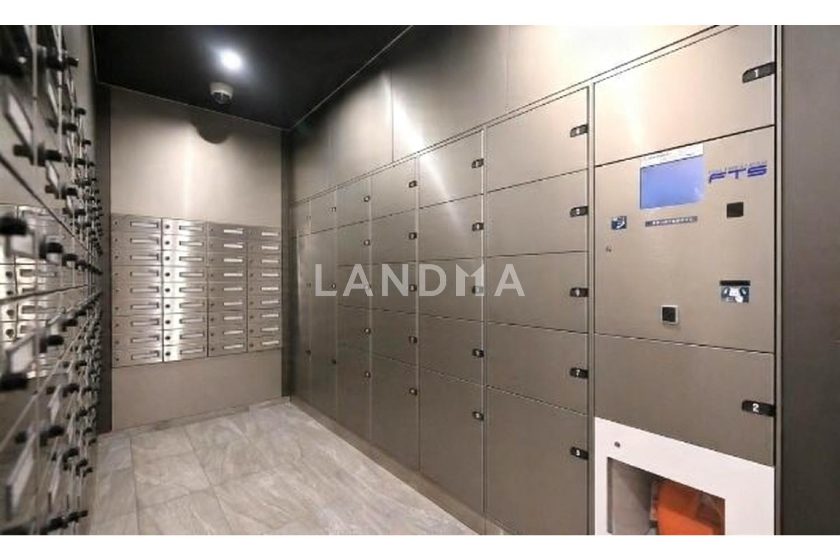
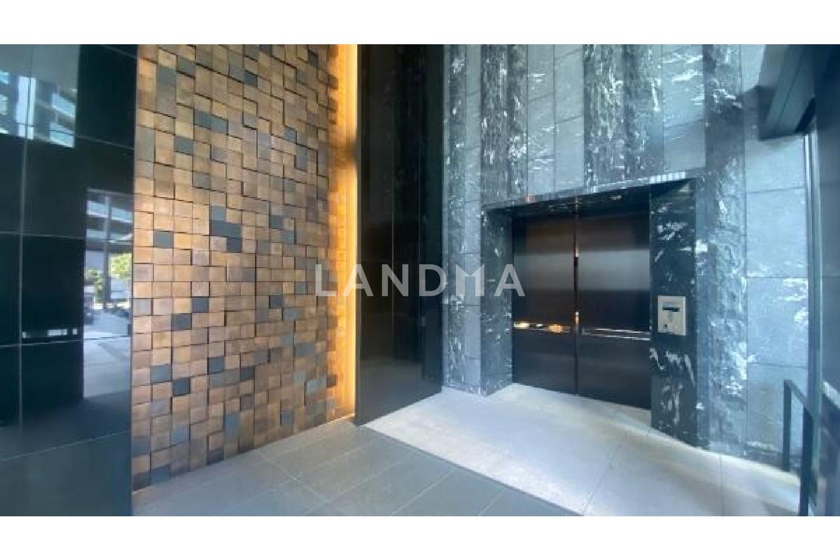
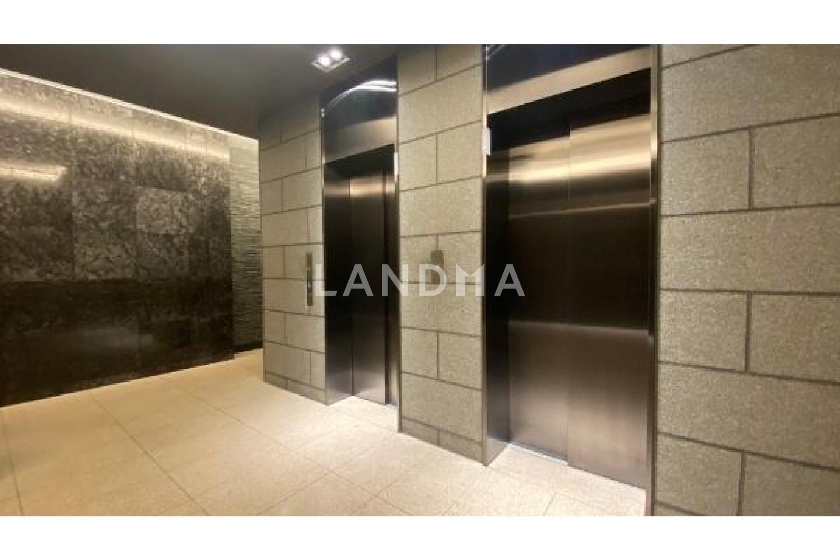
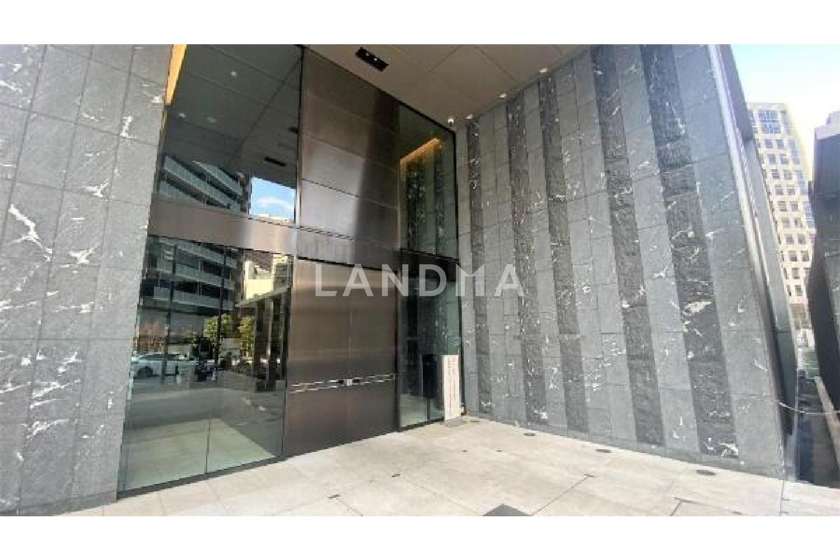
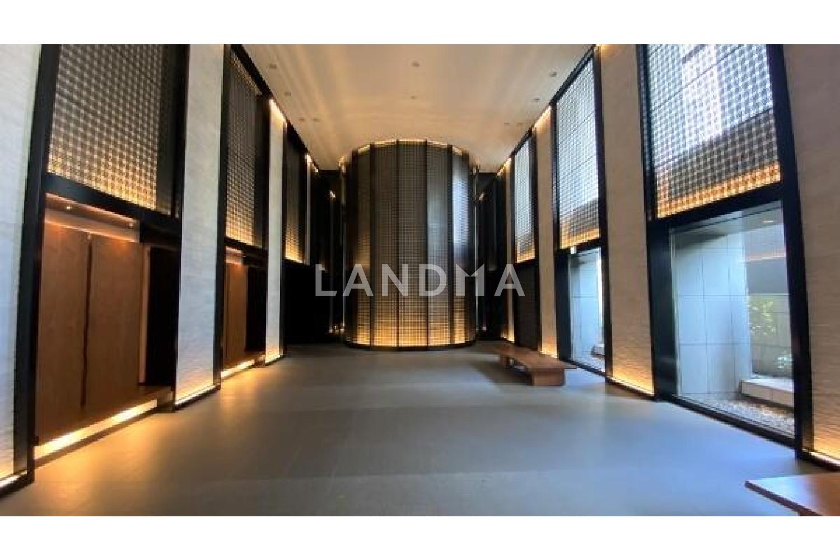
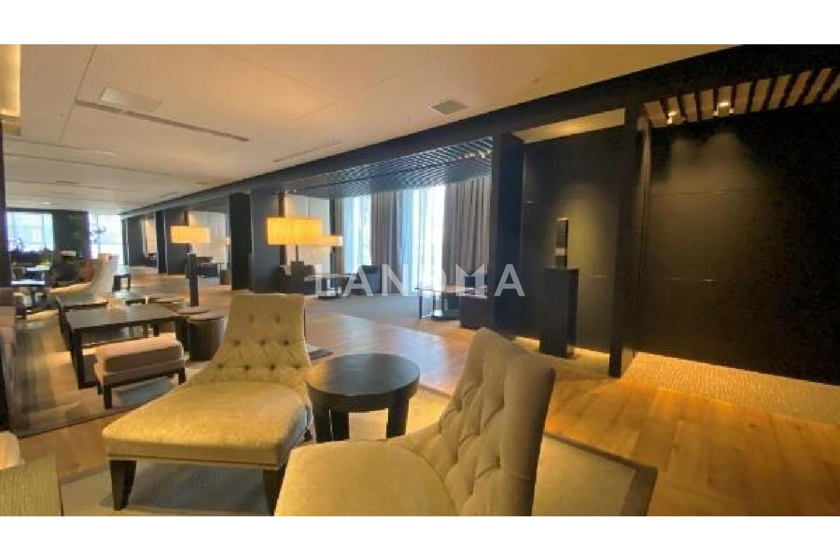
10 Photos

$781.4K
USD

For reference only, please check the current exchange rate
Japan, Osaka City, 中津, ザ・セントラルマークタワー
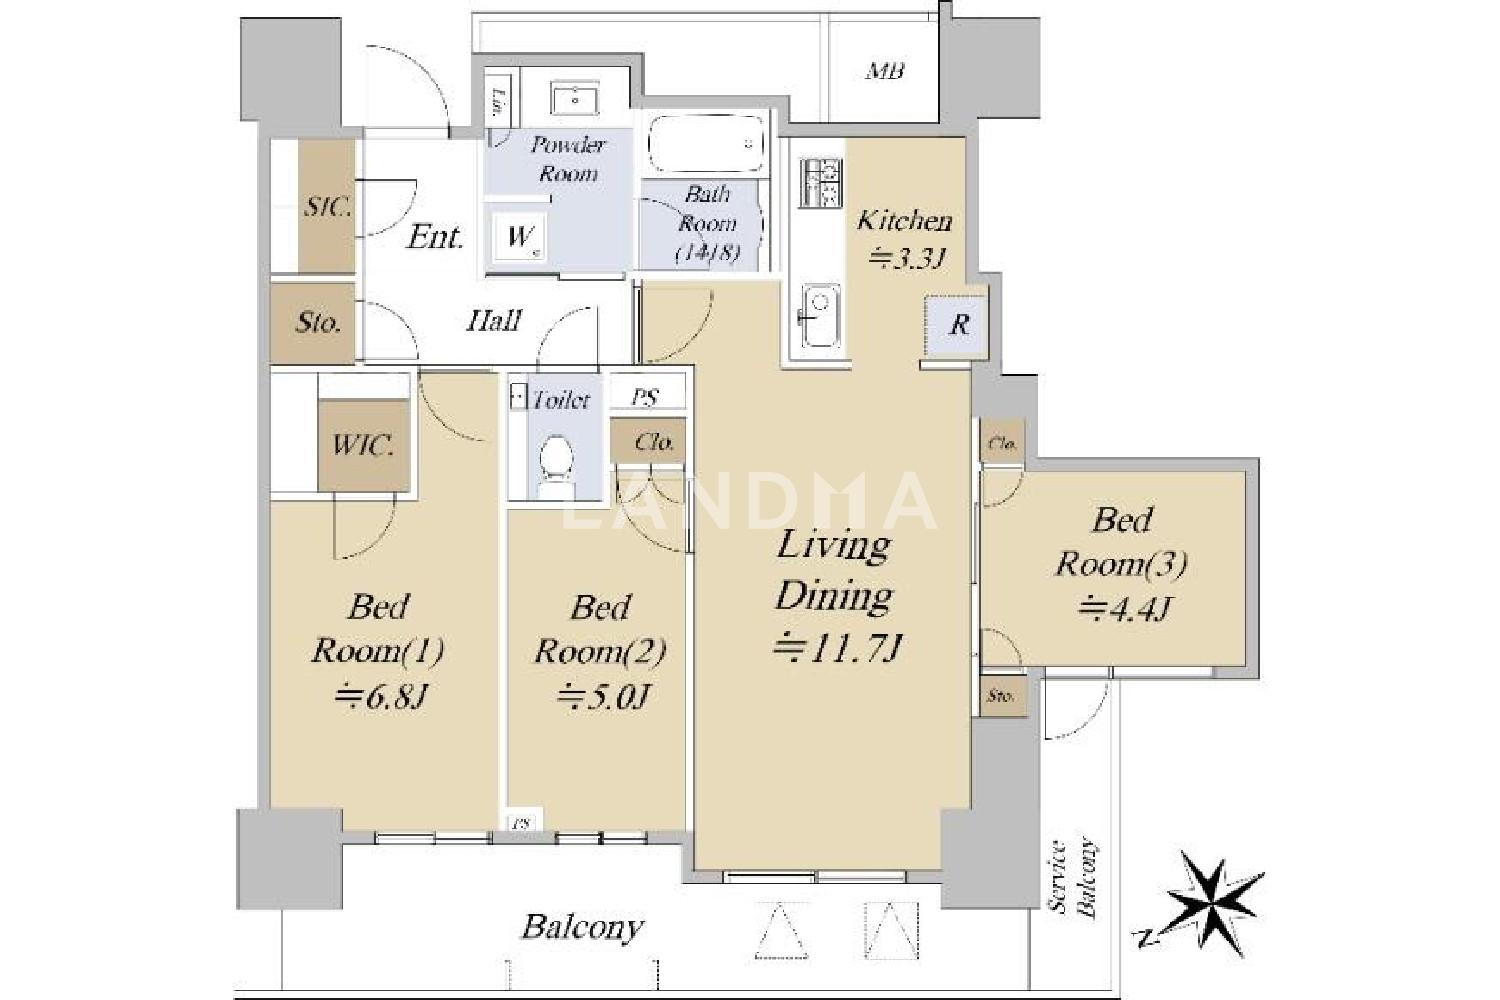
Bedroom
3
Interior Area
791.36 sqft
Year of Completion
2015
Featuring
The Central Mark Tower Recommended Points 【Exclusive Area】 ・Exclusive area: 73.52 square meters, 3 bedrooms, 2 living rooms and 1 kitchen ・On the 14th floor, facing northwest ・Property with owner change, surface yield of 2.88% ・The windows in the living and dining areas use high sashes of about 2,150 mm or more ・Low - E double - glazed glass and soundproof sashes are used ・Good view and lighting ・System kitchen made by German company SieMatic, with natural stone countertop ・Bathroom size 1418, with reheating function and bathroom dryer ・Shoe closet available 【Parking Lot】 No vacancies 【Usage Area】 Commercial 【Property Update Date】 March 20, 2026
Property Information
Property Detail
Property Type
Resale
Property Type
Flat / Apartment
Sale Method
Unit Sale / Subdivided Sale
Interior Area
791.36 sqft
Balcony Area
131.75 sqft
Bedroom
3
Floor
14
Ownership Information
Ownership Type
Freehold
Property Usage
Residential
Interior Condition
Furnishing
Renovated
Price Information
Total Price
$781.4K
Unit Price
$987.41/sqft
Project Information
Project Name
ザ・セントラルマークタワー
Total Units
415
Property Location & Surroundings
Schools
Airport
Hospitals
Shopping Malls
Dining
Companies

高宁泽
English
中文
+81368682045

Contact

Online Consultation
张超
English
日本語
中文
+81368682044
Contact
Online Consultation

'%20fill='white'/%3e%3cpath%20d='M16.555%2010.3503L24.2047%2018L16.555%2025.6497L15.1408%2024.2355L21.3763%2018L15.1408%2011.7645L16.555%2010.3503Z'%20fill='%2321343E'/%3e%3c/svg%3e)
Reports Recommended
View More

Special Report
Annual Special Report on Japan in 2025


