

Log In


Preference


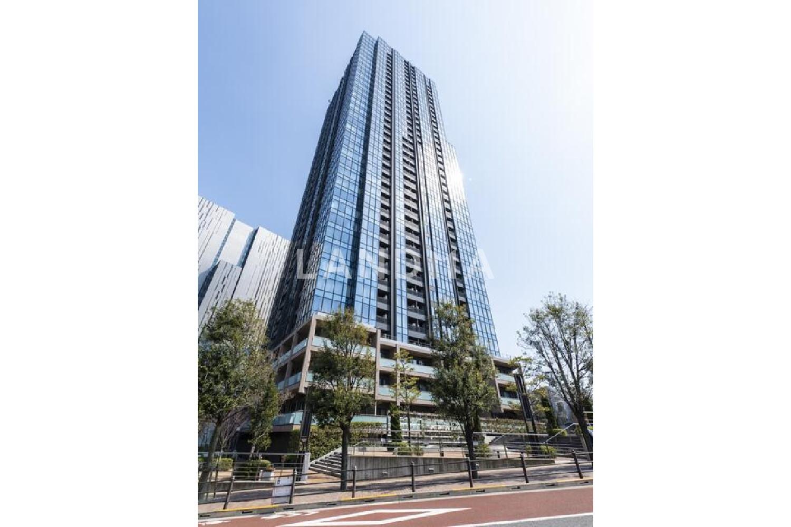
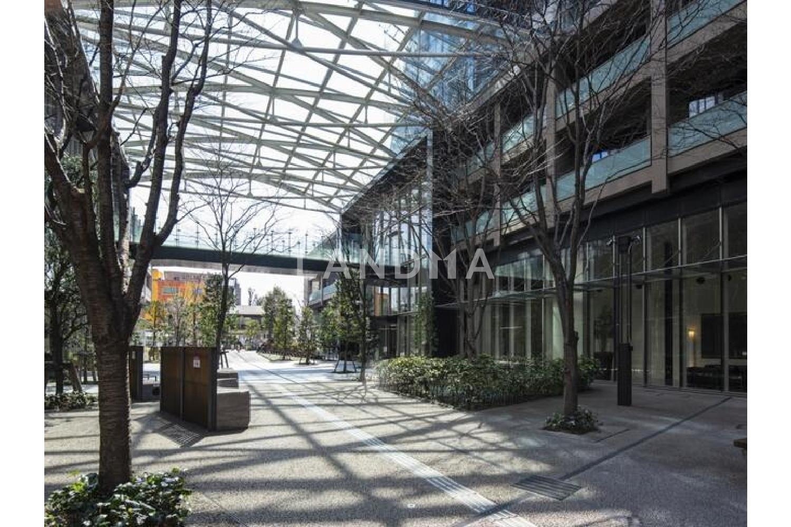
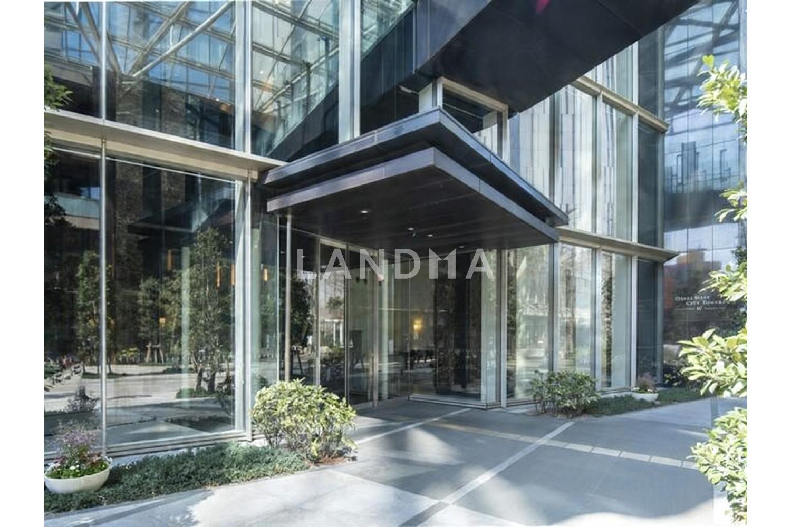
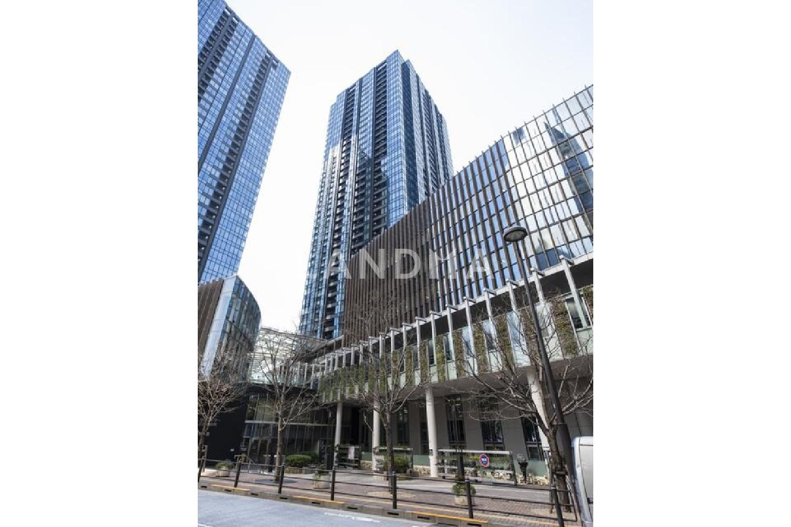
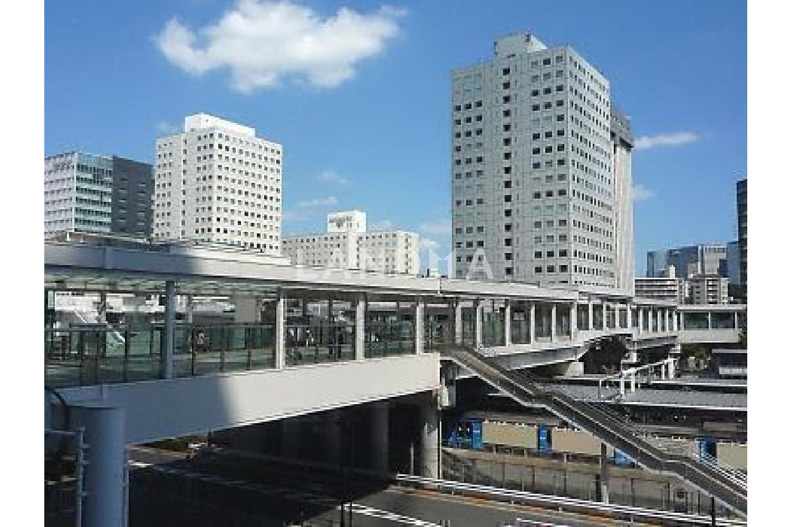
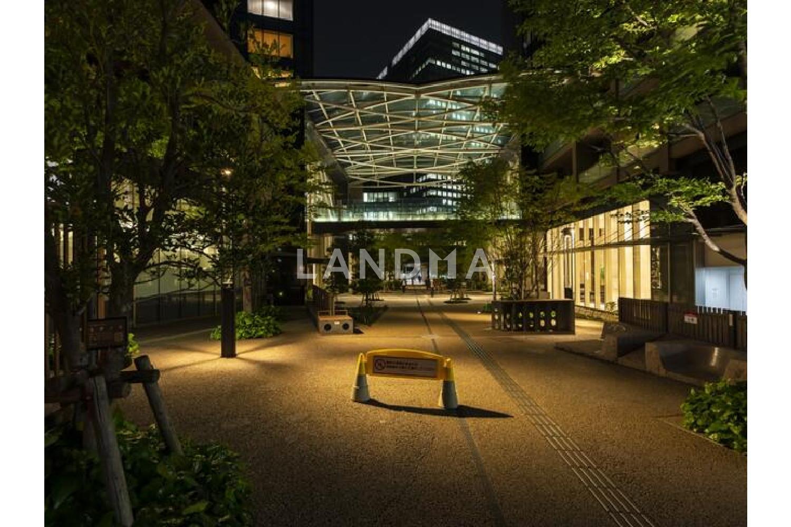
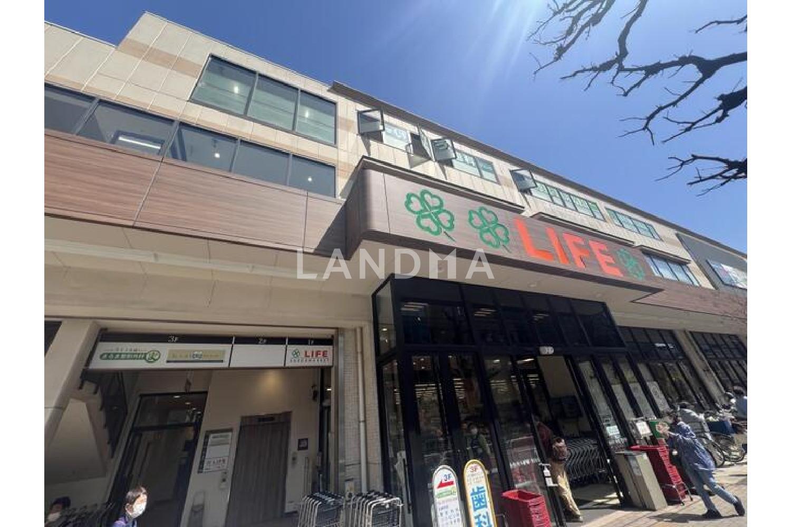
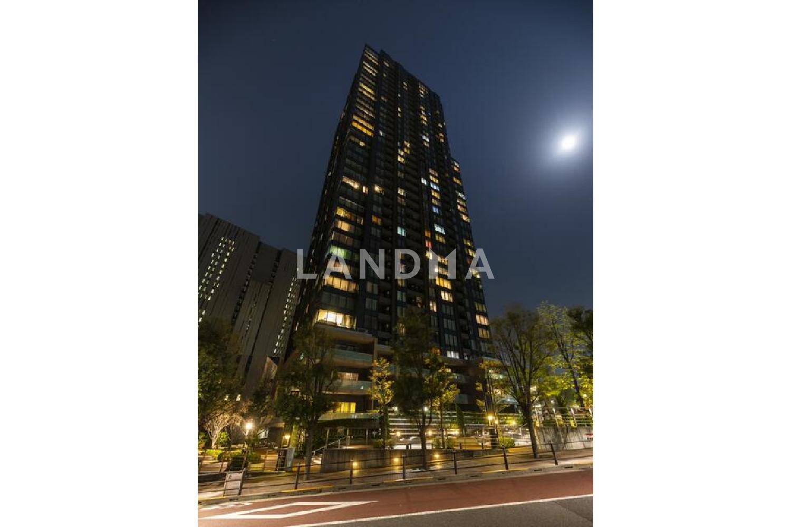
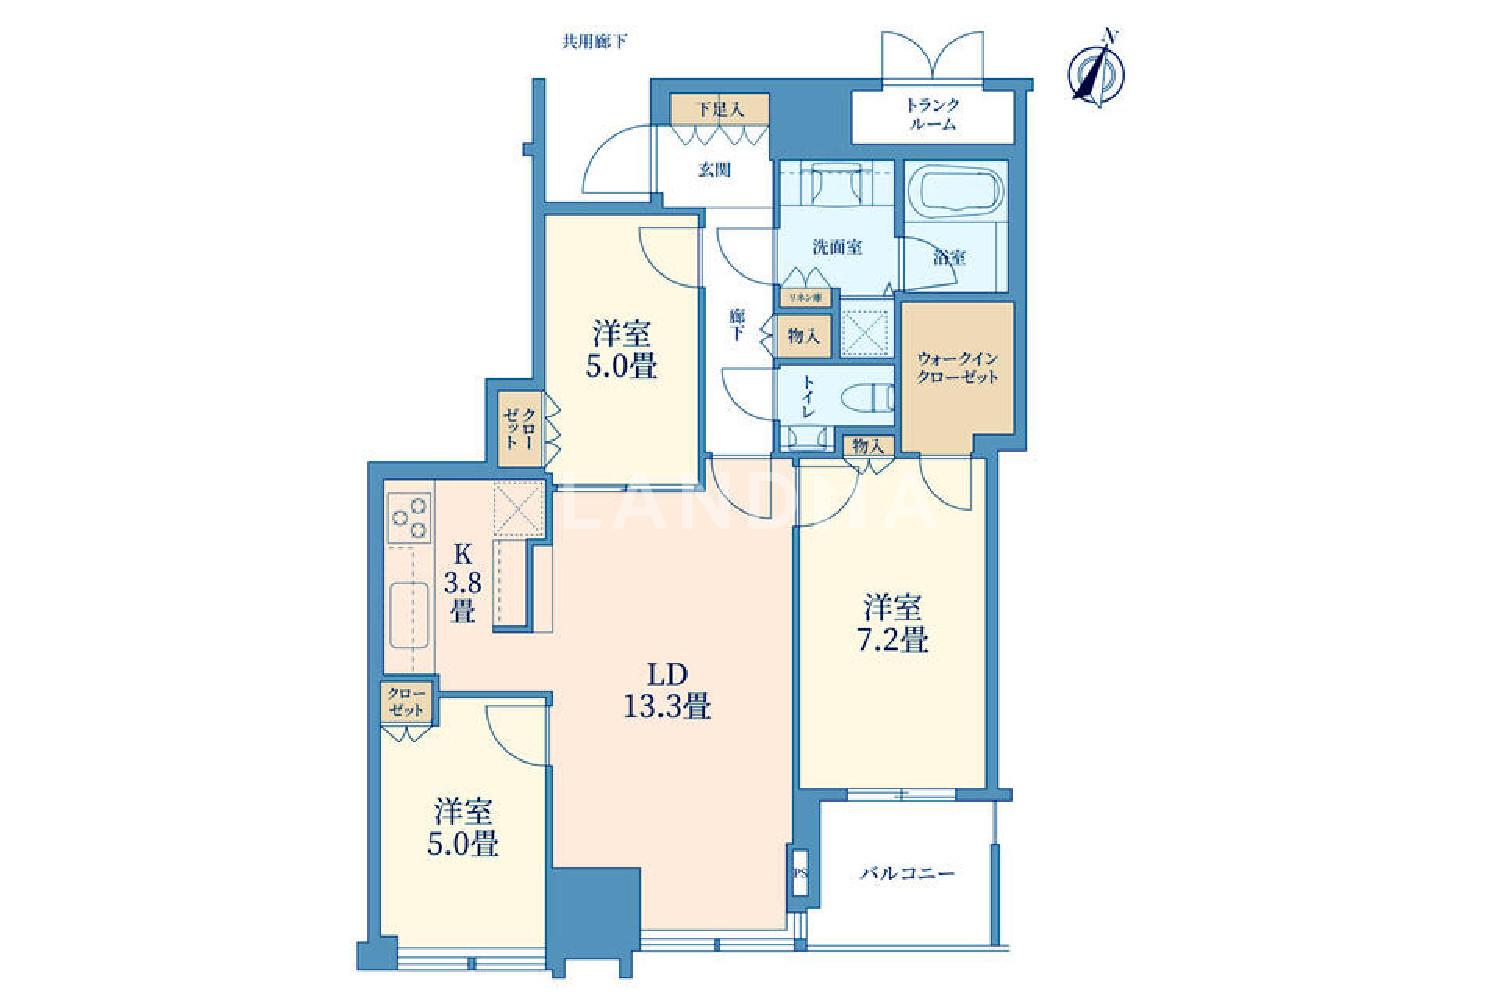
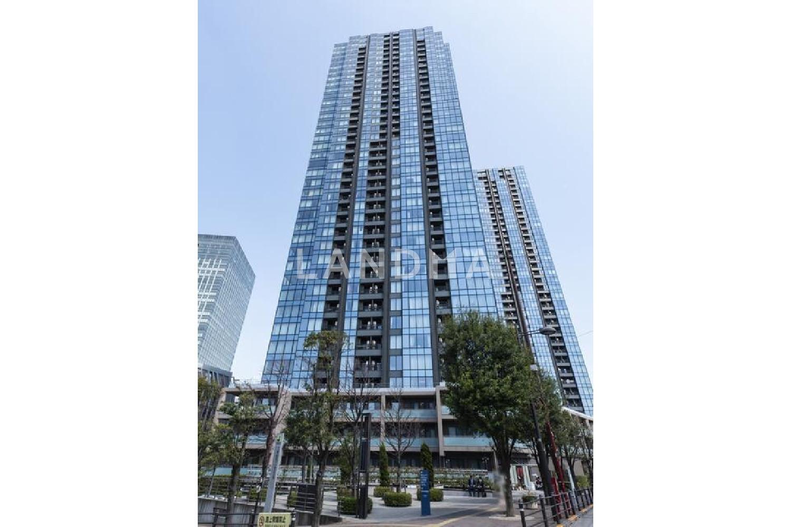
10 Photos

$1.344M
USD

For reference only, please check the current exchange rate
Japan, Tokyos 23 Special Wards, Osaki, 大崎ウエストシティタワーズW棟
Bedroom
3
Interior Area
856.27 sqft
Year of Completion
2009
Featuring
Rental situation with separate bathroom and toilet - Current status: Currently rented - Monthly rental income: 450,000 yen - Annual rental income: 5,400,000 yen - Apparent yield: 2.51% ※Since the tenant pays management fees, repair reserve funds, and other expenses (total monthly: 55,449 yen) according to the terms of the lease contract, the actual situation is as follows. - Monthly rental income: 505,449 yen - Annual rental income: 6,065,388 yen - Apparent yield: 2.82% Property features - Developed property - Total number of units: 1,084 units (total of Building E and Building W) - Adopts a seismic core wall structure - Double floors and double ceilings - There is a dust station on each floor (garbage can be taken out 24 hours a day) - Pets are allowed (with detailed regulations) Common facilities - Sky lounge (32nd and 33rd floors of Building W) - Guest rooms (4 rooms) (3rd floor of Building W) - Private garden (3rd floor of Building E) - Theater room (3rd floor of Building W) - Study room (3rd floor of Building E) - Party room (3rd floor of Building E) Surrounding environment - Aeon Mall Osaki Station Store: Approximately 240 meters (3 minutes' walk) - Life Osaki New City Store: Approximately 760 meters (10 minutes' walk) - 7-Eleven Osaki West City Towers Store: Approximately 1 meter (1 minute's walk) - 7-Eleven Osaki Momotaori Street Store: Approximately 50 meters (1 minute's walk) - ThinkPark Plaza: Approximately 300 meters (4 minutes' walk) - Osaki Nishi Exit Post Office: Approximately 350 meters (5 minutes' walk) - Osaki San Post Office: Approximately 370 meters (5 minutes' walk) - Mitsui Car Sharing Lipark Nishi-Shinagawa 3-chome No. 3: Approximately 320 meters (4 minutes' walk) - Sansuikai Clinic (Internal Medicine, Gastroenterology, Surgery): Approximately 220 meters (3 minutes' walk) - Nishi-Shinagawa Nursery: Approximately 190 meters (3 minutes' walk) - Yoshimizu Elementary School: Approximately 430 meters (6 minutes' walk) - Osaki Junior High School: Approximately 410 meters (6 minutes' walk)
Property Information
Property Detail
Property Type
Resale
Property Type
Flat / Apartment
Sale Method
Unit Sale / Subdivided Sale
Interior Area
856.27 sqft
Balcony Area
52.85 sqft
Bedroom
3
Floor
35
Ownership Information
Ownership Type
Freehold
Property Usage
Residential
Interior Condition
Furnishing
Renovated
Price Information
Total Price
$1.344M
Unit Price
$1569.60/sqft
Project Information
Project Name
大崎ウエストシティタワーズW棟
Total Units
1084
Property Location & Surroundings
Schools
Airport
Hospitals
Shopping Malls
Dining
Companies

高宁泽
English
中文
+81368682045

Contact

Online Consultation
张超
English
日本語
中文
+81368682044
Contact
Online Consultation

'%20fill='white'/%3e%3cpath%20d='M16.555%2010.3503L24.2047%2018L16.555%2025.6497L15.1408%2024.2355L21.3763%2018L15.1408%2011.7645L16.555%2010.3503Z'%20fill='%2321343E'/%3e%3c/svg%3e)
Reports Recommended
View More

Special Report
Annual Special Report on Japan in 2025


