

Log In


Preference


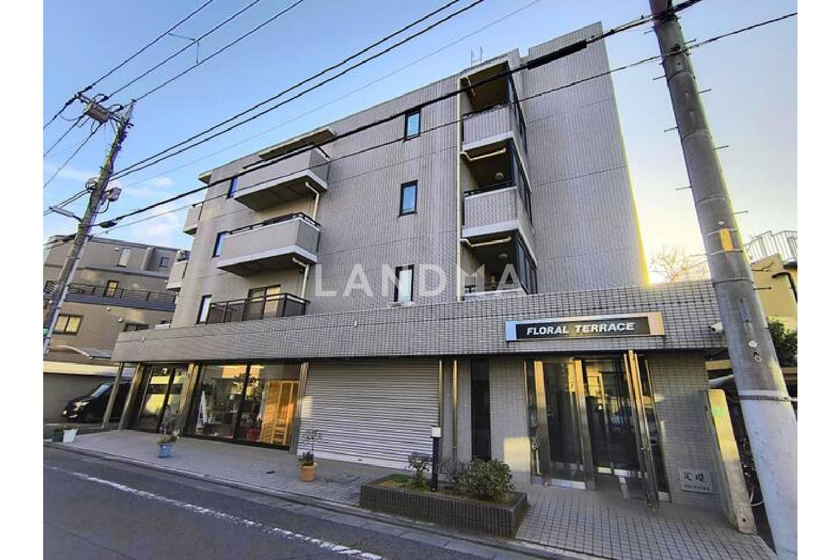
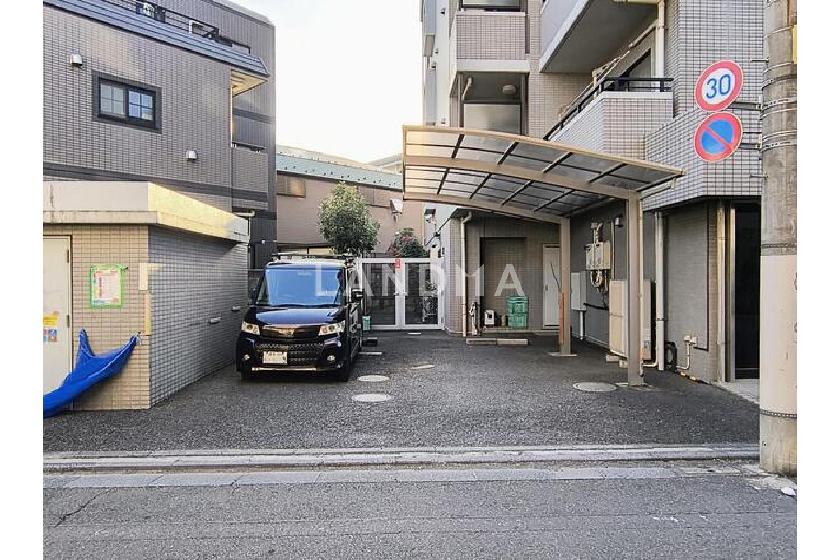
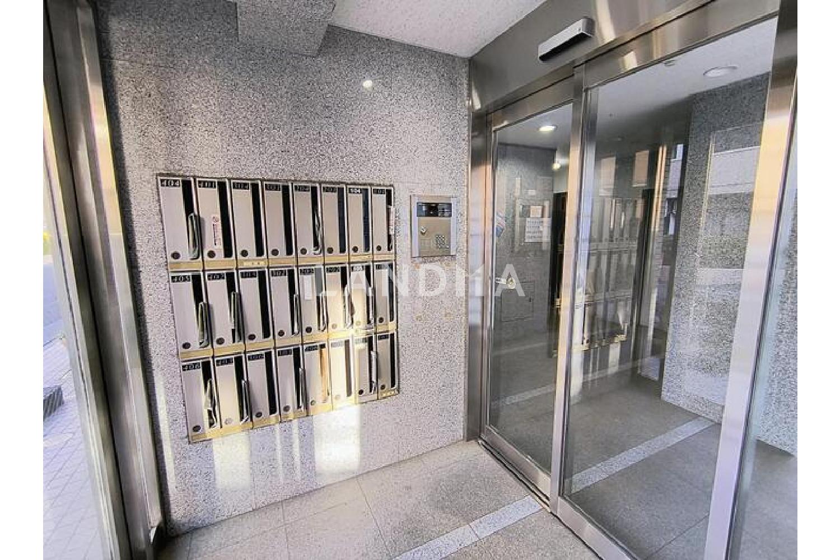
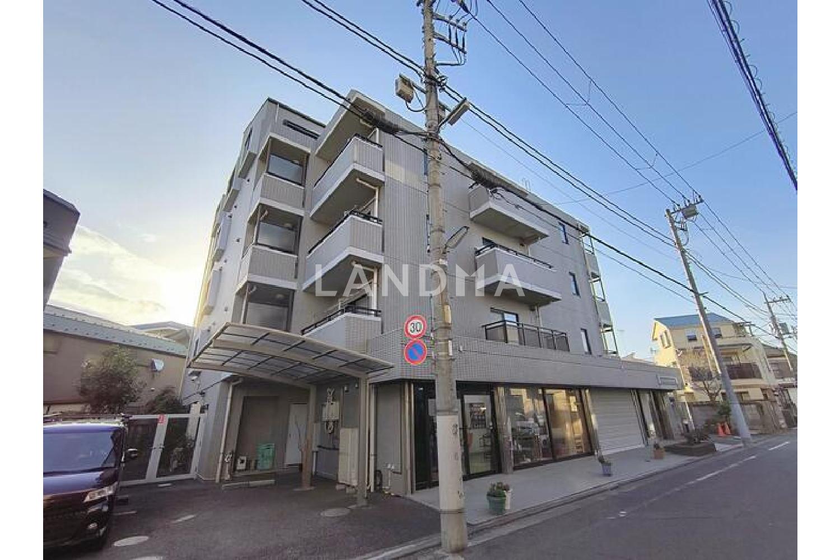
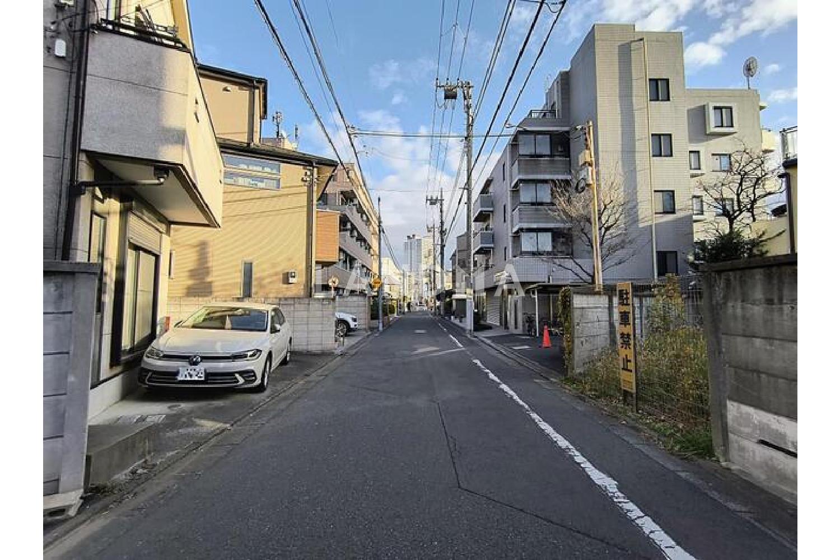
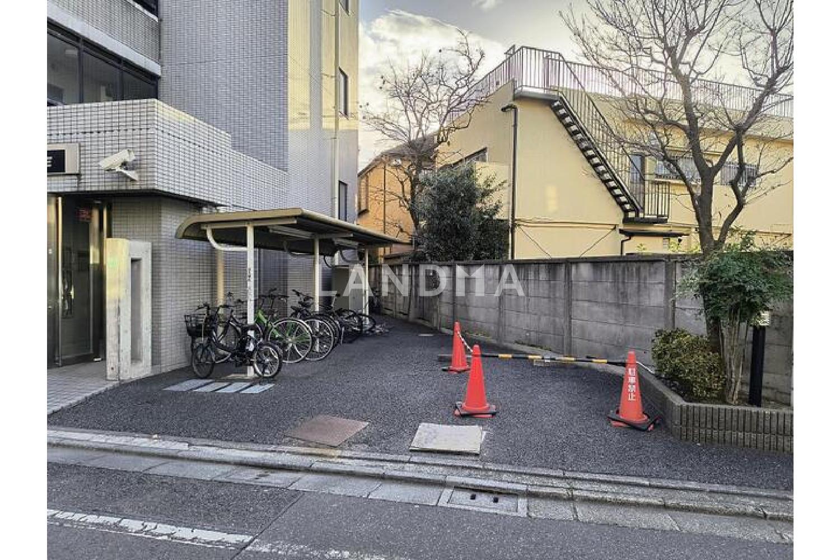
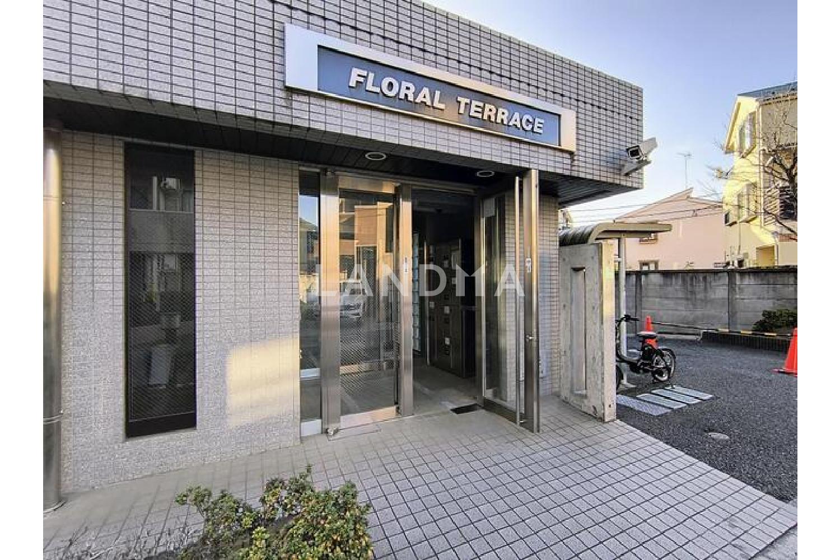
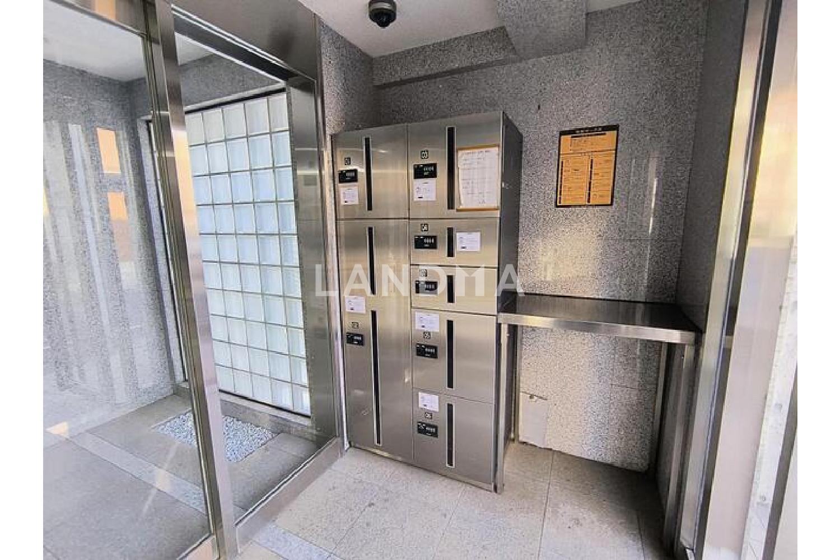
10 Photos

$4.998M
USD

Entire Building for Sale
For reference only, please check the current exchange rate
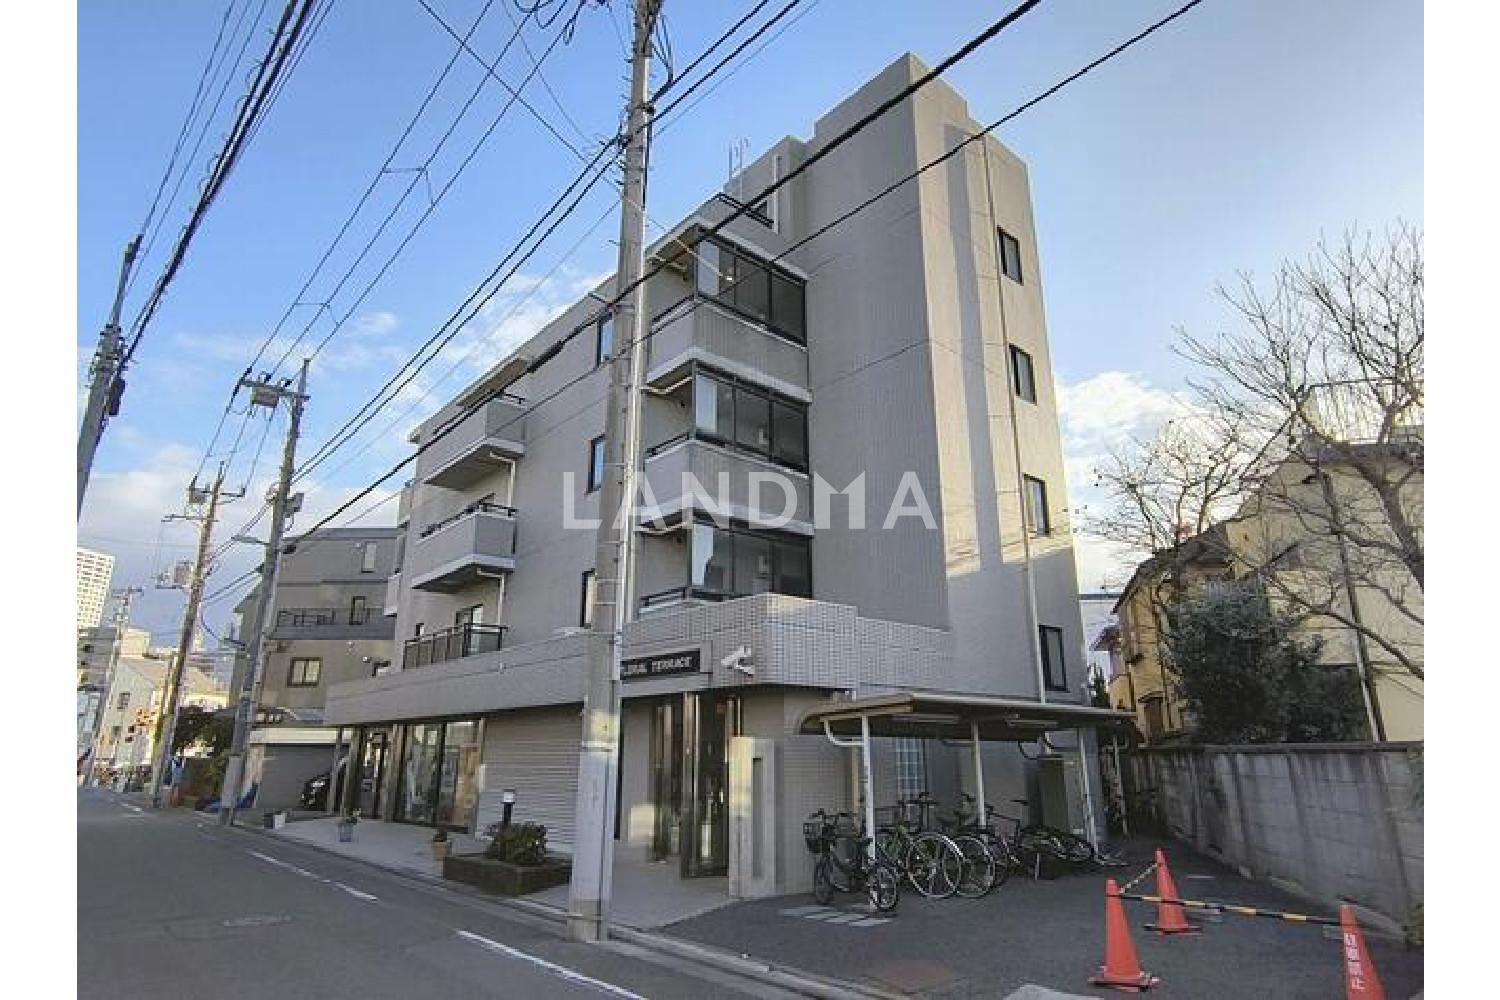
Japan, Tokyos 23 Special Wards, Nerima, 東京都練馬区練馬3丁目 一棟売りマンション 509.08㎡
Resale
Entire Building for Sale
Building Area
12403.91 sqft
Year of Completion
2001
Lot Size
5479.69 sqft
Featuring
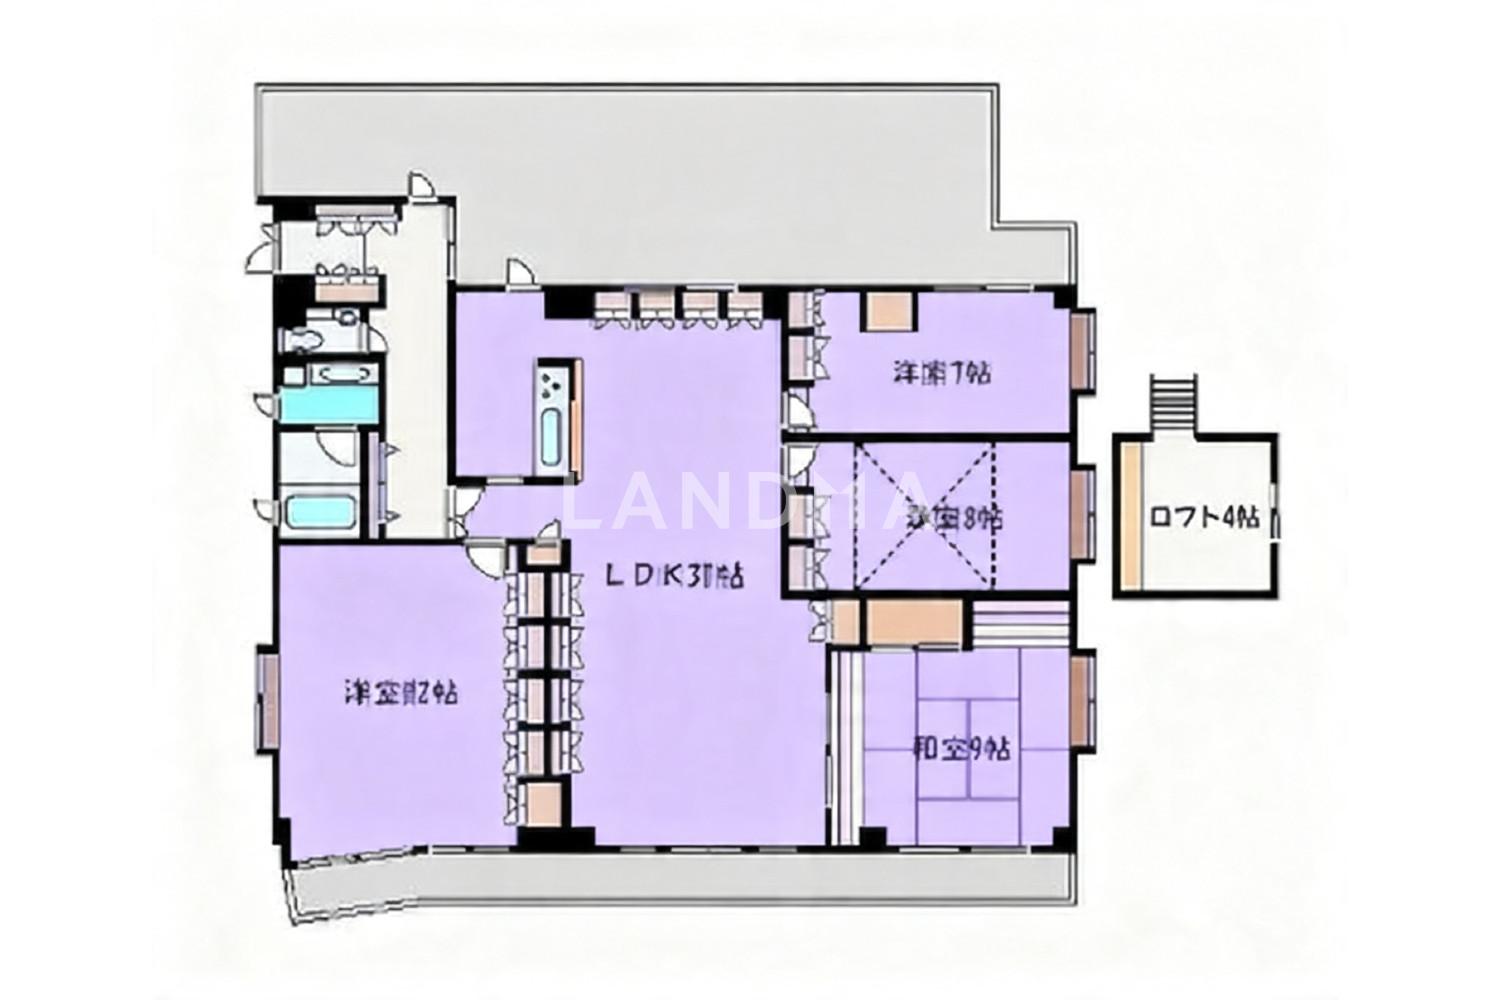
### Property Overview - Location: A large-scale residence within walking distance of 'Nerima' Station on the Seibu Ikebukuro Line - 8-minute walk from 'Nerima' Station on the Seibu Ikebukuro Line - Built in 2001 - A 5-story building with a reinforced concrete (RC) structure, a total of 24 units - Property features: Located within walking distance of 'Nerima' Station on the Seibu Ikebukuro Line, which is directly connected to the city center. It is an area where multiple lines can be used, with high rental demand. It is a single-building property suitable for income-type investments based on medium- to long-term ownership. ### Key Points - Occupancy rate: 23 out of 24 units are in operation (1 unit is used by the owner), maintaining a high occupancy rate. - Structure: A 5-story building with an RC structure, built in 2001, with good durability and loan suitability. - Income dispersion: The total floor area is over approximately 1,150 square meters, with high income dispersion. - Location: 8-minute walk from Nerima Station. Multiple lines can be used, and long-term rental demand is expected. - Land value: It is in a Type 1 residential area with a floor area ratio of 200%, and the future value of the land is stable. - Asset liquidity: It is adjacent to a public road (approximately 5.4 meters wide), which gives it an advantage in asset liquidity and exit strategies. ### Property Details - Location: 8-minute walk from 'Nerima' Station on the Seibu Ikebukuro Line - Date of construction: March 2001 - Structure and scale: A 5-story building with an RC structure, a total of 24 units - Land area: - Recorded in the registry: 509.08 square meters (approximately 153.99 tsubo) - Tentative measured area: 614.58 square meters (approximately 185.91 tsubo) - Total floor area: 1,152.36 square meters (approximately 348.58 tsubo) - Current situation: 23 units are in operation, and 1 unit is used by the owner. ### Use and Regulations - Use area: Type 1 residential area - Building coverage ratio/floor area ratio: 60%/200% - Fire prevention area: Semi-fire prevention area - Height zone: 20-meter Type 2 height zone - Road frontage: Approximately 5.4 meters of public road on the northeast side ### Facilities - Electricity: Tokyo Electric Power Company - Gas: City gas - Water supply: Public water supply - Sewerage: Public sewerage - Others: Auto-lock, delivery box, elevator, parking lot, bicycle parking area
Project Information
Project Name
東京都練馬区練馬3丁目 一棟売りマンション 509.08㎡
Total Units
24

高宁泽
English
中文
+81368682045

Contact

Online Consultation
张超
English
日本語
中文
+81368682044
Contact
Online Consultation

'%20fill='white'/%3e%3cpath%20d='M16.555%2010.3503L24.2047%2018L16.555%2025.6497L15.1408%2024.2355L21.3763%2018L15.1408%2011.7645L16.555%2010.3503Z'%20fill='%2321343E'/%3e%3c/svg%3e)
Reports Recommended
View More

Special Report
Annual Special Report on Japan in 2025


