

Log In


Preference


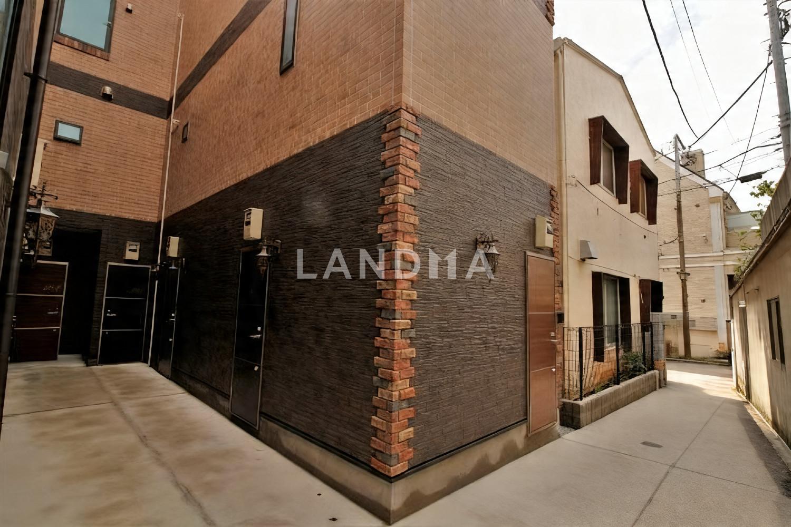
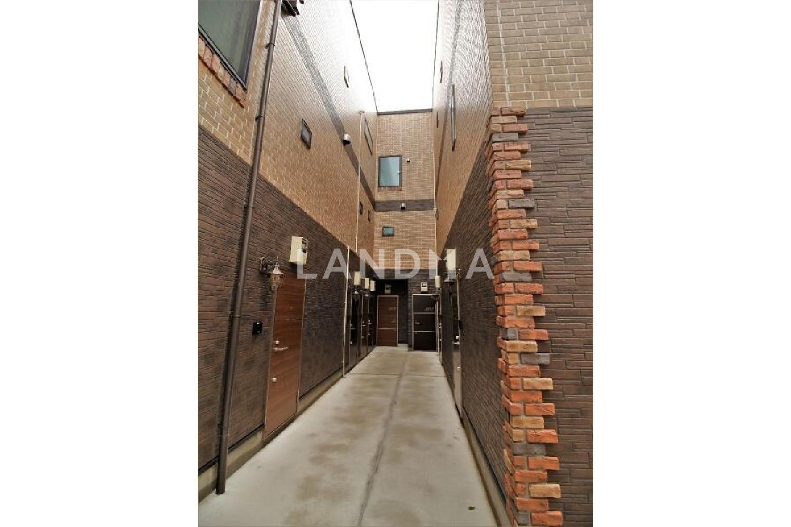
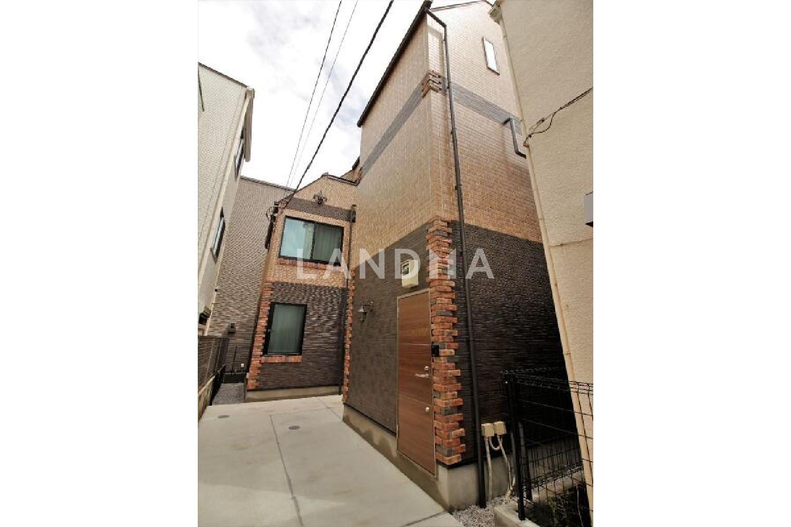
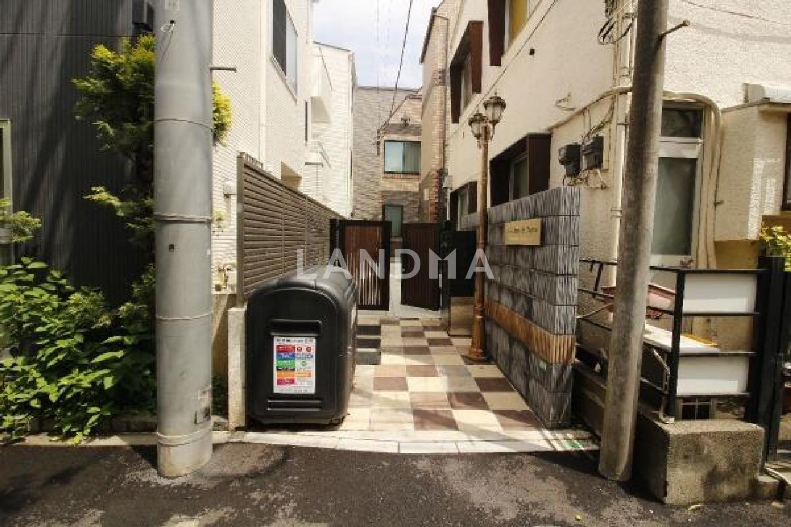
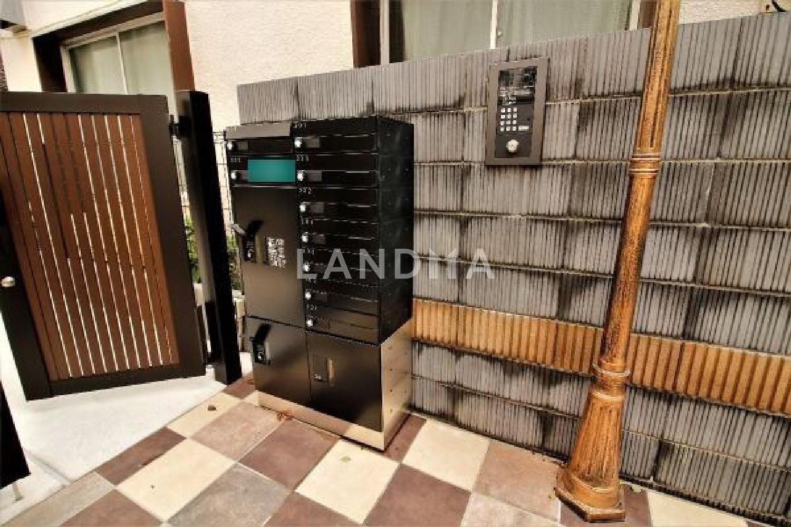

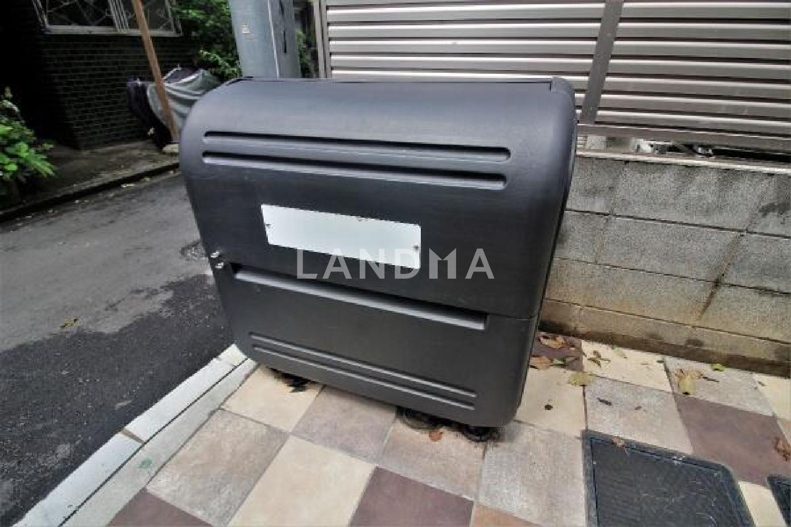
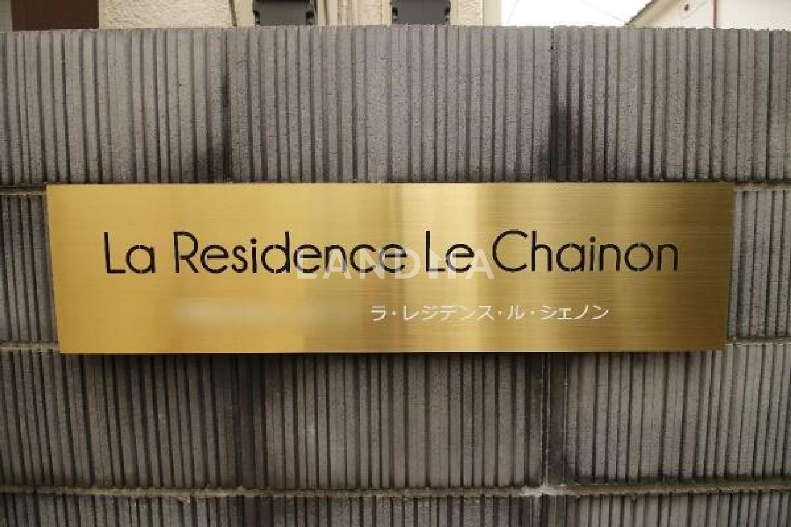
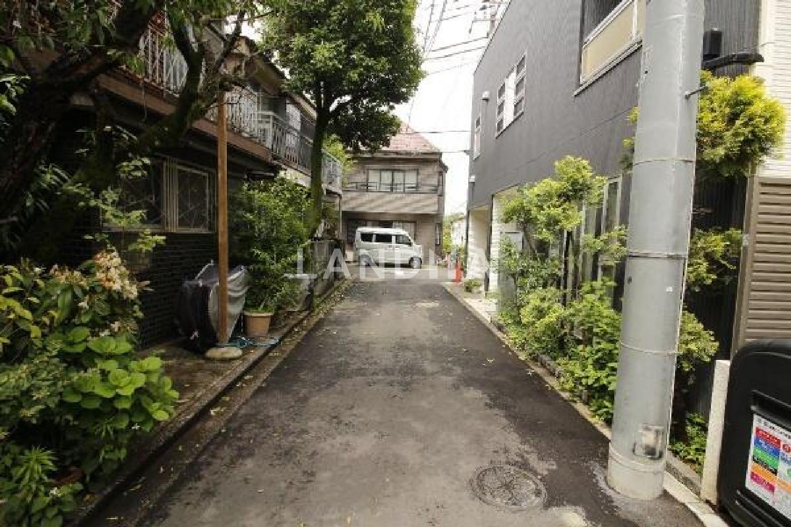
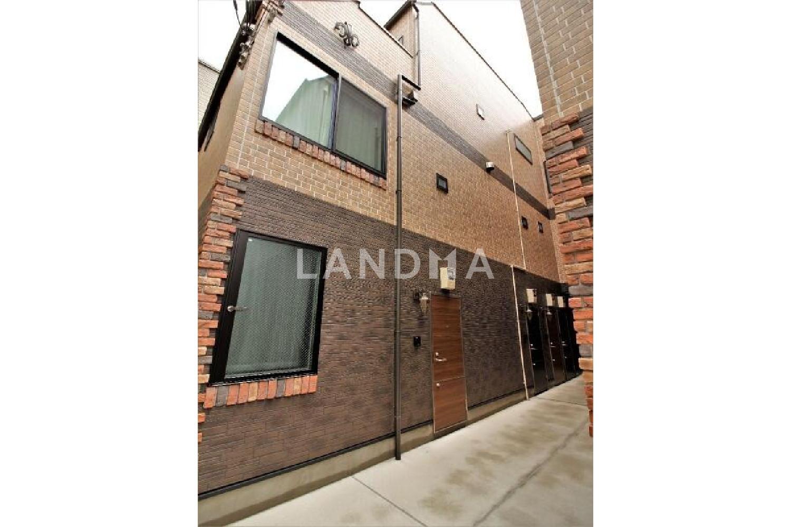
10 Photos

$1.491M
USD

Entire Building for Sale
For reference only, please check the current exchange rate
Japan, Tokyos 23 Special Wards, Chuo, 東京都中野区中央4丁目 一棟売りアパート 164.96㎡
Resale
Entire Building for Sale
Building Area
2668.81 sqft
Year of Completion
2023
Lot Size
1775.62 sqft
Featuring
All rooms have separate bathrooms and toilets. Owner change information as of December 7, 2025 - Among a total of 9 units, 9 units are currently rented out. Assumed full - occupancy yield: 5.00%. Assumed monthly rent: 994,000 yen. Assumed annual rent: 11,928,000 yen. Property overview - Structure: 3 - story wooden building. Adjacent road: West side (public road), width: about 4.0m, contact surface: about 2.2m. Building coverage ratio: 60%. Floor area ratio: 160% (restricted value due to the width of the front road). Built in March 2023. Total number of units: 9 units (3 units of 1DK + loft, 3 units of 1DK, 3 units of 1K). Surrounding environment - Nakano Ward - owned Kamicho Disaster Prevention Square: about 30m. Seven - Eleven Nakano Chuo Store: about 130m. Co - op Nakano Chuo Store: about 480m. Terrain: Flat. Floor area ratio restriction: There is a floor area ratio restriction due to the width of the front road. Floor plan: 3 units of 1DK + loft, 3 units of 1DK, 3 units of 1K. Parking lot: None. Urban planning: Urbanized area. Property update date: March 8, 2026.
Project Information
Project Name
東京都中野区中央4丁目 一棟売りアパート 164.96㎡
Total Units
9

高宁泽
English
中文
+81368682045

Contact

Online Consultation
张超
English
日本語
中文
+81368682044
Contact
Online Consultation

'%20fill='white'/%3e%3cpath%20d='M16.555%2010.3503L24.2047%2018L16.555%2025.6497L15.1408%2024.2355L21.3763%2018L15.1408%2011.7645L16.555%2010.3503Z'%20fill='%2321343E'/%3e%3c/svg%3e)
Reports Recommended
View More

Special Report
Annual Special Report on Japan in 2025


