

Log In


Preference


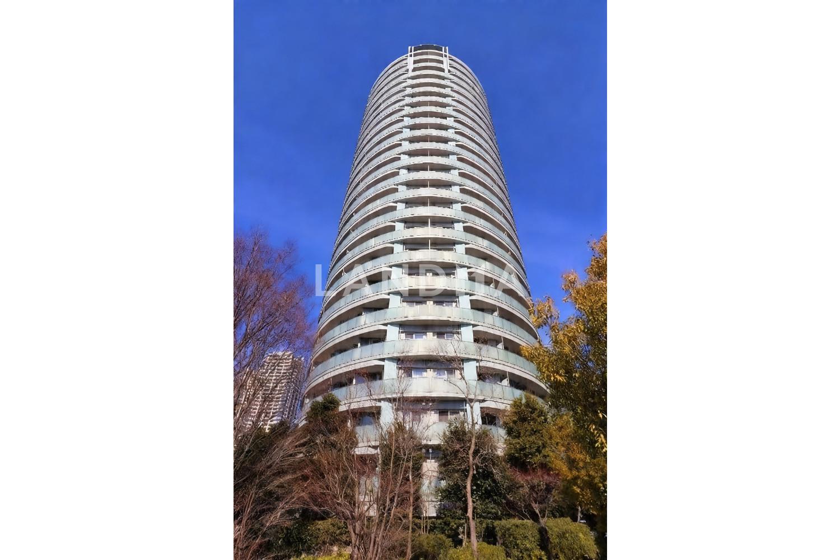
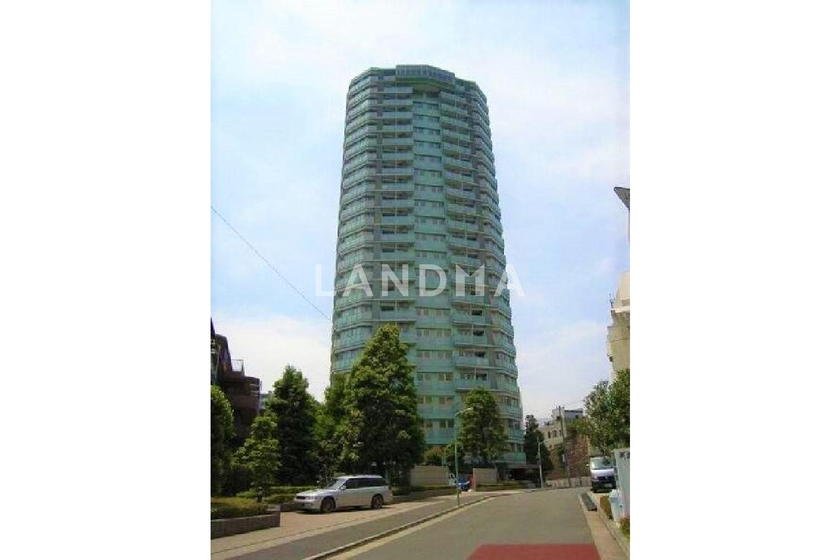
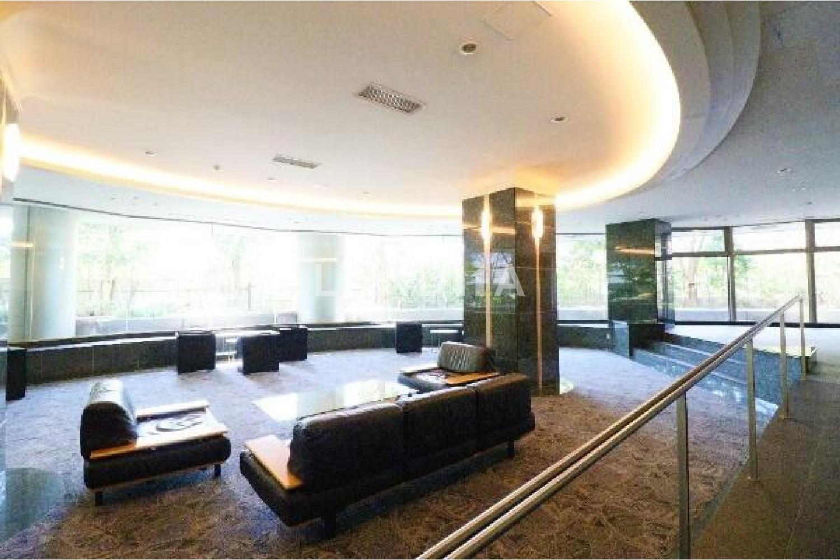
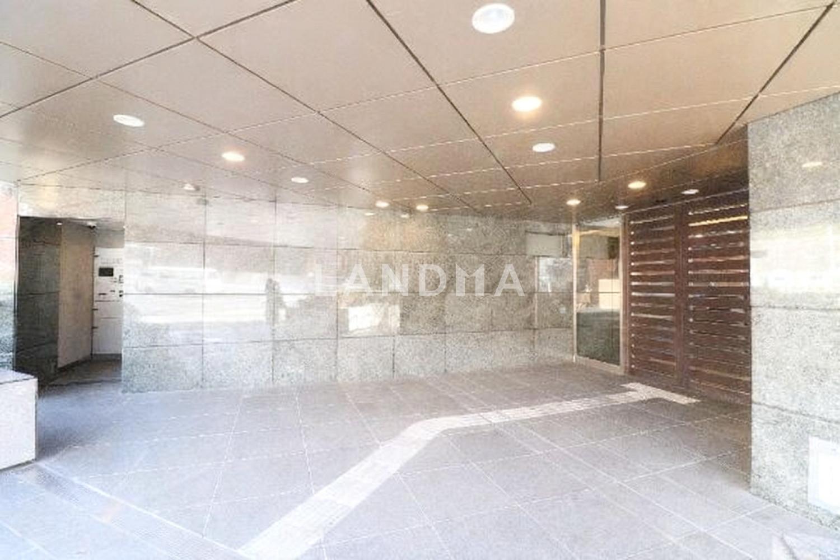
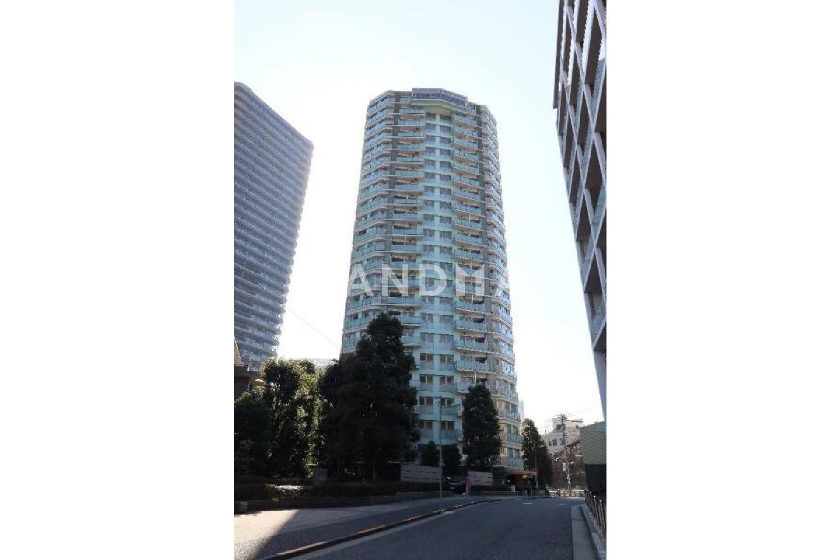
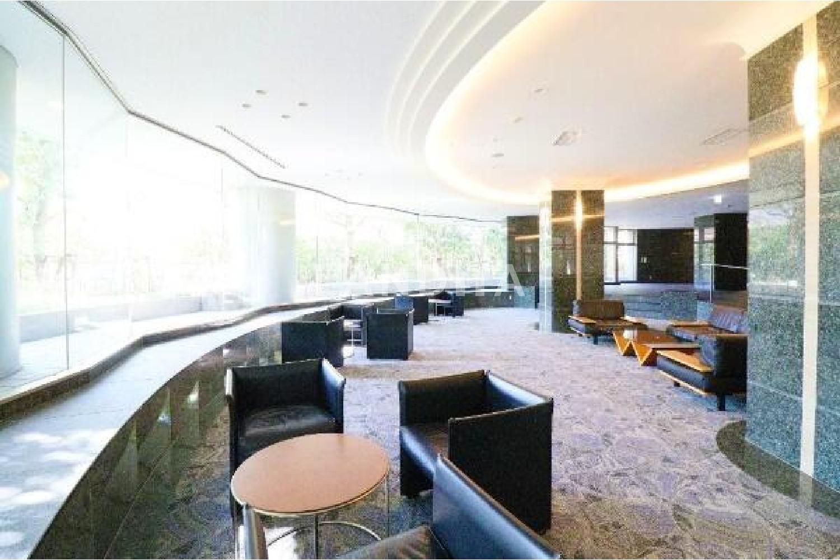
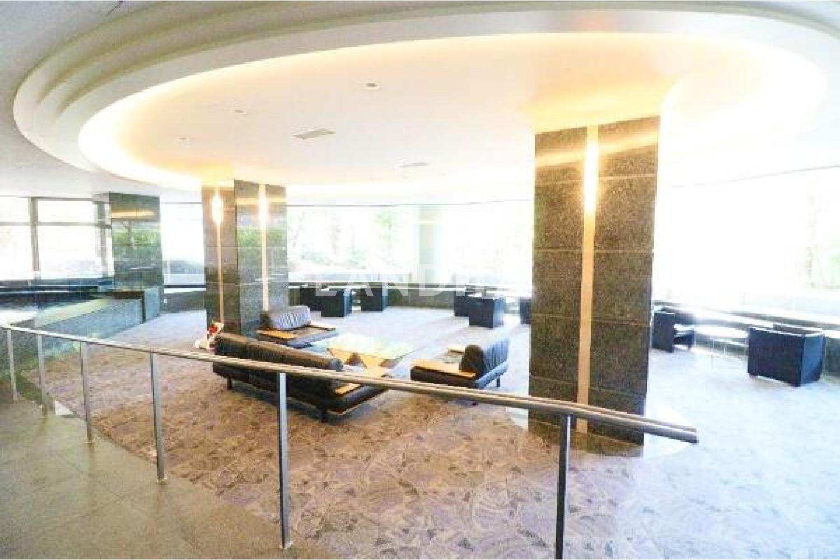
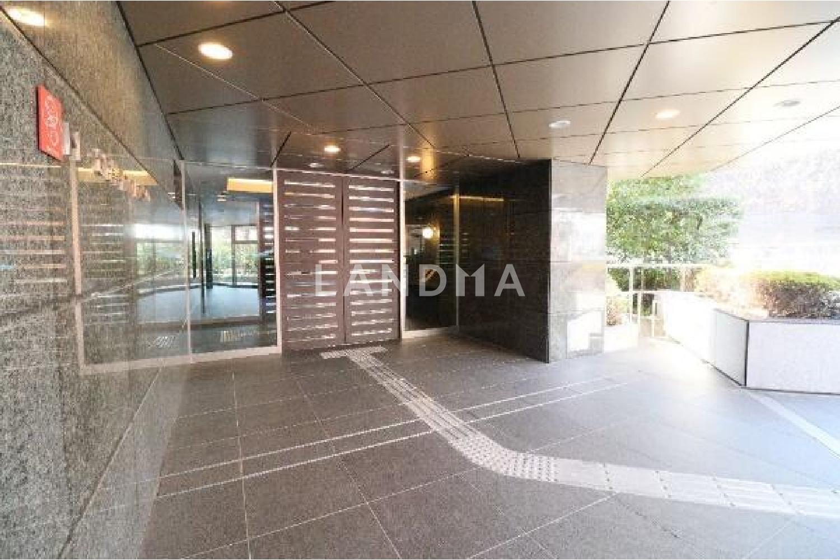
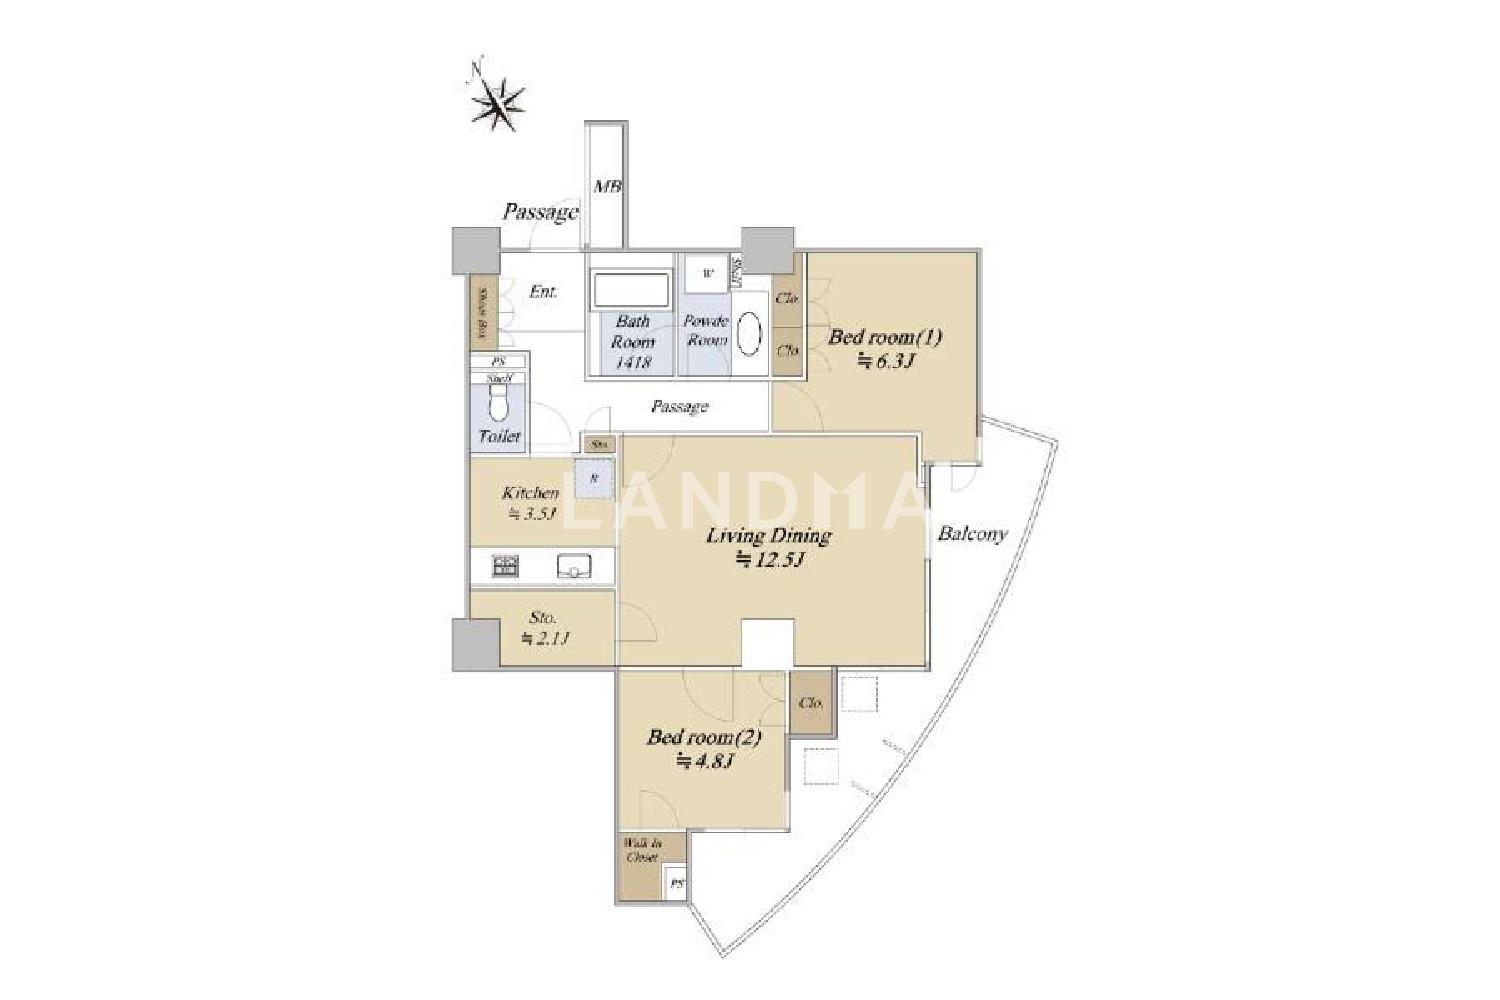
10 Photos

$1.282M
USD

For reference only, please check the current exchange rate
Japan, Tokyos 23 Special Wards, Nishi-Gotanda, ドレッセ目黒インプレスタワー
Bedroom
2
Interior Area
738.84 sqft
Year of Completion
2004
Featuring
Distance to the station on foot: - 7 - minute walk from "Meguro" Station on the JR Yamanote Line, Tokyu Meguro Line, Toei Mita Line, and Tokyo Metro Namboku Line. - 7 - minute walk from "Fudomae" Station on the Tokyu Meguro Line. - 10 - minute walk from "Gotanda" Station on the Toei Asakusa Line. - 11 - minute walk from "Gotanda" Station on the JR Yamanote Line. Equipment and specifications: - Kitchen: - Disposer. - Wide sink. - Range hood - linked air supply vent. - Bathroom: - Bathroom ventilation dryer. - Bathroom of 1418 size. - Washroom: - Three - sided mirror storage. - Single - lever mixing faucet. - Washing faucet (mixing faucet). - Toilet: - Low - tank toilet with Washlet. - Others: - Auto - lock with TV monitor. - TES hot - water floor heating (LD area). Parking lot information: - Depends on the vehicle type. - Spaces available. - Monthly fee: 28,000 yen to 45,000 yen. - Number of available spaces: 2. - Type: Mechanical. - Roof condition: With a roof. Zoning: Second - class low - rise residential exclusive area. Facility fees: Internet usage fee is 13,000 yen. Property update date: February 23, 2026
Property Information
Property Detail
Property Type
Resale
Property Type
Flat / Apartment
Sale Method
Unit Sale / Subdivided Sale
Interior Area
738.84 sqft
Balcony Area
143.38 sqft
Bedroom
2
Floor
21
Ownership Information
Ownership Type
Freehold
Property Usage
Residential
Interior Condition
Furnishing
Renovated
Price Information
Total Price
$1.282M
Unit Price
$1734.48/sqft
Project Information
Project Name
ドレッセ目黒インプレスタワー
Total Units
129
Property Location & Surroundings
Schools
Airport
Hospitals
Shopping Malls
Dining
Companies

高宁泽
English
中文
+81368682045

Contact

Online Consultation
张超
English
日本語
中文
+81368682044
Contact
Online Consultation

'%20fill='white'/%3e%3cpath%20d='M16.555%2010.3503L24.2047%2018L16.555%2025.6497L15.1408%2024.2355L21.3763%2018L15.1408%2011.7645L16.555%2010.3503Z'%20fill='%2321343E'/%3e%3c/svg%3e)
Reports Recommended
View More

Special Report
Annual Special Report on Japan in 2025


